When you purchase a home in Florida with Home Max Realty International as your buyer’s agent, you may be eligible to receive up to $5,000* as a rebate at closing.

Save
Ask
Tour
Hide
Share
$559,500
New Listing

6761 VIALE ELIZABETH
Delray Beach, FL 33446

For Sale|Single Family Residence|Active
3
Beds
2
Total Baths
2
Full Baths
1,740
SqFt
$322
/SqFt
1999
Built
Subdivision:
HUNTINGTON WALK 1
County:
Palm Beach
Call Now: 1-561-540-8122
Is this the listing for you? We can help make it yours.
1-561-540-8122
6761 VIALE ELIZABETH6761 VIALE ELIZABETH6761 VIALE ELIZABETH6761 VIALE ELIZABETH
Save
Ask
Tour
Hide
Share

Mortgage Calculator

Monthly Payment (Est.)

Enter an interest rate to see your estimated monthly payment.
Calculator powered by Showcase IDX, a Constellation1 Company. Copyright ©2026 Information is deemed reliable but not guaranteed.

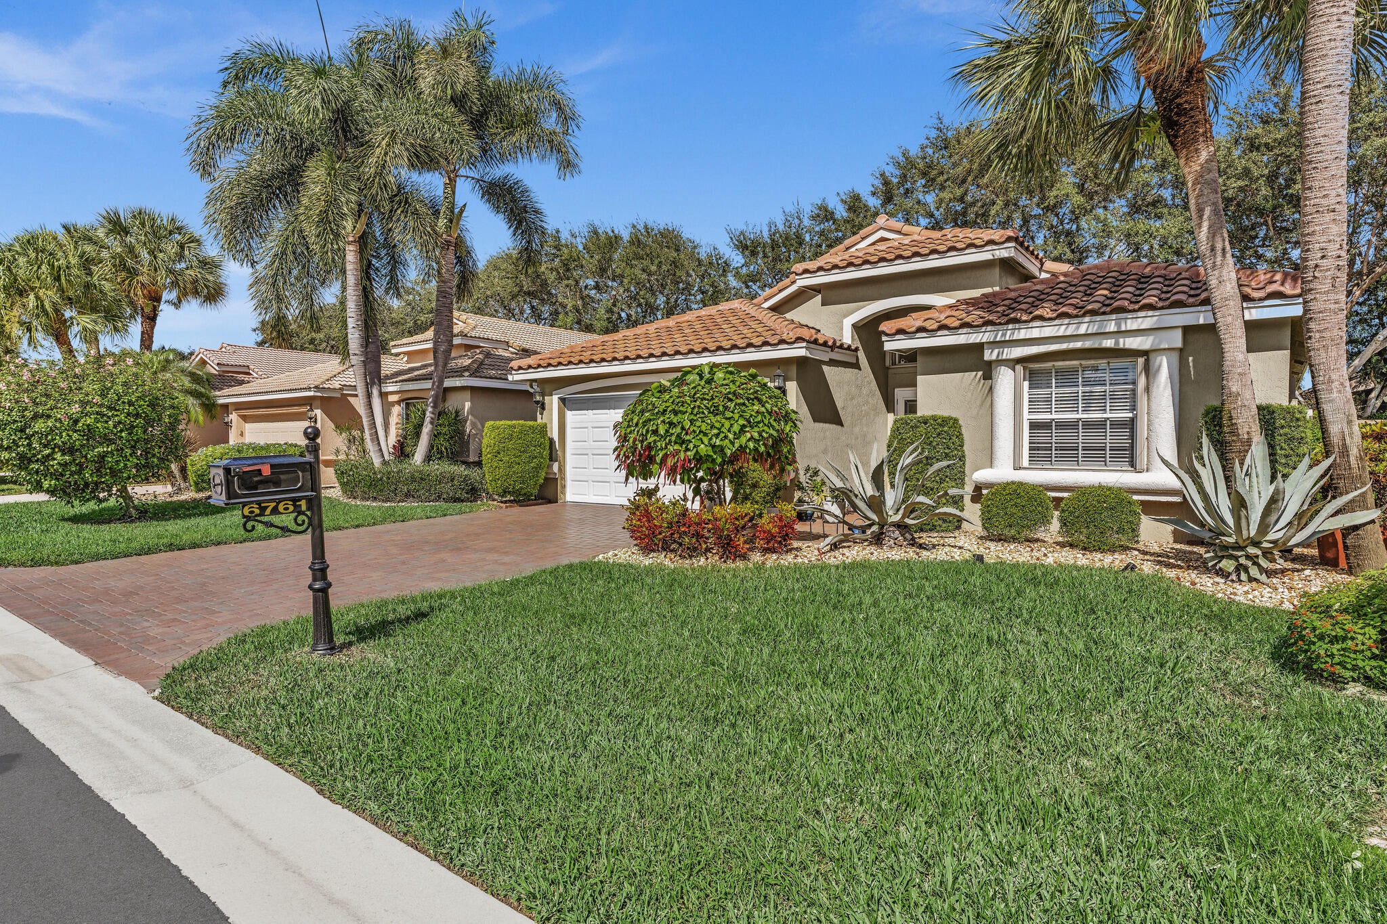
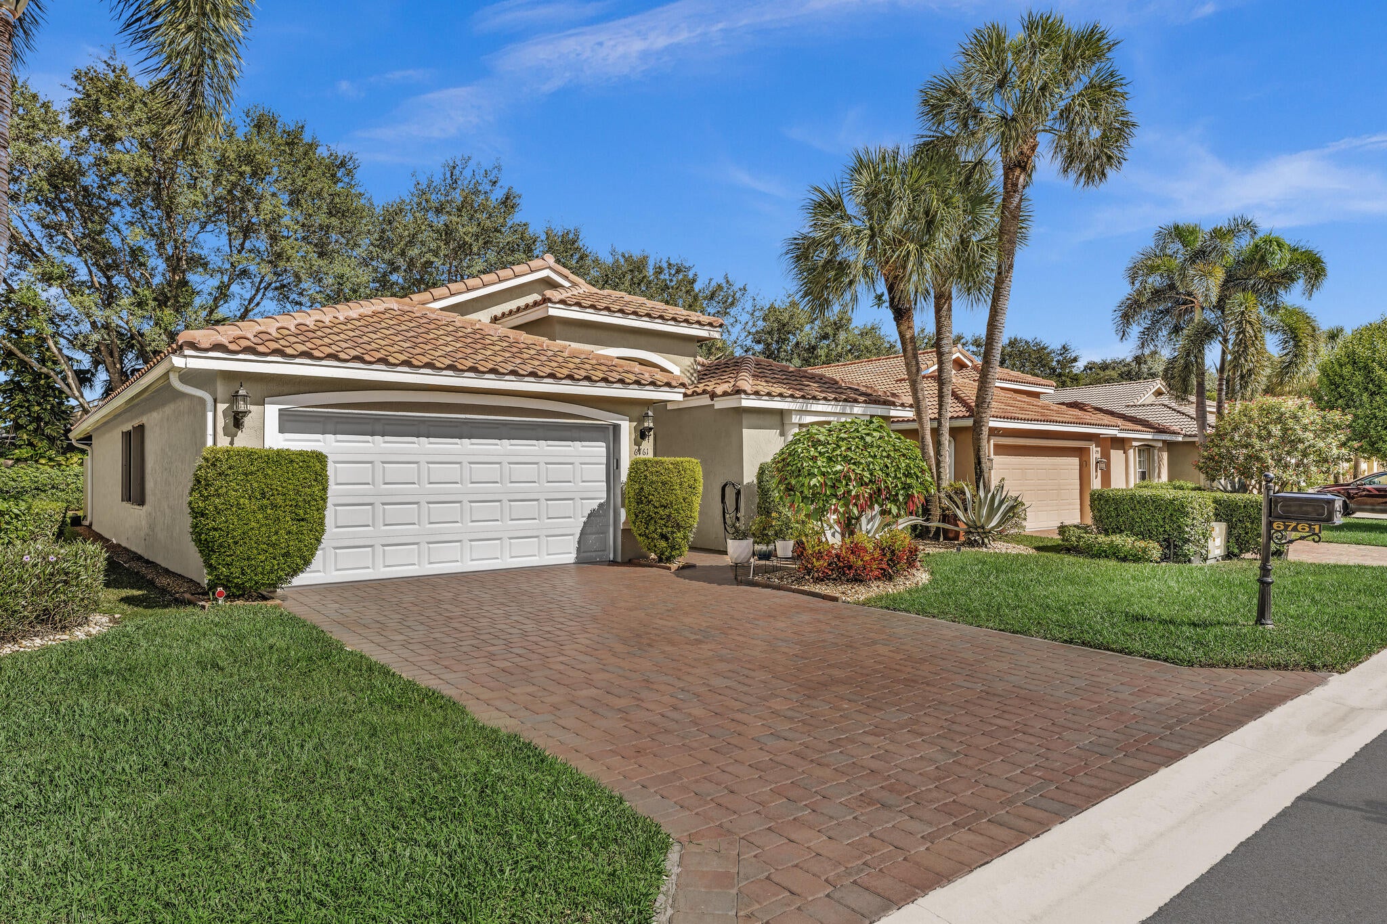
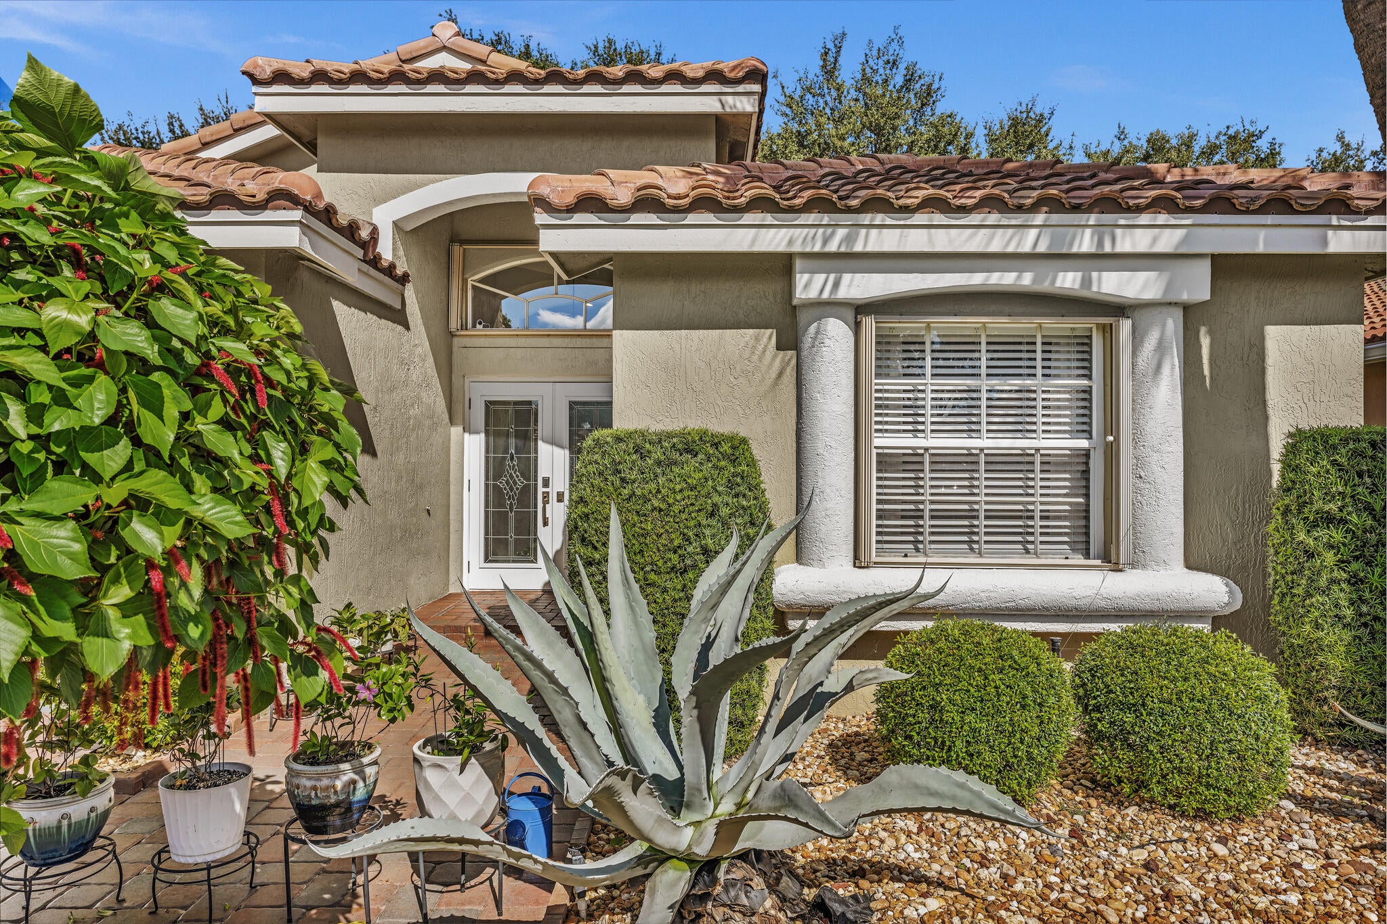
Attention to detail is evident throughout this beautifully maintained and updated 3-bedroom, 2-bath home. The living and dining areas are open and welcoming, providing a lovely setting for relaxing or entertaining. High-end lighting throughout adds a special touch to the home's interior. The kitchen features black granite countertops, matching appliances, and a brand-new dishwasher and microwave. Both bathrooms have been updated with stone-tiled showers and frameless glass enclosures. Enjoy the spacious, oversized clear-view lanai overlooking a private backyard with mature landscaping, custom outdoor lighting, and a newly planted palm tree. Major improvements include a genuine terra-cotta tile roof, 3-year-old A/C, newer driveway with premium sealer, and professionally finished... garage floor with newer epoxy coating. Hurricane protection includes impact-resistant glass entry doors and accordion shutters throughout the remainder of the home. Residents enjoy a true resort-style lifestyle with a heated community pool, beautiful clubhouse, tennis and pickleball courts, fitness classes, and a year-round calendar of social activities, clubs, and events. There are wonderful opportunities to stay active, socialize, and enjoy all this vibrant community has to offer. Simply unpack, settle in, and start enjoying!

Save
Ask
Tour
Hide
Share
Listing Snapshot
Price 
$559,500
Days On Site 
0 Days
Bedrooms 
3
Inside Area (SqFt) 
1,740 sqft
Total Baths 
2
Full Baths 
2
Partial Baths 
N/A
Lot Size 
0.12 Acres
Year Built 
1999
MLS Number 
B26097515
Status 
Active
Property Tax 
$4,568
HOA/Condo/Coop Fees 
$679 monthly
Sq Ft Source 
Owner
Friends & Family
Recent Activity
12 hours agoListing updated with changes from the MLS
12 hours agoListing first seen on site
General Features
Acres 
0.12
Attached Garage 
Yes
Direction Faces 
South
Garage 
Yes
Garage Spaces 
2
Levels 
One
Number Of Stories 
1
Parking 
AttachedDrivewayGarageGarage Door Opener
Parking Spaces 
4
Pets 
Number LimitSize LimitYes
Property Sub Type 
Single Family Residence
Security 
Security System OwnedClosed Circuit Camera(s)Gated with GuardGated CommunitySmoke Detector(s)Security FenceSecurity Guard
Sewer 
Public Sewer
Special Circumstances 
Standard
SqFt Total 
2418
Style 
Ranch
Utilities 
Cable AvailableSewer AvailableWater Available
Water Source 
Public
Zoning 
PUD
Interior Features
Appliances 
DryerDishwasherElectric RangeElectric Water HeaterDisposalIce MakerMicrowaveRefrigeratorWater HeaterWasher
Cooling 
Central AirCeiling Fan(s)
Flooring 
CarpetCeramic TileLaminateTileWood
Furnished 
Partially
Heating 
Central
Interior 
Built-in FeaturesCathedral Ceiling(s)Entrance FoyerEat-in KitchenHigh CeilingsPantrySoaking TubVaulted Ceiling(s)Walk-In Closet(s)
Laundry Features 
InsideLaundry Room
Main Level Bedrooms 
3
Window Features 
Blinds
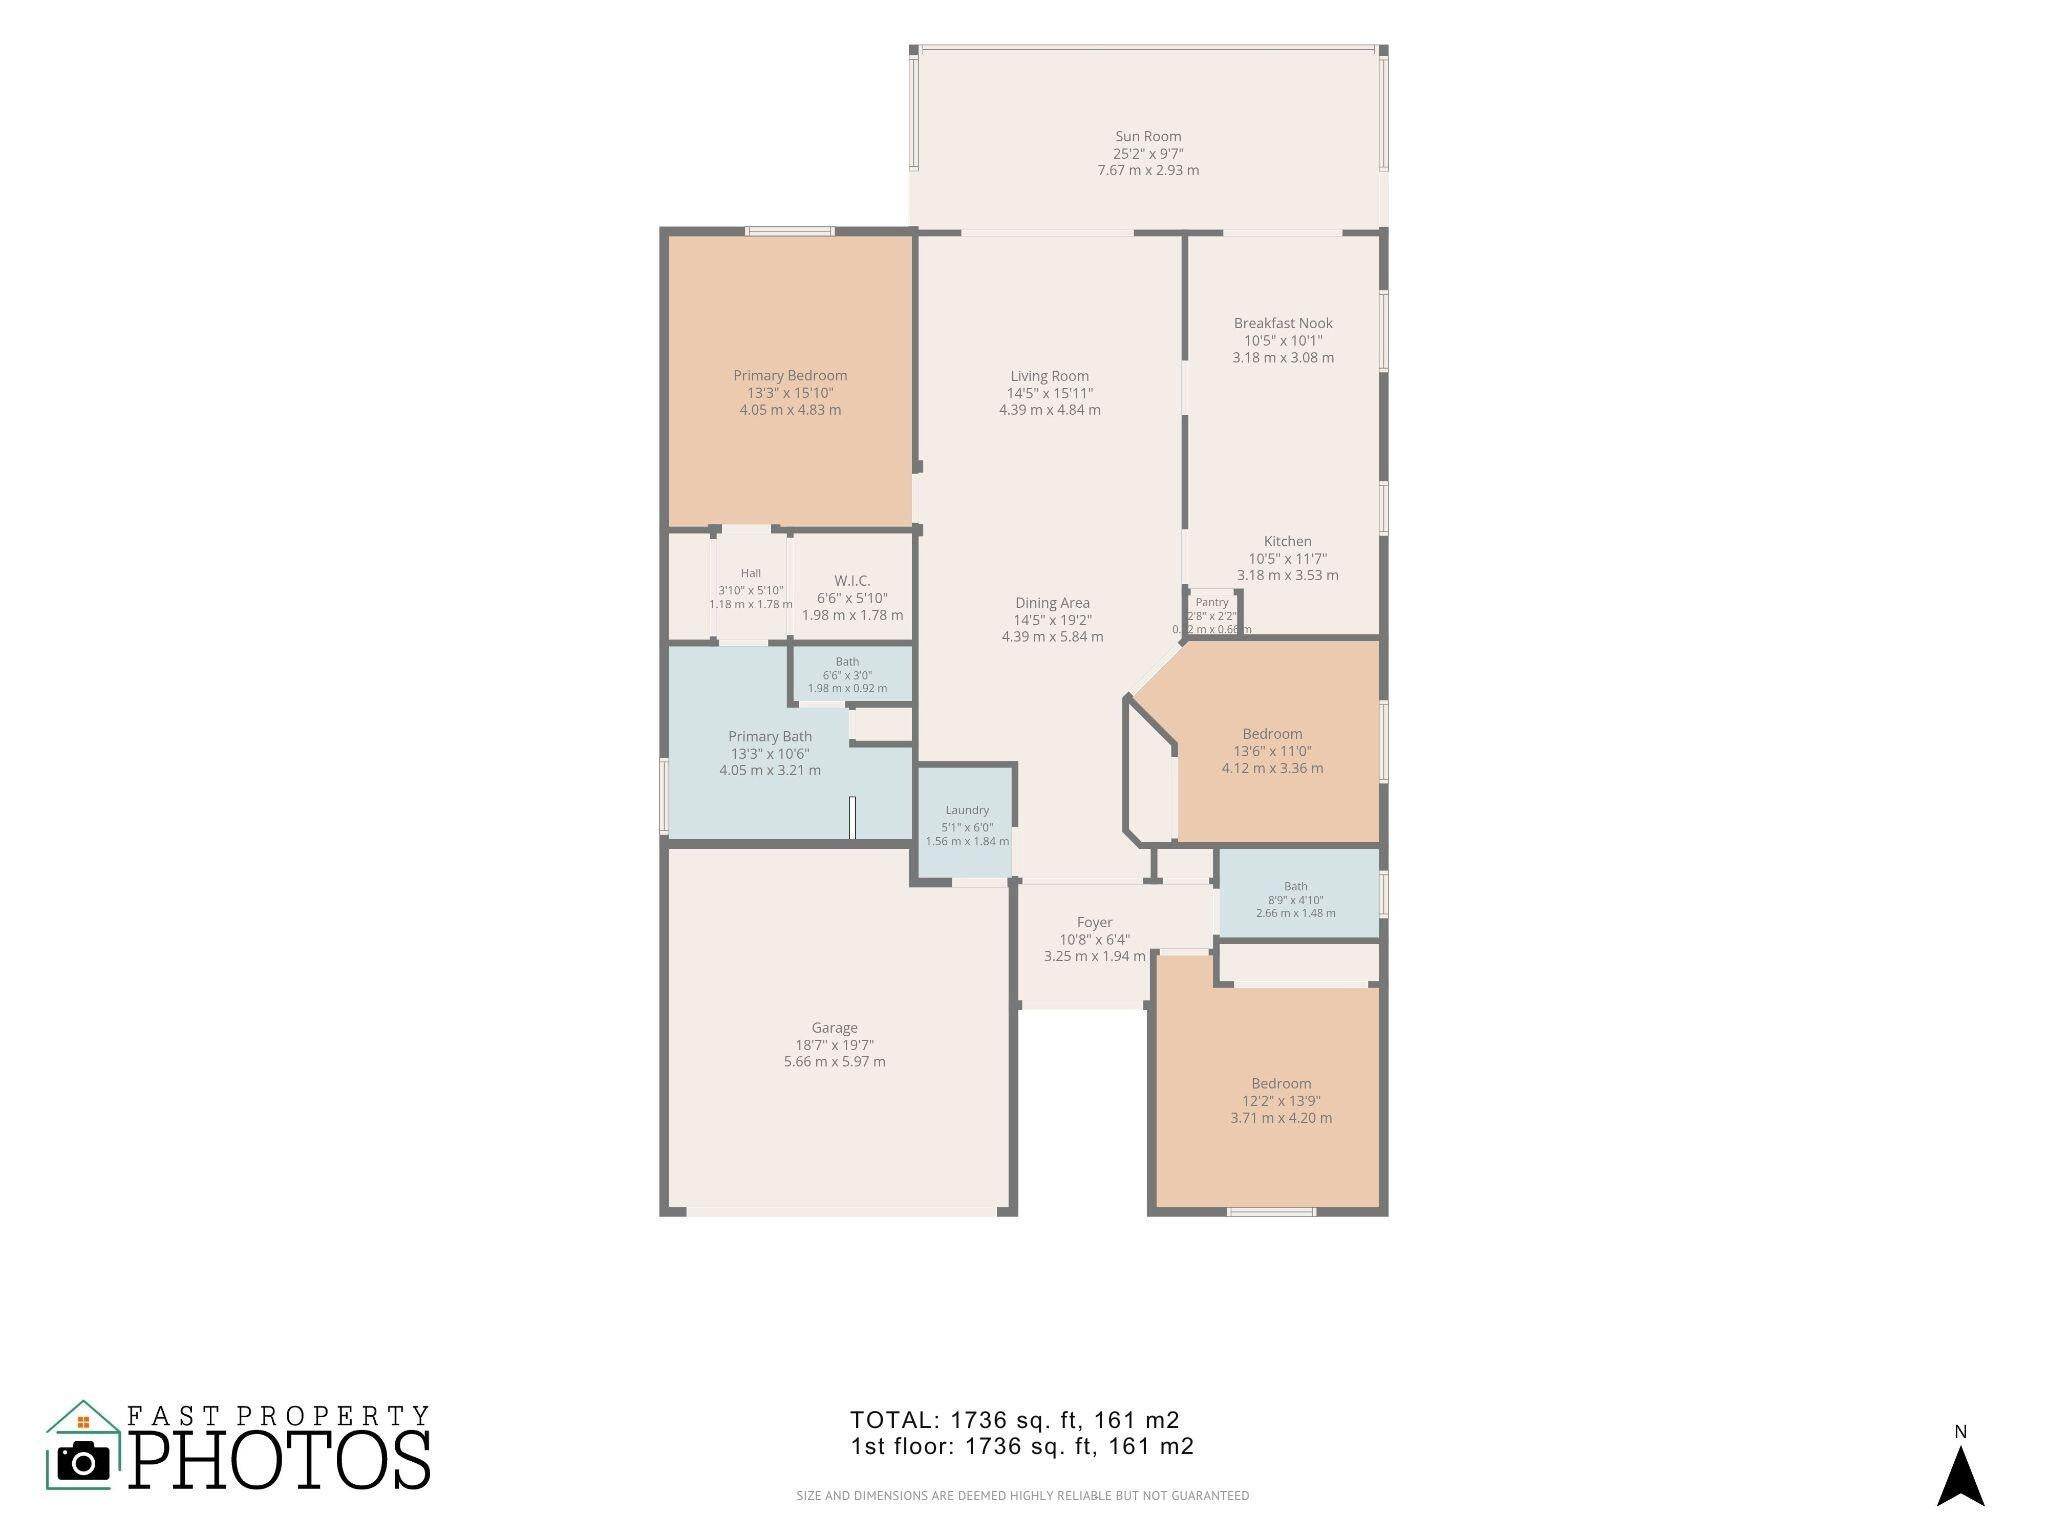
Great Room 
Kitchen 
Dimensions - 22 X 10Level - MainArea - 220
Living Room 
Dimensions - 16 X 15Level - MainArea - 240
PrimaryBedroom 
Dimensions - 16 X 14Level - MainArea - 224
Save
Ask
Tour
Hide
Share
Exterior Features
Construction Details 
BlockStucco
Exterior 
GardenLighting
Lot Features 
Garden
Patio And Porch 
DeckPatioScreened
Pool Features 
Association
Roof 
BarrelTile
View 
Garden
Waterview 
Garden
Windows/Doors 
Blinds
Community Features
Association Amenities 
PoolBilliard RoomClubhouseFitness CenterManagementSpa/Hot TubTennis Court(s)Trail(s)
Association Fee 
$679.0
Association Fee Frequency 
Monthly
Community Features 
GatedStreet Lights
MLS Area 
4630
Senior Community 
Yes
Financing Terms Available 
CashConventional
Schools
School District
Unknown
Elementary School
Hagen Road
Middle School
Carver Community
High School
Spanish River
Listing courtesy of RE/MAX Services

View photos, virtual tours, details...

All listings featuring the BMLS logo are provided by BeachesMLS, Inc. This information is not verified for authenticity or accuracy and is not guaranteed. Copyright © 2026 BeachesMLS, Inc. (a Flex MLS feed)
Last checked: 2026-11-07 07:53 PM UTC

Neighborhood & Commute
Source: Walkscore
Save
Ask
Tour
Hide
Share

READY TO MAKE AN OFFER?

JUST CLICK: START AN OFFER

OR CALL REAL ESTATE BROKER

ALICE LONNQVIST

PHONE: 1-561-540-8122