When you purchase a home in Florida with Home Max Realty International as your buyer’s agent, you may be eligible to receive up to $5,000* as a rebate at closing.

Save
Ask
Tour
Hide
Share
$925,000
4 Days On Site

500
524 OAK HARBOUR Drive 524
Juno Beach, FL 33408

For Sale|Condominium|Active
2
Beds
2
Total Baths
2
Full Baths
1,301
SqFt
$711
/SqFt
1986
Built
Subdivision:
OAK HARBOUR CONDOS
County:
Palm Beach
Call Now: 1-561-540-8122
Is this the listing for you? We can help make it yours.
1-561-540-8122
524 OAK HARBOUR Drive 524524 OAK HARBOUR Drive 524524 OAK HARBOUR Drive 524524 OAK HARBOUR Drive 524
Save
Ask
Tour
Hide
Share

Mortgage Calculator

Monthly Payment (Est.)

Enter an interest rate to see your estimated monthly payment.
Calculator powered by Showcase IDX, a Constellation1 Company. Copyright ©2026 Information is deemed reliable but not guaranteed.

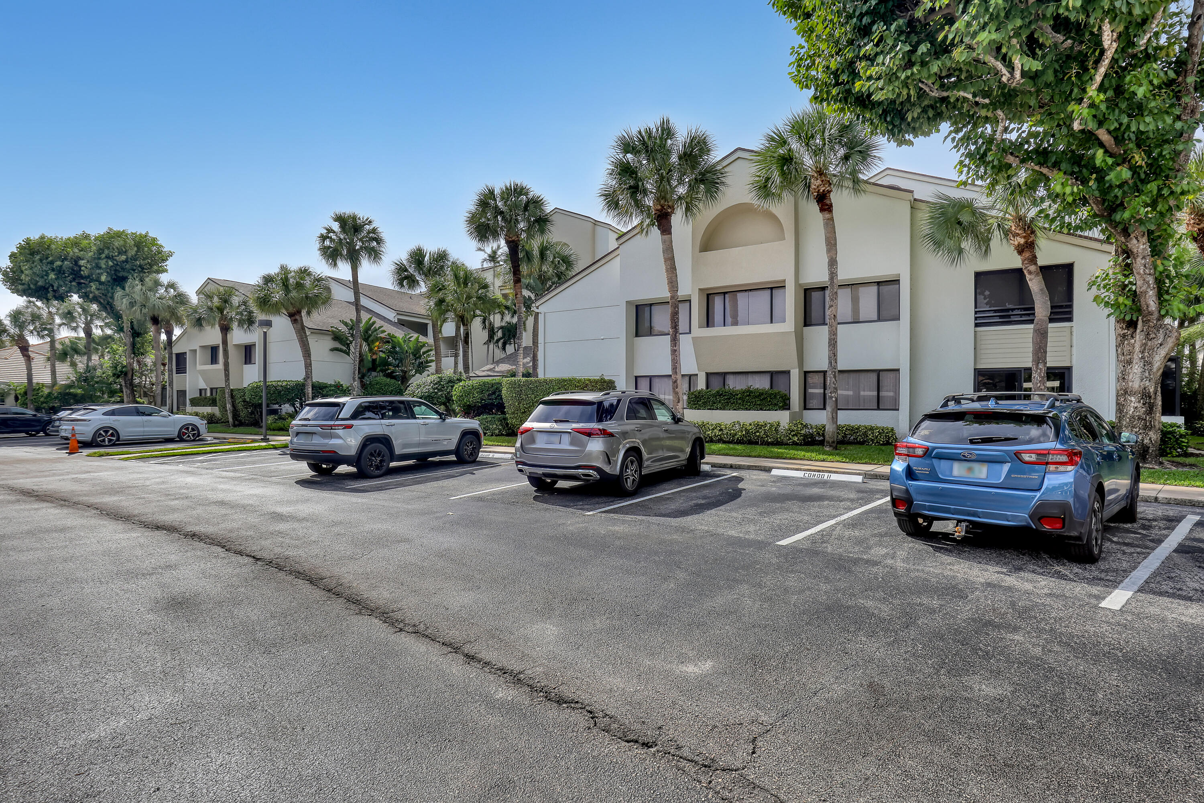
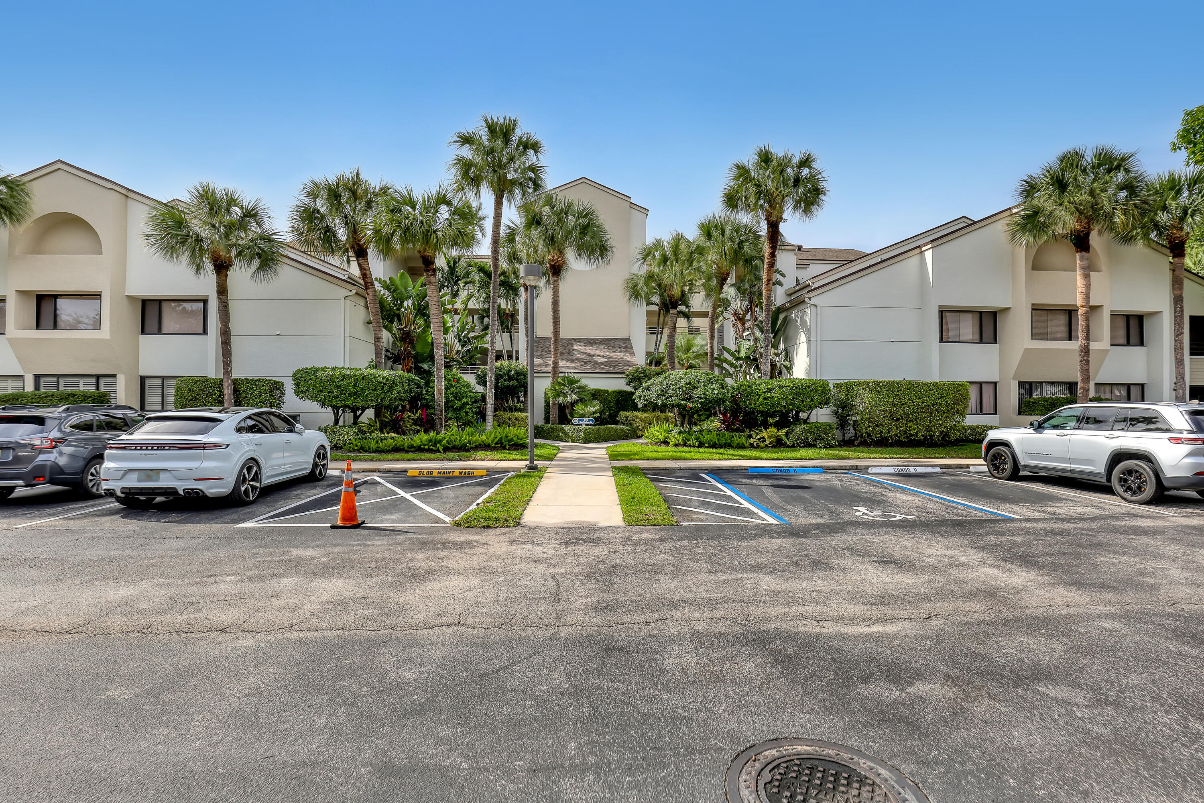
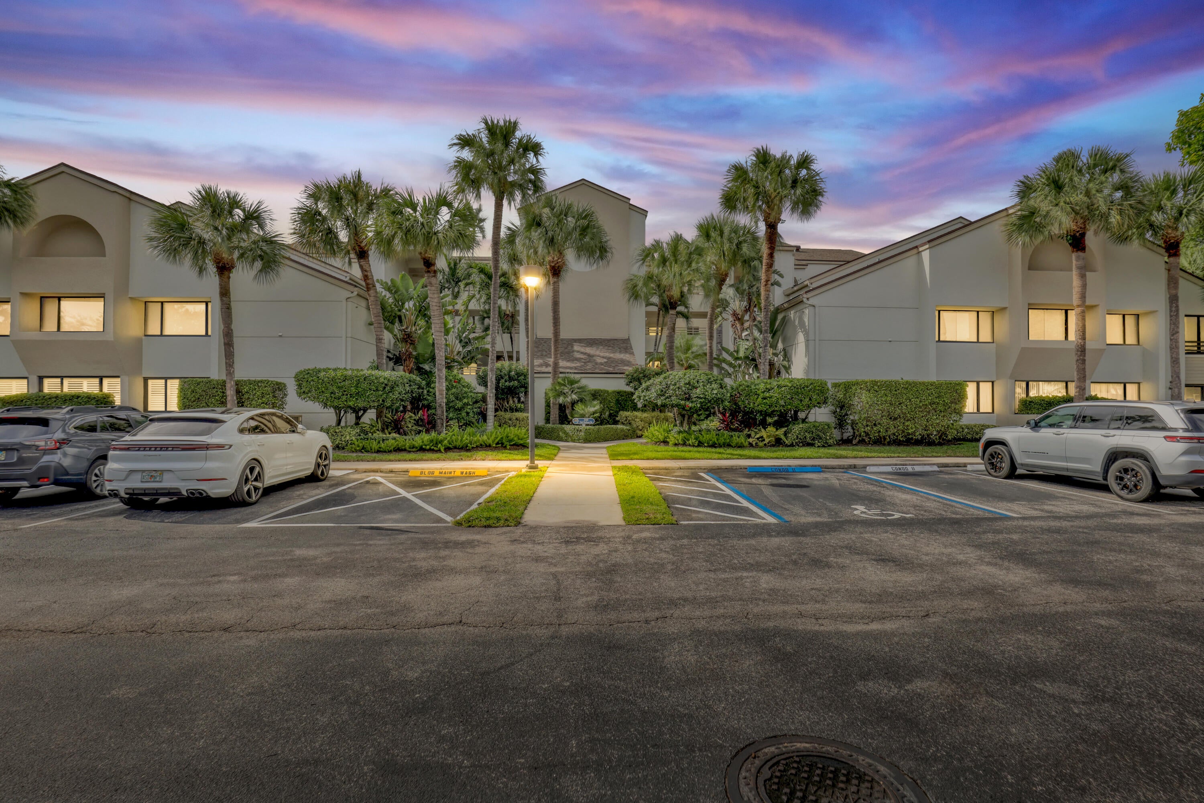
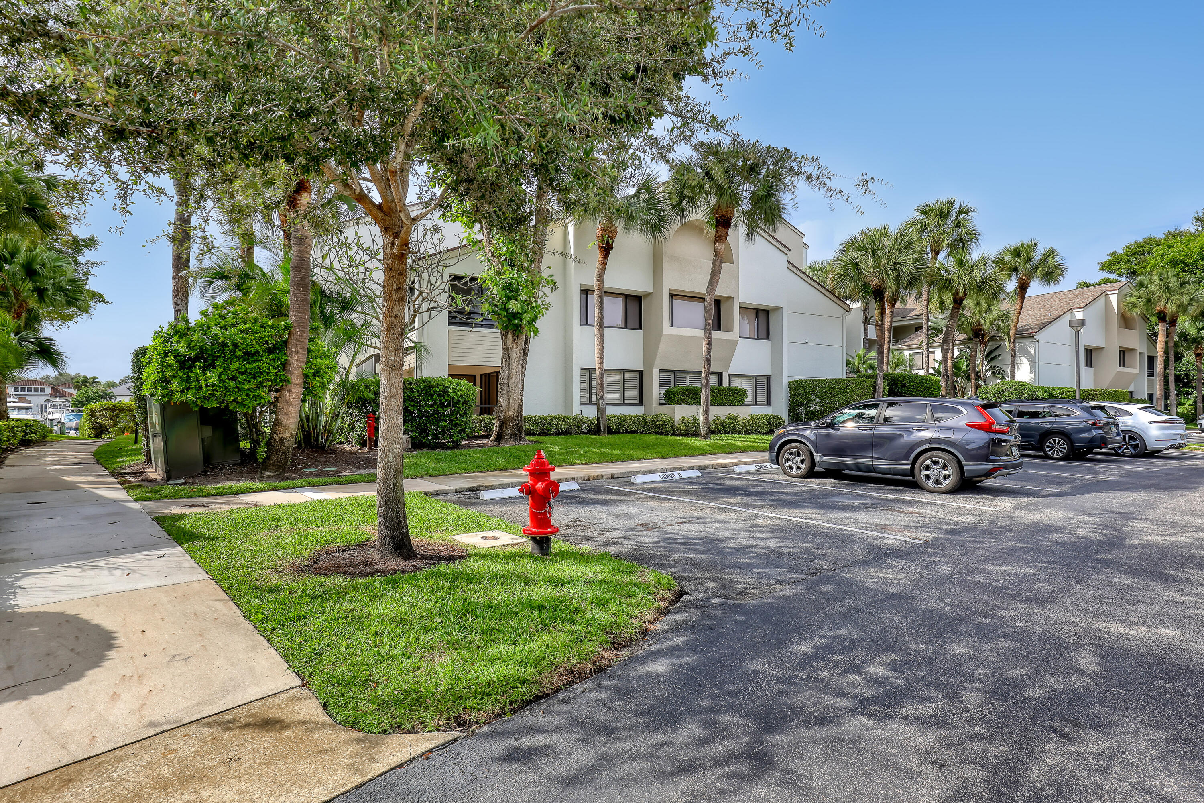
Discover a one-of-a-kind waterfront gem in Juno Beach, where ease meets waterfront living. Beautifully styled interiors and high end finishes give this home a character all its own. Don't miss a breathtaking sunset and watch boats cruising by from your sunroom throughout the day. This two-bedroom, dual-bath residence spans 1,301 square feet, providing ample room for lasting value. Flowing layout connects each area, while waterside setting brings ease to daily life. Ownership here pairs coastal charm with a prime seaside location. For boating enthusiasts, a dock slip may be purchased separately, subject to availability. For more information please reach out directly.

Save
Ask
Tour
Hide
Share
Listing Snapshot
Price 
$925,000
Days On Site 
4 Days
Bedrooms 
2
Inside Area (SqFt) 
1,301 sqft
Total Baths 
2
Full Baths 
2
Partial Baths 
N/A
Lot Size 
N/A
Year Built 
1986
MLS Number 
B26097502
Status 
Active
Property Tax 
$5,965.24
HOA/Condo/Coop Fees 
$1,175 monthly
Sq Ft Source 
Public Records
Friends & Family
Recent Activity
3 days agoListing updated with changes from the MLS
3 days agoStatus changed to Active
5 days agoListing first seen on site
General Features
Carport 
1
Direction Faces 
East
Levels 
Multi/SplitOne
Number Of Stories 
4
Parking 
AssignedCoveredCarportDetached CarportGuestOpen
Parking Spaces 
1
Pets 
Number LimitSize LimitYes
Property Sub Type 
Condominium
Security 
Gated with GuardGated CommunitySecurity Guard
Sewer 
Public Sewer
Special Circumstances 
Standard
SqFt Total 
1301
Style 
Traditional
Utilities 
Cable AvailableSewer AvailableWater Available
Water Source 
Public
Zoning 
PUD/RM-2 (city)
Interior Features
Appliances 
CooktopDryerDishwasherElectric CooktopElectric RangeFreezerDisposalIce MakerMicrowaveRangeRefrigeratorWine RefrigeratorWasher
Cooling 
Central Air
Flooring 
Ceramic TileTileWood
Furnished 
Unfurnished
Heating 
CentralElectric
Interior 
Breakfast BarBuilt-in FeaturesElevatorBarWalk-In Closet(s)
Laundry Features 
InsideLaundry Closet
Main Level Bedrooms 
2
Window Features 
BlindsPlantation Shutters
Bedroom 2 
Dimensions - 10 X 11Level - FirstArea - 110
Great Room 
Dimensions - 8 X 6Area - 48
Kitchen 
Dimensions - 11 X 10Level - FirstArea - 110
Living Room 
Dimensions - 15 X 15Level - FirstArea - 225
PrimaryBedroom 
Dimensions - 15 X 13Level - FirstArea - 195
Save
Ask
Tour
Hide
Share
Exterior Features
Construction Details 
BlockStucco
Exterior 
BalconyBarbecueCourtyardGardenLightingTennis Court(s)
Lot Features 
LandscapedGardenWaterfront
Other Structures 
Tennis Court(s)
Patio And Porch 
CoveredGlass EnclosedPatioScreenedTerrace
Pool Features 
AssociationHeated
Road Frontage 
Private Road
Roof 
CompositionShingle
View 
Water
Waterfront 
Yes
Waterfront Features 
Intracoastal AccessNavigable WaterNo Fixed BridgesOcean AccessSeawall
Waterview 
Water
Windows/Doors 
BlindsPlantation Shutters
Community Features
Association Amenities 
PoolBilliard RoomBoatingClubhouseCar Wash AreaFitness CenterGatedManagementParkingSpa/Hot TubStorageTennis Court(s)Trail(s)TrashElevator(s)
Association Fee 
$1175.0
Association Fee Frequency 
Monthly
Community Features 
GatedStreet LightsSidewalks
MLS Area 
5220
Financing Terms Available 
CashConventional
Roads 
Paved
Schools
School District
Unknown
Elementary School
The Conservatory School at North Palm Beach
Middle School
Howell L. Watkins
High School
William T. Dwyer
Listing courtesy of Serhant

View photos, virtual tours, details...

All listings featuring the BMLS logo are provided by BeachesMLS, Inc. This information is not verified for authenticity or accuracy and is not guaranteed. Copyright © 2026 BeachesMLS, Inc. (a Flex MLS feed)
Last checked: 2026-11-10 04:47 PM UTC

Neighborhood & Commute
Source: Walkscore
Save
Ask
Tour
Hide
Share

READY TO MAKE AN OFFER?

JUST CLICK: START AN OFFER

OR CALL REAL ESTATE BROKER

ALICE LONNQVIST

PHONE: 1-561-540-8122