When you purchase a home in Florida with Home Max Realty International as your buyer’s agent, you may be eligible to receive up to $5,000* as a rebate at closing.

Save
Ask
Tour
Hide
Share
$470,000
New Listing

1221 NW 60th Avenue
Sunrise, FL 33313

For Sale|Single Family Residence|Active
5
Beds
3
Total Baths
2
Full Baths
1
Partial Bath
1,960
SqFt
$240
/SqFt
1962
Built
Subdivision:
SUNRISE GOLF VILLAGE SEC FOUR
County:
Broward
Call Now: 1-561-540-8122
Is this the listing for you? We can help make it yours.
1-561-540-8122
1221 NW 60th Avenue1221 NW 60th Avenue1221 NW 60th Avenue1221 NW 60th Avenue
Save
Ask
Tour
Hide
Share

Mortgage Calculator

Monthly Payment (Est.)

Enter an interest rate to see your estimated monthly payment.
Calculator powered by Showcase IDX, a Constellation1 Company. Copyright ©2026 Information is deemed reliable but not guaranteed.

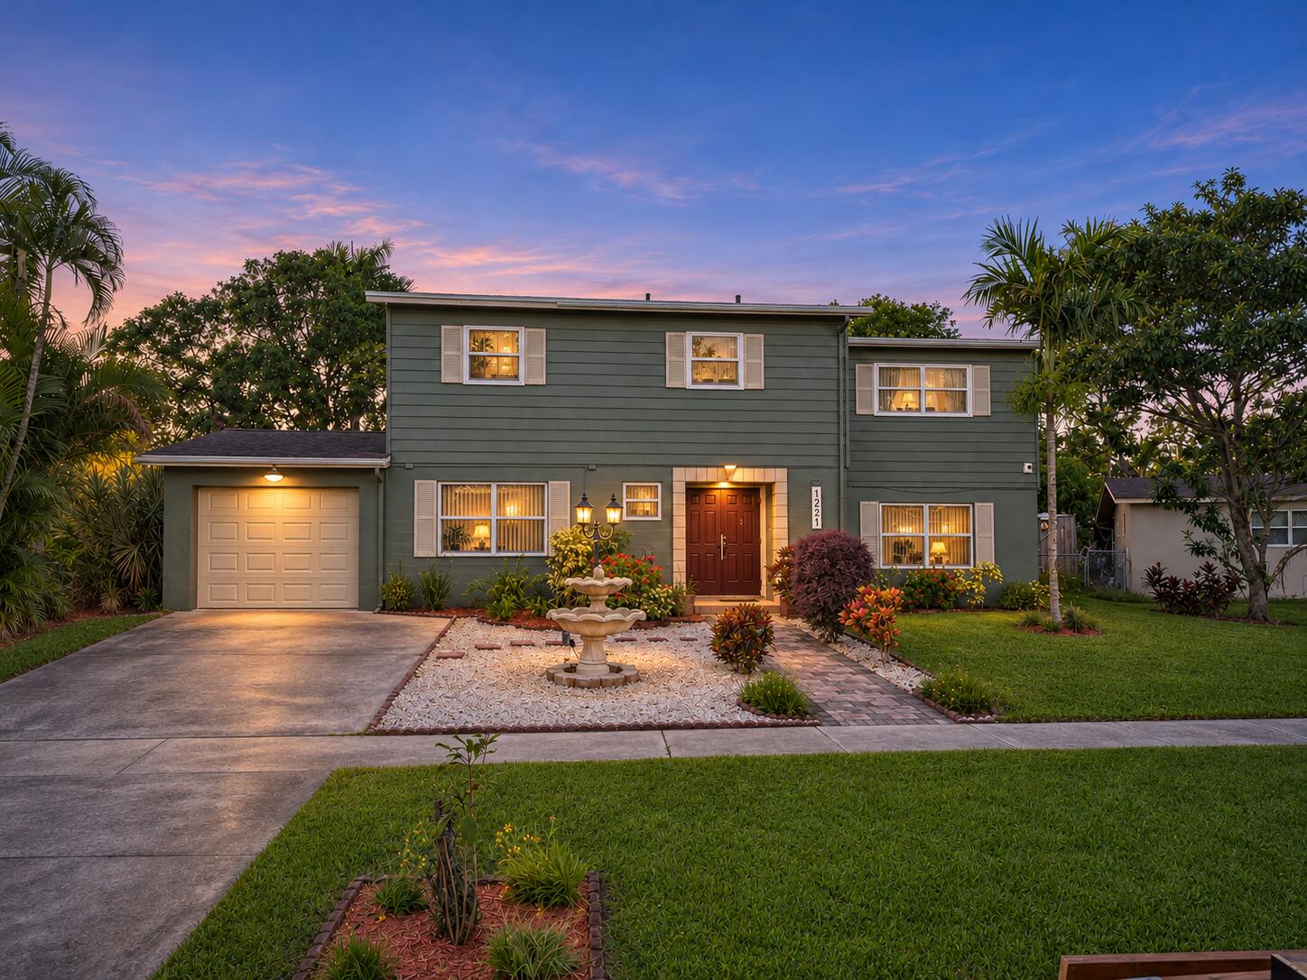
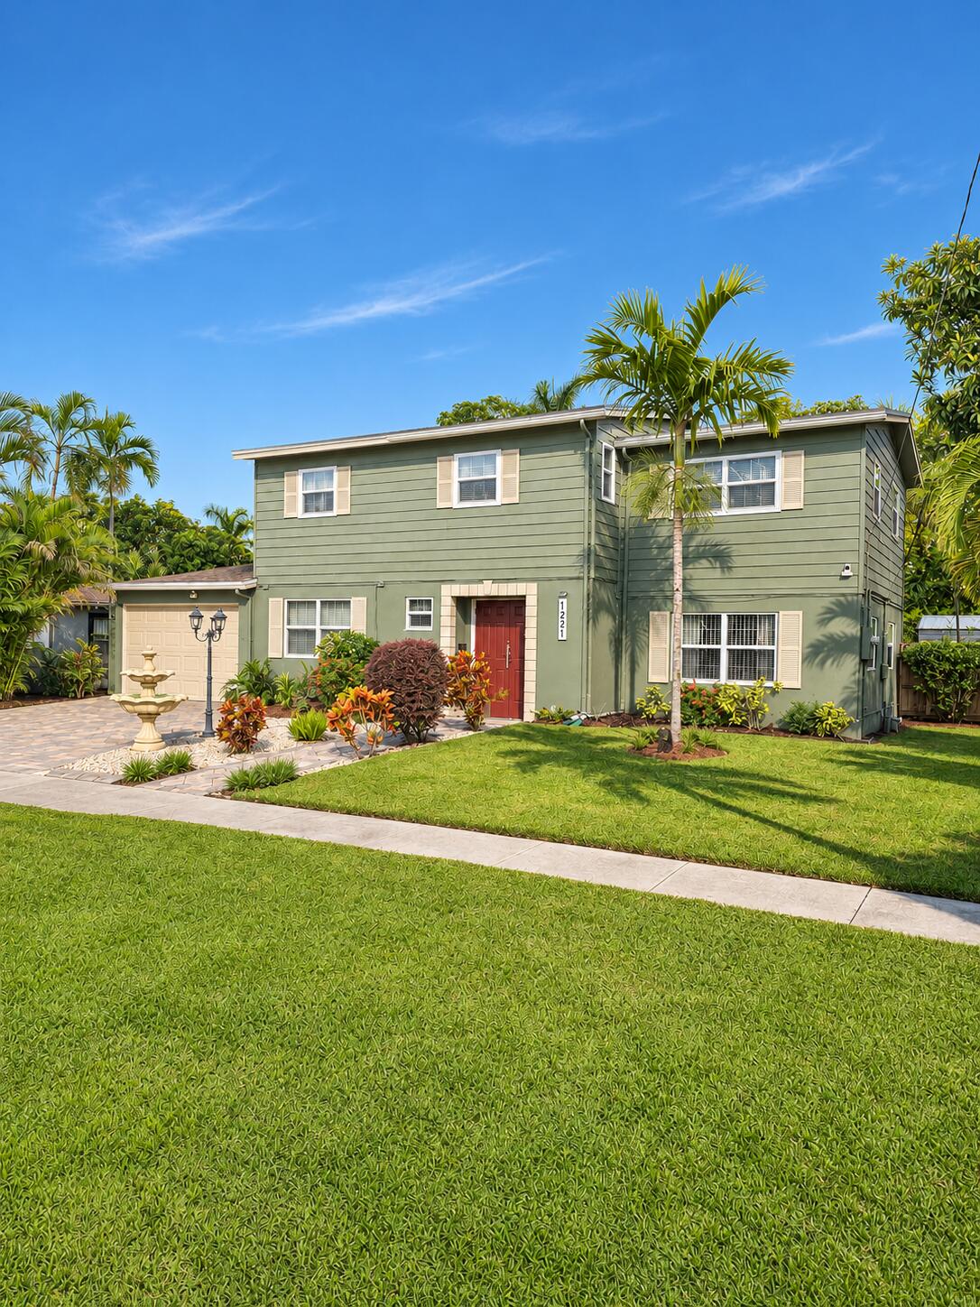
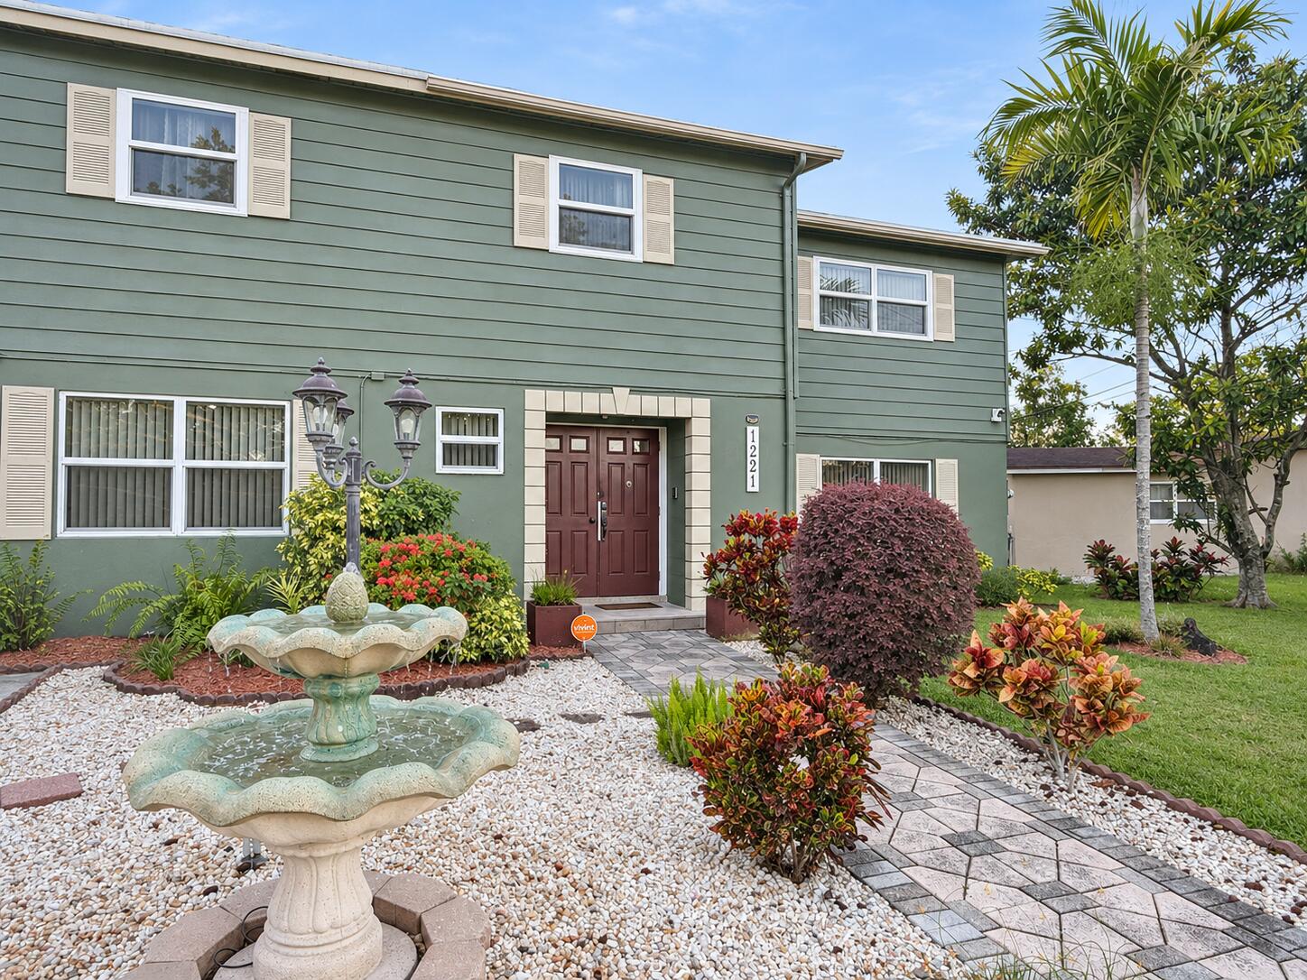
This massive 5-bedroom, 2.5-bath is priced to sell fast. The home pairs real space with the upgrades buyers actually pay for: an updated kitchen and baths, a 2021 roof, and impact windows throughout. Oak flooring runs up the staircase and across the entire second floor. A security system, water softener, and brand-new washer and dryer are already in place. Outside, the waterfront backyard is shaded by fruit trees and has plenty of room to entertain, relax, or build your own retreat. There's also a large new storage shed for tools and equipment. Priced approximately 12% below estimated market value for a quick sale. Open houses are Thursday, November 12 and Saturday, November 14 (11am - 3p). All offers are due Monday, November 16 by 6pm. Additional Photos will be available this week.

Save
Ask
Tour
Hide
Share
Listing Snapshot
Price 
$470,000
Days On Site 
0 Days
Bedrooms 
5
Inside Area (SqFt) 
1,960 sqft
Total Baths 
3
Full Baths 
2
Partial Baths 
1
Lot Size 
0.2 Acres
Year Built 
1962
MLS Number 
B26097498
Status 
Active
Property Tax 
$2,267.69
HOA/Condo/Coop Fees 
N/A
Sq Ft Source 
Appraiser
Friends & Family
Recent Activity
12 hours agoListing updated with changes from the MLS
12 hours agoListing first seen on site
General Features
Acres 
0.2
Attached Garage 
Yes
Direction Faces 
East
Levels 
Two
Number Of Stories 
2
Parking 
AttachedDrivewayGarageRV Access/Parking
Parking Spaces 
4
Pets 
Yes
Property Sub Type 
Single Family Residence
Security 
Security System
Sewer 
Public Sewer
Special Circumstances 
Standard
SqFt Total 
2314
Style 
ContemporaryTraditional
Utilities 
Cable AvailableElectricity ConnectedSewer ConnectedWater Connected
Water Source 
Public
Zoning 
RS-5
Interior Features
Appliances 
DryerDishwasherElectric RangeElectric Water HeaterMicrowaveWater Purifier OwnedRefrigeratorWater Softener OwnedWater SoftenerWater HeaterWater PurifierWasher
Cooling 
Central AirCeiling Fan(s)
Flooring 
TileWood
Heating 
Central
Interior 
Entrance FoyerEat-in KitchenStorage
Laundry Features 
Laundry Room
Main Level Bedrooms 
1
Window Features 
ENERGY STAR Qualified WindowsStorm Window(s)
Kitchen 
Living Room 
PrimaryBedroom 
Save
Ask
Tour
Hide
Share
Exterior Features
Construction Details 
ConcreteShingle Siding
Exterior 
Awning(s)GardenLightingStorage
Lot Features 
LandscapedGardenWaterfront
Other Structures 
Storage
Road Frontage 
City Street
Roof 
OtherShingle
View 
GardenWater
Waterfront 
Yes
Waterfront Features 
Canal AccessCanal Front
Waterview 
GardenWater
Windows/Doors 
ENERGY STAR Qualified WindowsStorm Window(s)
Community Features
MLS Area 
3750
Financing Terms Available 
CashConventional
Roads 
Paved
Schools
School District
Unknown
Elementary School
Plantation
Middle School
Plantation
High School
Plantation
Listing courtesy of EXP Realty LLC

View photos, virtual tours, details...

All listings featuring the BMLS logo are provided by BeachesMLS, Inc. This information is not verified for authenticity or accuracy and is not guaranteed. Copyright © 2026 BeachesMLS, Inc. (a Flex MLS feed)
Last checked: 2026-11-07 06:53 PM UTC

Neighborhood & Commute
Source: Walkscore
Save
Ask
Tour
Hide
Share

READY TO MAKE AN OFFER?

JUST CLICK: START AN OFFER

OR CALL REAL ESTATE BROKER

ALICE LONNQVIST

PHONE: 1-561-540-8122