When you purchase a home in Florida with Home Max Realty International as your buyer’s agent, you may be eligible to receive up to $5,000* as a rebate at closing.

Save
Ask
Tour
Hide
Share
$539,000
3 Days On Site

5600
5600 N Flagler Drive 1501
West Palm Beach, FL 33407

Condominium|Coming Soon
2
Beds
2
Total Baths
2
Full Baths
1,170
SqFt
$461
/SqFt
1978
Built
Subdivision:
PALM BEACH HOUSE CONDO
County:
Palm Beach
Call Now: 1-561-540-8122
Is this the listing for you? We can help make it yours.
1-561-540-8122
5600 N Flagler Drive 15015600 N Flagler Drive 15015600 N Flagler Drive 15015600 N Flagler Drive 1501
Save
Ask
Tour
Hide
Share

Mortgage Calculator

Monthly Payment (Est.)

Enter an interest rate to see your estimated monthly payment.
Calculator powered by Showcase IDX, a Constellation1 Company. Copyright ©2026 Information is deemed reliable but not guaranteed.

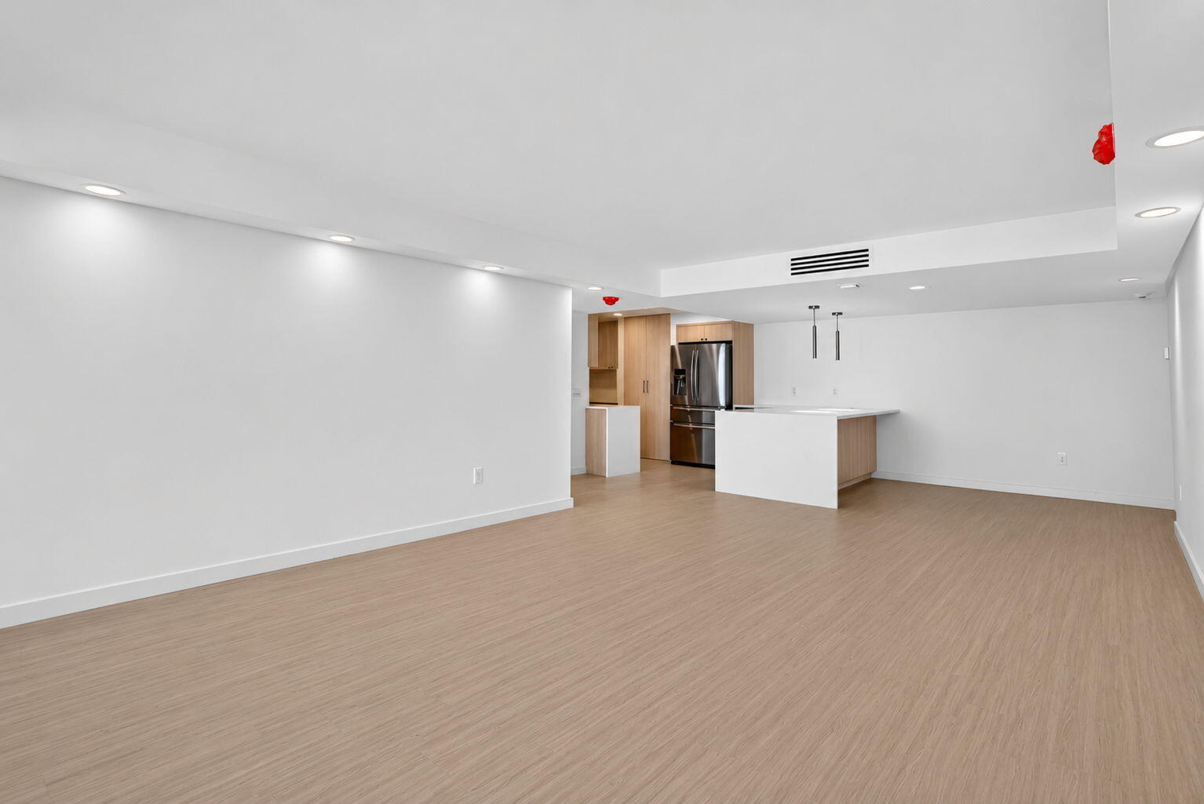
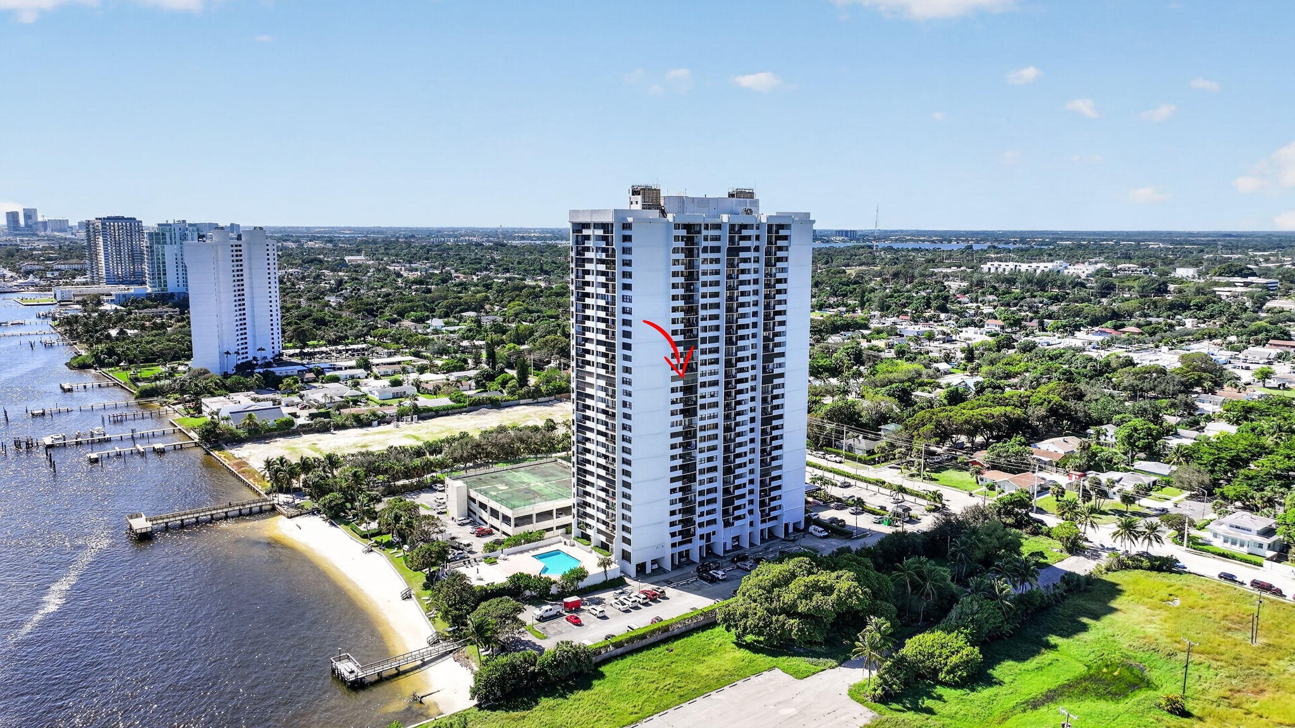
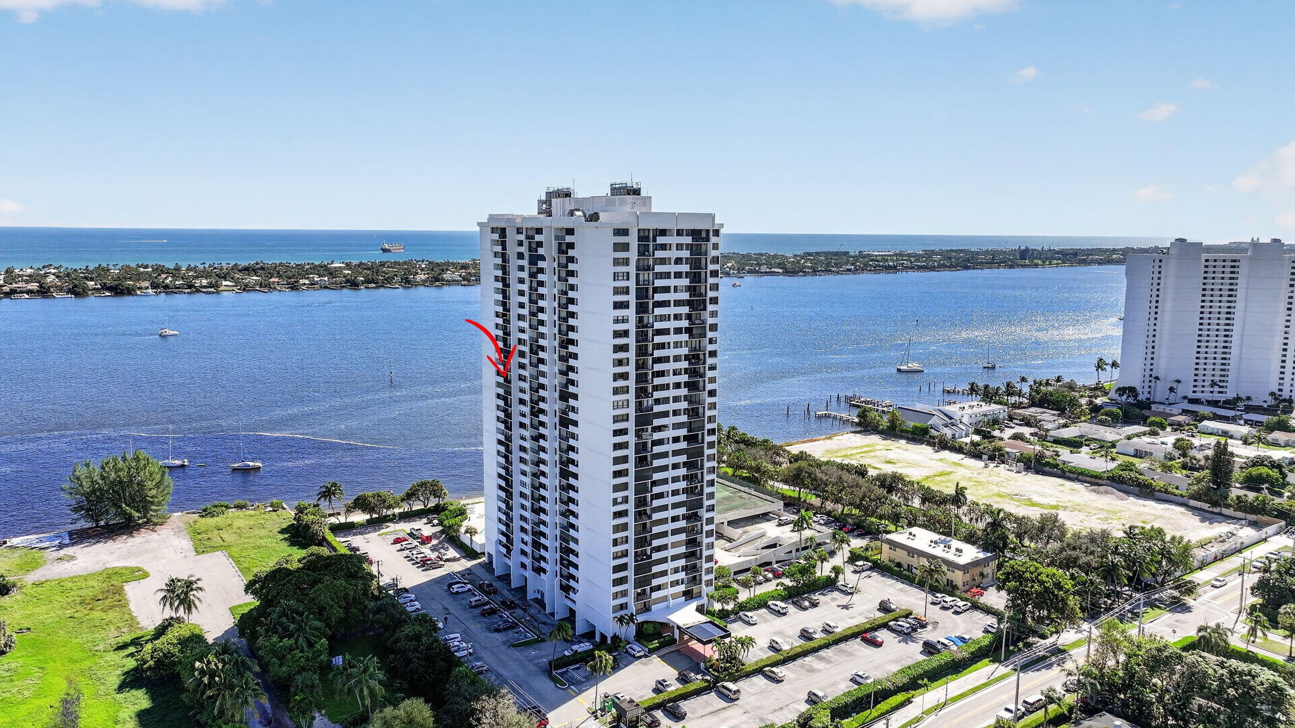
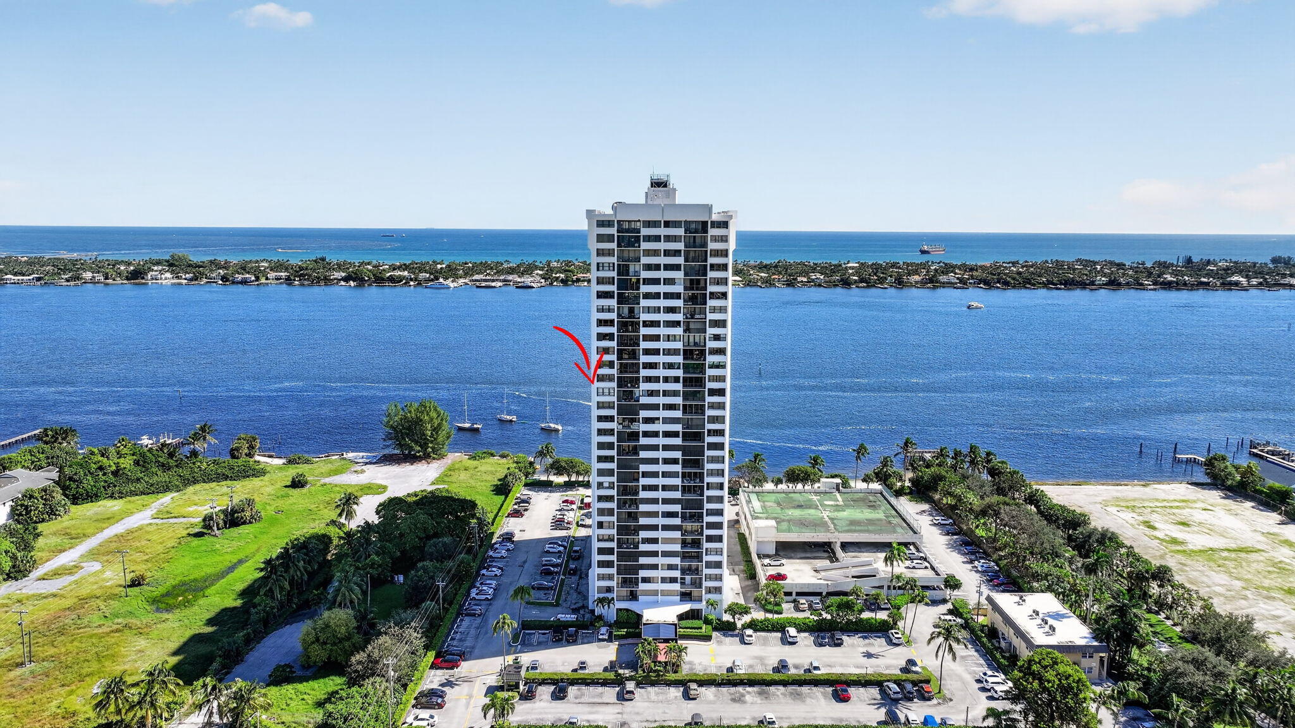
Experience Intracoastal West Palm Living without the New Construction Price tag. Unit 1501 has been completely redesigned and reimagined to compete with the modern neighboring projects while still maintaining the character and prestige of the Palm Beach House, which too is undergoing a multimillion dollar renovation. This unit features new flooring throughout, new 3/4" plywood "soft-close" cabinets with 3CM thick Quartz calacatta countertops. Special features such as pop-up outlets, built-in niches in bathrooms, curbless showers, linear drains, modern toilets have been carefully specified and implemented into this home. New code-compliant Impact windows and doors have also been installed for your peace of mind and comfort. All work has been fully permitted and is compliant with regulatory codes of Florida and West Palm Beach. Schedule your private showing today, for your personal tour of this beautiful home.

Save
Ask
Tour
Hide
Share
Listing Snapshot
Price 
$539,000
Days On Site 
3 Days
Bedrooms 
2
Inside Area (SqFt) 
1,170 sqft
Total Baths 
2
Full Baths 
2
Partial Baths 
N/A
Lot Size 
N/A
Year Built 
1978
MLS Number 
B26097441
Status 
Coming Soon
Property Tax 
$885.27
HOA/Condo/Coop Fees 
$1,355.35 monthly
Sq Ft Source 
Public Records
Friends & Family
Recent Activity
10 hours agoListing updated with changes from the MLS
10 hours agoPrice changed to $539,000
23 hours agoStatus changed to Coming Soon
4 days agoListing first seen on site
General Features
Direction Faces 
West
Disclosures 
Deed Restriction
Levels 
One
Number Of Stories 
30
Parking 
AssignedGuestOpen
Parking Spaces 
1
Pets 
Breed RestrictionsNumber LimitSize LimitYes
Property Sub Type 
Condominium
Security 
Smoke Detector(s)Security SystemClosed Circuit Camera(s)Fire AlarmGated with GuardGated CommunitySecurity GuardSecurity Lights
Sewer 
Public Sewer
Special Circumstances 
Standard
SqFt Total 
1170
Style 
Colonial
Utilities 
Cable AvailableSewer AvailableWater Available
Water Source 
Public
Zoning 
MF32 (city)
Interior Features
Appliances 
DryerDishwasherElectric RangeElectric Water HeaterDisposalIce MakerMicrowaveRangeRefrigeratorWater HeaterWasher
Cooling 
Central AirElectric
Flooring 
CarpetWood
Furnished 
Unfurnished
Heating 
CentralElectric
Interior 
Entrance FoyerPantryStorageWalk-In Closet(s)
Laundry Features 
InsideLaundry Closet
Main Level Bedrooms 
2
Bedroom 2 
Dimensions - 12 X 14Level - MainArea - 168
Game Room 
Great Room 
Kitchen 
Dimensions - 10 X 8Level - MainArea - 80
Laundry 
Living Room 
Dimensions - 29 X 14Level - MainArea - 406
PrimaryBedroom 
Dimensions - 16 X 14Level - MainArea - 224
Sauna 
Save
Ask
Tour
Hide
Share
Exterior Features
Construction Details 
Concrete
Exterior 
BalconyBuilt-in BarbecueBarbecue
Lot Features 
Waterfront
Other Structures 
Storage
Patio And Porch 
CoveredDeck
Pool Features 
Association
Roof 
Flat
View 
WaterCityLake
Waterfront 
Yes
Waterfront Features 
Intracoastal AccessLake FrontOther
Waterview 
WaterCityLake
Community Features
Association Amenities 
PoolBeach RightsBilliard RoomClubhouseFitness CenterManagementPicnic AreaParkingRecreation FacilitiesSaunaTrashElevator(s)
Association Fee 
$1355.35
Association Fee Frequency 
Monthly
Community Features 
GatedStreet LightsSidewalks
MLS Area 
5420
Financing Terms Available 
CashConventional
Building Access 
Entry Level Living Area Y
Schools
School District
Unknown
Elementary School
Northmore
Middle School
John F. Kennedy (Palm Beach)
High School
Palm Beach Lakes
Listing courtesy of Residence Real Estate, Inc

View photos, virtual tours, details...

All listings featuring the BMLS logo are provided by BeachesMLS, Inc. This information is not verified for authenticity or accuracy and is not guaranteed. Copyright © 2026 BeachesMLS, Inc. (a Flex MLS feed)
Last checked: 2026-11-07 06:48 PM UTC

Neighborhood & Commute
Source: Walkscore
Save
Ask
Tour
Hide
Share

READY TO MAKE AN OFFER?

JUST CLICK: START AN OFFER

OR CALL REAL ESTATE BROKER

ALICE LONNQVIST

PHONE: 1-561-540-8122