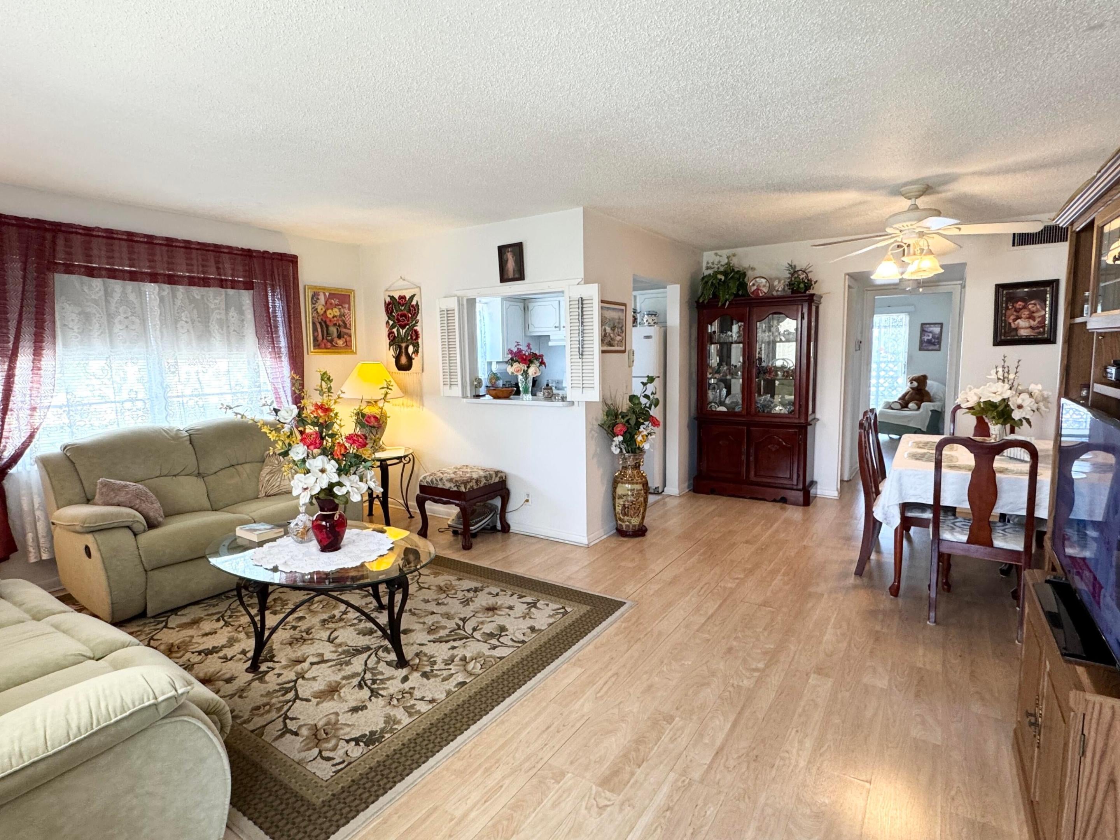
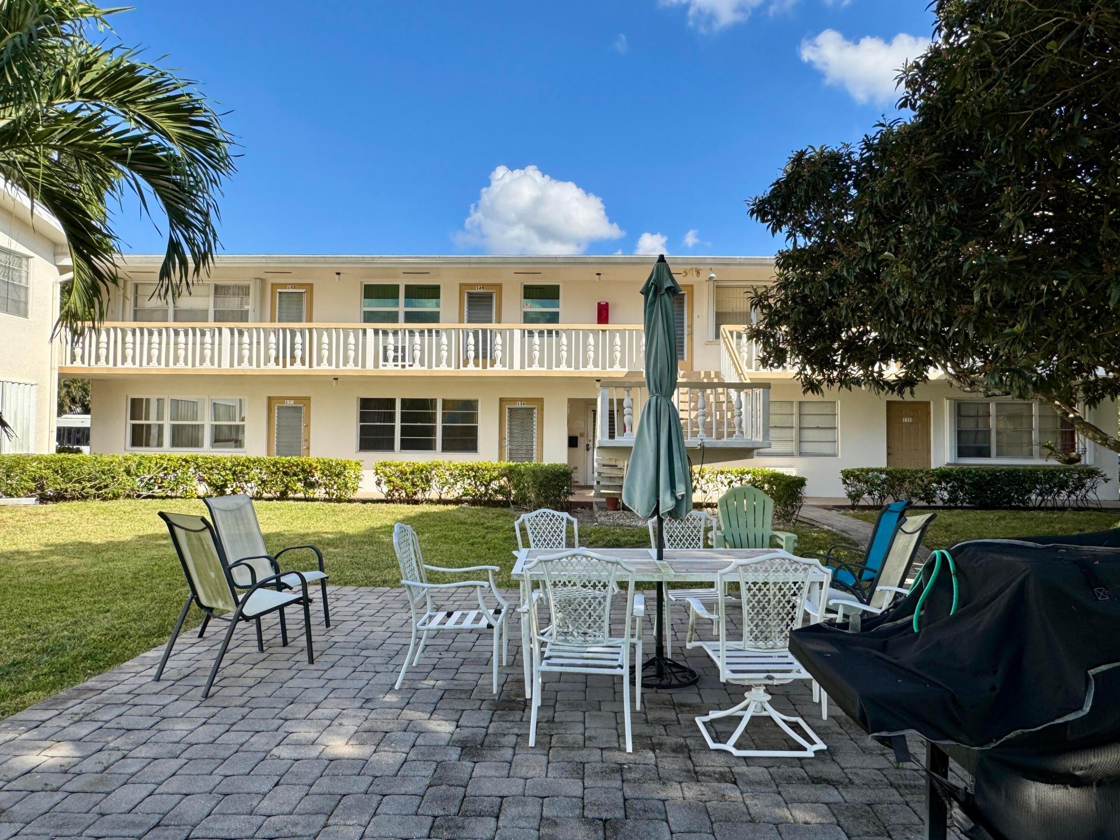
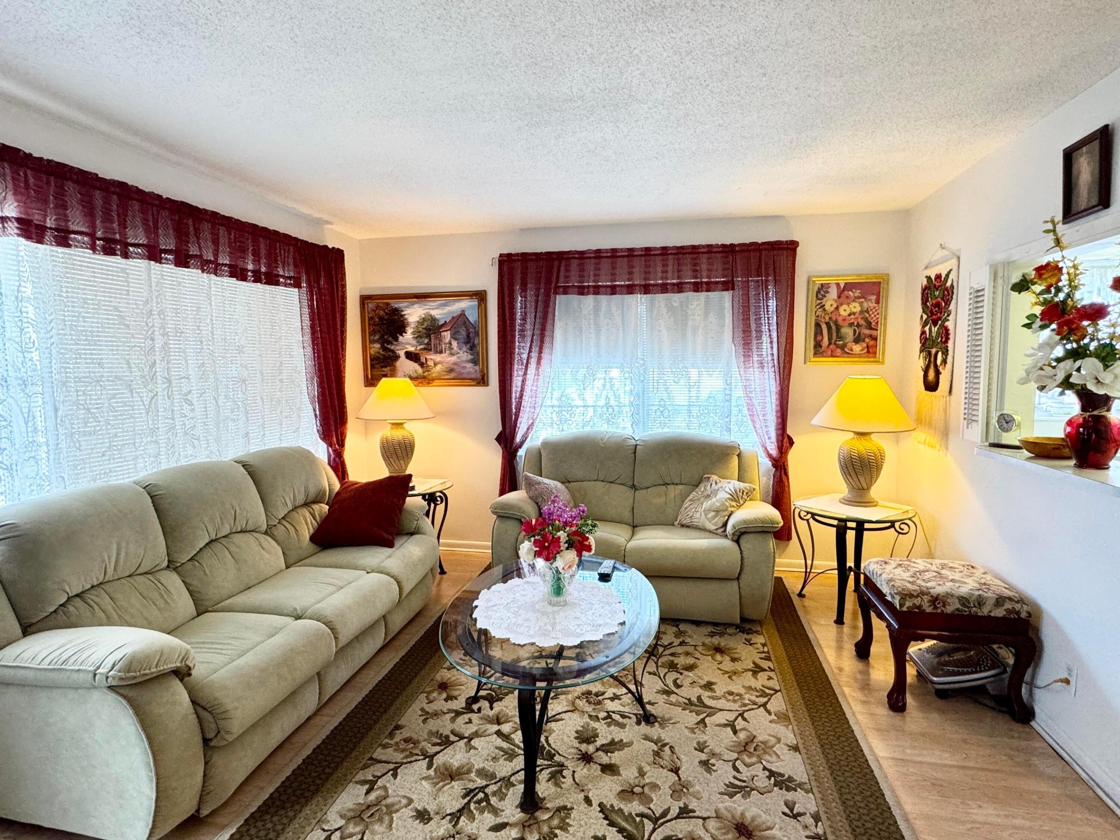
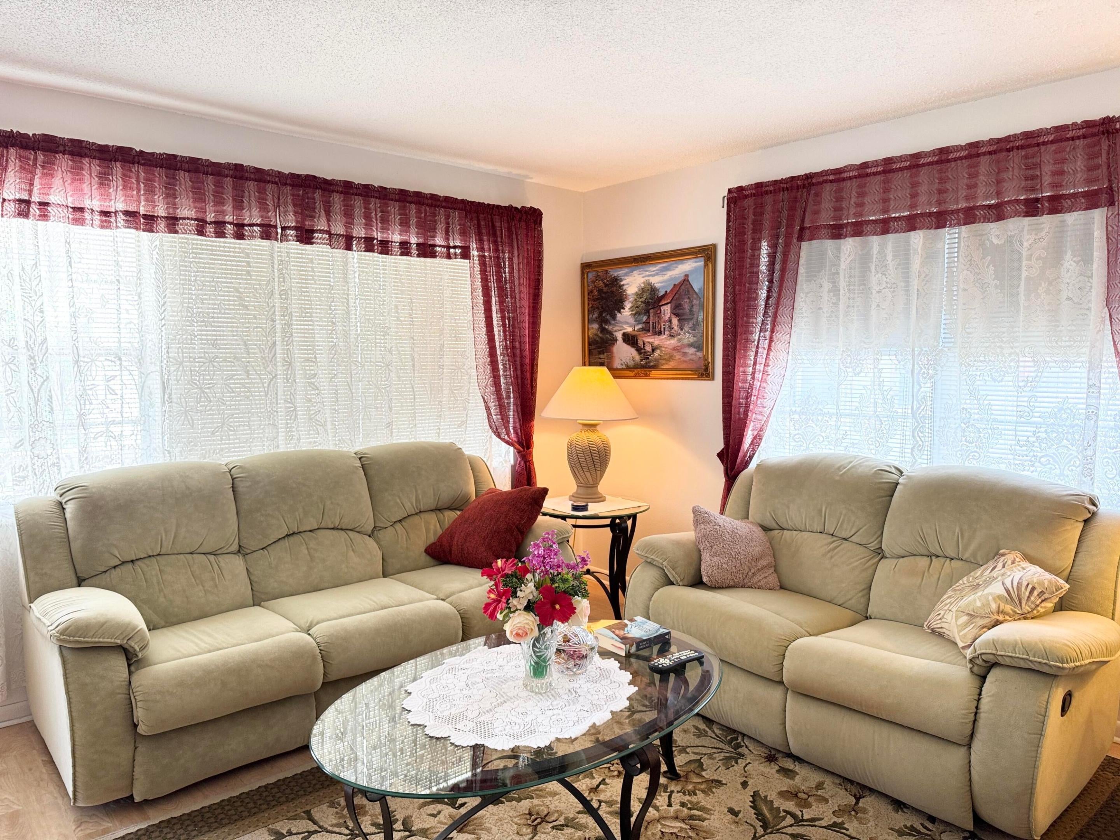
TURNKEY 1BD/1.5BA Condo on second floor in Century Village! Move-in ready and tastefully furnished, 1-bedroom, 1.5-bath condo offers easy living in Century Village's resort-style 55+ community. CENTRAL A/C, ACCORDION SHUTTERS, laminate flooring throughout. Bright kitchen with window. Great location, close to stairs and garden with grill area. Nicely Maintained Building with Newer Roof (2022). Per Documents Association Allows Rentals After One Year of Ownership! Sold Furnished As Shown With Tasteful Lightly Used Furnishings. Century Village offers 24/7 gated security, multiple pools, fitness center, clubhouse with entertainment, bus transportation, and endless activities. Look no further—your perfect Florida retirement home is here!
Save
Ask
Tour
Hide
Share
Listing Snapshot
Price
$81,000
Days On Site
0 Days
Bedrooms
1
Inside Area (SqFt)
684 sqft
Total Baths
2
Full Baths
1
Partial Baths
1
Lot Size
N/A
Year Built
1971
MLS Number
B26097404
Status
Active
Property Tax
$321.5
HOA/Condo/Coop Fees
$531 monthly
Sq Ft Source
Public Records
Friends & Family
React
Invite
Recent Activity
22 hours ago
Listing first seen on site
22 hours ago
Listing updated with changes from the MLS
General Features
Direction Faces
West
Levels
One
Number Of Stories
2
Parking
AssignedGuest
Parking Spaces
1
Pets
No
Property Sub Type
Condominium
Security
Gated with GuardGated CommunitySecurity Guard
Sewer
Public Sewer
Special Circumstances
Standard
SqFt Total
774
Utilities
Cable ConnectedSewer AvailableWater Available
Water Source
Public
Zoning
residential
Interior Features
Appliances
Electric RangeElectric Water HeaterMicrowaveRangeRefrigeratorWater Heater
Cooling
Central AirCeiling Fan(s)Electric
Flooring
Ceramic TileLaminateWood
Furnished
Furnished
Heating
CentralElectric
Main Level Bedrooms
1
Window Features
BlindsDrapes
Great Room
Kitchen
Dimensions - 8 X 8Level - MainArea - 64
Living Room
Dimensions - 15 X 12Level - MainArea - 180
PrimaryBedroom
Dimensions - 17 X 15Level - MainArea - 255
Save
Ask
Tour
Hide
Share
Exterior Features
Construction Details
ConcreteStucco
Exterior
Balcony
Patio And Porch
Screened
Pool Features
IndoorAssociationHeated
Roof
Flat
View
GardenOther
Waterview
GardenOther
Windows/Doors
BlindsDrapes
Community Features
Association Amenities
PoolBilliard RoomBoatingClubhouseFitness CenterIndoor PoolManagementPicnic AreaParkingShuffleboard CourtSaunaTennis Court(s)Workshop Area