When you purchase a home in Florida with Home Max Realty International as your buyer’s agent, you may be eligible to receive up to $5,000* as a rebate at closing.

Save
Ask
Tour
Hide
Share
$310,000
5 Days On Site

2812 Grande Parkway 108
Palm Beach Gardens, FL 33410

For Sale|Condominium|Active
2
Beds
2
Total Baths
2
Full Baths
1,158
SqFt
$268
/SqFt
2003
Built
Subdivision:
SAN MATERA THE GARDENS CONDO
County:
Palm Beach
Call Now: 1-561-540-8122
Is this the listing for you? We can help make it yours.
1-561-540-8122
2812 Grande Parkway 1082812 Grande Parkway 1082812 Grande Parkway 1082812 Grande Parkway 108
Save
Ask
Tour
Hide
Share

Mortgage Calculator

Monthly Payment (Est.)

Enter an interest rate to see your estimated monthly payment.
Calculator powered by Showcase IDX, a Constellation1 Company. Copyright ©2026 Information is deemed reliable but not guaranteed.

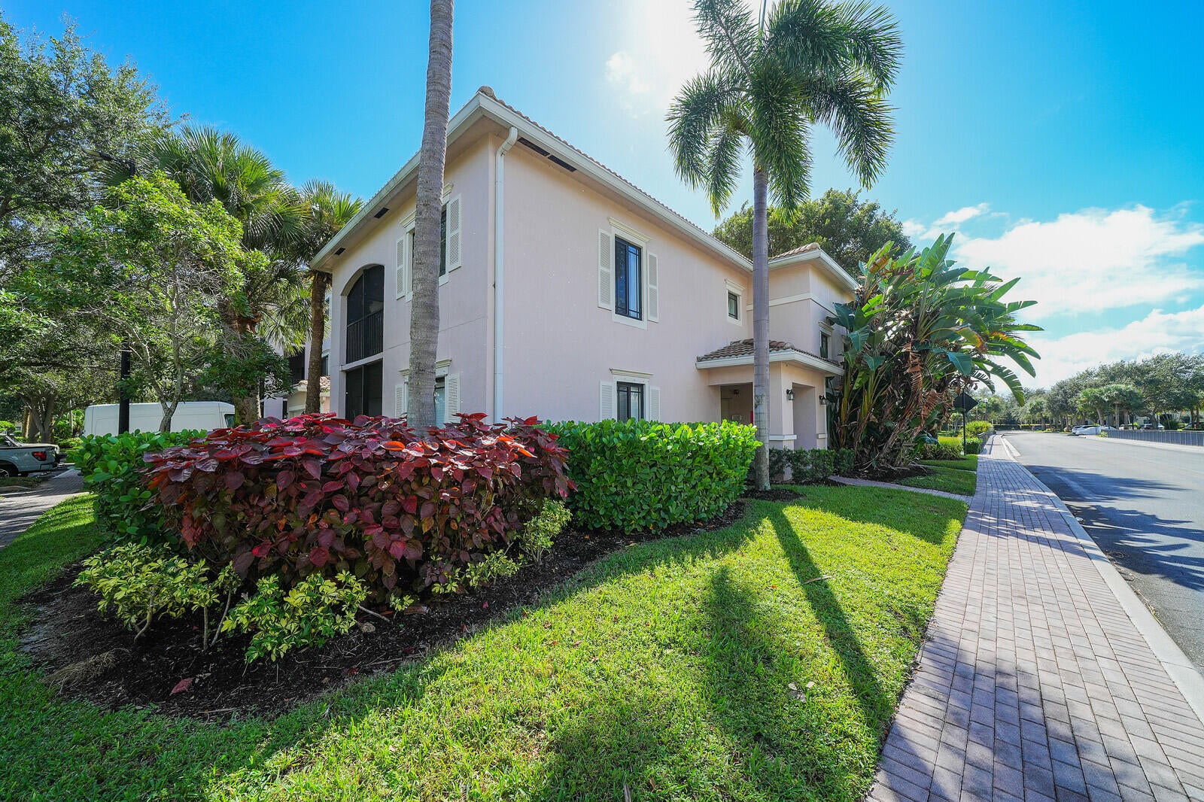
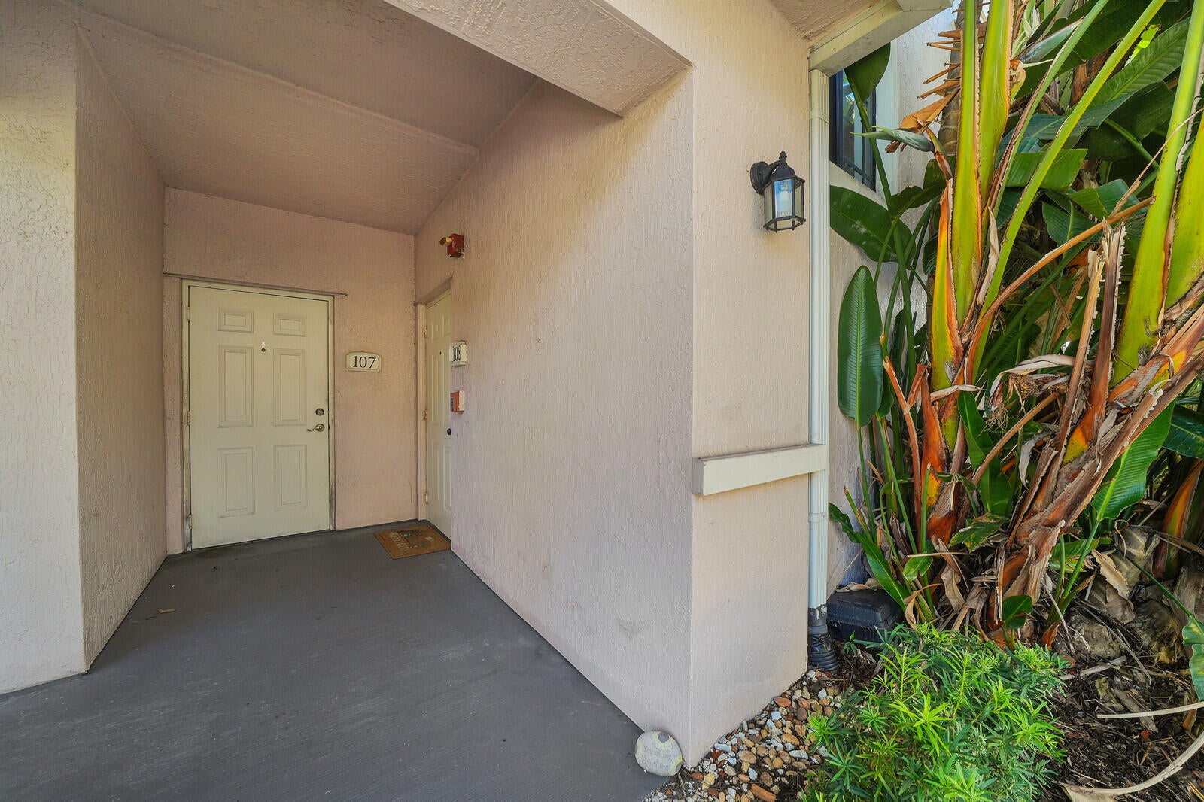
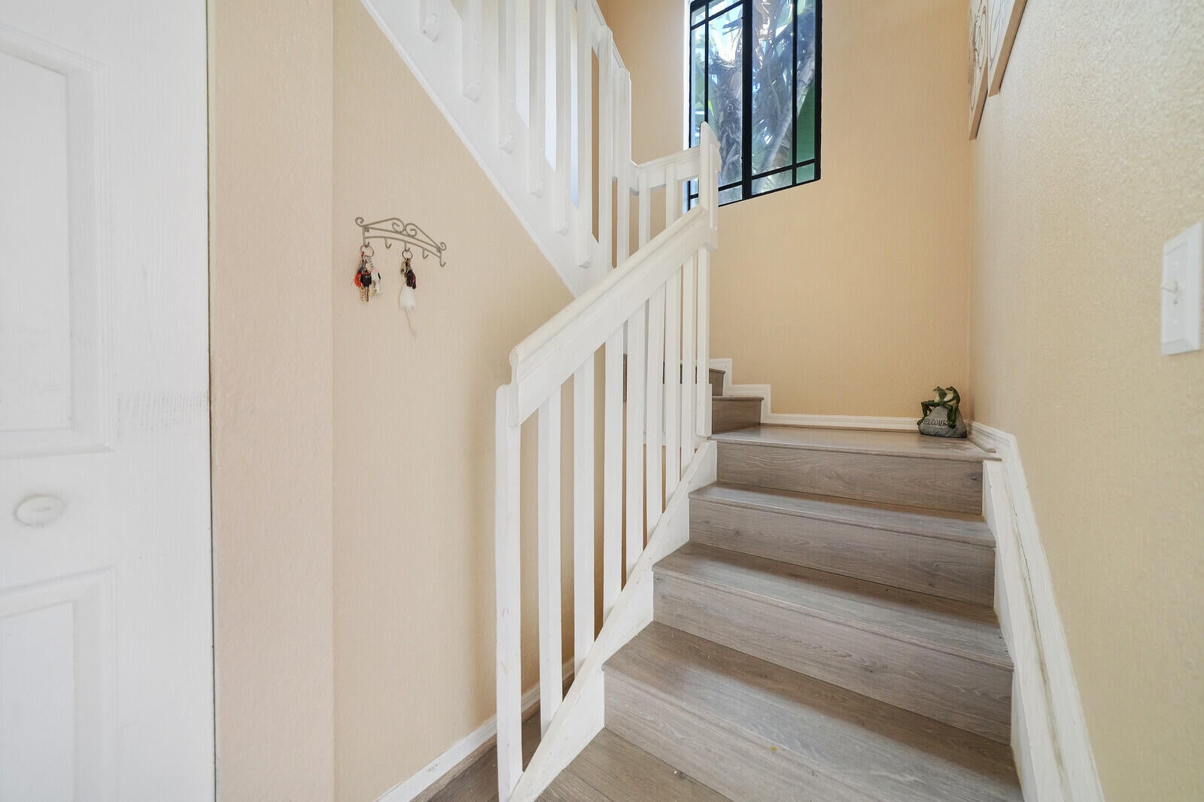
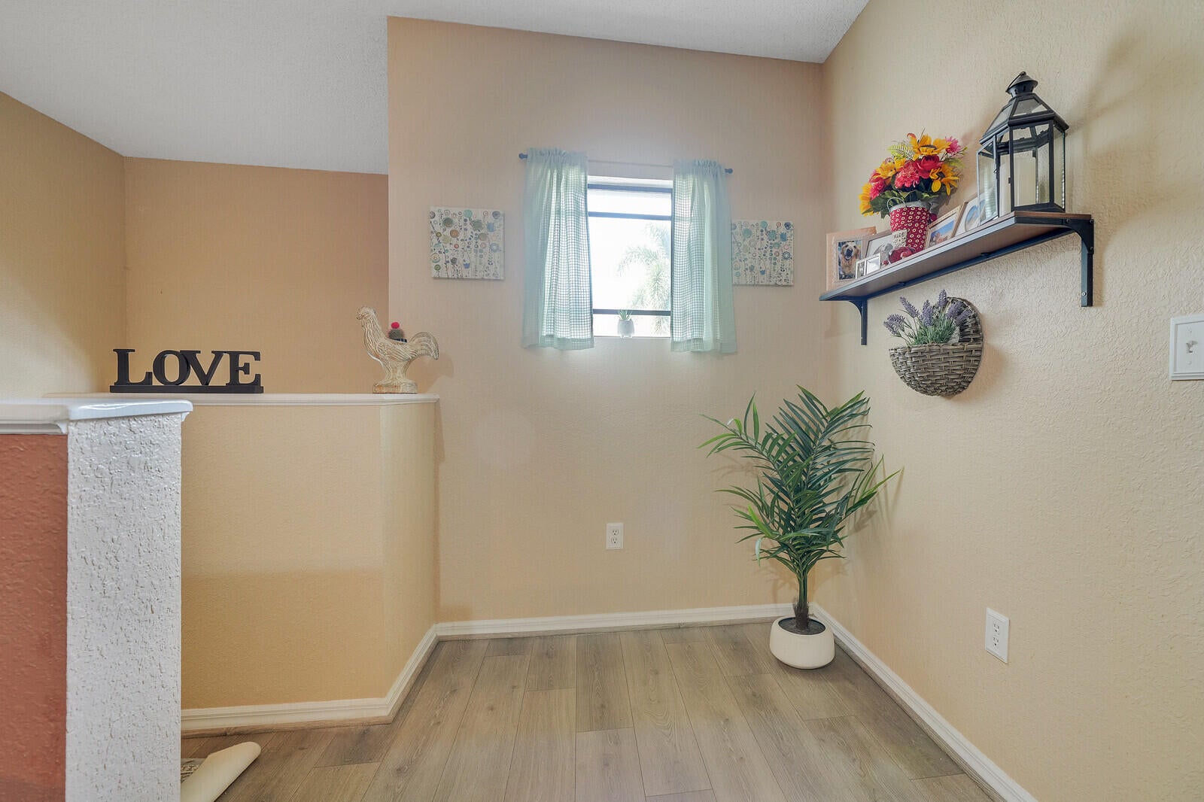
Enjoy the feel of townhome living with the convenience of condo ownership in this unique 2-bedroom, 2-bathroom Milan model! One of only 23 Milan floor plans in the entire community, this residence offers a distinctive layout with a private foyer entrance, first-floor storage closet, and stairs leading to the main living area on the second floor. The split floor plan offers a comfortable and functional layout, complemented by generously sized closets and room sizes. Modern updates include luxury vinyl plank flooring, kitchen appliances, washer and dryer all completed within the last 5 years. For peace of mind, impact windows are complete. Enjoy evenings under the string lights on the screened in porch, right off the living area, for the cooler nights to come! Residents enjoy a gated community with an on-site manager and an impressive selection of amenities, including a swimming pool, clubhouse, fitness center, tennis and pickleball courts, and billiards. Take advantage of the beautiful lake and scenic walking and biking paths, all while being conveniently located near The Gardens Mall, Downtown at the Gardens, shopping, dining, and entertainment. Experience the best of townhome-style living with all the benefits of a well-appointed condominium community!

Save
Ask
Tour
Hide
Share
Listing Snapshot
Price 
$310,000
Days On Site 
5 Days
Bedrooms 
2
Inside Area (SqFt) 
1,158 sqft
Total Baths 
2
Full Baths 
2
Partial Baths 
N/A
Lot Size 
N/A
Year Built 
2003
MLS Number 
B26097401
Status 
Active
Property Tax 
$4,248.85
HOA/Condo/Coop Fees 
$655.6 monthly
Sq Ft Source 
Public Records
Friends & Family
Recent Activity
yesterdayListing updated with changes from the MLS
yesterdayStatus changed to Active
6 days agoListing first seen on site
General Features
Direction Faces 
South
Levels 
Multi/SplitTwo
Number Of Stories 
2
Parking 
Open
Parking Spaces 
2
Pets 
Yes
Property Sub Type 
Condominium
Security 
Closed Circuit Camera(s)Fire Sprinkler SystemGated CommunitySmoke Detector(s)
Sewer 
Public Sewer
Special Circumstances 
Real Estate Owned
SqFt Total 
1242
Style 
Mediterranean
Utilities 
Electricity AvailableSewer AvailableWater Available
Water Source 
Public
Zoning 
PCD (city)
Interior Features
Appliances 
DryerDishwasherElectric RangeMicrowaveRangeRefrigeratorWasher
Cooling 
Central AirCeiling Fan(s)Electric
Flooring 
CarpetTileVinylWood
Furnished 
Unfurnished
Heating 
CentralElectric
Interior 
Wet BarBar
Laundry Features 
Washer HookupInsideLaundry ClosetIn Unit
Main Level Bedrooms 
2
Window Features 
Drapes
Bedroom 2 
Dimensions - 11 X 11Area - 121
Dining Room 
Dimensions - 13 X 9Area - 117
Kitchen 
Dimensions - 13 X 8Area - 104
Living Room 
Dimensions - 19 X 12Area - 228
PrimaryBedroom 
Dimensions - 21 X 11Area - 231
Save
Ask
Tour
Hide
Share
Exterior Features
Construction Details 
BlockStucco
Exterior 
None
Fencing 
None
Lot Features 
Landscaped
Other Structures 
None
Patio And Porch 
DeckPatioScreened
Pool Features 
Association
Road Frontage 
County RoadCity Street
Roof 
Spanish TileTile
View 
Other
Waterview 
Other
Windows/Doors 
Drapes
Community Features
Association Amenities 
PoolBasketball CourtClubhouseFitness CenterManagementPlaygroundParkSpa/Hot TubSecurityTennis Court(s)
Association Fee 
$655.6
Association Fee Frequency 
Monthly
Community Features 
Street LightsSidewalks
MLS Area 
5230
Financing Terms Available 
CashConventionalFHAVA Loan
Roads 
Paved
Schools
School District
Unknown
Elementary School
Dwight D. Eisenhower K-8
Middle School
Howell L. Watkins
High School
William T. Dwyer
Listing courtesy of Pavon Realty Group, LLC

View photos, virtual tours, details...

All listings featuring the BMLS logo are provided by BeachesMLS, Inc. This information is not verified for authenticity or accuracy and is not guaranteed. Copyright © 2026 BeachesMLS, Inc. (a Flex MLS feed)
Last checked: 2026-11-08 05:24 PM UTC

Neighborhood & Commute
Source: Walkscore
Save
Ask
Tour
Hide
Share

READY TO MAKE AN OFFER?

JUST CLICK: START AN OFFER

OR CALL REAL ESTATE BROKER

ALICE LONNQVIST

PHONE: 1-561-540-8122