When you purchase a home in Florida with Home Max Realty International as your buyer’s agent, you may be eligible to receive up to $5,000* as a rebate at closing.

Save
Ask
Tour
Hide
Share
$600,000
1 Day On Site

2357 Oak Tree Lane
West Palm Beach, FL 33409

For Sale|Single Family Residence|Active
3
Beds
2
Total Baths
2
Full Baths
1,974
SqFt
$304
/SqFt
1987
Built
Subdivision:
SARATOGA BAY
County:
Palm Beach
Call Now: 1-561-540-8122
Is this the listing for you? We can help make it yours.
1-561-540-8122
2357 Oak Tree Lane2357 Oak Tree Lane2357 Oak Tree Lane2357 Oak Tree Lane
Save
Ask
Tour
Hide
Share

Mortgage Calculator

Monthly Payment (Est.)

Enter an interest rate to see your estimated monthly payment.
Calculator powered by Showcase IDX, a Constellation1 Company. Copyright ©2026 Information is deemed reliable but not guaranteed.

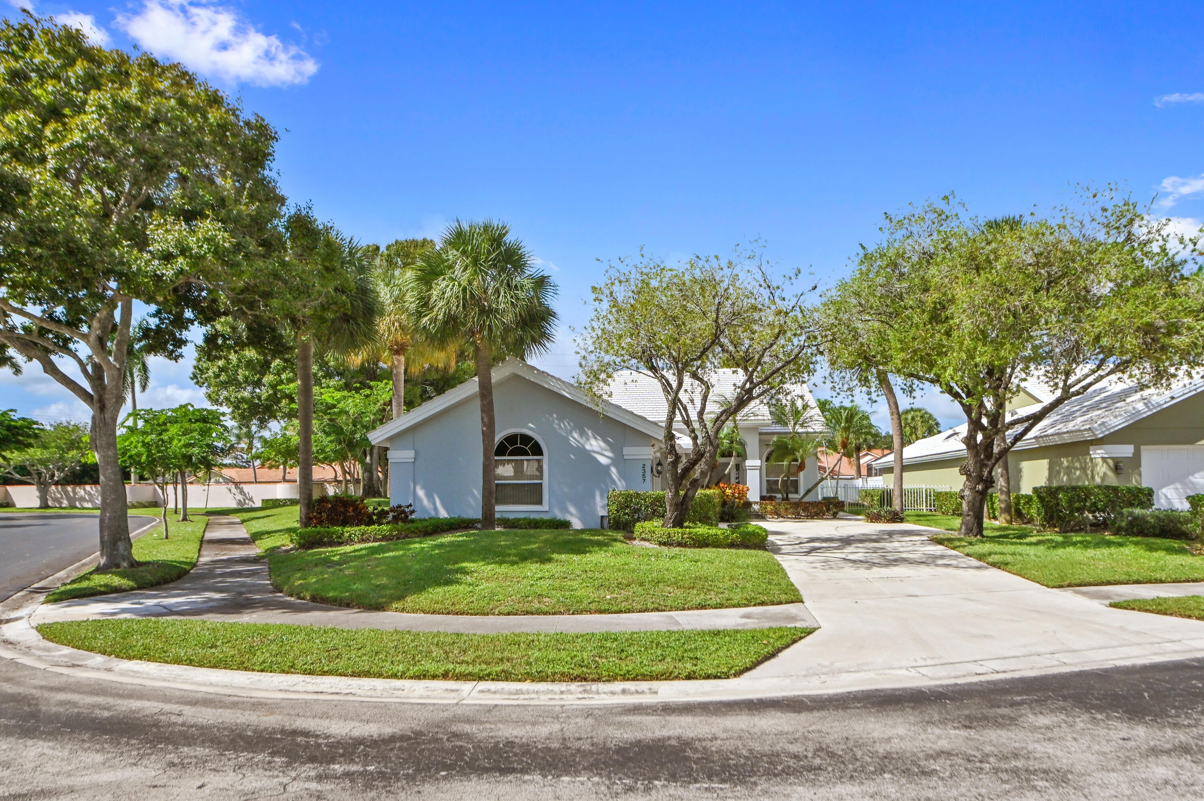
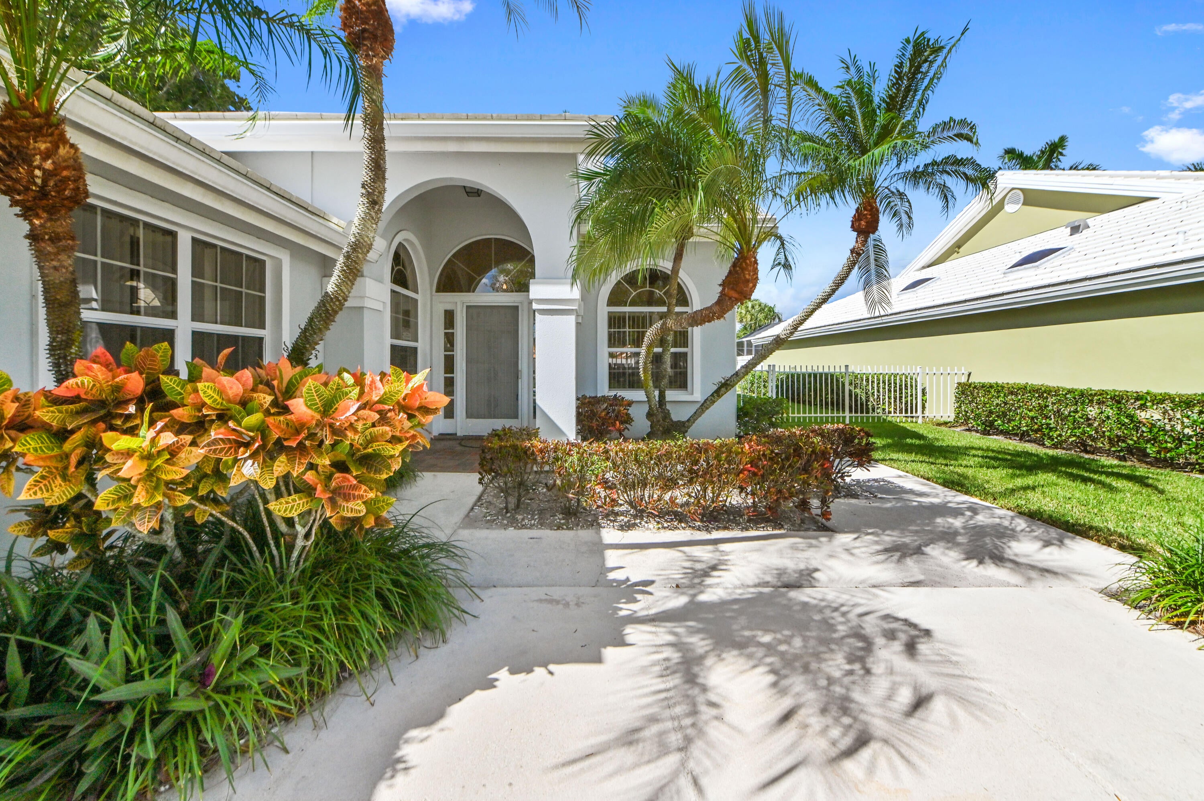
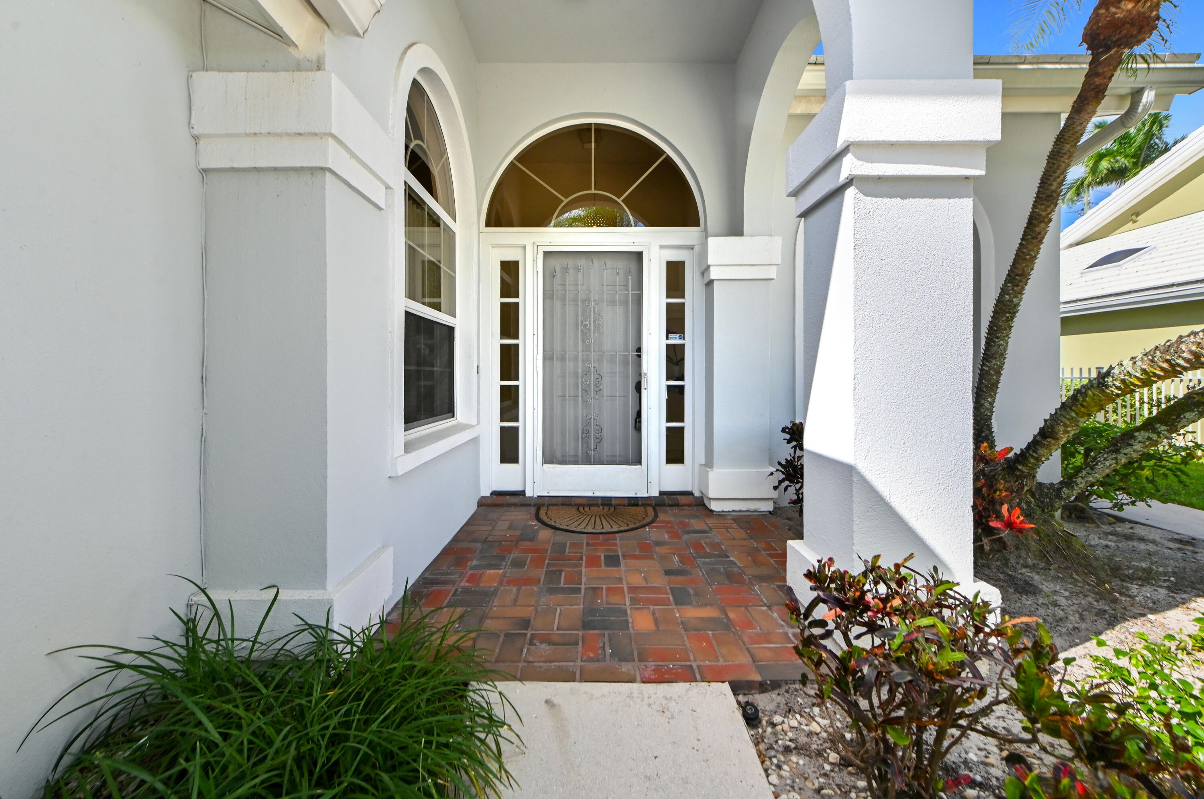
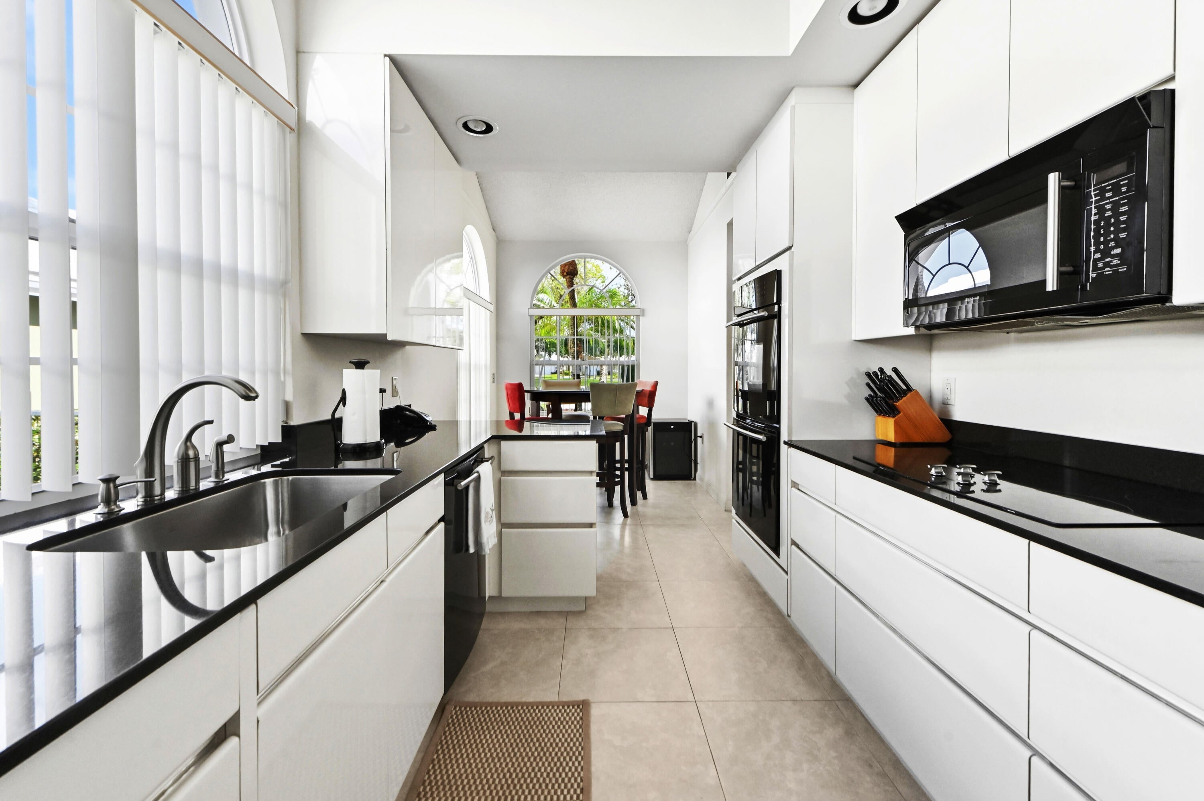
Enjoy indoor-outdoor living in this 3-bedroom, 2-bath home on a corner lot in gated Saratoga Bay. The kitchen features white cabinetry, dark countertops and a breakfast nook, with separate living and dining areas for everyday comfort and entertaining. A covered patio opens to a landscaped backyard with additional outdoor seating space. Interior laundry includes a utility sink and cabinetry. Concrete-tile roof replacement completed in 2007 per city permit records. Residents enjoy access to the Villages of Palm Beach Lakes recreation parks with pools, tennis, pickleball, bocce and walking trails. HOA services include water/sewer, trash, basic cable, internet and front-yard landscaping. The home offers a covered entry, garage and driveway parking, three bedrooms and two bathrooms. One bathroom features a double vanity, separate bathtub and glass-enclosed shower, while the second has a walk-in shower. The covered patio provides space for outdoor dining and seating, with additional paved outdoor space beyond. Saratoga Bay residents have access to Faircloth, Perini and Shiloh parks through the Villages of Palm Beach Lakes POA. Community recreation includes pools, tennis, pickleball, bocce, playgrounds and exercise trails. The HOA also provides periodic roof cleaning and sidewalk and driveway pressure cleaning. Backyard maintenance and roof repair or replacement remain the homeowner's responsibility.

Save
Ask
Tour
Hide
Share
Listing Snapshot
Price 
$600,000
Days On Site 
1 Day
Bedrooms 
3
Inside Area (SqFt) 
1,974 sqft
Total Baths 
2
Full Baths 
2
Partial Baths 
N/A
Lot Size 
0.21 Acres
Year Built 
1987
MLS Number 
B26097399
Status 
Active
Property Tax 
$9,739.65
HOA/Condo/Coop Fees 
$517 monthly
Sq Ft Source 
Public Records
Friends & Family
Recent Activity
yesterdayListing updated with changes from the MLS
yesterdayListing first seen on site
General Features
Acres 
0.21
Attached Garage 
Yes
Direction Faces 
South
Garage 
Yes
Garage Spaces 
2
Levels 
One
Number Of Stories 
1
Parking 
AttachedGarage
Parking Spaces 
2
Pets 
Breed RestrictionsNumber LimitYes
Property Sub Type 
Single Family Residence
Security 
Gated with GuardGated Community
Sewer 
Public Sewer
Special Circumstances 
Standard
SqFt Total 
2789
Utilities 
Cable AvailableSewer AvailableWater Available
Water Source 
Public
Zoning 
RPD (city)
Interior Features
Appliances 
DryerDishwasherElectric RangeElectric Water HeaterDisposalIce MakerMicrowaveRefrigeratorWater HeaterWasher
Cooling 
Central Air
Flooring 
Ceramic Tile
Furnished 
Unfurnished
Heating 
Central
Interior 
Built-in FeaturesCathedral Ceiling(s)Entrance FoyerEat-in KitchenSoaking TubVaulted Ceiling(s)BarWalk-In Closet(s)
Main Level Bedrooms 
3
Window Features 
Skylight(s)
Bedroom 2 
Dimensions - 14 X 11Area - 154
Bedroom 3 
Dimensions - 12 X 11Area - 132
Family Room 
FloridaRoom 
Dimensions - 26 X 8Area - 208
Great Room 
Kitchen 
Dimensions - 20 X 9Area - 180
Living Room 
Dimensions - 26 X 17Area - 442
PrimaryBedroom 
Dimensions - 20 X 17Area - 340
Save
Ask
Tour
Hide
Share
Exterior Features
Construction Details 
Block
Fencing 
Fenced
Patio And Porch 
CoveredPatioScreened
Pool Features 
Association
Roof 
Concrete
Windows/Doors 
Skylight(s)
Community Features
Association Amenities 
PoolBasketball CourtPicnic AreaShuffleboard CourtTennis Court(s)Trail(s)
Association Fee 
$517.0
Association Fee Frequency 
Monthly
Community Features 
Gated
MLS Area 
5410
Financing Terms Available 
CashConventionalFHAVA Loan
Schools
School District
Unknown
Elementary School
Seminole Trails
Middle School
Bear Lakes
High School
Palm Beach Lakes
Listing courtesy of EXP Realty LLC

View photos, virtual tours, details...

All listings featuring the BMLS logo are provided by BeachesMLS, Inc. This information is not verified for authenticity or accuracy and is not guaranteed. Copyright © 2026 BeachesMLS, Inc. (a Flex MLS feed)
Last checked: 2026-11-07 06:53 PM UTC

Neighborhood & Commute
Source: Walkscore
Save
Ask
Tour
Hide
Share

READY TO MAKE AN OFFER?

JUST CLICK: START AN OFFER

OR CALL REAL ESTATE BROKER

ALICE LONNQVIST

PHONE: 1-561-540-8122