When you purchase a home in Florida with Home Max Realty International as your buyer’s agent, you may be eligible to receive up to $5,000* as a rebate at closing.

Save
Ask
Tour
Hide
Share
$1,024,000
1 Day On Site

5047 KENSINGTON Circle
Coral Springs, FL 33076

For Sale|Single Family Residence|Active Under Contract
5
Beds
3
Total Baths
3
Full Baths
2,846
SqFt
$360
/SqFt
1997
Built
Subdivision:
KENSINGTON
County:
Broward
Call Now: 1-561-540-8122
Is this the listing for you? We can help make it yours.
1-561-540-8122
5047 KENSINGTON Circle5047 KENSINGTON Circle5047 KENSINGTON Circle5047 KENSINGTON Circle
Save
Ask
Tour
Hide
Share

Mortgage Calculator

Monthly Payment (Est.)

Enter an interest rate to see your estimated monthly payment.
Calculator powered by Showcase IDX, a Constellation1 Company. Copyright ©2026 Information is deemed reliable but not guaranteed.

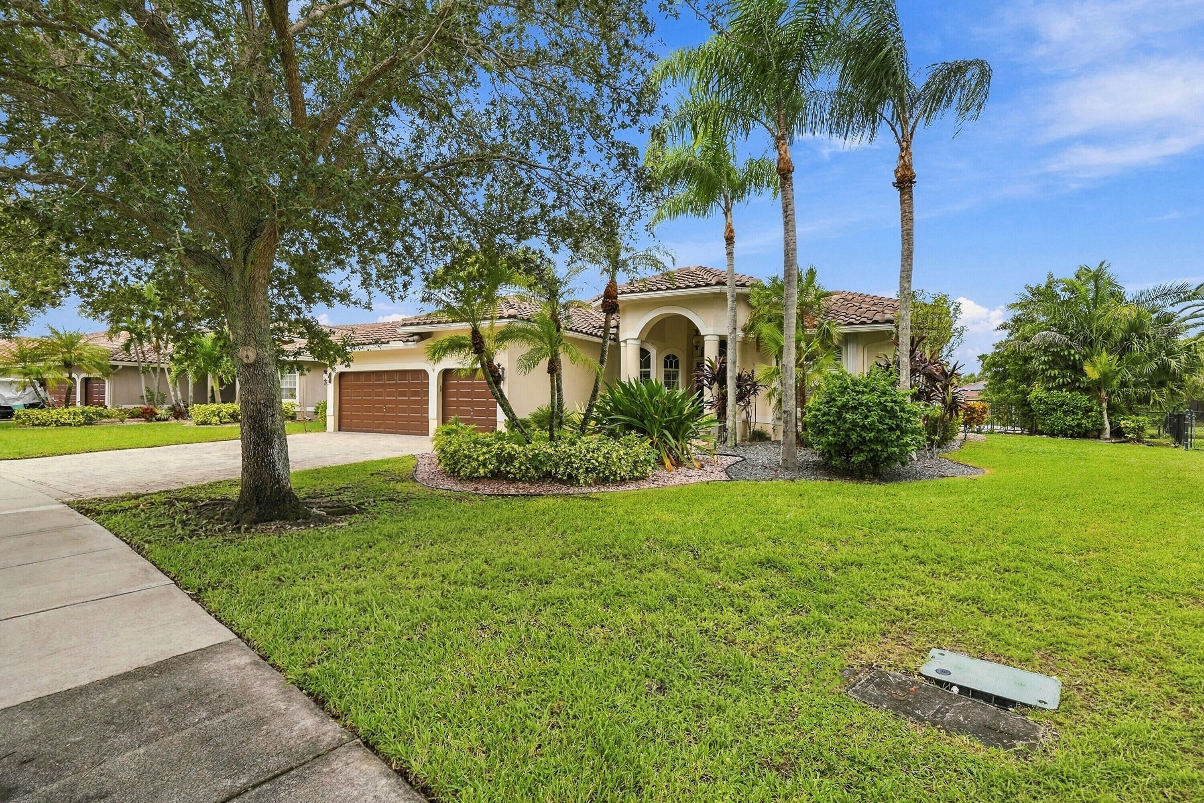
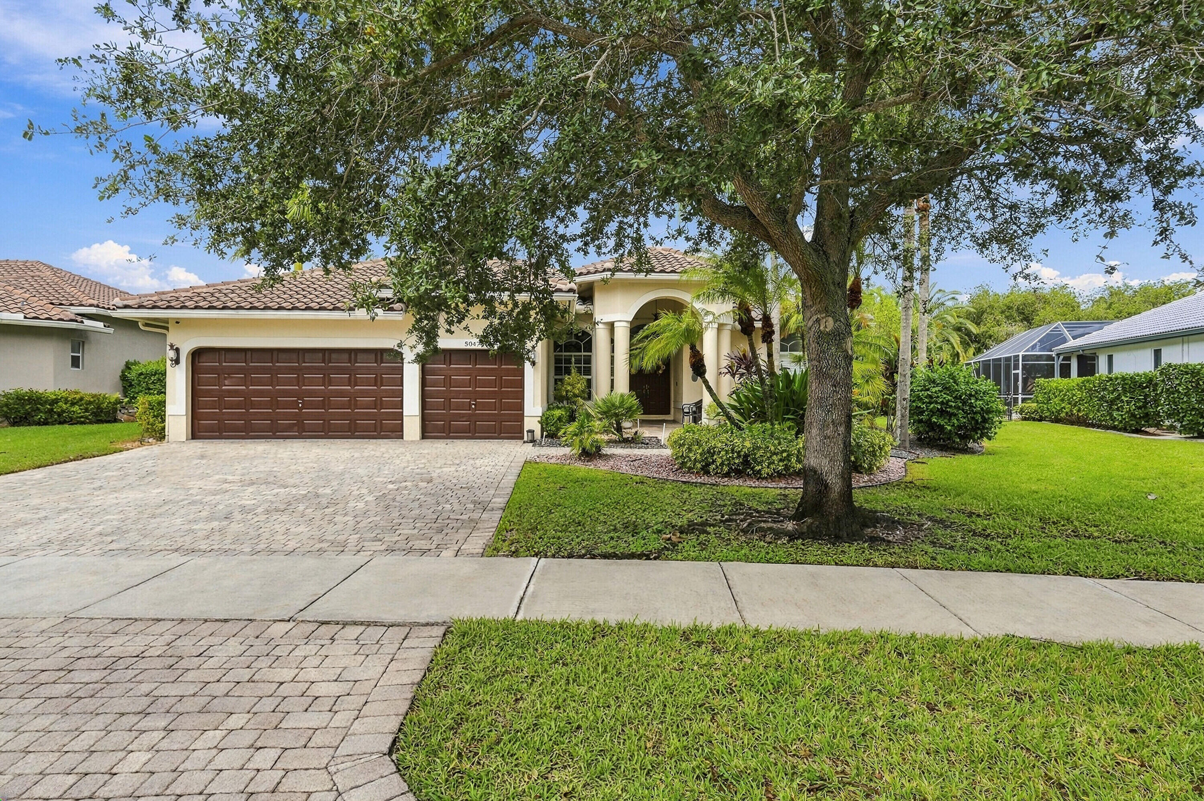
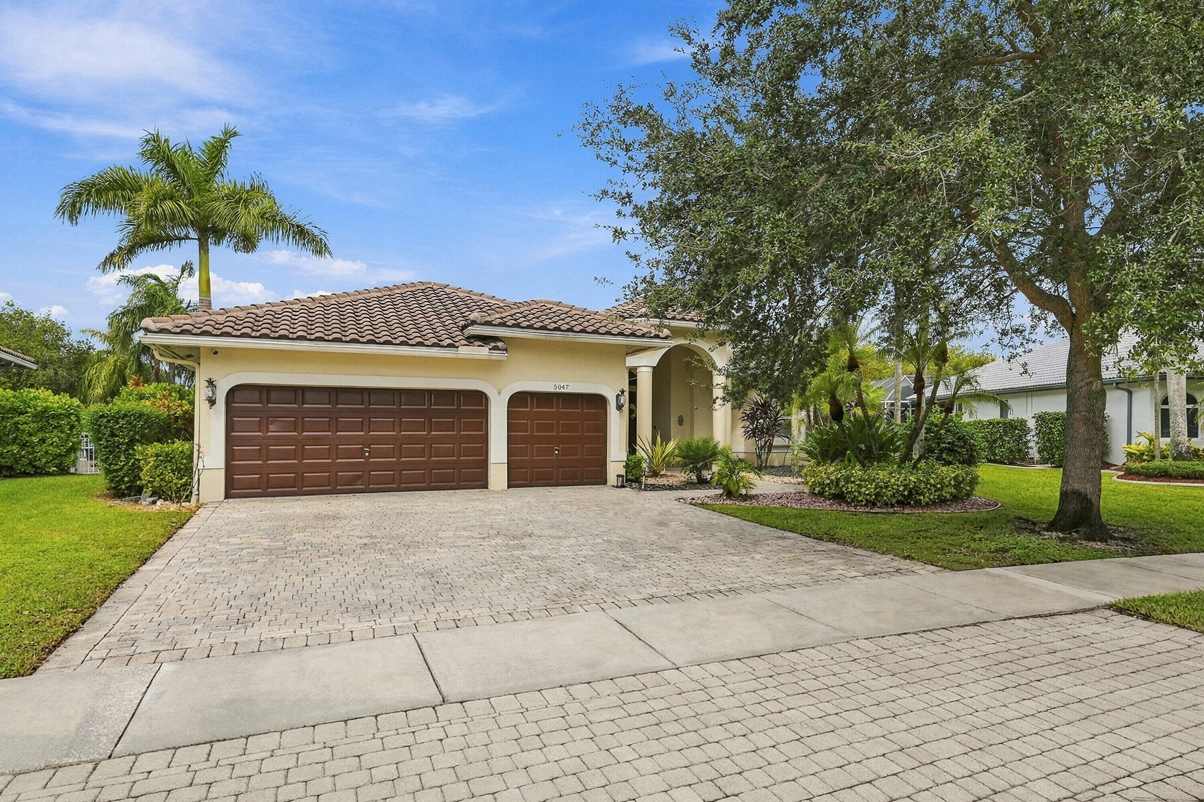
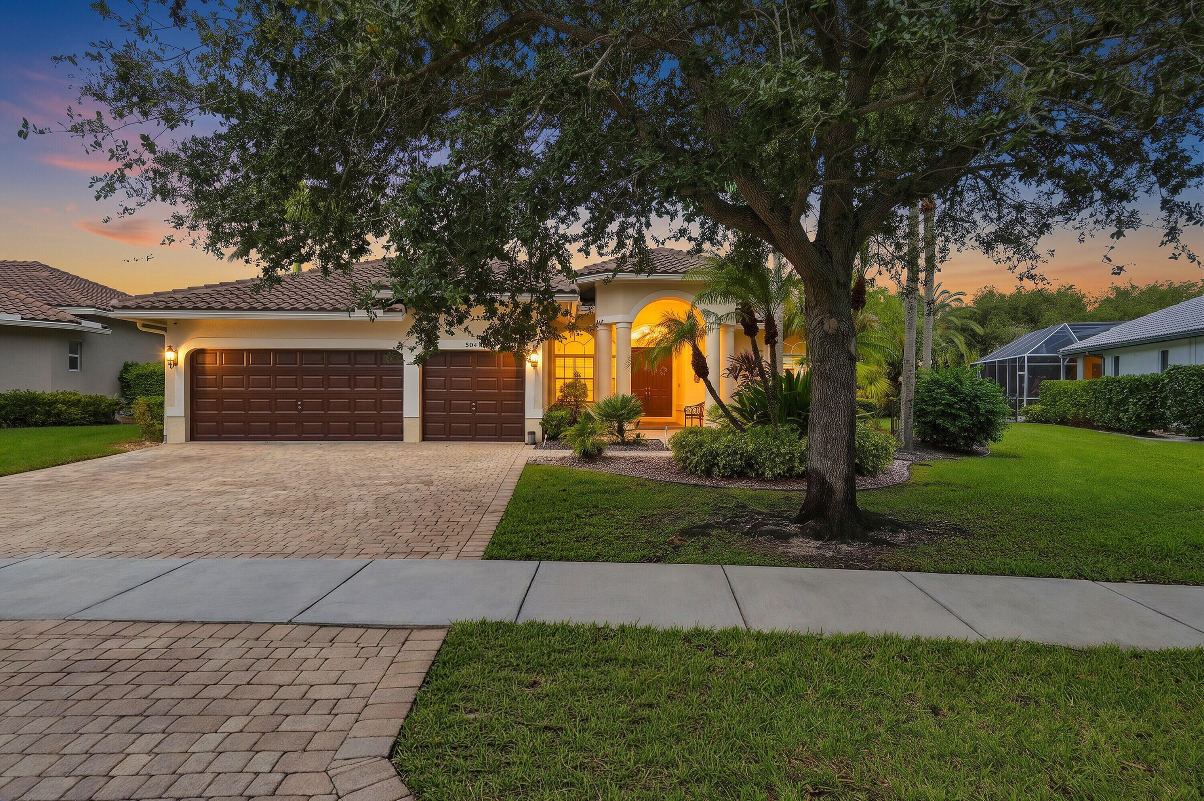
Beautifully designed, single-family home in the prestigious Kensington-Glen community of Coral Springs offering 3,506 total sq. ft. of spacious living. Featuring 5 bedrooms,3 baths, 3 CG and is perfect for families. Open split floor plan, vaulted ceilings, natural light, updated gourmet kitchen, stainless steel appliances, stone countertops, and central island are perfect for entertaining. The primary suite is serene with a luxurious updated ensuite bathroom. Other updates include: bathrooms, flooring, pool, and marble decking, fenced yard, crown molding, roof 2019 , a/c 2022. 2011, Newer WH , Electrical box with whole home generator panel, waterfront lot and more! Amenities: dog park, video security in community. Great schools, perfect location and amazing price. Don't miss out!

Save
Ask
Tour
Hide
Share
Listing Snapshot
Price 
$1,024,000
Days On Site 
1 Day
Bedrooms 
5
Inside Area (SqFt) 
2,846 sqft
Total Baths 
3
Full Baths 
3
Partial Baths 
N/A
Lot Size 
0.25 Acres
Year Built 
1997
MLS Number 
B26097387
Status 
Active Under Contract
Property Tax 
$8,925.18
HOA/Condo/Coop Fees 
$400 Semi-Annually
Sq Ft Source 
Assessor
Friends & Family
Recent Activity
yesterdayListing updated with changes from the MLS
yesterdayListing first seen on site
General Features
Acres 
0.25
Attached Garage 
Yes
Direction Faces 
Southeast
Garage 
Yes
Garage Spaces 
3
Green Energy Efficient 
Appliances
Land Lease 
No
Levels 
One
Number Of Stories 
1
Parking 
AttachedDrivewayGarageGarage Door OpenerOpenPaver Block
Parking Spaces 
69
Pets 
Yes
Property Sub Type 
Single Family Residence
Security 
Security SystemSmoke Detector(s)
Sewer 
Public Sewer
Special Circumstances 
Standard
SqFt Total 
3665
Style 
Ranch
Utilities 
Cable AvailableElectricity AvailablePhone ConnectedSewer ConnectedWater Connected
Water Source 
PublicOther
Zoning 
RS-3,4,5
Interior Features
Appliances 
DryerDishwasherENERGY STAR Qualified DishwasherElectric RangeElectric Water HeaterDisposalIce MakerMicrowaveRangeRefrigeratorWater HeaterWasher
Cooling 
Central AirCeiling Fan(s)Electric
Flooring 
Ceramic TileLaminateTileWood
Furnished 
Negotiable
Heating 
CentralElectric
Interior 
Breakfast BarBuilt-in FeaturesEntrance FoyerEat-in KitchenKitchen IslandPantryStorageSoaking TubVaulted Ceiling(s)Walk-In Closet(s)
Laundry Features 
Washer HookupInsideLaundry Room
Main Level Bedrooms 
5
Window Features 
BlindsPlantation ShuttersShutters
Kitchen 
Living Room 
PrimaryBedroom 
Save
Ask
Tour
Hide
Share
Exterior Features
Construction Details 
BlockStucco
Fencing 
Back YardChain LinkFencedFull
Other Structures 
Storage
Patio And Porch 
Patio
Pool Features 
FencedIn GroundOtherPrivate
Private Pool 
Yes
Roof 
Tile
View 
GardenLakePondPoolWater
Waterfront Features 
Lake FrontNonePond
Waterview 
GardenLakePondPoolWater
Windows/Doors 
BlindsPlantation ShuttersShutters
Community Features
Association Amenities 
Dog ParkSecurity
Association Fee 
$400.0
Association Fee Frequency 
Semi-Annually
MLS Area 
3624
Financing Terms Available 
CashConventional
Schools
School District
Unknown
Elementary School
Eagle Ridge
Middle School
Coral Springs
High School
Marjory Stoneman Douglas
Listing courtesy of Compass Florida LLC

View photos, virtual tours, details...

All listings featuring the BMLS logo are provided by BeachesMLS, Inc. This information is not verified for authenticity or accuracy and is not guaranteed. Copyright © 2026 BeachesMLS, Inc. (a Flex MLS feed)
Last checked: 2026-11-07 06:12 PM UTC

Neighborhood & Commute
Source: Walkscore
Save
Ask
Tour
Hide
Share

READY TO MAKE AN OFFER?

JUST CLICK: START AN OFFER

OR CALL REAL ESTATE BROKER

ALICE LONNQVIST

PHONE: 1-561-540-8122