When you purchase a home in Florida with Home Max Realty International as your buyer’s agent, you may be eligible to receive up to $5,000* as a rebate at closing.
7103 ASHFORD Lane
Boynton Beach, FL 33472
For Sale | Single Family Residence | Active
Mortgage Calculator
Monthly Payment (Est.) Enter an interest rate to see your estimated monthly payment. Calculator powered by Showcase IDX, a Constellation1 Company. Copyright ©2026 Information is deemed reliable but not guaranteed.
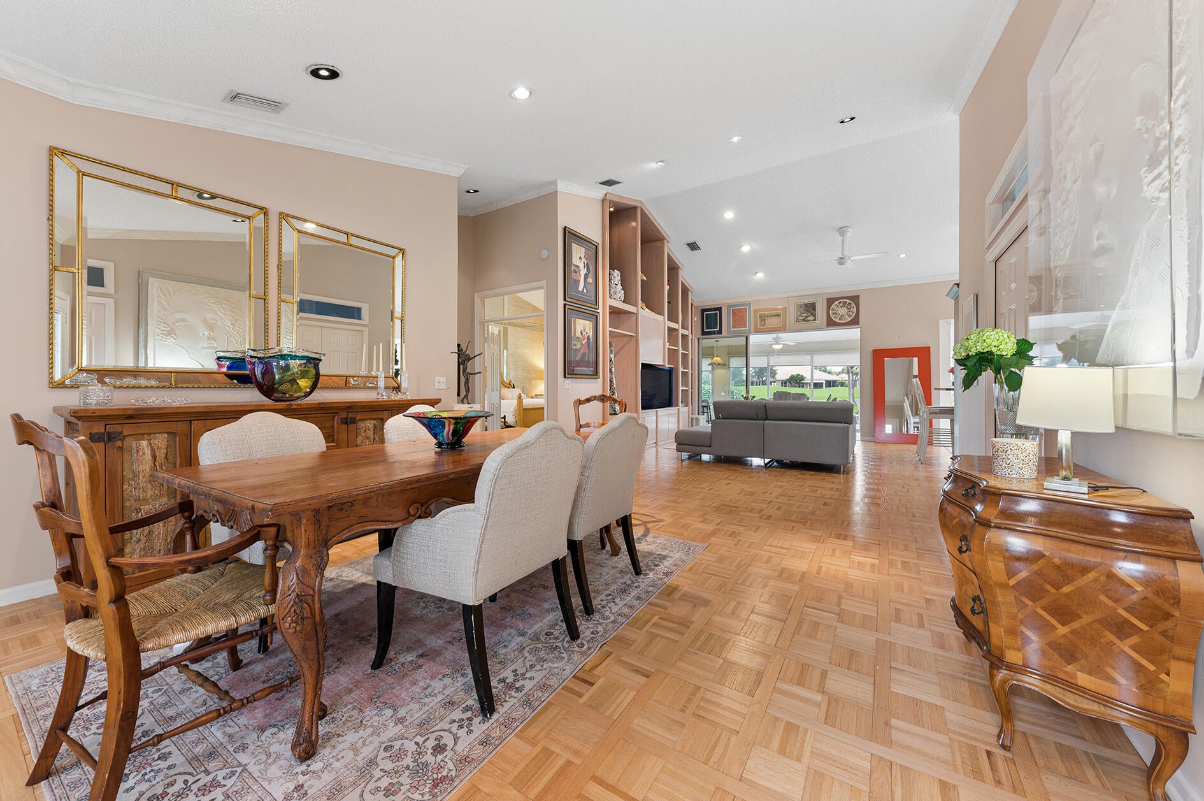
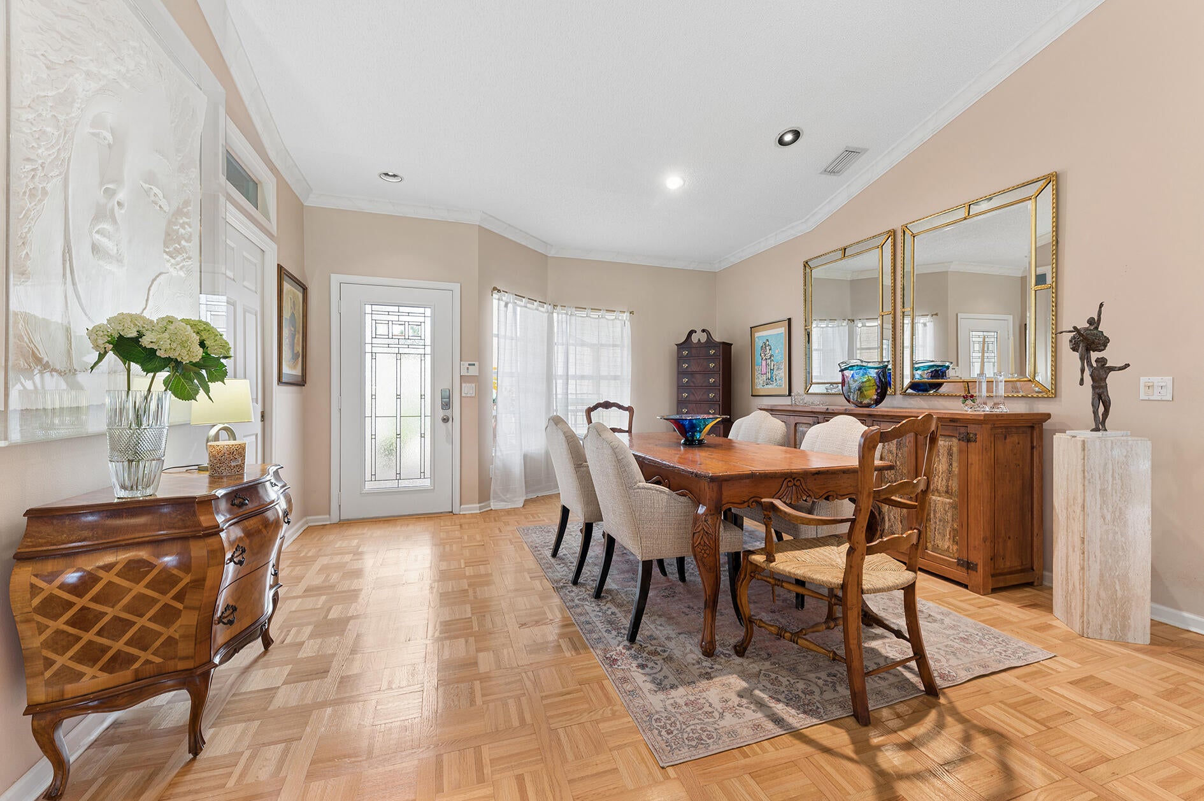
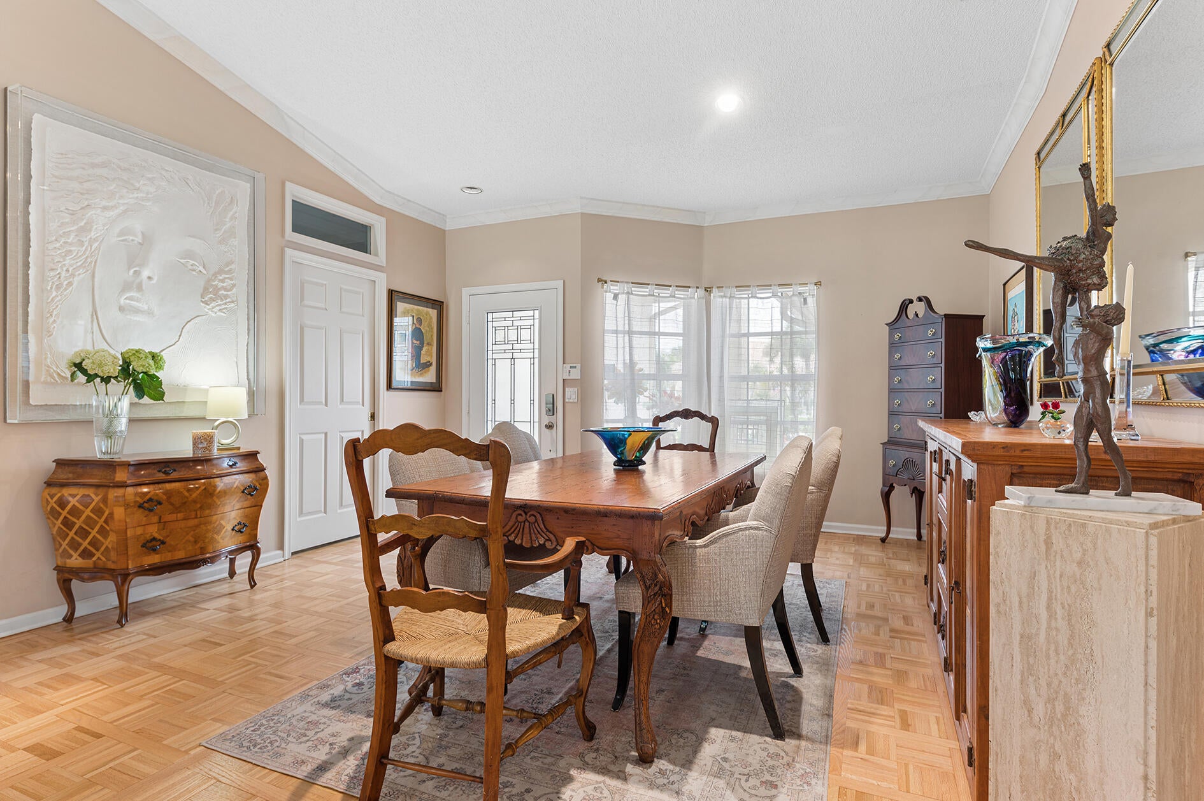
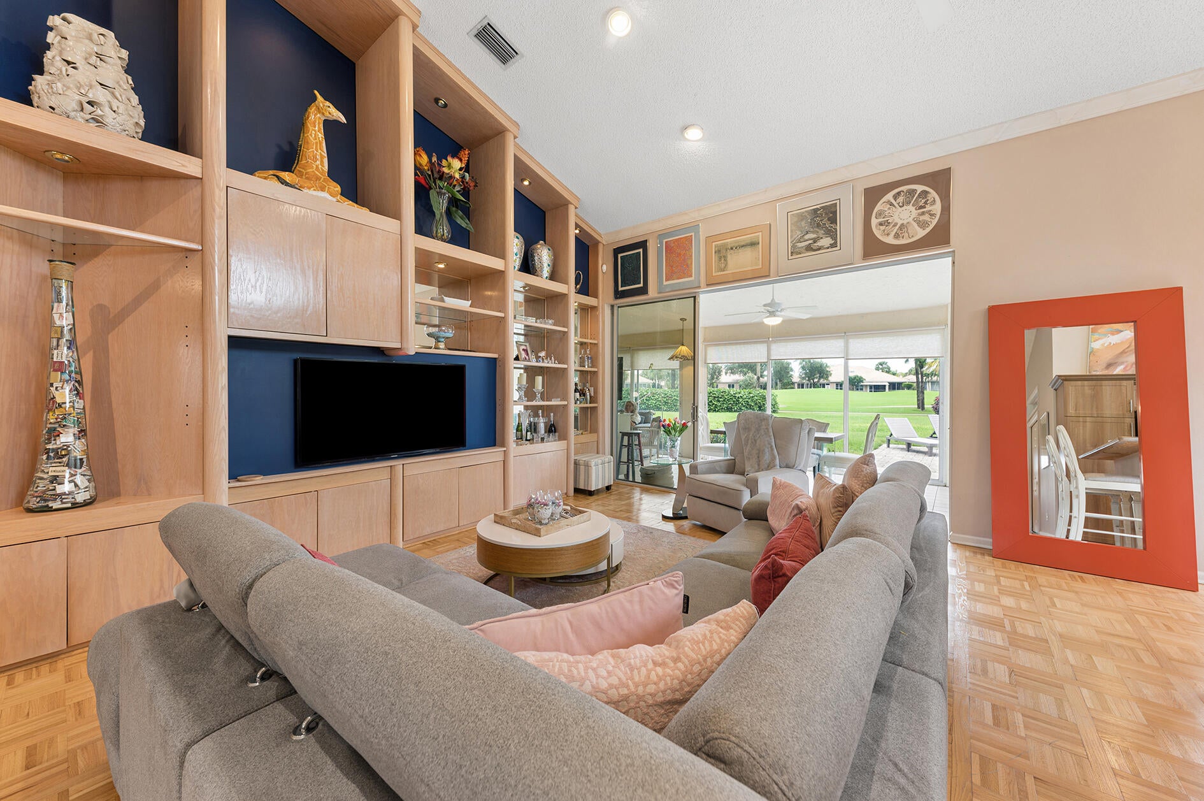
Beautifully appointed 2-bedroom, 2-bath villa with an enclosed den that offers the flexibility of an additional private room, located in the desirable Aberdeen community. The spacious primary bedroom provides a peaceful private retreat. Enjoy beautiful golf course views from the enclosed lanai, perfect for relaxing and enjoying the Florida lifestyle year-round. The home features wood flooring and tile throughout, a charming brick patio for outdoor enjoyment, and an attached 2-car garage. With its versatile living spaces, inviting outdoor areas, and golf course setting, this villa offers comfort, convenience, and the best of Florida living!
Listing Snapshot
Inside Area (SqFt)
1,905 sqft
HOA/Condo/Coop Fees
$558 monthly
Recent Activity
yesterday Listing first seen on site yesterday Listing updated with changes from the MLS
General Features
Parking
Attached Garage Garage Door Opener
Property Sub Type
Single Family Residence
Security
Security System Gated Community Key Card Entry Smoke Detector(s)
Special Circumstances
Standard
Utilities
Cable Available Electricity Connected Sewer Connected Water Connected
Interior Features
Appliances
Dryer Dishwasher Electric Range Disposal Microwave Refrigerator Washer
Cooling
Central Air Ceiling Fan(s) Electric
Interior
Cathedral Ceiling(s) Pantry Vaulted Ceiling(s) Walk-In Closet(s)
Bedroom 2
Dimensions - 12 X 11 Area - 132
Den
Dimensions - 11 X 10 Area - 110
Dining Room
Dimensions - 10 X 10 Area - 100
Kitchen
Dimensions - 11 X 10 Level - First Area - 110
Living Room
Dimensions - 24 X 17 Level - First Area - 408
PrimaryBedroom
Dimensions - 17 X 14 Level - First Area - 238
Exterior Features
Construction Details
Block
Pool Features
Association
Community Features
Accessibility Features
Therapeutic Whirlpool
Association Amenities
Pool Billiard Room Clubhouse Elevator(s) Fitness Center Golf Course Management Recreation Facilities Spa/Hot Tub Tennis Court(s)
Association Fee Frequency
Monthly
Community Features
Gated Street Lights
Financing Terms Available
Cash Conventional
Schools
Elementary School Crystal Lakes (Palm Beach)
Middle School Christa McAuliffe
Listing courtesy of Compass Florida LLC
All listings featuring the BMLS logo are provided by BeachesMLS, Inc. This information is not verified for authenticity or accuracy and is not guaranteed. Copyright © 2026 BeachesMLS, Inc. (a Flex MLS feed)
Last checked: 2026-11-07 06:43 PM UTC
Source: Walkscore
READY TO MAKE AN OFFER?
JUST CLICK: START AN OFFER
OR CALL REAL ESTATE BROKER
ALICE LONNQVIST
PHONE: 1-561-540-8122