When you purchase a home in Florida with Home Max Realty International as your buyer’s agent, you may be eligible to receive up to $5,000* as a rebate at closing.

Save
Ask
Tour
Hide
Share
$4,250,000
1 Day On Site

720 MARBLE Way
Boca Raton, FL 33432

Single Family Residence|Coming Soon
4
Beds
4
Total Baths
3
Full Baths
1
Partial Bath
3,497
SqFt
$1,215
/SqFt
2014
Built
Subdivision:
SUN AND SURF CLUB COMMUNITY
County:
Palm Beach
Call Now: 1-561-540-8122
Is this the listing for you? We can help make it yours.
1-561-540-8122
720 MARBLE Way720 MARBLE Way720 MARBLE Way720 MARBLE Way
Save
Ask
Tour
Hide
Share

Mortgage Calculator

Monthly Payment (Est.)

Enter an interest rate to see your estimated monthly payment.
Calculator powered by Showcase IDX, a Constellation1 Company. Copyright ©2026 Information is deemed reliable but not guaranteed.

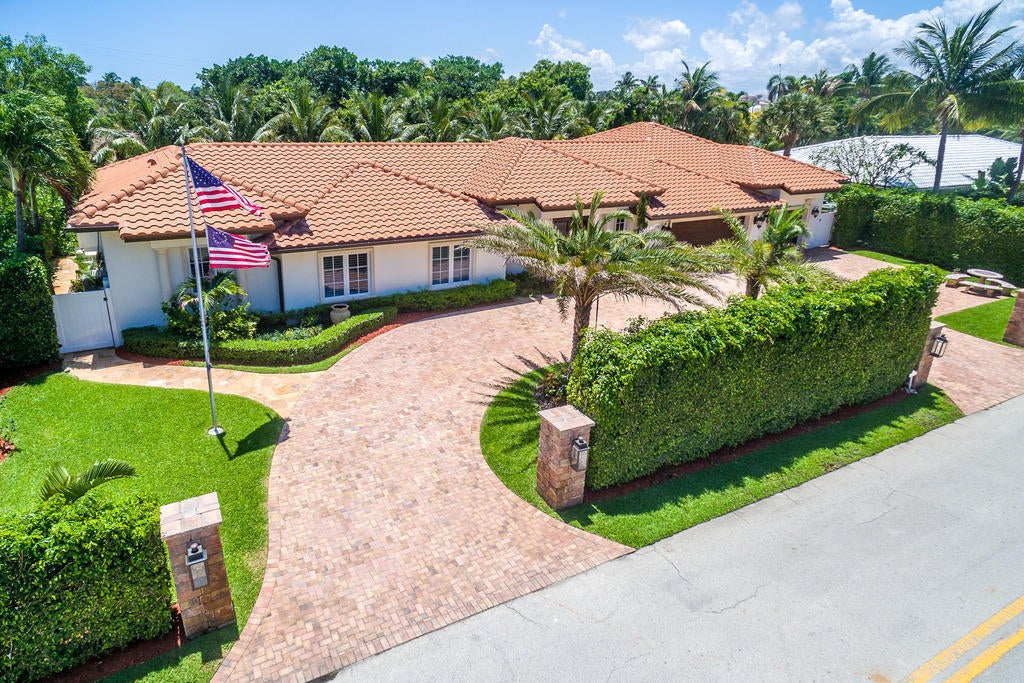
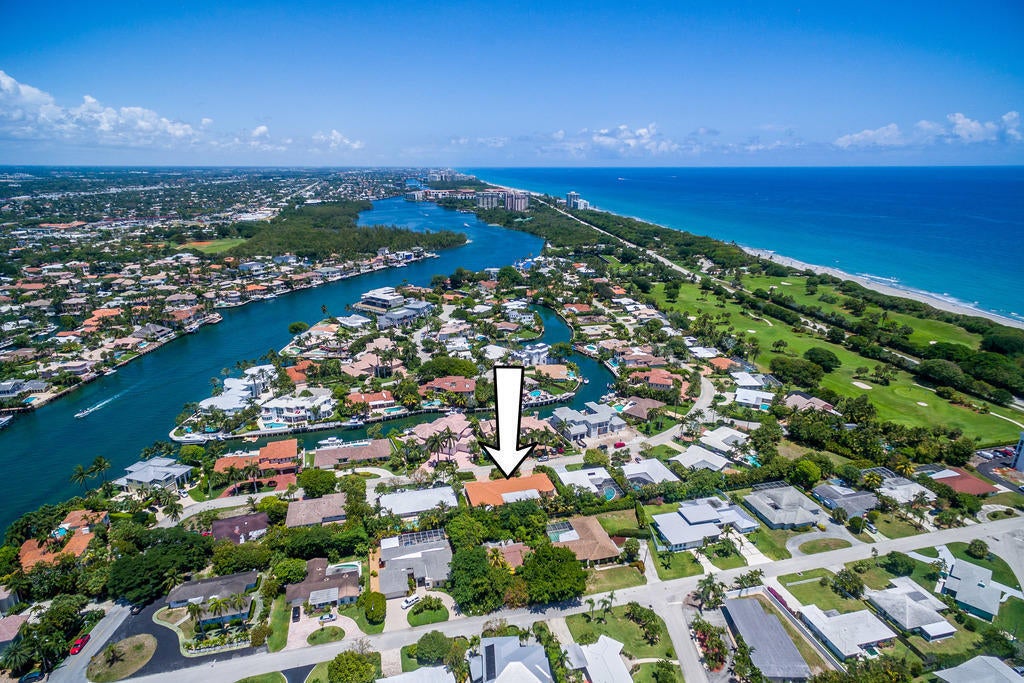
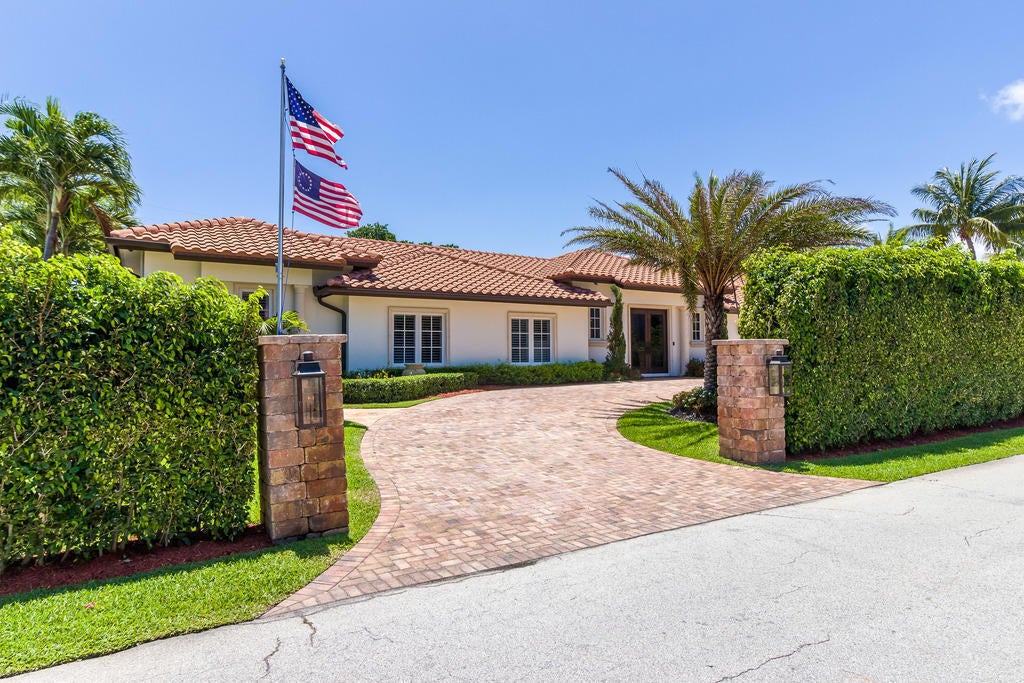
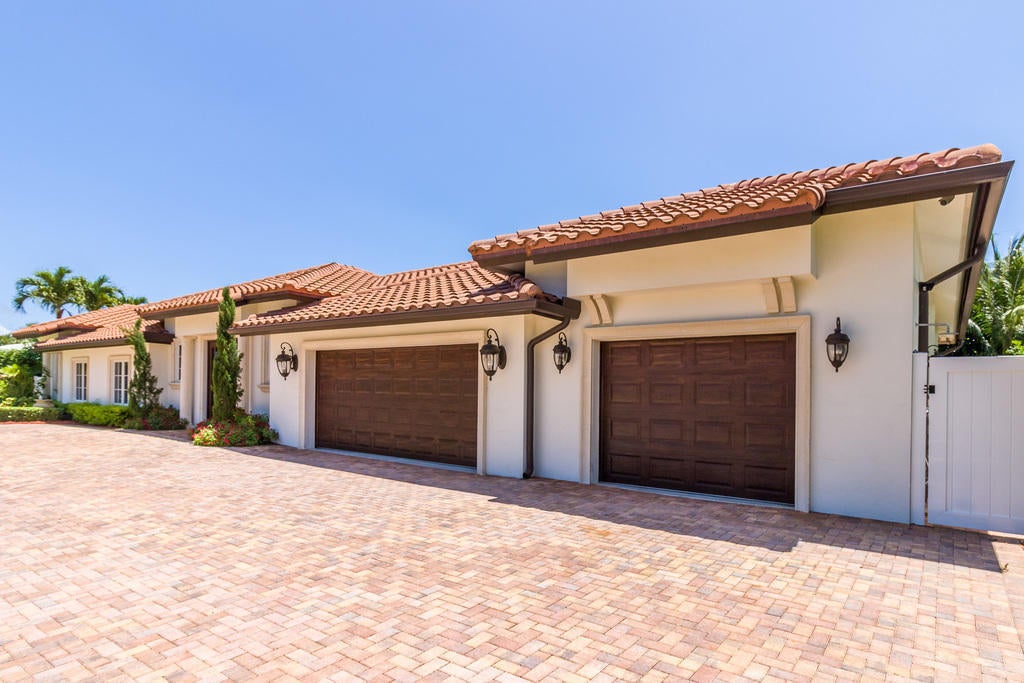
Experience refined East Boca Raton living in this beautifully appointed 4-bedroom, 3.5-bath residence in Sun and Surf, an estate-home community near the Atlantic Ocean. Set on an oversized, elevated lot, the home offers 3,497 square feet of air-conditioned living space and 4,864 total square feet, with CBS construction, a two-car garage, and additional golf-cart storage. Inside, French oak floors flow through the main living areas and bedrooms. The chef's kitchen features two oversized islands, Carrara marble countertops, a six-burner Wolf gas range with griddle, double ovens, microwave, Sub-Zero refrigerator, and two dishwashers. Entertain with ease in the formal dining room, beside the custom, commercial-grade wine cellar with capacity for more than 1,000 bottles, or in the family room, which opens to the covered patio and outdoor kitchen. The spacious primary suite includes a sitting area, custom walk-in closet, and direct access to the pool and spa. Its bath offers dual sinks, a refreshment bar, a large shower with body sprays, and a separate soaking tub. Three additional bedrooms provide flexible space, including a private-entry bedroom with its own full bath that may suit guests, a home office, or extended household needs. Enjoy a saltwater heated pool, water features, fire pit, outdoor kitchen, and expansive Turkish marble decking, with covered patio areas for year-round outdoor living. Hurricane-impact windows, plantation shutters, a whole-house generator, and a hard-wired low-voltage system add comfort and convenience. Sun and Surf is just about 200 yards from the Atlantic Ocean and across from Red Reef Park. Enjoy convenient access to Boca Raton's beaches, golf, dining, shopping, and downtown attractions.

Save
Ask
Tour
Hide
Share
Listing Snapshot
Price 
$4,250,000
Days On Site 
1 Day
Bedrooms 
4
Inside Area (SqFt) 
3,497 sqft
Total Baths 
4
Full Baths 
3
Partial Baths 
1
Lot Size 
0.29 Acres
Year Built 
2014
MLS Number 
B26097341
Status 
Coming Soon
Property Tax 
$13,795
HOA/Condo/Coop Fees 
N/A
Sq Ft Source 
Other
Friends & Family
Recent Activity
yesterdayListing updated with changes from the MLS
yesterdayListing first seen on site
General Features
Acres 
0.29
Attached Garage 
Yes
Direction Faces 
North
Disclosures 
Owner Is Listing Agent
Garage 
Yes
Garage Spaces 
2.5
Levels 
One
Number Of Stories 
1
Parking 
AttachedCircular DrivewayDrivewayGarageGarage Door Opener
Parking Spaces 
10
Pets 
Yes
Property Sub Type 
Single Family Residence
Security 
Smoke Detector(s)Security Lights
Sewer 
Public Sewer
Special Circumstances 
Standard
SqFt Total 
4864
Style 
Ranch
Utilities 
Cable AvailableNatural Gas AvailableSewer AvailableWater Available
Water Source 
Public
Zoning 
R1B (city)
Interior Features
Appliances 
CooktopDryerDishwasherElectric Water HeaterGas CooktopDisposalGas Water HeaterMicrowaveOvenRefrigeratorWater HeaterWasher
Cooling 
Central AirCeiling Fan(s)Electric
Flooring 
MarbleTileWood
Furnished 
Unfurnished
Heating 
CentralElectric
Interior 
Wet BarBuilt-in FeaturesEntrance FoyerKitchen IslandPantrySoaking TubBarWalk-In Closet(s)
Laundry Features 
InsideLaundry RoomSink
Main Level Bedrooms 
4
Spa 
Yes
Window Features 
Plantation Shutters
Attic 
Bedroom 2 
Dimensions - 12 X 11Level - MainArea - 132
Bedroom 3 
Dimensions - 12 X 12Level - MainArea - 144
Bedroom 4 
Dimensions - 12 X 12Level - MainArea - 144Description - Ensuite Bathroom
Dining Room 
Dimensions - 16 X 13Area - 208
Family Room 
Dimensions - 12 X 15Level - MainArea - 180
Kitchen 
Dimensions - 18 X 17Level - MainArea - 306Description - Marble Countertops
Laundry 
Living Room 
Dimensions - 18 X 15Level - MainArea - 270
PrimaryBedroom 
Dimensions - 14.9 X 25.7Level - MainArea - 382Description - Has a Sitting Room
Save
Ask
Tour
Hide
Share
Exterior Features
Construction Details 
BlockStucco
Exterior 
Built-in BarbecueBarbecueLightingOutdoor KitchenOutdoor Shower
Fencing 
Fenced
Other Structures 
Outdoor Kitchen
Patio And Porch 
CoveredPatio
Pool Features 
FencedHeatedIn GroundPrivatePool/Spa ComboSalt Water
Private Pool 
Yes
Roof 
Tile
Spa 
Yes
Spa Features 
HeatedIn Ground
View 
GardenPool
Waterview 
GardenPool
Windows/Doors 
Plantation Shutters
Community Features
MLS Area 
4160
Financing Terms Available 
CashConventional
Building Access 
Entry Level Living Area Y
Roads 
Paved
Schools
School District
Unknown
Elementary School
J. C. Mitchell
Middle School
Boca Raton Community
High School
Boca Raton
Listing courtesy of Realty Home Advisors Inc

View photos, virtual tours, details...

All listings featuring the BMLS logo are provided by BeachesMLS, Inc. This information is not verified for authenticity or accuracy and is not guaranteed. Copyright © 2026 BeachesMLS, Inc. (a Flex MLS feed)
Last checked: 2026-11-07 04:46 PM UTC

Neighborhood & Commute
Source: Walkscore
Save
Ask
Tour
Hide
Share

READY TO MAKE AN OFFER?

JUST CLICK: START AN OFFER

OR CALL REAL ESTATE BROKER

ALICE LONNQVIST

PHONE: 1-561-540-8122