When you purchase a home in Florida with Home Max Realty International as your buyer’s agent, you may be eligible to receive up to $5,000* as a rebate at closing.

Save
Ask
Tour
Hide
Share
$3,500
1 Day On Site

16185 Poppy Seed Circle 401
Delray Beach, FL 33484

For Rent|Townhouse|Active
3
Beds
3
Total Baths
2
Full Baths
1
Partial Bath
1,805
SqFt
$2
/SqFt
2014
Built
Subdivision:
DREXEL PARK TOWNHOMES I CONDO
County:
Palm Beach
Call Now: 1-561-540-8122
Is this the listing for you? We can help make it yours.
1-561-540-8122
16185 Poppy Seed Circle 40116185 Poppy Seed Circle 40116185 Poppy Seed Circle 40116185 Poppy Seed Circle 401
Save
Ask
Tour
Hide
Share

Mortgage Calculator

Monthly Payment (Est.)

Enter an interest rate to see your estimated monthly payment.
Calculator powered by Showcase IDX, a Constellation1 Company. Copyright ©2026 Information is deemed reliable but not guaranteed.

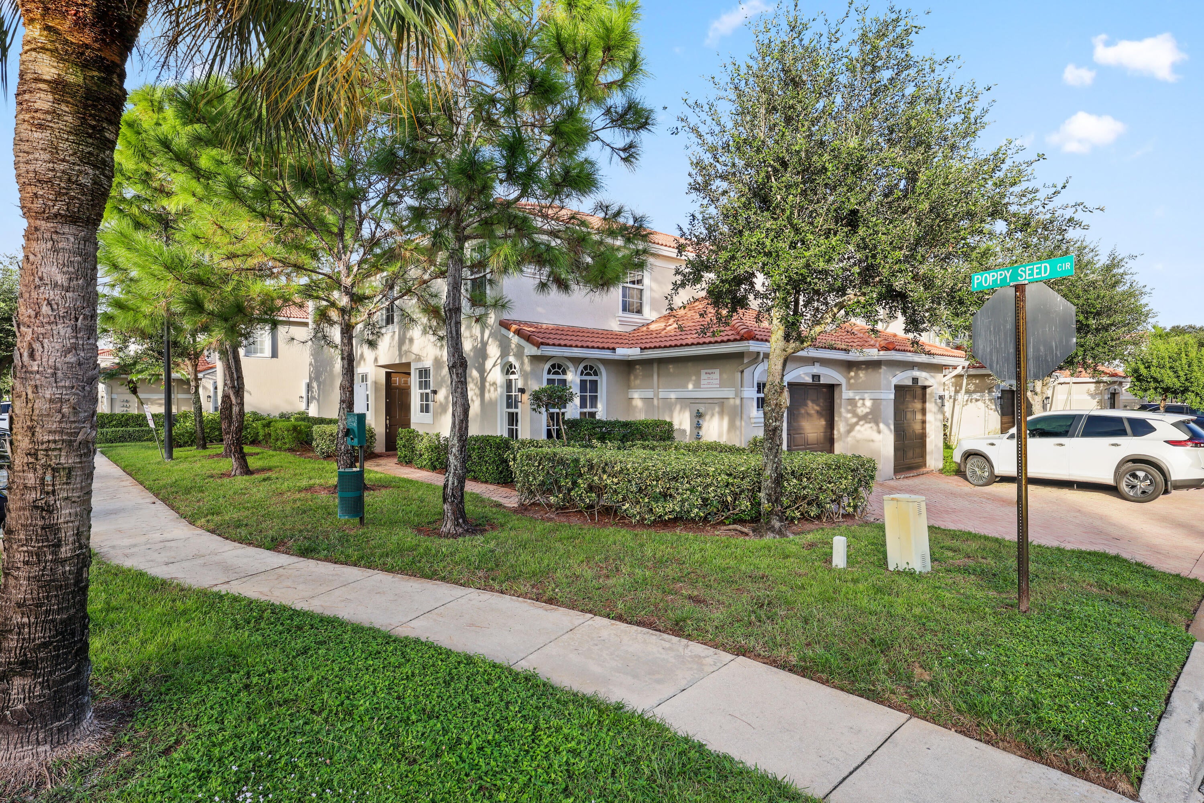
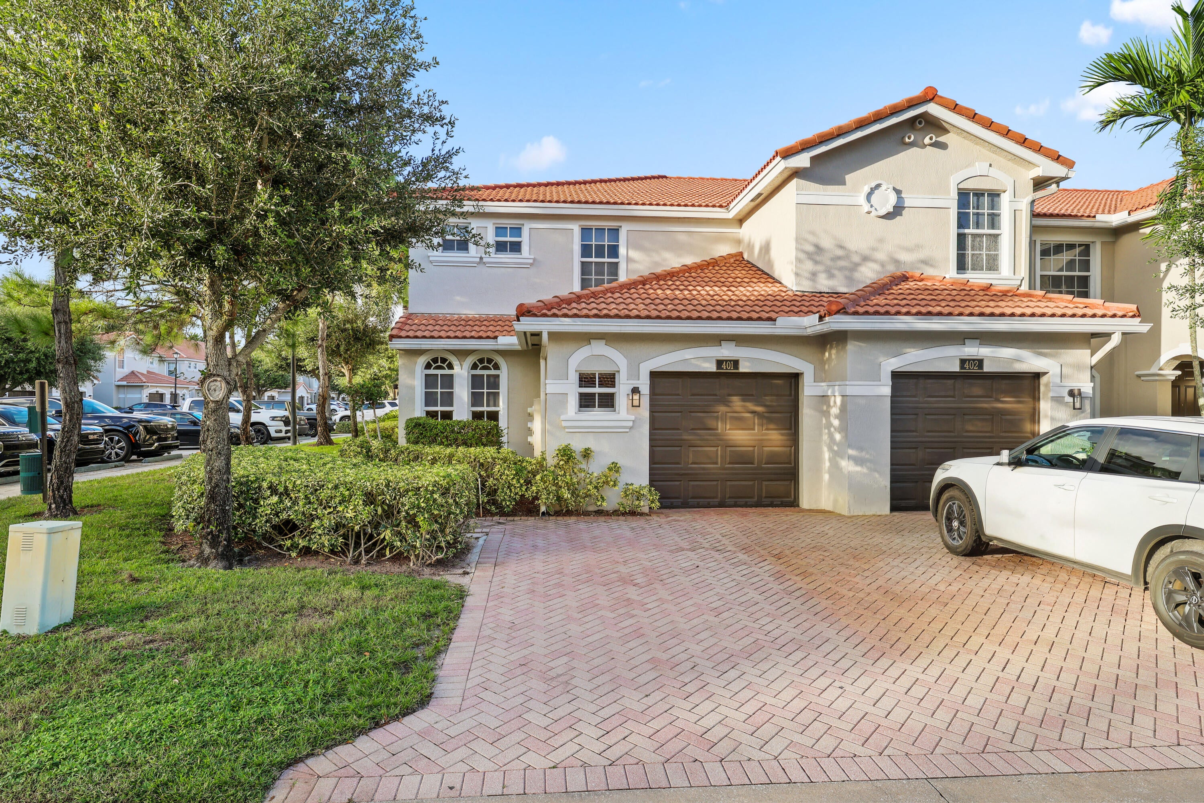
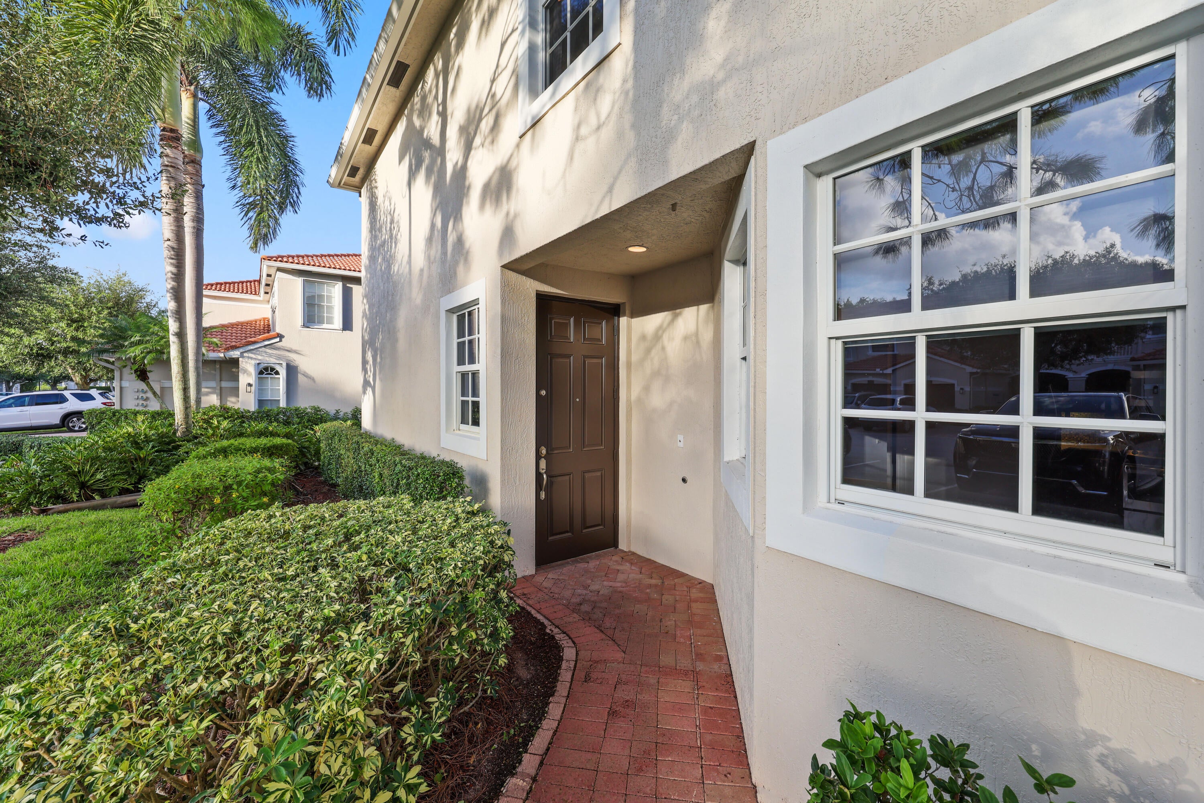
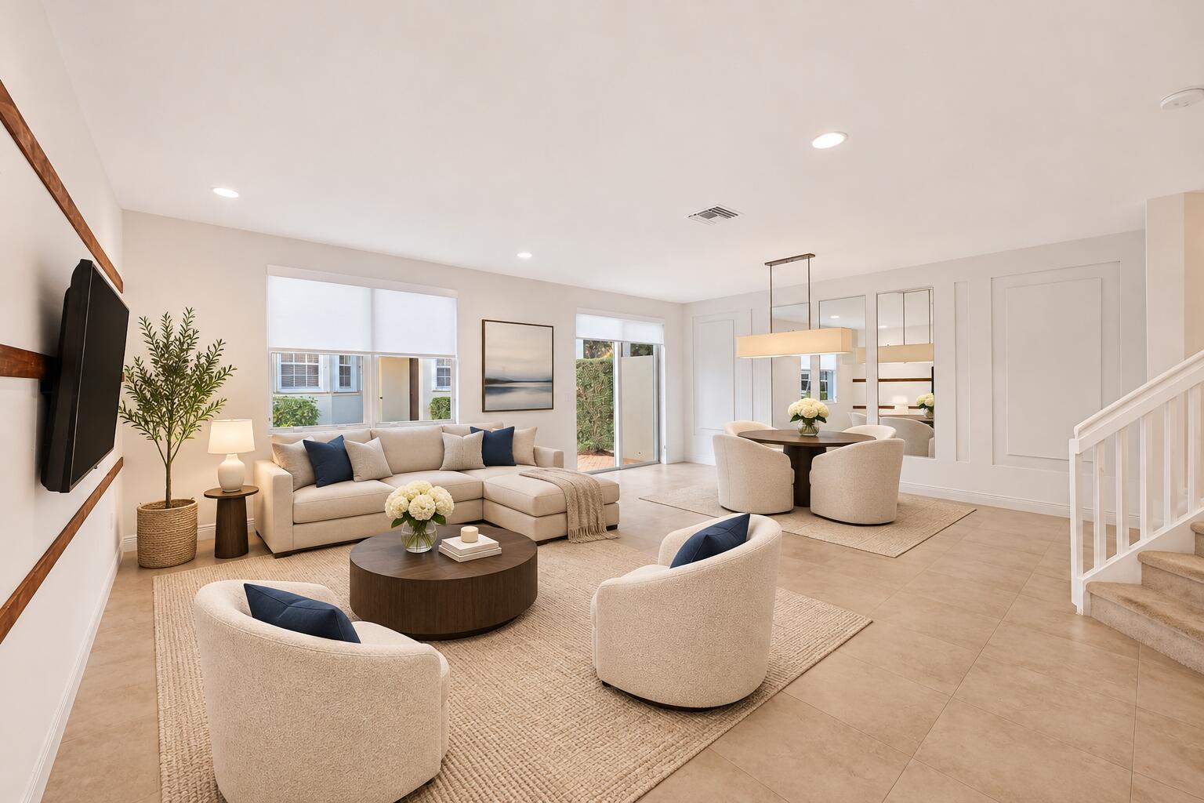
Spacious two-story townhome in Delray Beach featuring an open-concept layout, abundant natural light, and a versatile upstairs loft ideal for a home office, media room, or additional living space. The main level offers tile flooring, a generous living and dining area with decorative wall accents, and sliding glass doors leading to a private outdoor space. The kitchen features wood cabinetry, stainless steel appliances, and ample storage. Upstairs, the bedrooms offer comfortable accommodations, complemented by the open loft that adds flexibility to the floor plan. Additional highlights include EV charging access and generous closet space. Enjoy community amenities including a clubhouse, swimming pool, and walking trails, providing opportunities to relax and enjoy the outdoors. Conveniently located near shopping, dining, and major roadways, this townhome offers a great combination of space, functionality, and lifestyle amenities.

Save
Ask
Tour
Hide
Share
Listing Snapshot
Price 
$3,500
Days On Site 
1 Day
Bedrooms 
3
Inside Area (SqFt) 
1,805 sqft
Total Baths 
3
Full Baths 
2
Partial Baths 
1
Lot Size 
N/A
Year Built 
2014
MLS Number 
B26097336
Status 
Active
Property Tax 
N/A
HOA/Condo/Coop Fees 
N/A
Sq Ft Source 
Appraiser
Friends & Family
Recent Activity
yesterdayListing first seen on site
yesterdayListing updated with changes from the MLS
General Features
Attached Garage 
Yes
Available on 
2026-11-06
Direction Faces 
East
Garage 
Yes
Garage Spaces 
2
Levels 
Two
Number Of Stories 
1
Parking 
AttachedDrivewayGarageShared Driveway
Parking Spaces 
3
Pets 
Yes
Property Sub Type 
Townhouse
Security 
Gated Community
Sewer 
Public Sewer
SqFt Total 
2143
Interior Features
Appliances 
DryerDishwasherElectric RangeIce MakerMicrowaveRangeRefrigeratorWasher
Cooling 
Central Air
Flooring 
CarpetCeramic TileTileWood
Heating 
Central
Interior 
High CeilingsOtherPantryVaulted Ceiling(s)Walk-In Closet(s)
Laundry Features 
Washer HookupElectric Dryer HookupInsideLaundry ClosetUpper Level
Kitchen 
Living Room 
PrimaryBedroom 
Save
Ask
Tour
Hide
Share
Exterior Features
Construction Details 
Stucco
Exterior 
None
Pool Features 
Association
Roof 
Tile
Community Features
Association Amenities 
PoolClubhouseFitness CenterPlaygroundTrail(s)
Community Features 
Gated
MLS Area 
4640
Schools
School District
Unknown
Elementary School
Orchard View
Middle School
Omni
High School
Spanish River
Listing courtesy of Tanner Real Estate LLC

View photos, virtual tours, details...

All listings featuring the BMLS logo are provided by BeachesMLS, Inc. This information is not verified for authenticity or accuracy and is not guaranteed. Copyright © 2026 BeachesMLS, Inc. (a Flex MLS feed)
Last checked: 2026-11-07 06:53 PM UTC

Neighborhood & Commute
Source: Walkscore
Save
Ask
Tour
Hide
Share

READY TO MAKE AN OFFER?

JUST CLICK: START AN OFFER

OR CALL REAL ESTATE BROKER

ALICE LONNQVIST

PHONE: 1-561-540-8122