903 SW 28TH AvenueBoynton Beach, FL 33435
Mortgage Calculator
Monthly Payment (Est.)
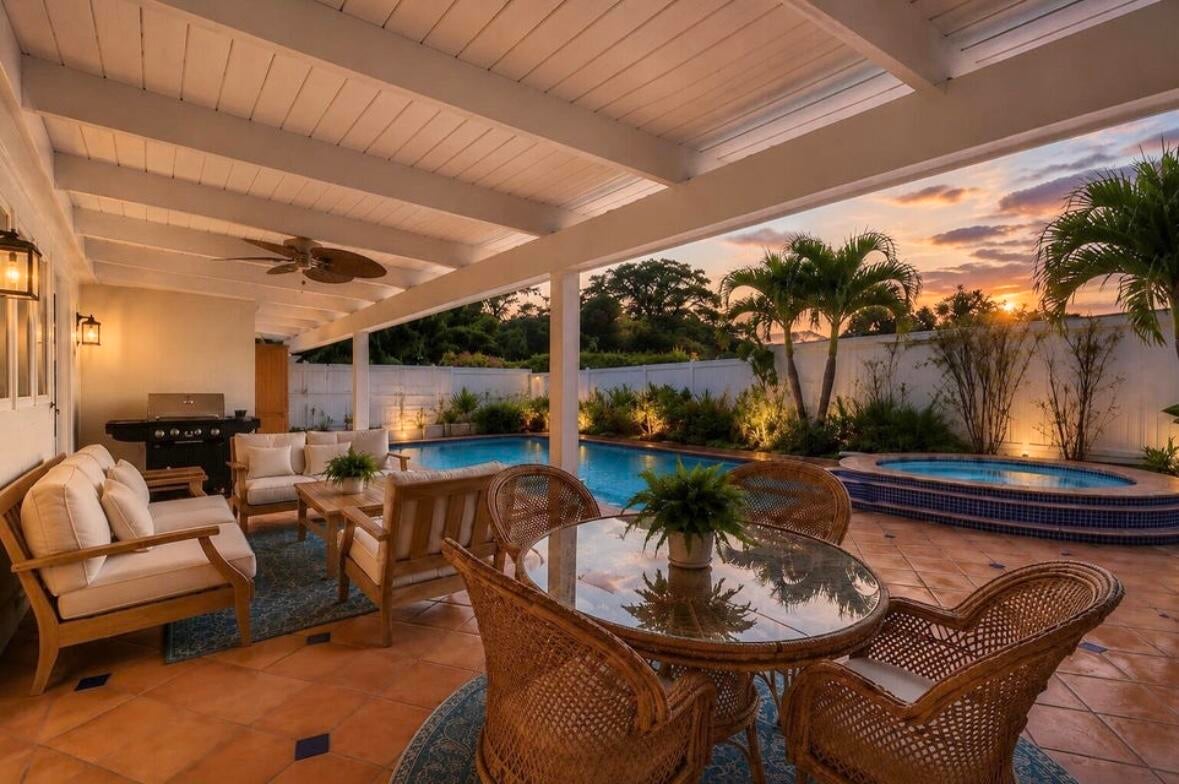
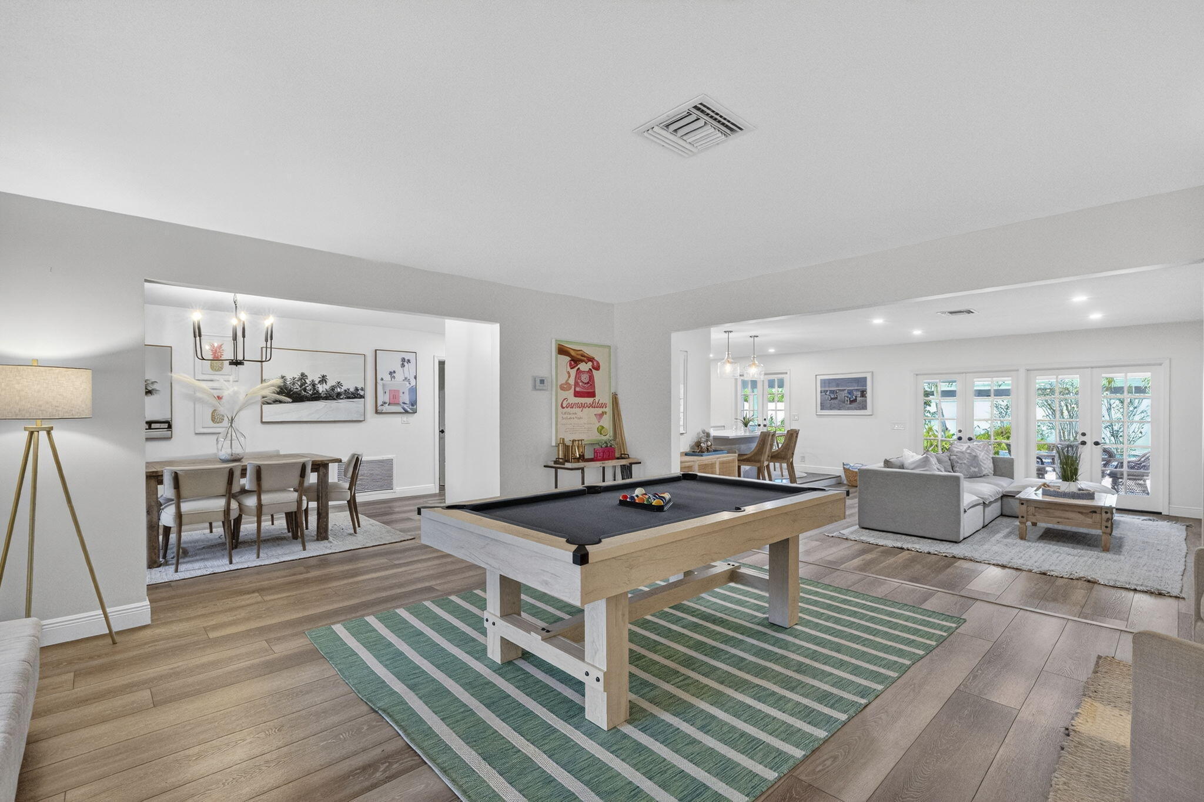
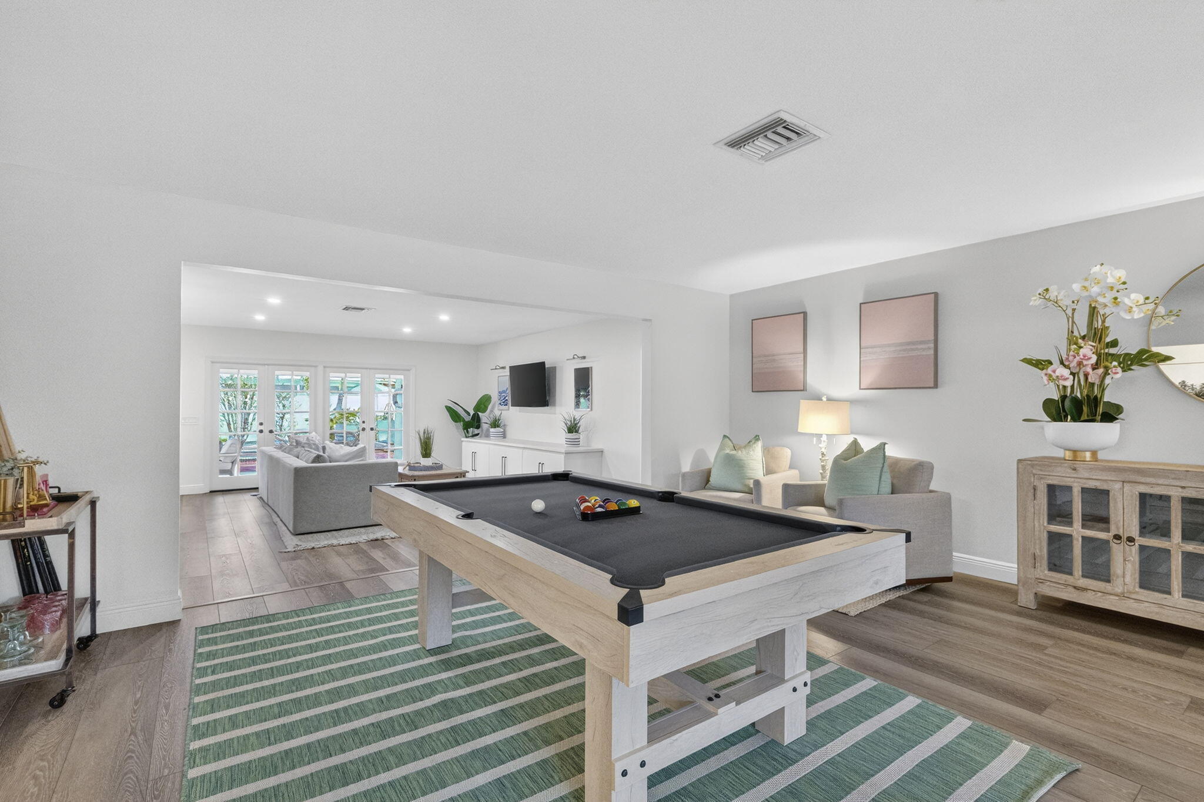
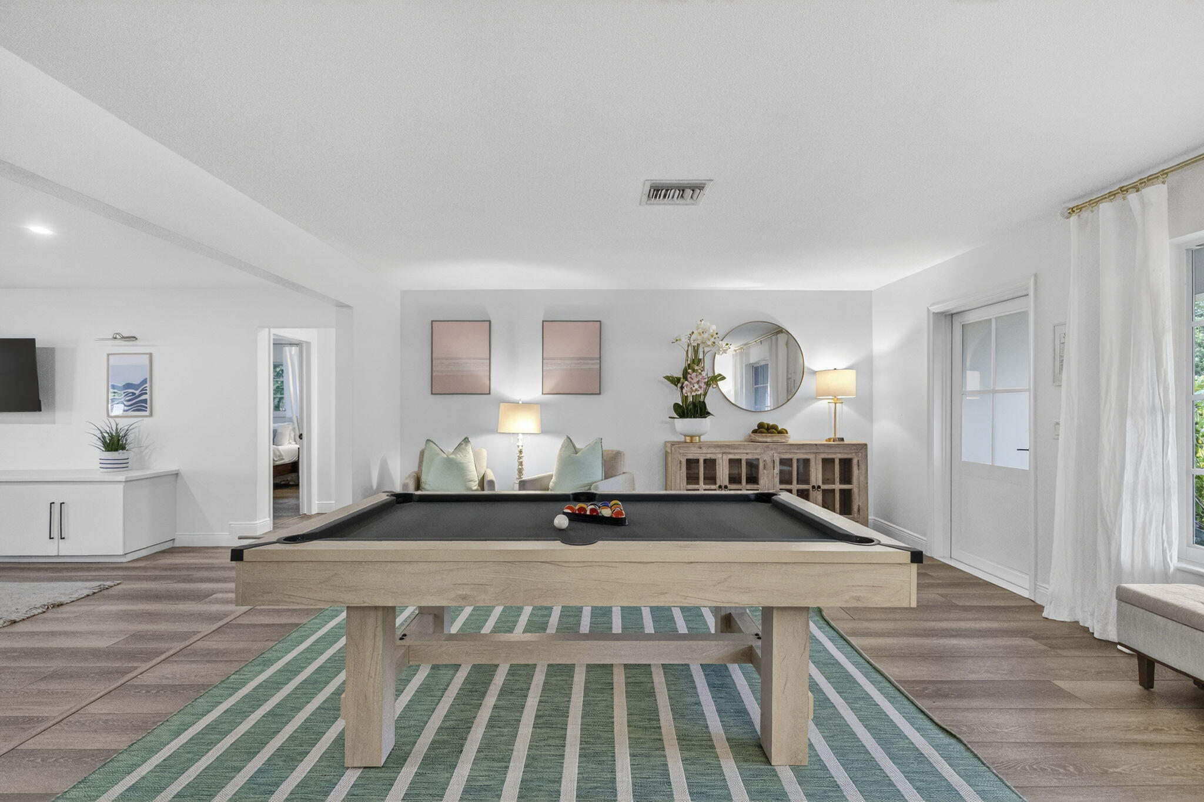
Enter an interest rate to see your estimated monthly payment.Your Florida dream home is waiting at 903 SW 28th Ave. Set on a large corner lot on a quiet cul-de-sac in East Boynton Beach's coveted no-HOA Chapel Hill community, this 4-bedroom, 4-bath pool home offers 3,172 sq ft of beautifully renovated living, and it's sold fully furnished with everything you see at your showing. Offered below the owners' earlier appraisal. The interior renovation delivers a new kitchen with quartz countertops, GE Café range, GE Profile refrigerator and Bosch dishwasher, renovated baths, and LVP flooring throughout. Impact-rated windows with Kevlar ArmorScreen protection, a barrel tile roof, and exterior security cameras bring peace of mind. The interior renovation delivers a luxurious new kitchen with quartz countertops, GE Café range, GE Profile refrigerator and Bosch dishwasher, renovated baths, and LVP flooring throughout. Impact-rated windows with Kevlar ArmorScreen protection, a barrel tile roof, and exterior security cameras bring peace of mind. The primary suite is a true retreat: double-sink bath, walk-in closet, built-in desk with bookshelf and drawers, and rustic double French doors that open to the charming pool. Outside is pure Florida living with secluded tropical landscaping. Swim in the heated pool (new heater and pump in 2024), soak in the hot tub with a full cabana bath steps away, or gather around the front yard fire pit. A large covered patio, hardwired nighttime landscape lighting set the scene, while fruit trees, native plants, butterfly gardens, and galvanized steel raised beds delight any gardener. Two flex spaces add room for how you choose live. The front garage conversion has a private side entrance and its own bath, ideal as an in-law suite, 5th bedroom, gym space, or den, or convert it back to a large 2-car garage. The air-conditioned rear workshop by the pool has custom benches, a shop sink, an attached bath off the laundry room, and a separate driveway. Use it as a workshop, gym, climate-controlled storage, private office, or 5th bedroom. Storage is abundant, with solid wood built-ins, a walkable attic, laundry cabinets with a Speed Queen washer and dryer, a pantry, a linen closet, a shed, and a deck box. Enjoy Chapel Hill's quiet streets and Forest Hills Park, minutes to the beach, Downtown Delray and Atlantic Ave, Downtown Boynton, I-95, and adjacent to Bethesda Hospital. This home is a must see!
| yesterday | Listing updated with changes from the MLS | |
| yesterday | Listing first seen on site |

All listings featuring the BMLS logo are provided by BeachesMLS, Inc. This information is not verified for authenticity or accuracy and is not guaranteed. Copyright © 2026 BeachesMLS, Inc. (a Flex MLS feed)
Last checked: 2026-11-07 06:12 PM UTC
READY TO MAKE AN OFFER?
JUST CLICK: START AN OFFER
OR CALL REAL ESTATE BROKER
ALICE LONNQVIST
PHONE: 1-561-540-8122
Did you know? You can invite friends and family to your search. They can join your search, rate and discuss listings with you.