When you purchase a home in Florida with Home Max Realty International as your buyer’s agent, you may be eligible to receive up to $5,000* as a rebate at closing.

Save
Ask
Tour
Hide
Share
$139,999
1 Day On Site

827 NORTH Drive B
Delray Beach, FL 33445

For Sale|Condominium|Active
1
Bed
2
Total Baths
1
Full Bath
1
Partial Bath
994
SqFt
$141
/SqFt
1971
Built
Subdivision:
HIGH POINT OF DELRAY SEC 4
County:
Palm Beach
Call Now: 1-561-540-8122
Is this the listing for you? We can help make it yours.
1-561-540-8122
827 NORTH Drive B827 NORTH Drive B827 NORTH Drive B827 NORTH Drive B
Save
Ask
Tour
Hide
Share

Mortgage Calculator

Monthly Payment (Est.)

Enter an interest rate to see your estimated monthly payment.
Calculator powered by Showcase IDX, a Constellation1 Company. Copyright ©2026 Information is deemed reliable but not guaranteed.

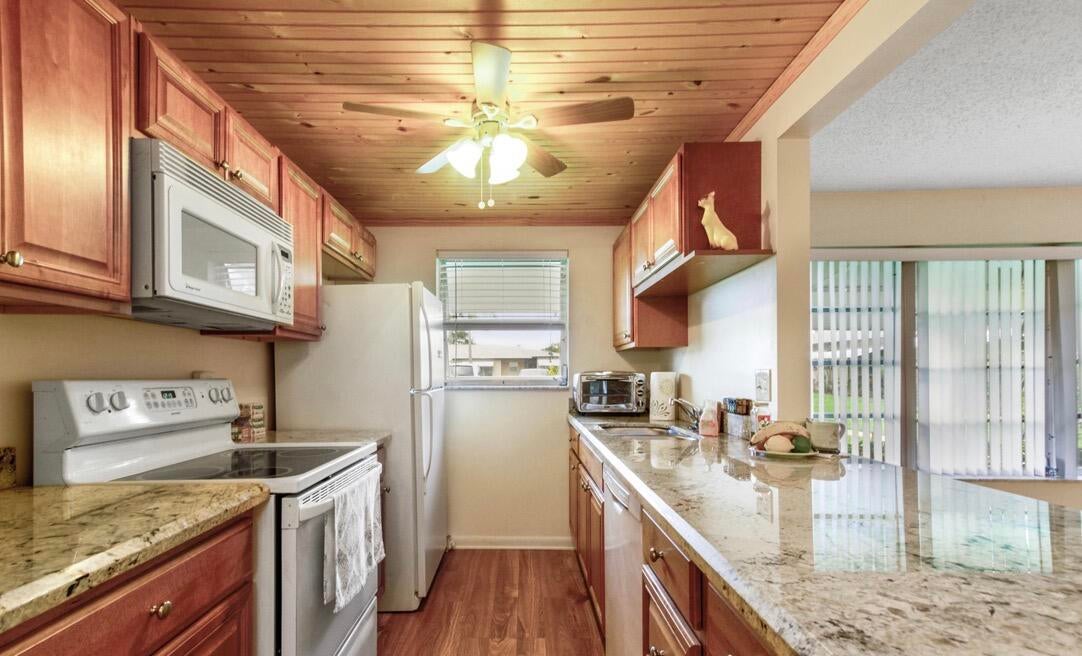
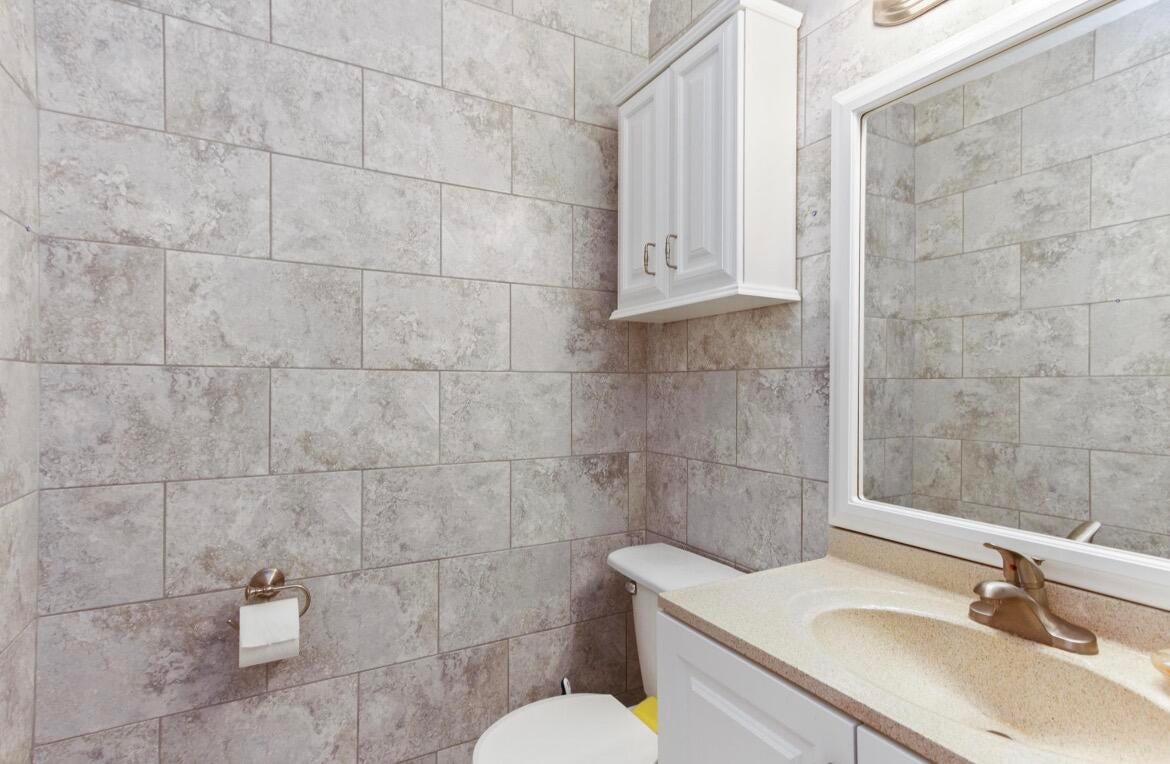
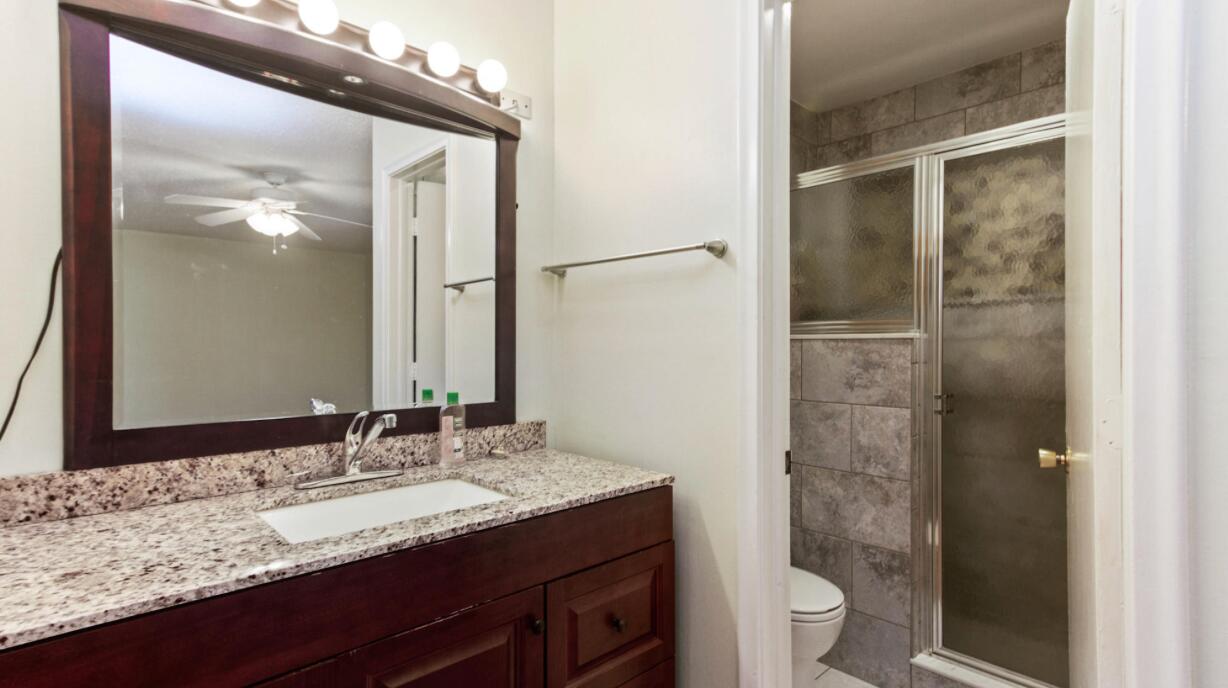
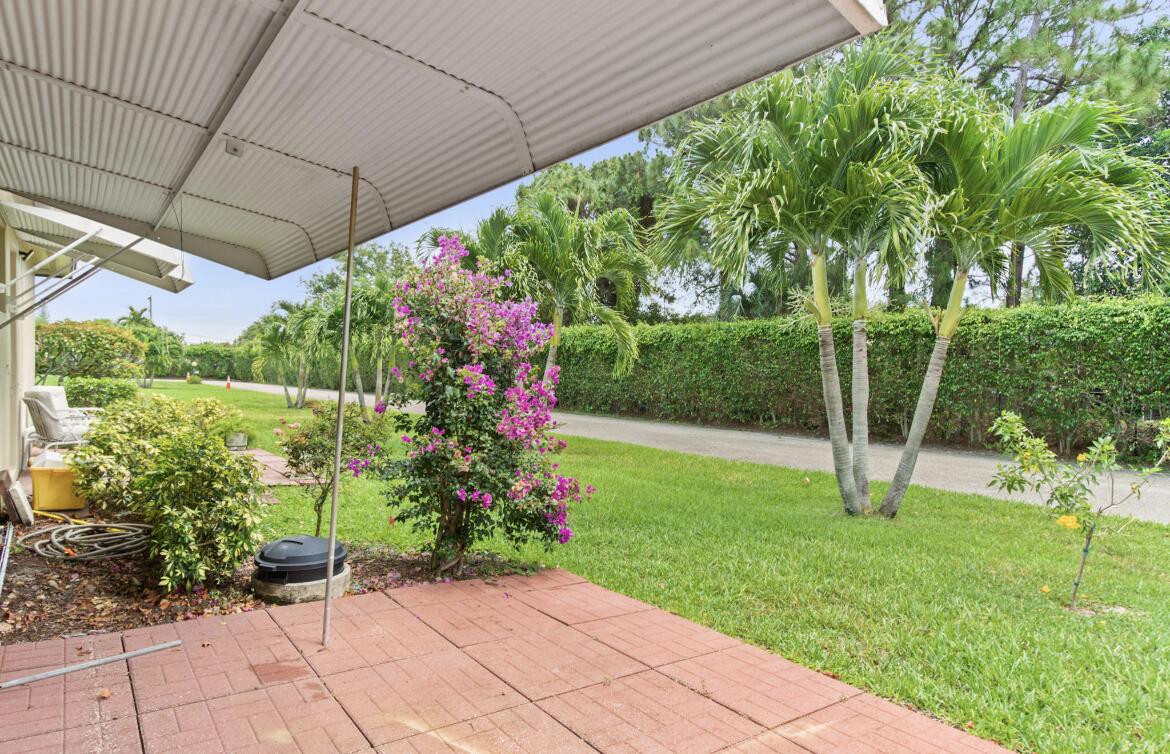
Just listed this beautiful Beautifully updated one Bedroom one and a half bathsvilla with a den/office that can be converted into a second bedroom! Open floor plan with an open updated kitchen with granite countertops. Large master bedroom with two walk in closets and a master bathroom. Property is located at the end of the community and backyard is surrounded by trees and bushes for maximum privacy. Amenities include a remodeled clubhouse, pool, tennis courts, shuffle board and boccie courts. HOA fee of only $505/month. HOA fee also includes cable, water, sewer and roof and lawn maintenance so all you have to pay is electric. Roof has been replaced in 2019. Located 3 miles from gorgeous Delray Beach, dining, shopping, golf, pickleball. Incredible location off I-95 and Atlantic Boulevard.

Save
Ask
Tour
Hide
Share
Listing Snapshot
Price 
$139,999
Days On Site 
1 Day
Bedrooms 
1
Inside Area (SqFt) 
994 sqft
Total Baths 
2
Full Baths 
1
Partial Baths 
1
Lot Size 
N/A
Year Built 
1971
MLS Number 
B26097282
Status 
Active
Property Tax 
$1,385.57
HOA/Condo/Coop Fees 
$505 monthly
Sq Ft Source 
Public Records
Friends & Family
Recent Activity
yesterdayListing updated with changes from the MLS
yesterdayStatus changed to Active
yesterdayListing first seen on site
General Features
Direction Faces 
Northeast
Levels 
One
Number Of Stories 
1
Parking 
AssignedGuest
Parking Spaces 
1
Pets 
No
Property Sub Type 
Condominium
Sewer 
Public Sewer
Special Circumstances 
Standard
SqFt Total 
1122
Style 
Ranch
Utilities 
Cable AvailableSewer AvailableWater Available
Water Source 
Public
Zoning 
RM(cit
Interior Features
Appliances 
DishwasherElectric RangeDisposalMicrowaveRangeRefrigerator
Cooling 
Central AirCeiling Fan(s)Electric
Flooring 
Ceramic TileLaminateOtherTileWood
Furnished 
Unfurnished
Heating 
CentralElectric
Interior 
Walk-In Closet(s)
Laundry Features 
Laundry Room
Main Level Bedrooms 
1
Bedroom 2 
Dimensions - 1 X 1Area - 1
Den 
FloridaRoom 
Kitchen 
Dimensions - 1 X 1Level - FirstArea - 1
Living Room 
Dimensions - 1 X 1Level - FirstArea - 1
PrimaryBedroom 
Dimensions - 1 X 1Level - FirstArea - 1
Save
Ask
Tour
Hide
Share
Exterior Features
Construction Details 
BlockStucco
Exterior 
Awning(s)
Patio And Porch 
PatioTerrace
Pool Features 
Association
Roof 
CompositionShingle
View 
Garden
Waterview 
Garden
Community Features
Association Amenities 
PoolBilliard RoomClubhouseFitness CenterLaundryPicnic AreaParkingRecreation FacilitiesShuffleboard CourtTennis Court(s)Trail(s)
Association Fee 
$505.0
Association Fee Frequency 
Monthly
Community Features 
Street Lights
MLS Area 
4540
Senior Community 
Yes
Financing Terms Available 
CashConventionalFHA
Schools
School District
Unknown
Elementary School
Crosspointe
Middle School
Carver Community
High School
Atlantic
Listing courtesy of Douglas Elliman

View photos, virtual tours, details...

All listings featuring the BMLS logo are provided by BeachesMLS, Inc. This information is not verified for authenticity or accuracy and is not guaranteed. Copyright © 2026 BeachesMLS, Inc. (a Flex MLS feed)
Last checked: 2026-11-07 06:43 PM UTC

Neighborhood & Commute
Source: Walkscore
Save
Ask
Tour
Hide
Share

READY TO MAKE AN OFFER?

JUST CLICK: START AN OFFER

OR CALL REAL ESTATE BROKER

ALICE LONNQVIST

PHONE: 1-561-540-8122