Save
Ask
Tour
Hide
$2,695
2 Days On Site
1445 MASTERS Circle 157Delray Beach, FL 33445
For Rent|Townhouse|Active
2
Beds
3
Total Baths
2
Full Baths
1
Partial Bath
1,288
SqFt
$2
/SqFt
1983
Built
Subdivision:
LAKESIDE
County:
Palm Beach
Call Now: 1-561-540-8122
Is this the listing for you? We can help make it yours.
1-561-540-8122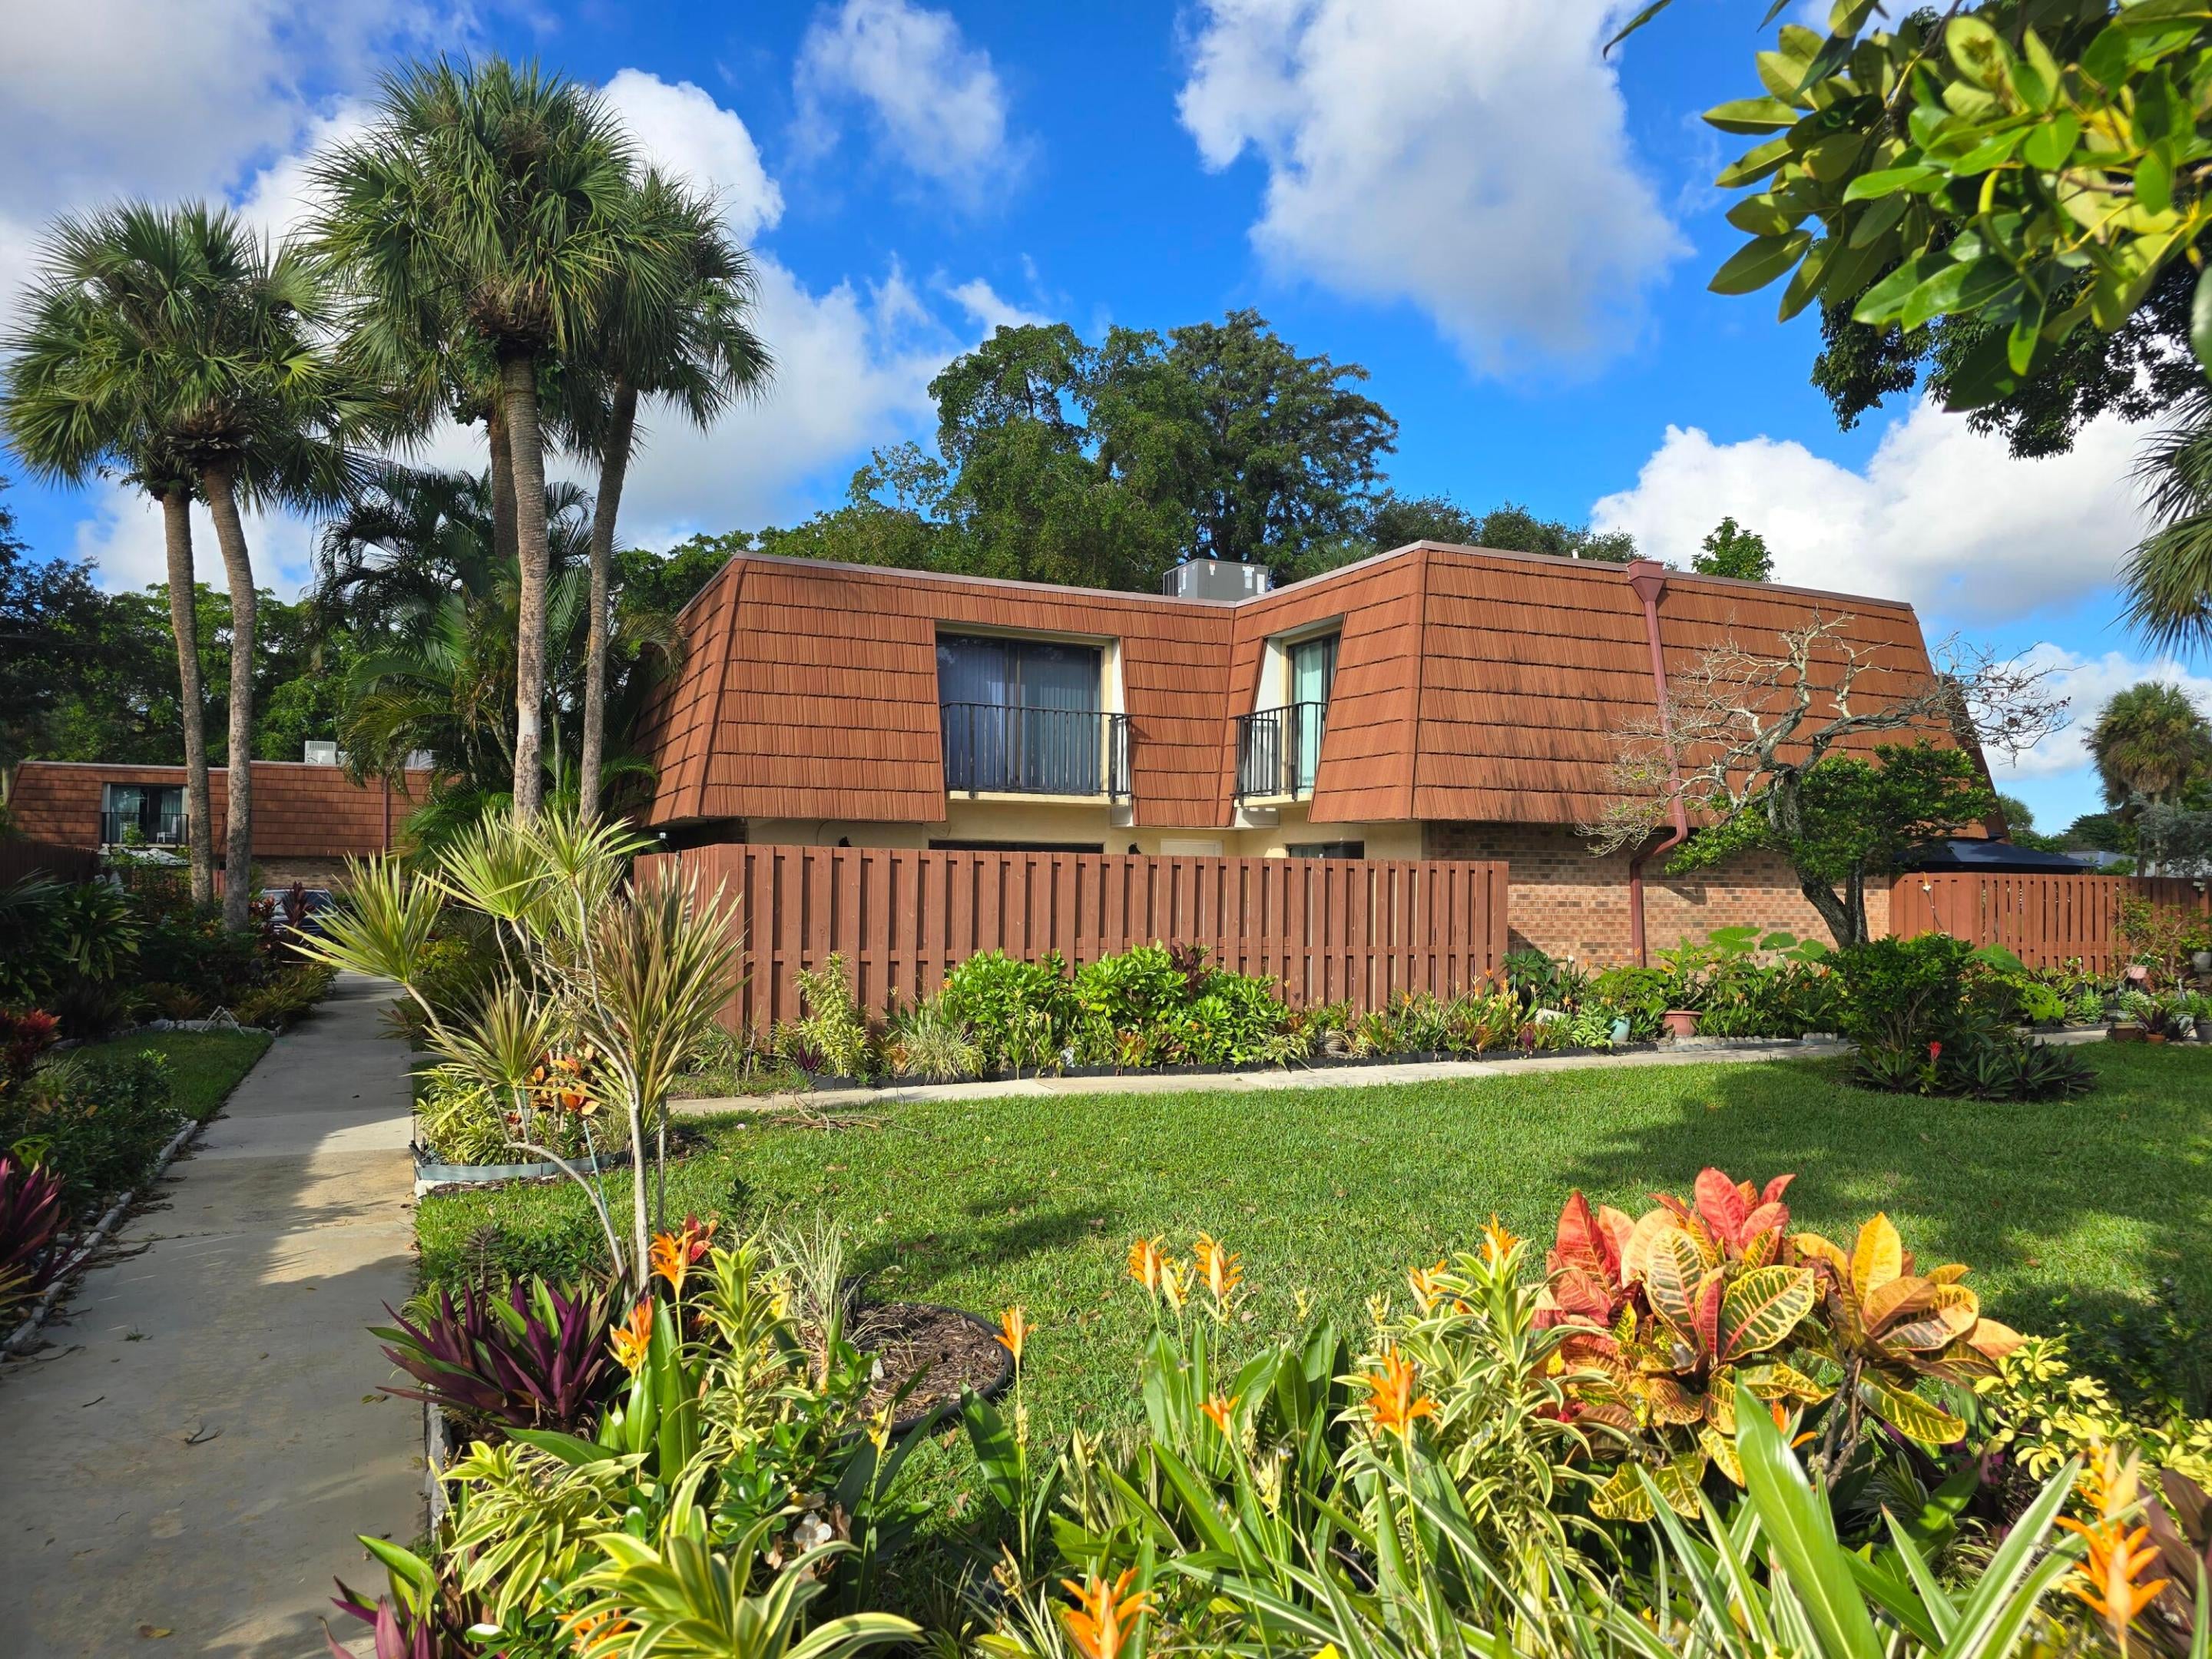
Save
Ask
Tour
Hide
Mortgage Calculator
Monthly Payment (Est.)
Enter an interest rate to see your estimated monthly payment.Calculator powered by Showcase IDX, a Constellation1 Company. Copyright ©2026 Information is deemed reliable but not guaranteed.
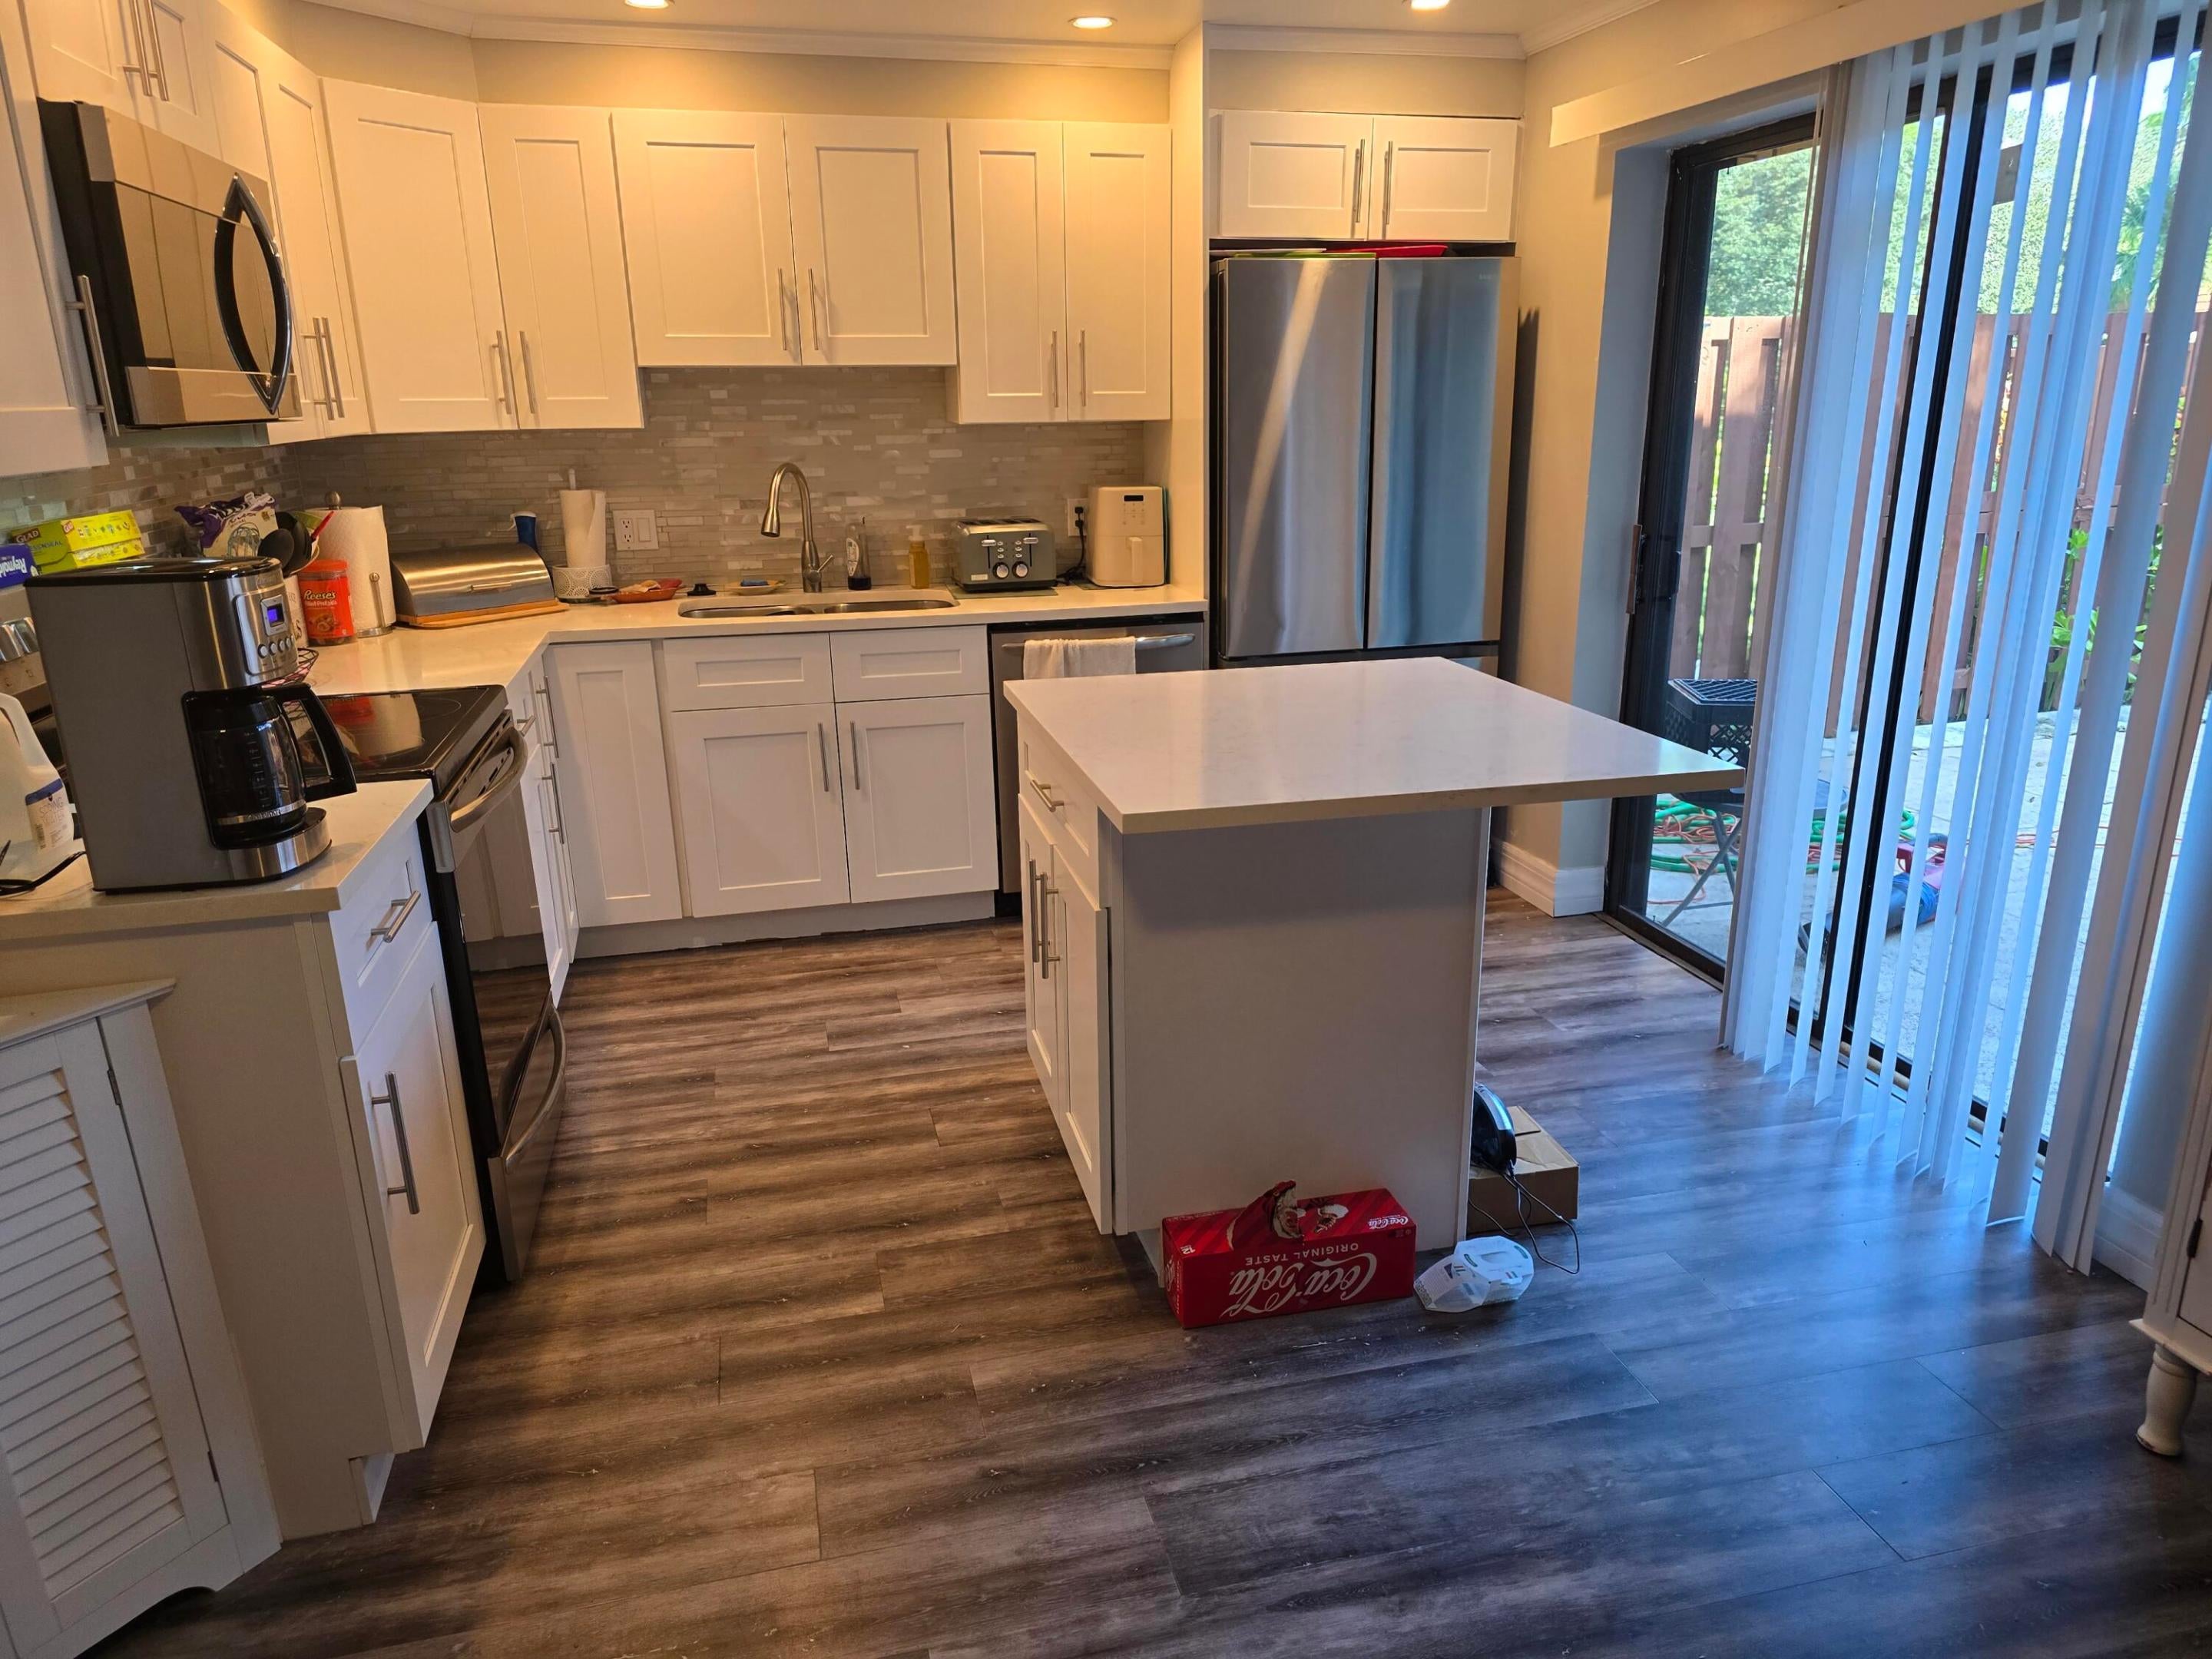
STUNNING LAKE AND GOLD COURSE VIEWS FROM THIS SPACIOUS AND UPDATED OPEN FLOOR PLAN 2/2.5 TOWNHOME. OVER SIZED BEDROOMS WITH WALK-IN CLOSETS. FULL SIZED WASHER AND DRYER IN UNIT, HUGE PRIVATE FENCED COURTYARD OVER LOOKING THE LAKE AND GOLF COURSE. SMALL WELL COMMUNITY NESTLED IN A PARK LIKE SETTING. INCLUDES CABLE, HBO, HIGH SPEED INTERNET AND MODEM!! NO CABLE BILL HERE. CLOSE TO SHOPPING, BEACHES AND ATLANTIC AVE NIGHT LIFE. EASY MOVE-IN. 650 CREDIT , 1ST LAST, SEC. SORRY MORE PICS AFTER TENANT VACATES, AVAILABLE TO SHOW NOW.
Save
Ask
Tour
Hide
Listing Snapshot
Price
$2,695
Days On Site
2 Days
Bedrooms
2
Inside Area (SqFt)
1,288 sqft
Total Baths
3
Full Baths
2
Partial Baths
1
Lot Size
0.03 Acres
Year Built
1983
MLS Number
B26096989
Status
Active
Property Tax
N/A
HOA/Condo/Coop Fees
N/A
Sq Ft Source
Public Records
Friends & Family
Recent Activity
| yesterday | Status changed to Active | |
| yesterday | Listing updated with changes from the MLS | |
| 3 days ago | Listing first seen on site |
General Features
Acres
0.03
Available on
2026-12-01
Direction Faces
East
Levels
Two
Number Of Stories
1
Parking
Assigned
Parking Spaces
2
Pets
Dogs OKSize LimitYes
Property Sub Type
Townhouse
Sewer
Public Sewer
SqFt Total
1288
Utilities
Cable AvailableElectricity AvailableSewer AvailableWater Connected
Interior Features
Appliances
DryerDishwasherElectric RangeElectric Water HeaterMicrowaveRefrigeratorWater Heater
Cooling
Central Air
Flooring
Vinyl
Heating
Central
Interior
Walk-In Closet(s)
Laundry Features
In Unit
Bedroom 2
Dimensions - 13 X 11Level - FirstArea - 143
Dining Room
Dimensions - 10 X 9Level - FirstArea - 90
Kitchen
Dimensions - 12 X 9Level - FirstArea - 108
Living Room
Dimensions - 21 X 13Level - FirstArea - 273
PrimaryBedroom
Dimensions - 14 X 12Level - FirstArea - 168
Save
Ask
Tour
Hide
Exterior Features
Exterior
BalconyCourtyardUncovered Courtyard
Lot Features
Waterfront
Pool Features
Association
View
Golf CoursePondWater
Waterfront
Yes
Waterfront Features
NonePond
Waterview
Golf CoursePondWater
Community Features
Association Amenities
Pool
MLS Area
4550
Schools
School District
Unknown
Elementary School
Orchard View
Middle School
Carver Community
High School
Atlantic
Listing courtesy of United Realty Group Inc.

All listings featuring the BMLS logo are provided by BeachesMLS, Inc. This information is not verified for authenticity or accuracy and is not guaranteed. Copyright © 2026 BeachesMLS, Inc. (a Flex MLS feed)
Last checked: 2026-11-07 06:48 PM UTC
All listings featuring the BMLS logo are provided by BeachesMLS, Inc. This information is not verified for authenticity or accuracy and is not guaranteed. Copyright © 2026 BeachesMLS, Inc. (a Flex MLS feed)
Last checked: 2026-11-07 06:48 PM UTC
Neighborhood & Commute
Source: Walkscore
Save
Ask
Tour
Hide
READY TO MAKE AN OFFER?
JUST CLICK: START AN OFFER
OR CALL REAL ESTATE BROKER
ALICE LONNQVIST
PHONE: 1-561-540-8122
Did you know? You can invite friends and family to your search. They can join your search, rate and discuss listings with you.