Save
Ask
Tour
Hide
$4,350
2 Days On Site
741 Westwind DriveNorth Palm Beach, FL 33408
For Rent|Single Family Residence|Active
3
Beds
2
Total Baths
2
Full Baths
1,449
SqFt
$3
/SqFt
1960
Built
Subdivision:
NORTH PALM BEACH VILLAGE OF 6
County:
Palm Beach
Call Now: 1-561-540-8122
Is this the listing for you? We can help make it yours.
1-561-540-8122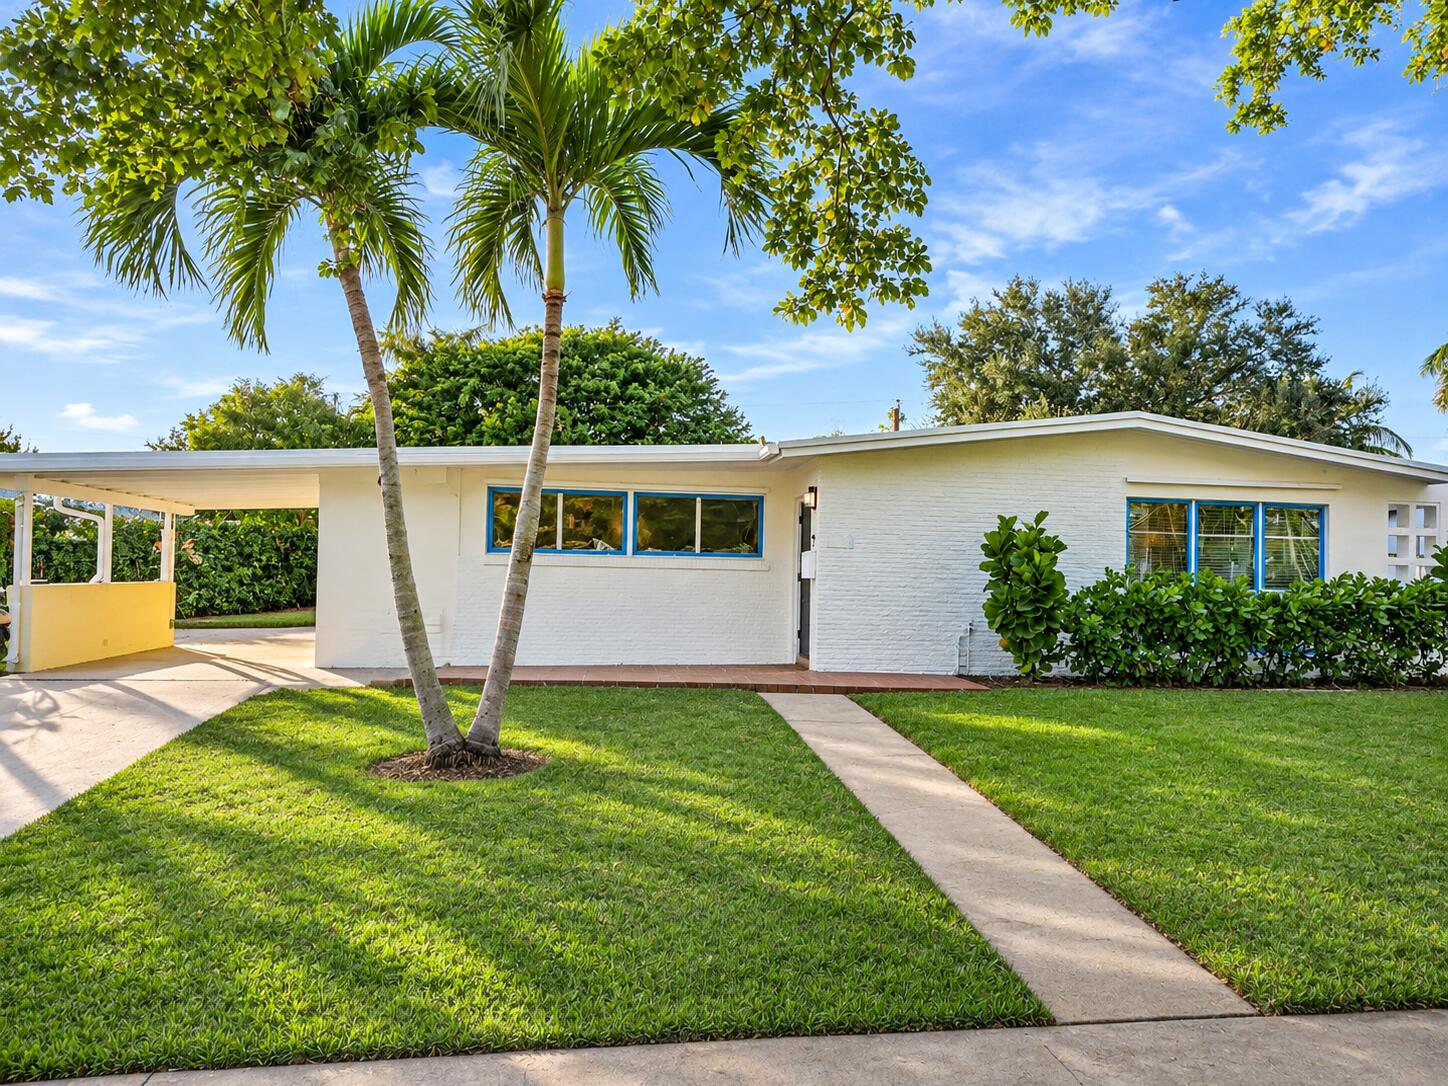
Save
Ask
Tour
Hide
Mortgage Calculator
Monthly Payment (Est.)
Enter an interest rate to see your estimated monthly payment.Calculator powered by Showcase IDX, a Constellation1 Company. Copyright ©2026 Information is deemed reliable but not guaranteed.
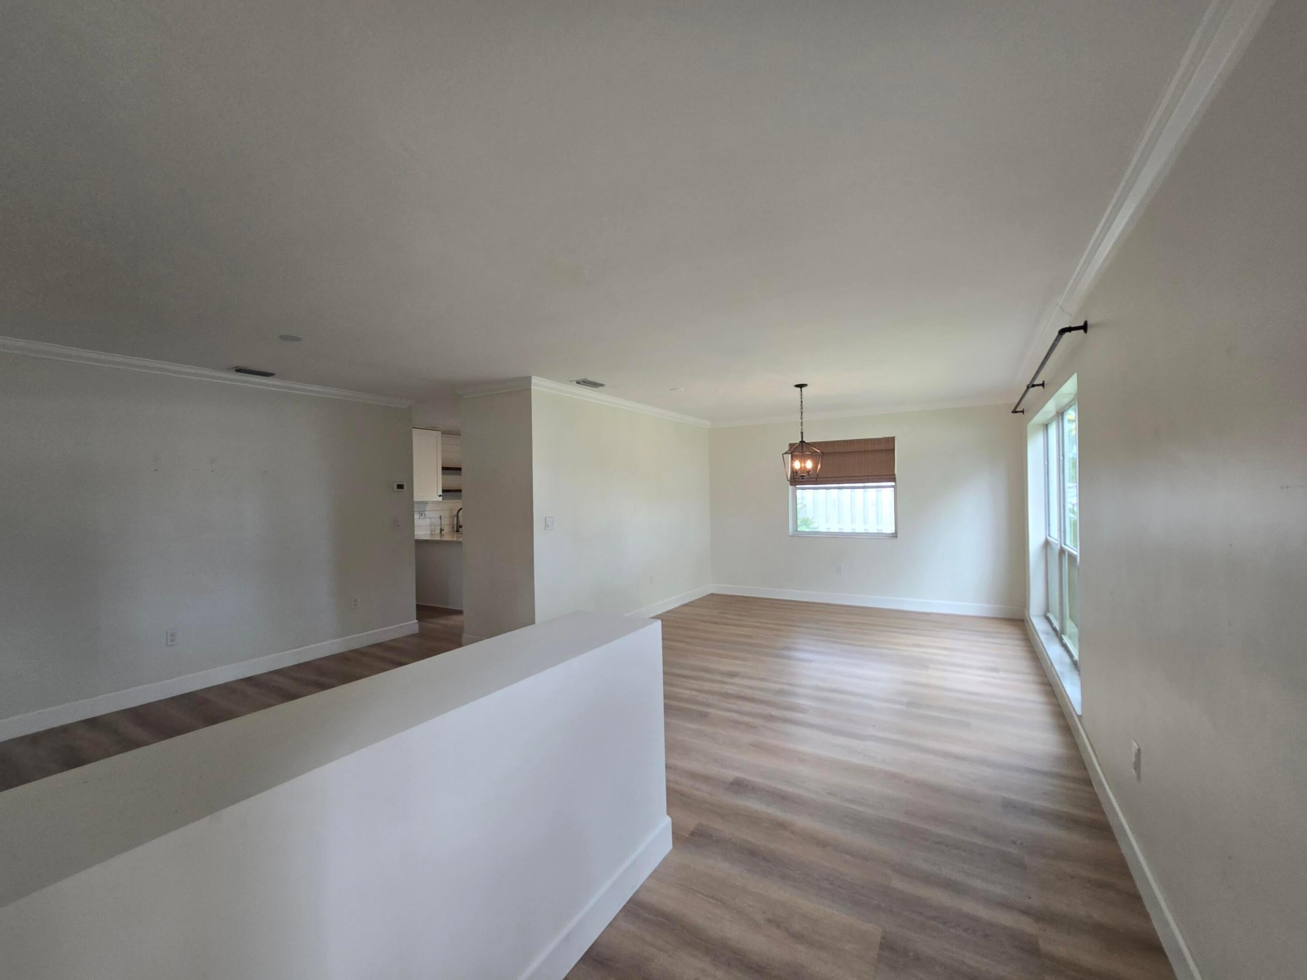
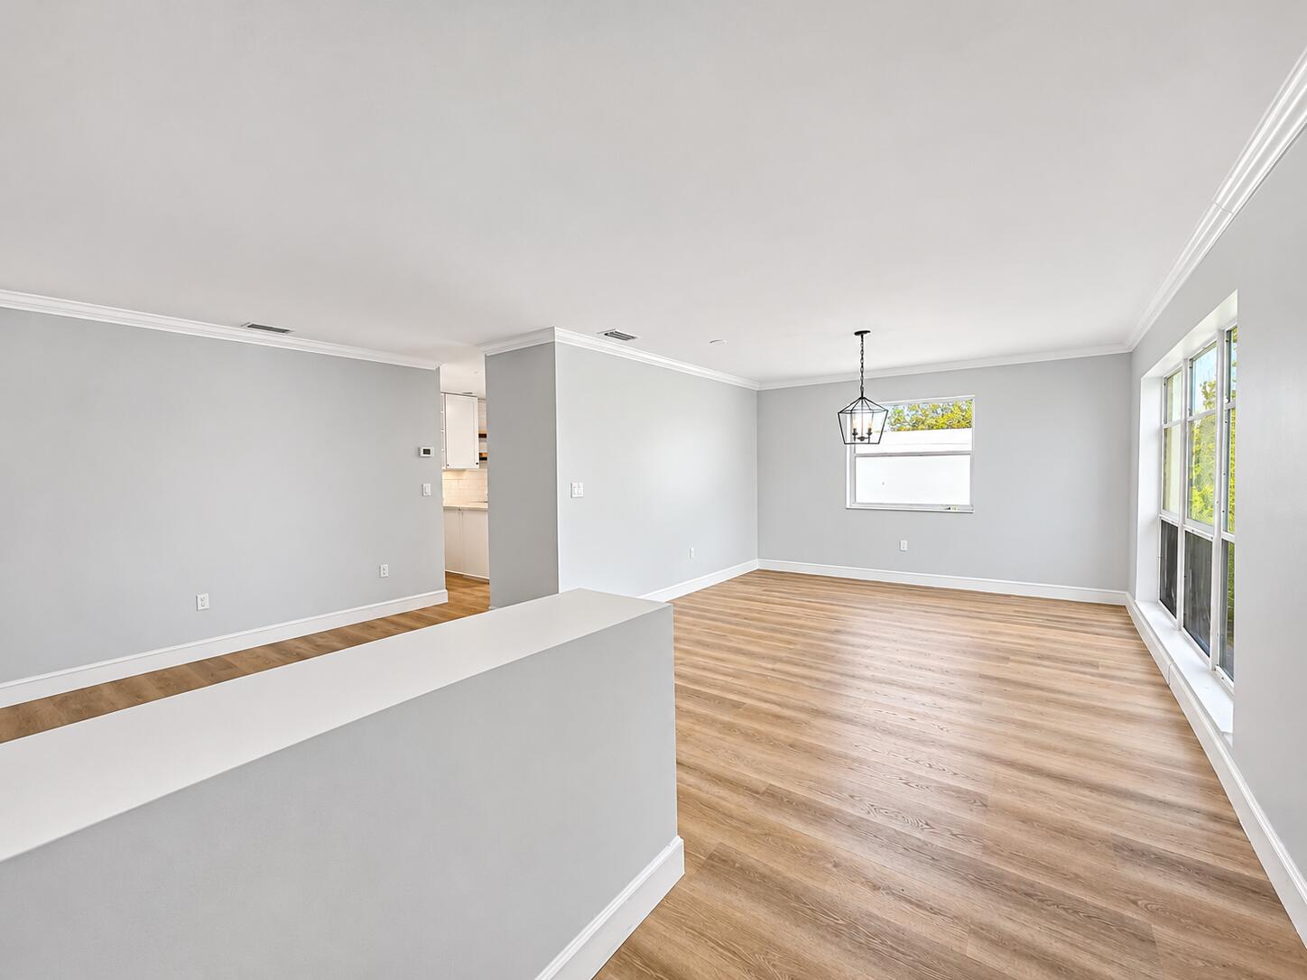
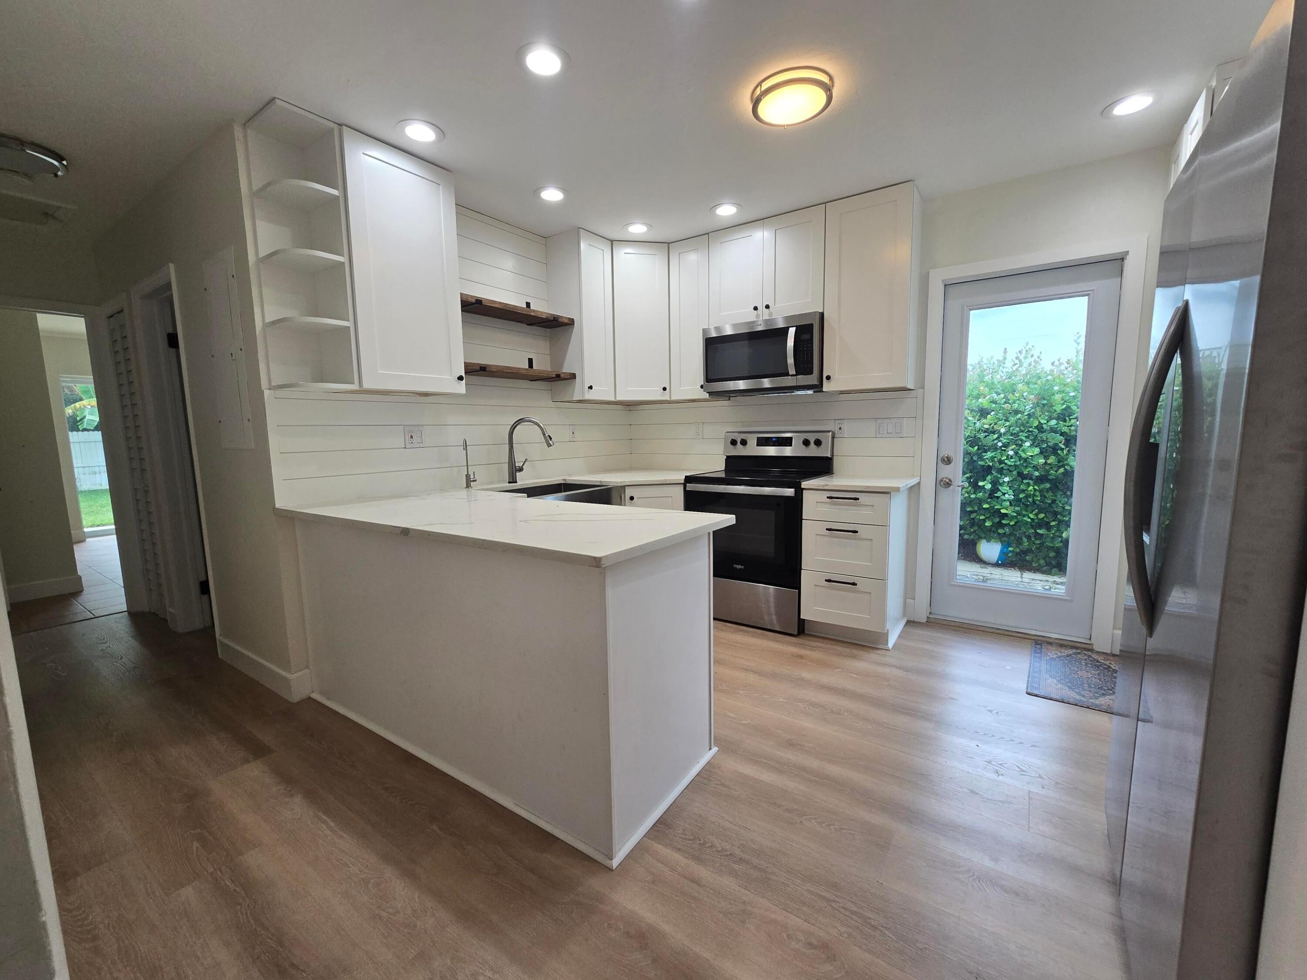
Welcome to North Palm Beach living. No HOA, a dedicated boat ramp, plenty of parks, and North Palm Beach Country Club all close by. This updated 3/2 single family home is being freshly painted inside and out, with separate living, family, and dining areas, an updated kitchen and baths, and a primary bedroom with en-suite. Entertain in the large screened porch area (approx. 16'7" x 20'6") and the spacious back yard. Plenty of parking with available carport, plus a gated side yard with room for a boat, RV, or golf cart. Manicured landscaping and mature shade trees complete the setting.
Save
Ask
Tour
Hide
Listing Snapshot
Price
$4,350
Days On Site
2 Days
Bedrooms
3
Inside Area (SqFt)
1,449 sqft
Total Baths
2
Full Baths
2
Partial Baths
N/A
Lot Size
0.21 Acres
Year Built
1960
MLS Number
B26096977
Status
Active
Property Tax
N/A
HOA/Condo/Coop Fees
N/A
Sq Ft Source
Public Records
Friends & Family
Recent Activity
| yesterday | Listing updated with changes from the MLS | |
| 2 days ago | Listing first seen on site |
General Features
Acres
0.21
Available on
2026-11-15
Carport
1
Direction Faces
East
Levels
One
Number Of Stories
1
Parking
Attached CarportCoveredCarportDrivewayRV Access/Parking
Parking Spaces
4
Pets
Yes
Property Sub Type
Single Family Residence
Security
Smoke Detector(s)
Sewer
Public Sewer
SqFt Total
1845
Utilities
Cable ConnectedElectricity AvailableNatural Gas AvailableSewer AvailableWater Available
Interior Features
Appliances
DryerDishwasherElectric RangeMicrowaveRangeRefrigeratorWasher
Cooling
Central AirCeiling Fan(s)
Electric
Underground200+ Amp Service
Flooring
TileVinyl
Furnished
Unfurnished
Heating
Central
Interior
Built-in FeaturesPantryStorage
Laundry Features
In Unit
Main Level Bedrooms
3
Window Features
Storm Window(s)
Bedroom 2
Dimensions - 14 X 11.5Level - MainArea - 161
Bedroom 3
Dimensions - 11.7 X 10.75Level - MainArea - 125
Den
Dining Room
Dimensions - 12.2 X 11.75Area - 143
Family Room
Dimensions - 14.9 X 14.4Level - MainArea - 214
FloridaRoom
Great Room
Kitchen
Dimensions - 12.3 X 8.3Level - MainArea - 102
Living Room
Dimensions - 18 X 12Level - MainArea - 216
PrimaryBedroom
Dimensions - 13.5 X 11.75Level - MainArea - 158
Save
Ask
Tour
Hide
Exterior Features
Construction Details
BlockConcrete
Exterior
Lighting
Fencing
Fenced
Other Structures
Storage
Patio And Porch
PorchPatioScreened
Pool Features
Association
Roof
FlatTar/Gravel
View
Garden
Waterview
Garden
Windows/Doors
Storm Window(s)
Community Features
Association Amenities
PoolBasketball CourtClubhousePlaygroundParkTrail(s)
Community Features
Street LightsSidewalks
MLS Area
5250
Building Access
Entry Level Living Area Y
Roads
Paved
Schools
School District
Unknown
Elementary School
The Conservatory School at North Palm Beach
Middle School
Howell L. Watkins
High School
Palm Beach Gardens
Listing courtesy of Illustrated Properties

All listings featuring the BMLS logo are provided by BeachesMLS, Inc. This information is not verified for authenticity or accuracy and is not guaranteed. Copyright © 2026 BeachesMLS, Inc. (a Flex MLS feed)
Last checked: 2026-11-07 06:32 PM UTC
All listings featuring the BMLS logo are provided by BeachesMLS, Inc. This information is not verified for authenticity or accuracy and is not guaranteed. Copyright © 2026 BeachesMLS, Inc. (a Flex MLS feed)
Last checked: 2026-11-07 06:32 PM UTC
Neighborhood & Commute
Source: Walkscore
Save
Ask
Tour
Hide
READY TO MAKE AN OFFER?
JUST CLICK: START AN OFFER
OR CALL REAL ESTATE BROKER
ALICE LONNQVIST
PHONE: 1-561-540-8122