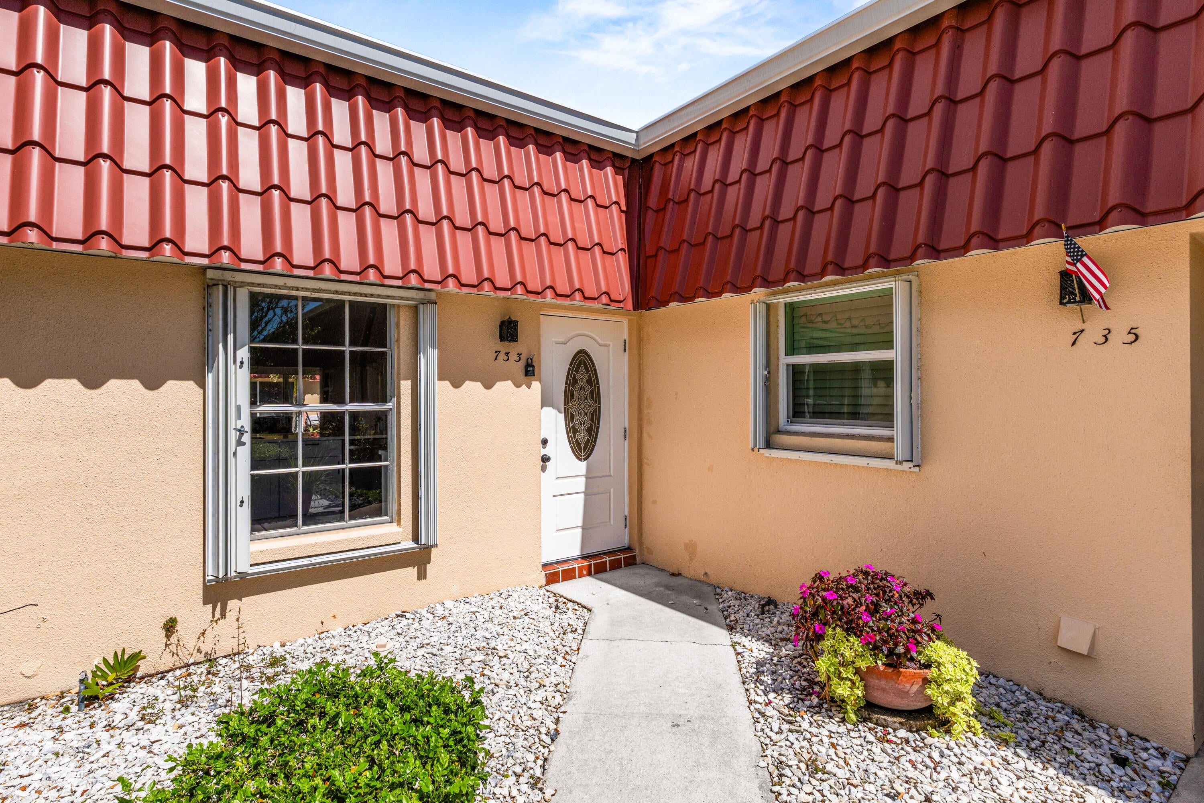
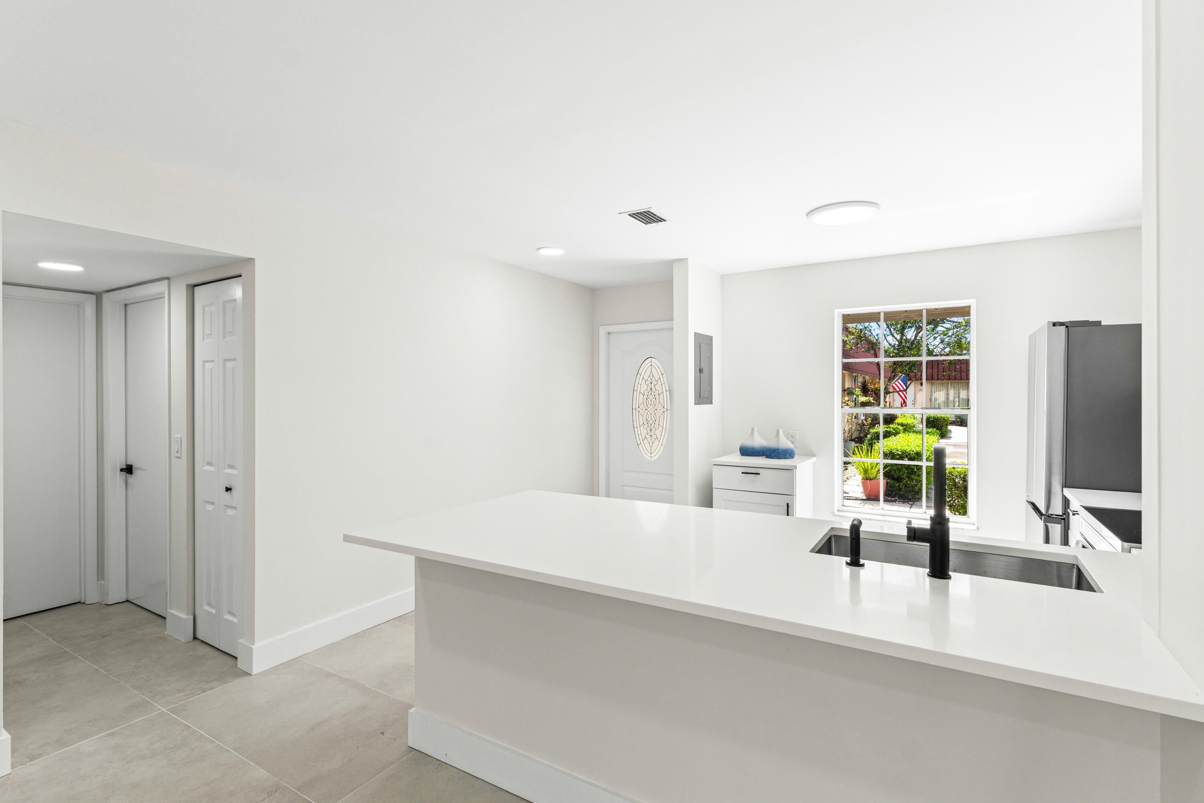
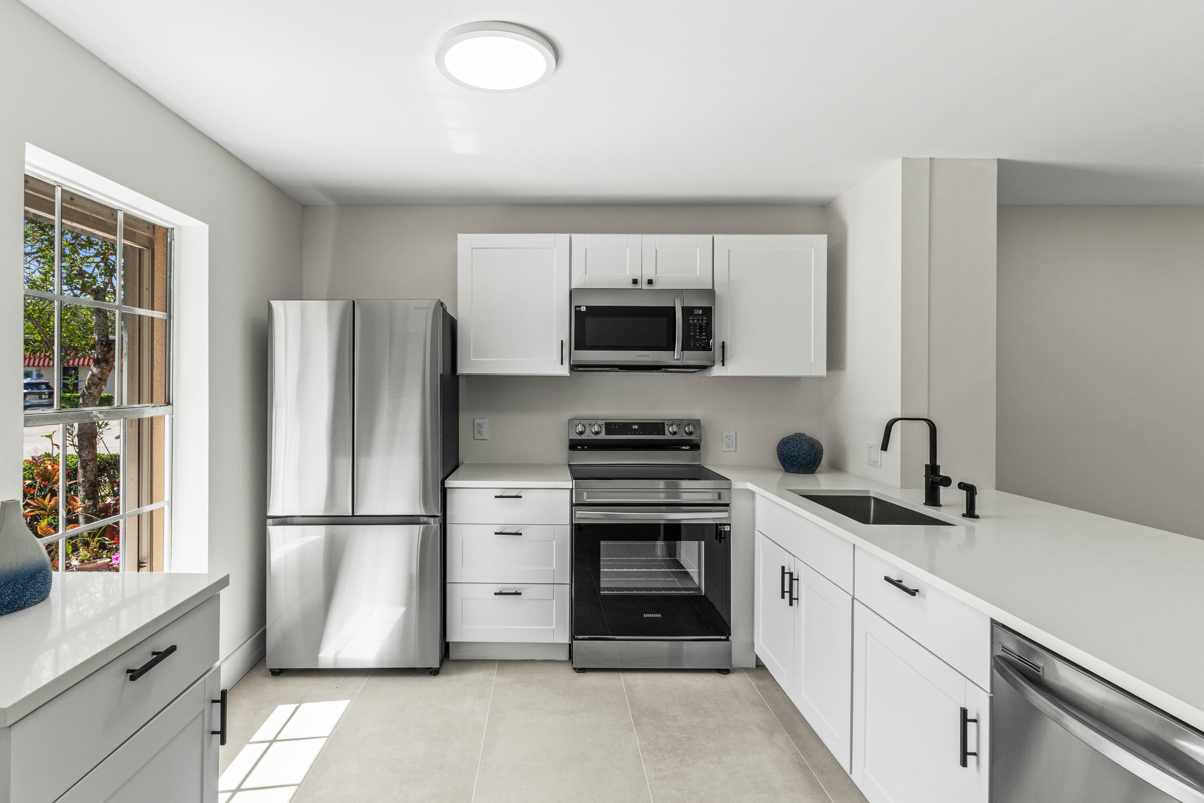
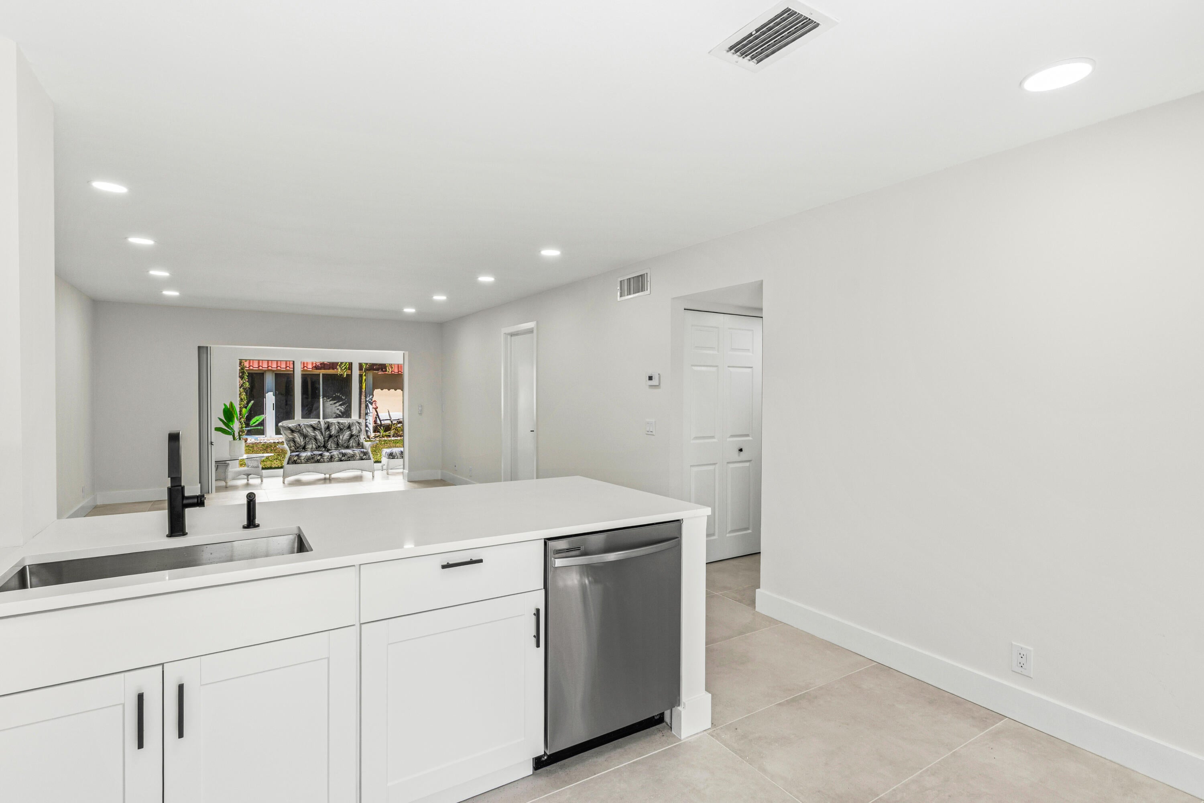
REMODELED 2 bedroom, 2 full bath with water views located in the desirable active adult community of Covered Bridge. Open concept Kitchen with white cabinetry, quartz countertops, buffet cabinet for a coffee bar, SS appliances and a kitchen island for additional seating. TILE, recessed lighting, stackable W/D, freshly painted interior, primary bedroom offers a walk-in closet + secondary closet, primary & guest bathrooms feature tiled walk-in showers. Enjoy relaxing water views on enclosed patio, ROOF(2023) A/C (2024) Hurricane protection. Community features: walking paths, scheduled activities, 2 heated swimming pools, billiards, exercise room, library, tennis courts, bocce ball, pickleball, shuffleboard, men's club, and much more. One assigned parking, water, cable, internet included.
Save
Ask
Tour
Hide
Share
Listing Snapshot
Price
$299,000
Days On Site
2 Days
Bedrooms
2
Inside Area (SqFt)
941 sqft
Total Baths
2
Full Baths
2
Partial Baths
N/A
Lot Size
N/A
Year Built
1983
MLS Number
B26096927
Status
Active
Property Tax
$2,540.44
HOA/Condo/Coop Fees
$567.68 monthly
Sq Ft Source
Assessor
Friends & Family
React
Comment
Invite
No Comments Yet
Did you know? You can invite friends and family to your search. They can join your search, rate and discuss listings with you.
Recent Activity
2 days ago
Listing updated with changes from the MLS
2 days ago
Listing first seen on site
General Features
Direction Faces
South
Foundation
Slab
Land Lease
No
Levels
One
Number Of Stories
1
Parking
AssignedGuest
Parking Spaces
1
Pets
Breed RestrictionsDogs OKSize LimitYes
Property Sub Type
Condominium
Sewer
Public Sewer
Special Circumstances
Standard
SqFt Total
1049
Style
Traditional
Utilities
Cable AvailablePhone AvailableWater Available
Water Source
Public
Zoning
RH
Interior Features
Appliances
DryerDishwasherElectric RangeElectric Water HeaterMicrowaveRefrigeratorWater HeaterWasher
Cooling
Central Air
Flooring
Tile
Furnished
Unfurnished
Heating
Central
Interior
Kitchen Island
Laundry Features
Inside
Main Level Bedrooms
2
Window Features
Storm Window(s)Shutters
Kitchen
Dimensions - 12 X 10Level - FirstArea - 120
Living Room
Dimensions - 16 X 14Level - FirstArea - 224
PrimaryBedroom
Dimensions - 14 X 12Level - FirstArea - 168
Save
Ask
Tour
Hide
Share
Exterior Features
Construction Details
BlockConcreteStucco
Exterior
None
Fencing
None
Lot Features
Zero Lot Line
Pool Features
AssociationHeated
Road Frontage
Private Road
Roof
CompositionMansardRolled/Hot MopTar/Gravel
View
LakeWater
Waterfront Features
Lake FrontNone
Waterview
LakeWater
Windows/Doors
Storm Window(s)Shutters
Community Features
Association Amenities
PoolBilliard RoomClubhouseFitness CenterManagementMaintenancePicnic AreaShuffleboard CourtTennis Court(s)Trail(s)Workshop Area
Association Fee
$567.68
Association Fee Frequency
Monthly
Community Features
Sidewalks
MLS Area
5750
Senior Community
Yes
Financing Terms Available
CashConventionalOwner May CarryPrivate Financing Available

Did you know? You can invite friends and family to your search. They can join your search, rate and discuss listings with you.