Save
Ask
Tour
Hide
$5,000
3 Days On Site
2505 BRIDGEWOOD LaneBoca Raton, FL 33434
For Rent|Townhouse|Active
3
Beds
3
Total Baths
2
Full Baths
1
Partial Bath
1,550
SqFt
$3
/SqFt
1975
Built
Subdivision:
Bridgewood
County:
Palm Beach
Call Now: 1-561-540-8122
Is this the listing for you? We can help make it yours.
1-561-540-8122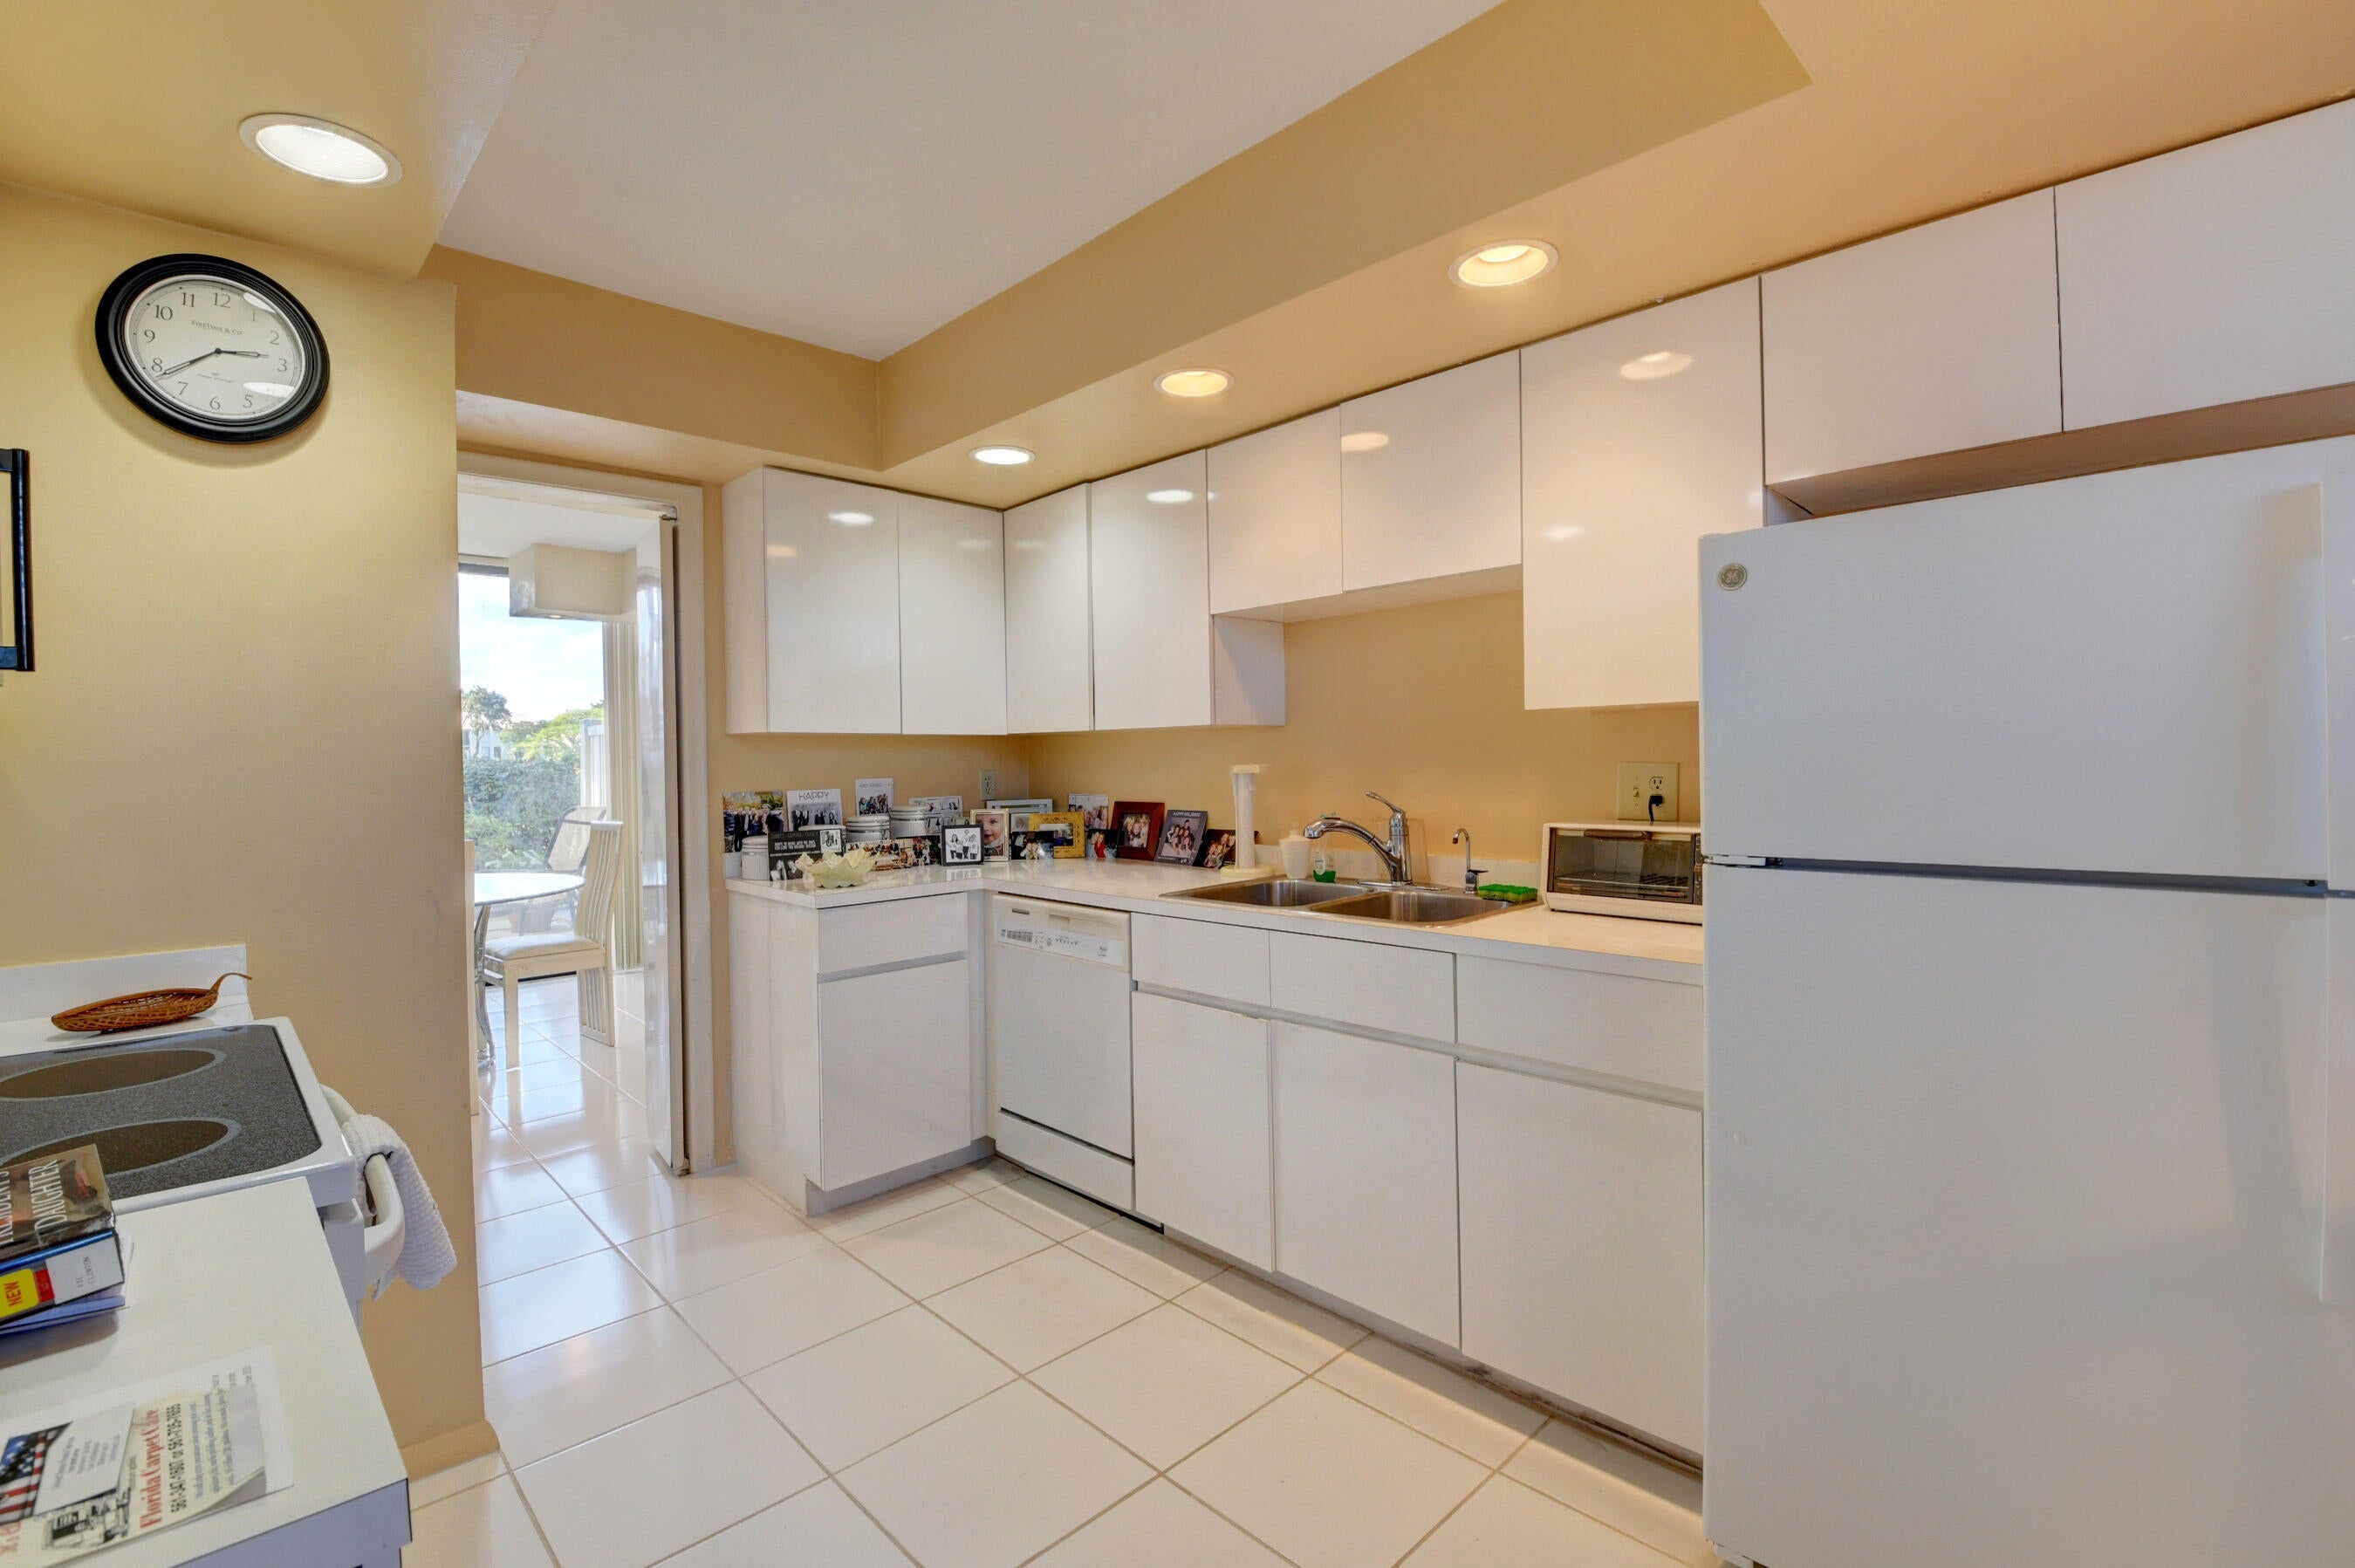
Save
Ask
Tour
Hide
Mortgage Calculator
Monthly Payment (Est.)
Enter an interest rate to see your estimated monthly payment.Calculator powered by Showcase IDX, a Constellation1 Company. Copyright ©2026 Information is deemed reliable but not guaranteed.
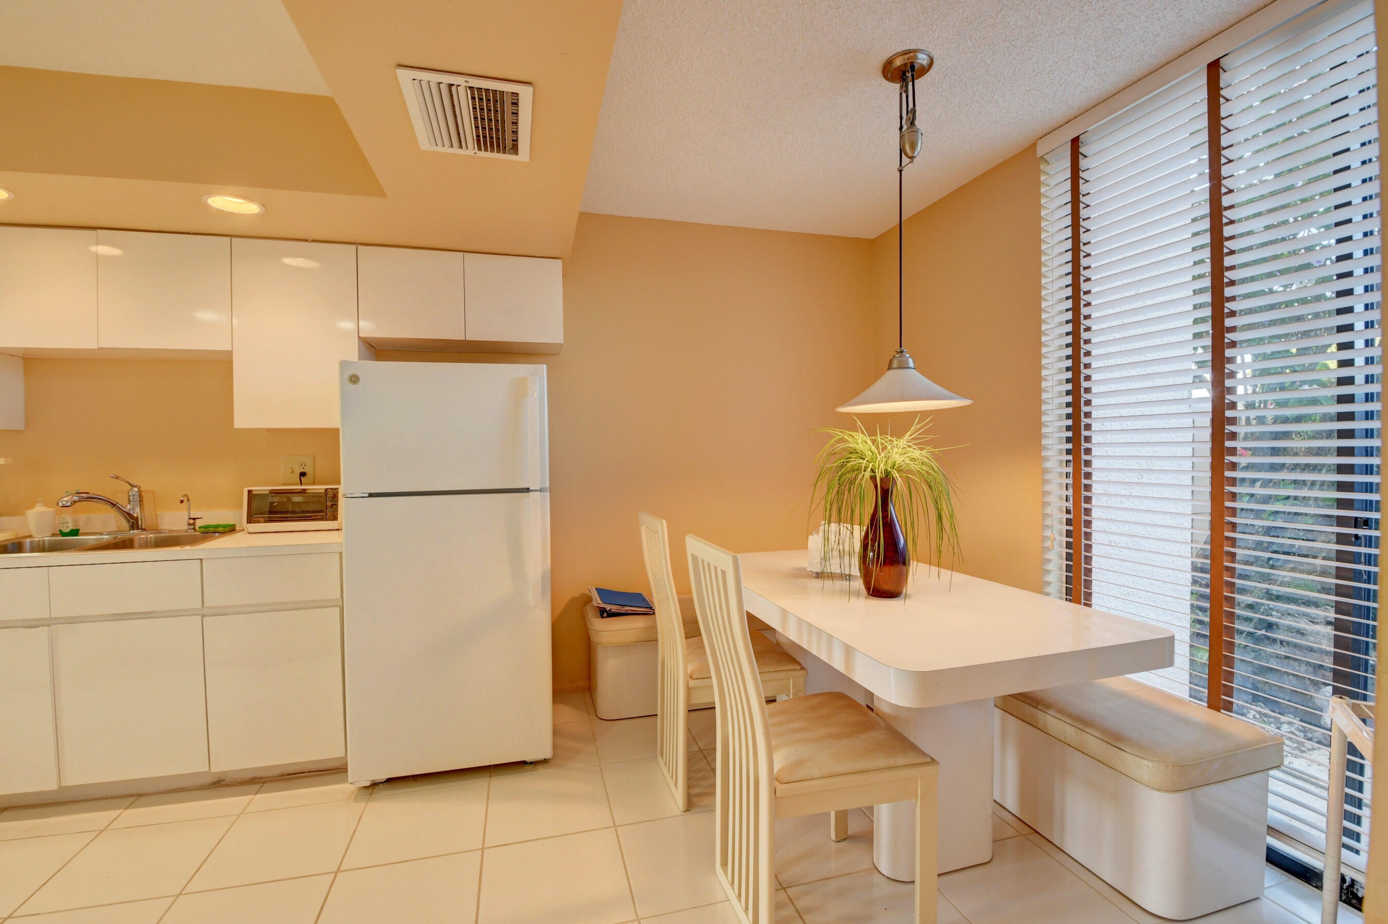
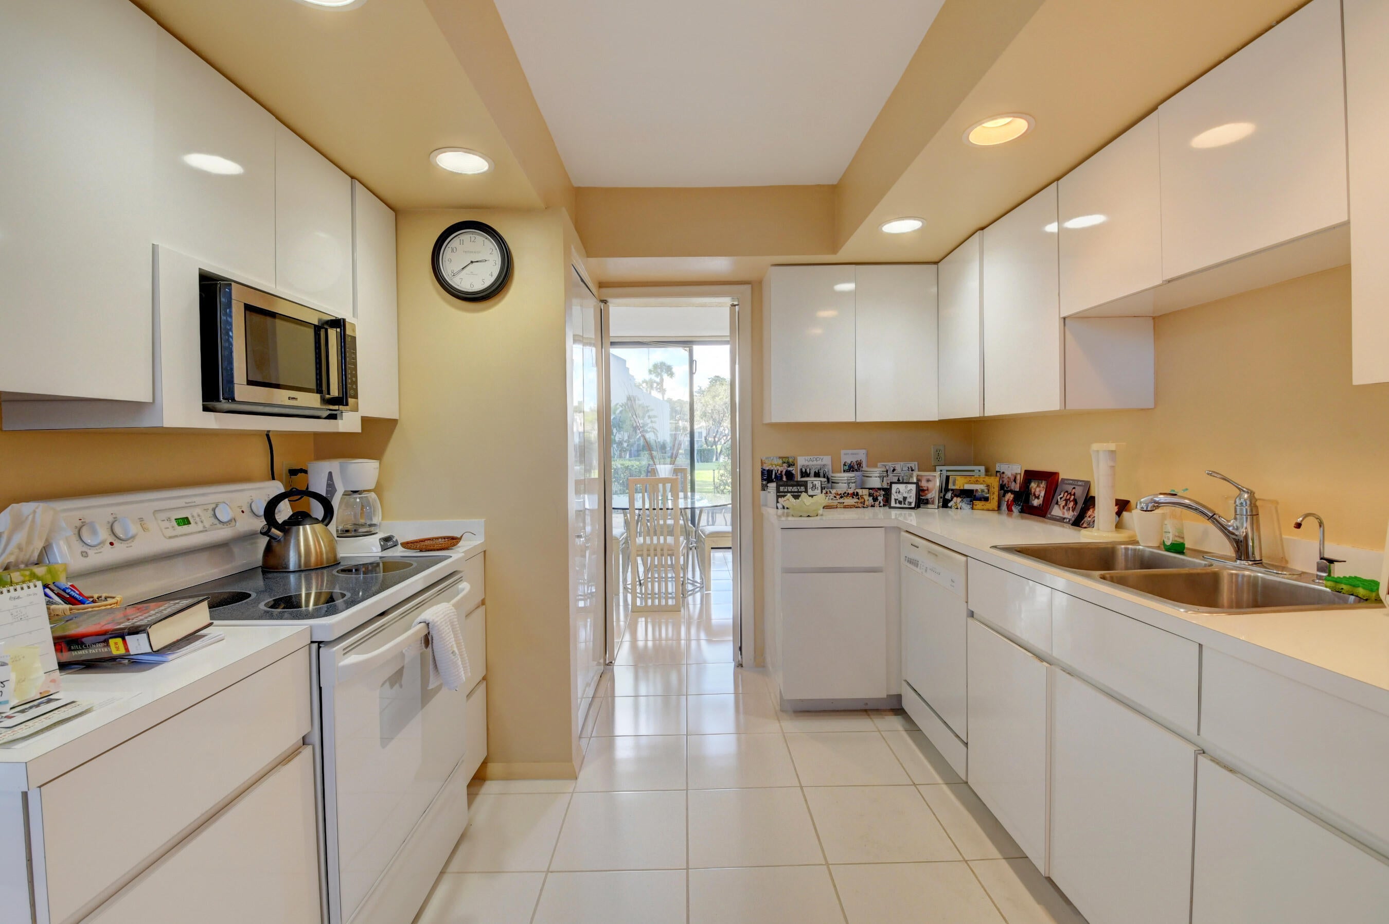
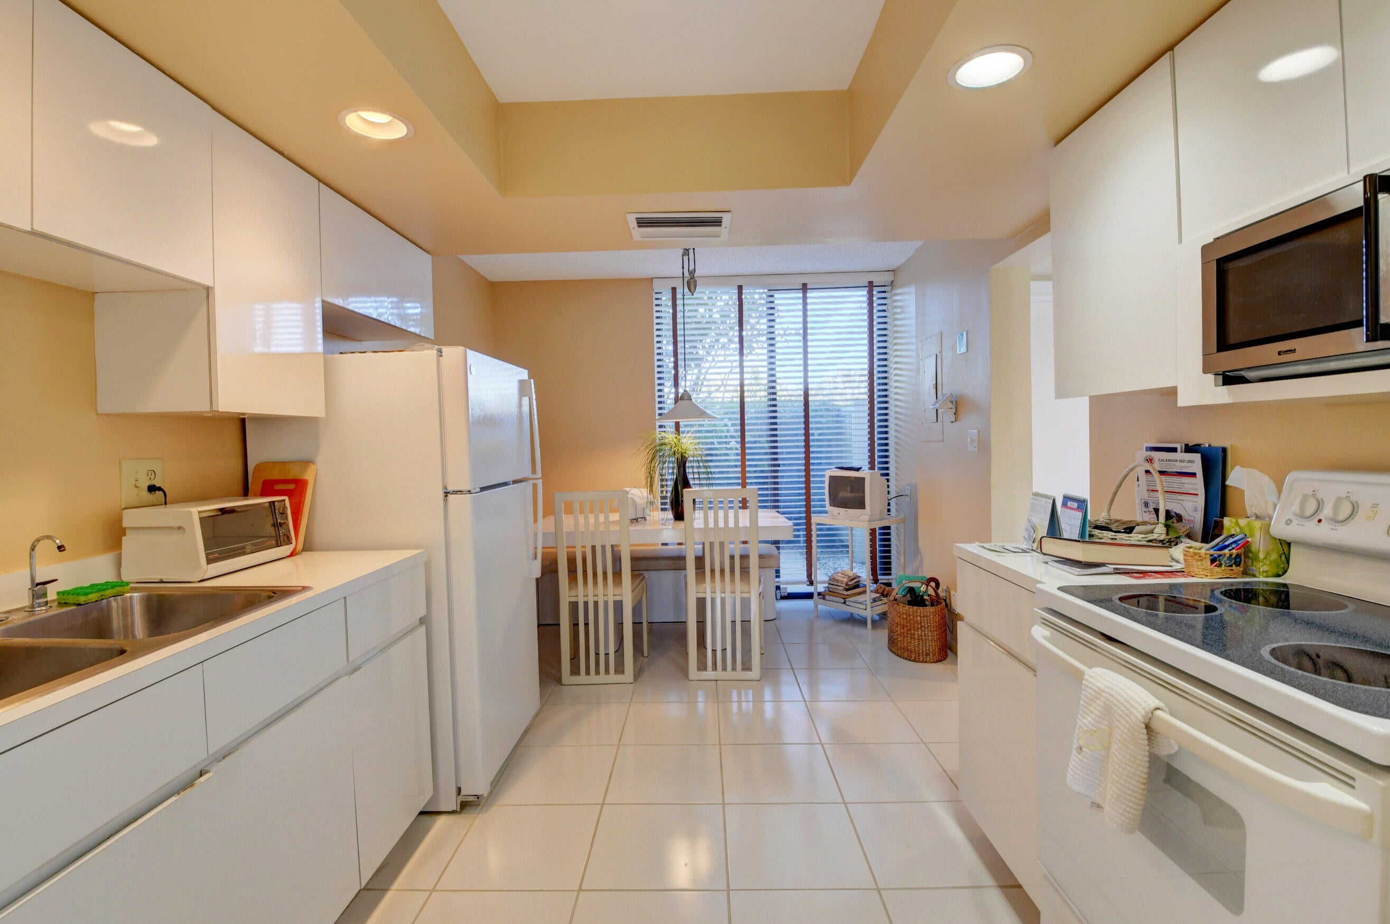
Bridgewood 3 bedroom, 2.5 bath townhouse located on choice lake front lot. Western exposure. 16" Tile floors on the main living area. Covered open porch. All bedrooms are on the second floor. Vaulted ceiling in the master bedroom. Offered completely furnished. Club membership with rental required. Social dues start at $26,204.33 for the membership year. Six month seasonal rental preferred.
Save
Ask
Tour
Hide
Listing Snapshot
Price
$5,000
Days On Site
3 Days
Bedrooms
3
Inside Area (SqFt)
1,550 sqft
Total Baths
3
Full Baths
2
Partial Baths
1
Lot Size
N/A
Year Built
1975
MLS Number
B26096924
Status
Active
Property Tax
N/A
HOA/Condo/Coop Fees
N/A
Sq Ft Source
Plans
Friends & Family
Recent Activity
| 3 days ago | Listing first seen on site | |
| 3 days ago | Listing updated with changes from the MLS |
General Features
Available on
2026-12-01
Direction Faces
East
Lease Term
Other
Levels
Two
Number Of Stories
2
Parking
AssignedGuestOpen
Parking Spaces
1
Pets
No
Property Sub Type
Townhouse
Security
Gated with GuardGated CommunitySecurity Guard
Sewer
Public Sewer
SqFt Total
1550
Utilities
Cable AvailableElectricity AvailableSewer AvailableUnderground UtilitiesWater Available
Interior Features
Appliances
DryerDishwasherElectric RangeElectric Water HeaterDisposalMicrowaveRefrigeratorWater HeaterWasher
Cooling
Central AirCeiling Fan(s)
Electric
Underground
Flooring
CarpetCeramic Tile
Furnished
Furnished
Heating
Central
Interior
Entrance FoyerEat-in KitchenWalk-In Closet(s)
Laundry Features
Washer HookupInsideLaundry Closet
Window Features
Blinds
Bedroom 2
Dimensions - 11 X 10Level - SecondArea - 110
Bedroom 3
Dimensions - 11.3 X 10Level - SecondArea - 113
Dining Room
Dimensions - 12 X 10.3Level - MainArea - 123
Kitchen
Dimensions - 18 X 9.6Level - MainArea - 172
Laundry
Living Room
Dimensions - 17.6 X 12Level - MainArea - 211
PrimaryBedroom
Dimensions - 15.6 X 12Level - SecondArea - 187
Save
Ask
Tour
Hide
Exterior Features
Construction Details
Block
Exterior
Other
Fencing
None
Patio And Porch
PatioPorch
Pool Features
Association
Road Frontage
Private Road
View
GardenLakeWater
Waterfront Features
Lake FrontNone
Waterview
GardenLakeWater
Windows/Doors
Blinds
Community Features
Association Amenities
PoolClubhouseManagementMaintenanceSecurity
Community Features
Gated
MLS Area
4660
Building Access
Entry Level Living Area Y
Roads
Asphalt
Schools
School District
Unknown
Elementary School
Whispering Pines (Palm Beach)
Middle School
Omni
High School
Spanish River
Listing courtesy of Lang Realty/ BR

All listings featuring the BMLS logo are provided by BeachesMLS, Inc. This information is not verified for authenticity or accuracy and is not guaranteed. Copyright © 2026 BeachesMLS, Inc. (a Flex MLS feed)
Last checked: 2026-11-08 05:59 PM UTC
All listings featuring the BMLS logo are provided by BeachesMLS, Inc. This information is not verified for authenticity or accuracy and is not guaranteed. Copyright © 2026 BeachesMLS, Inc. (a Flex MLS feed)
Last checked: 2026-11-08 05:59 PM UTC
Neighborhood & Commute
Source: Walkscore
Save
Ask
Tour
Hide
READY TO MAKE AN OFFER?
JUST CLICK: START AN OFFER
OR CALL REAL ESTATE BROKER
ALICE LONNQVIST
PHONE: 1-561-540-8122
Did you know? You can invite friends and family to your search. They can join your search, rate and discuss listings with you.