Save
Ask
Tour
Hide
$6,700
2 Days On Site
20195 BACK NINE DriveBoca Raton, FL 33498
For Rent|Single Family Residence|Active
3
Beds
2
Total Baths
2
Full Baths
2,304
SqFt
$3
/SqFt
1981
Built
Subdivision:
BOCA GREENS 2
County:
Palm Beach
Call Now: 1-561-540-8122
Is this the listing for you? We can help make it yours.
1-561-540-8122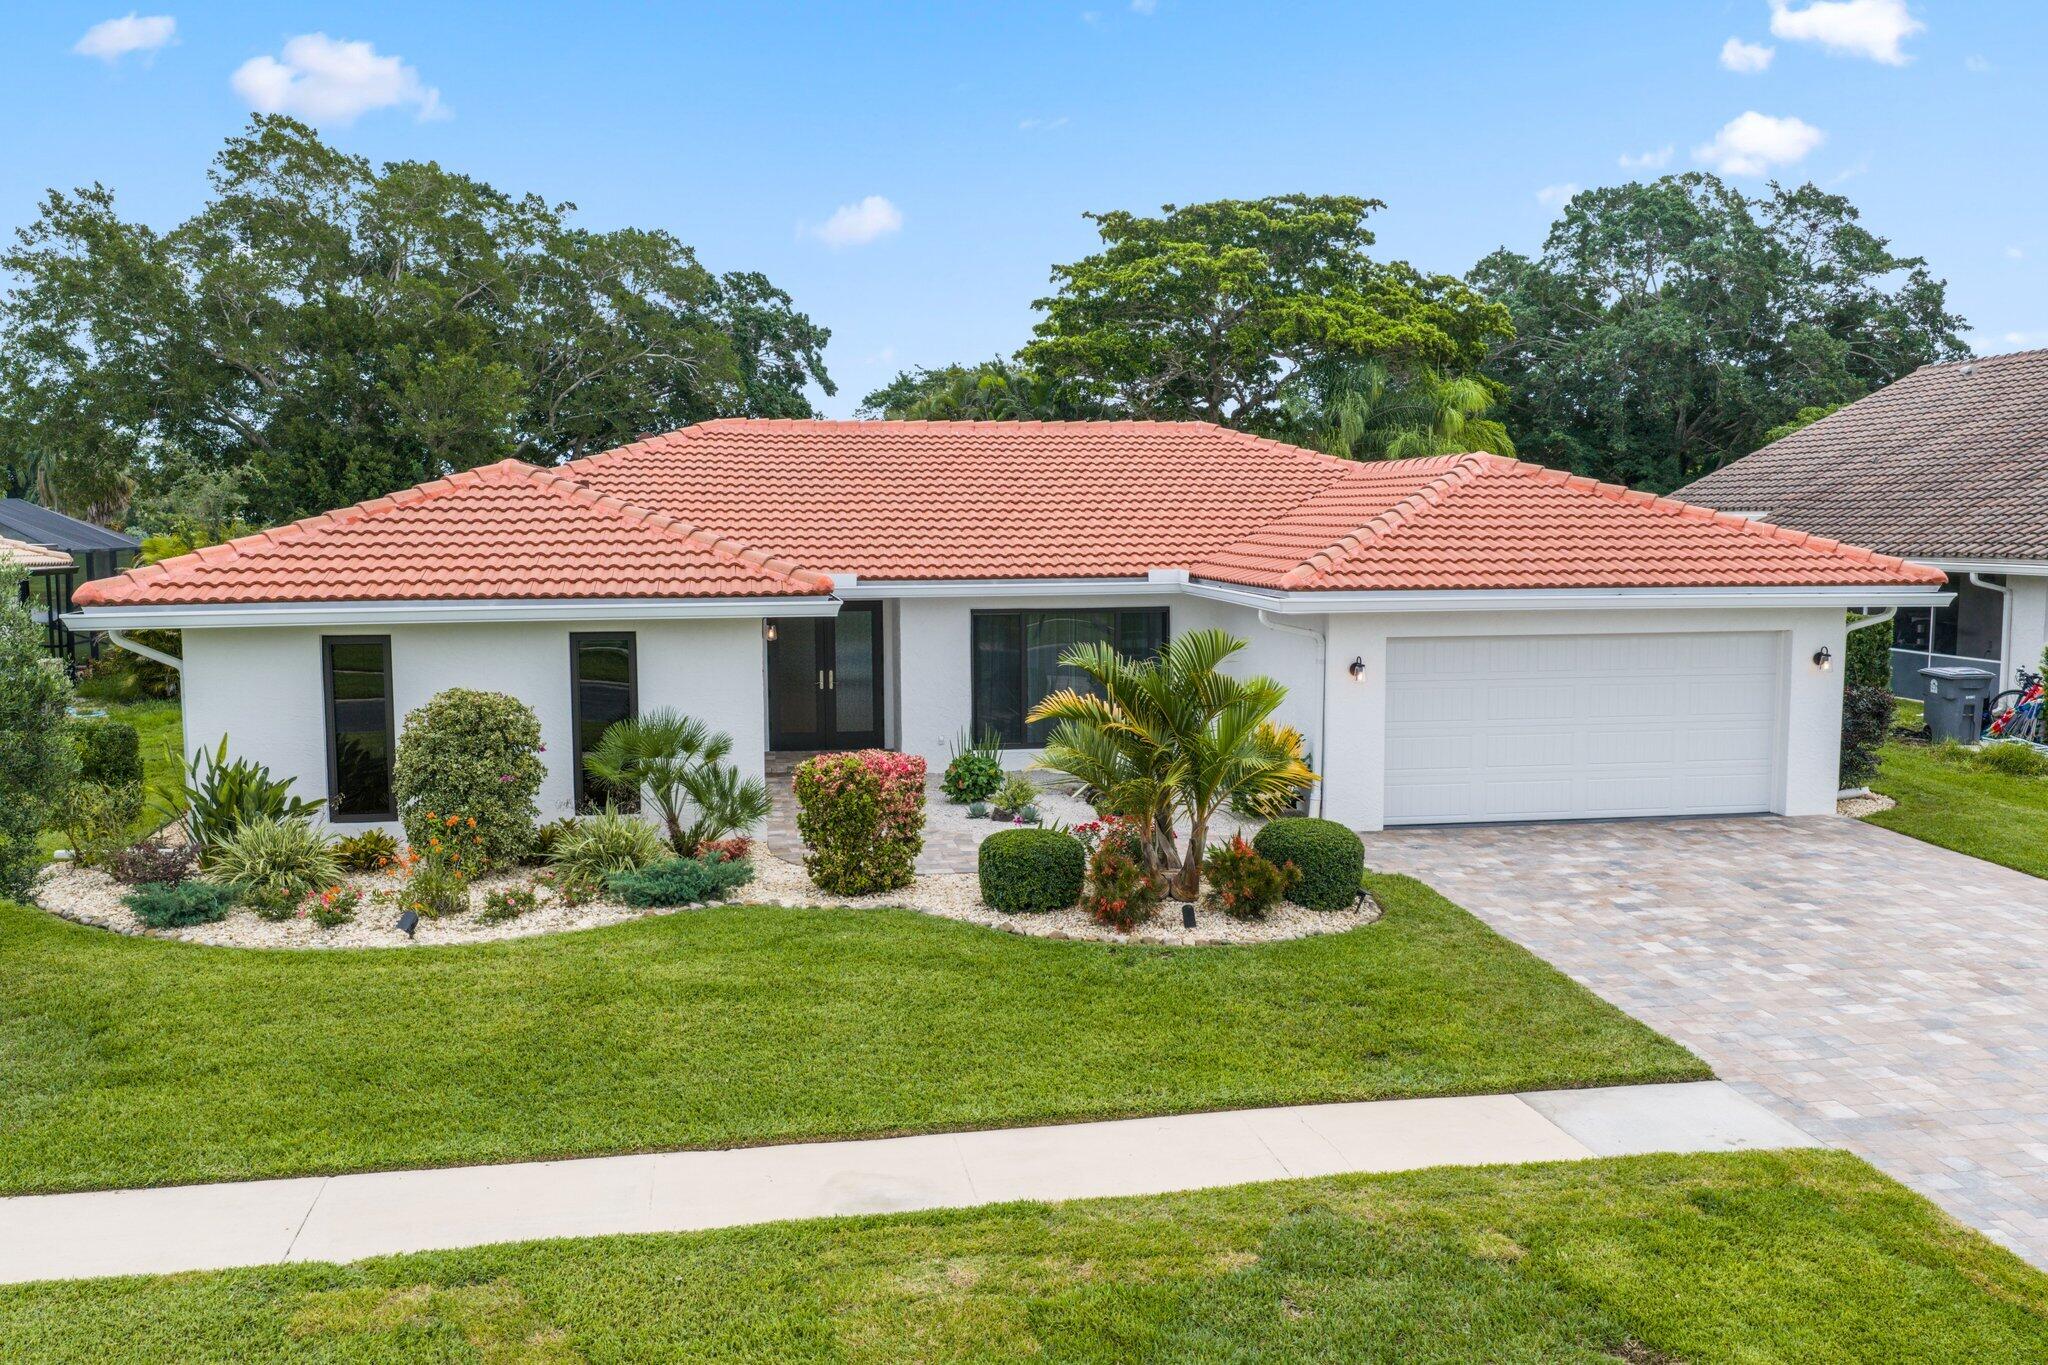
Save
Ask
Tour
Hide
Mortgage Calculator
Monthly Payment (Est.)
Enter an interest rate to see your estimated monthly payment.Calculator powered by Showcase IDX, a Constellation1 Company. Copyright ©2026 Information is deemed reliable but not guaranteed.
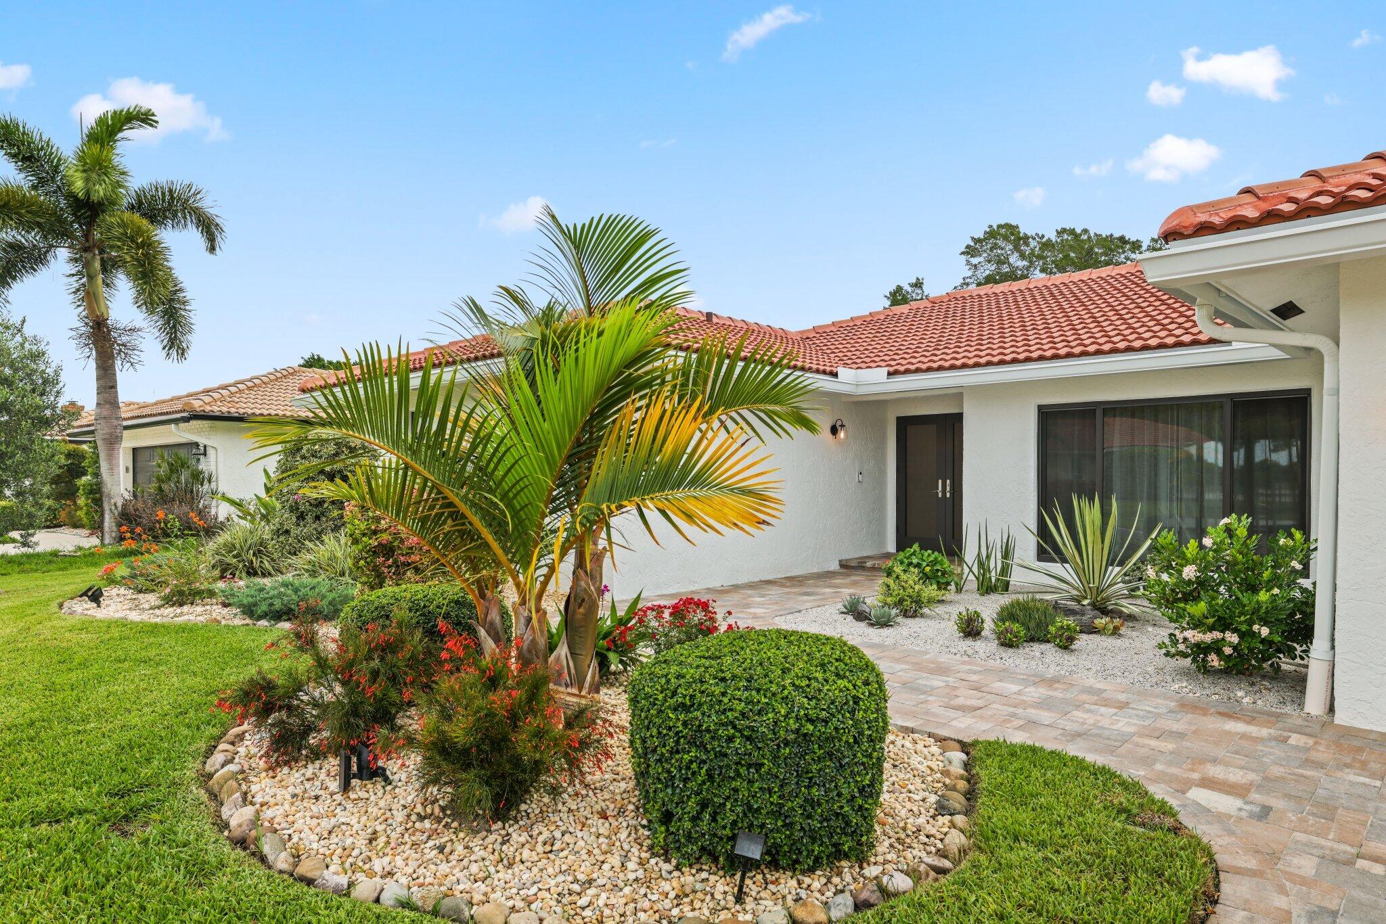
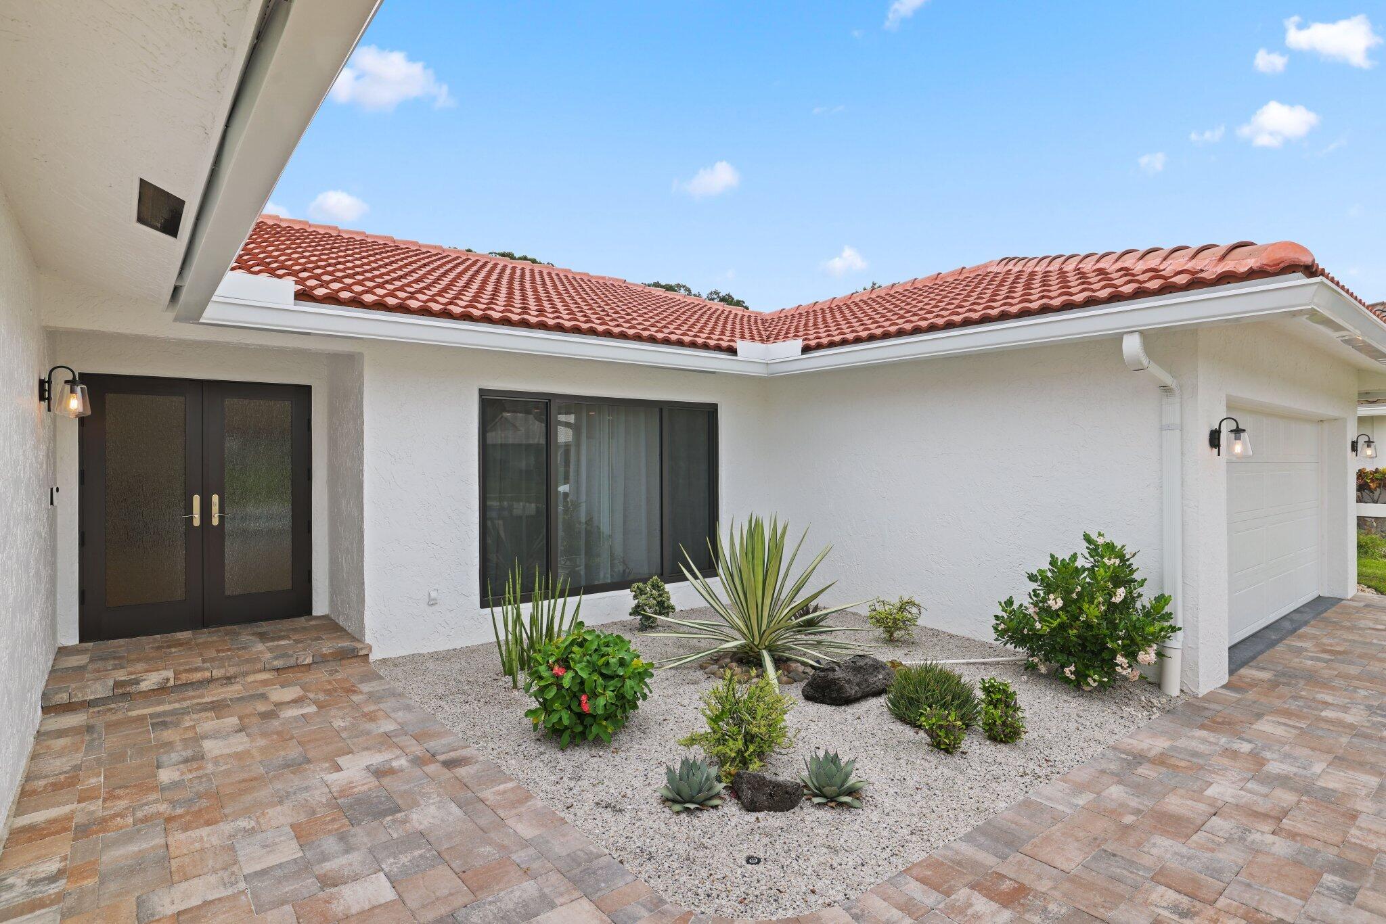
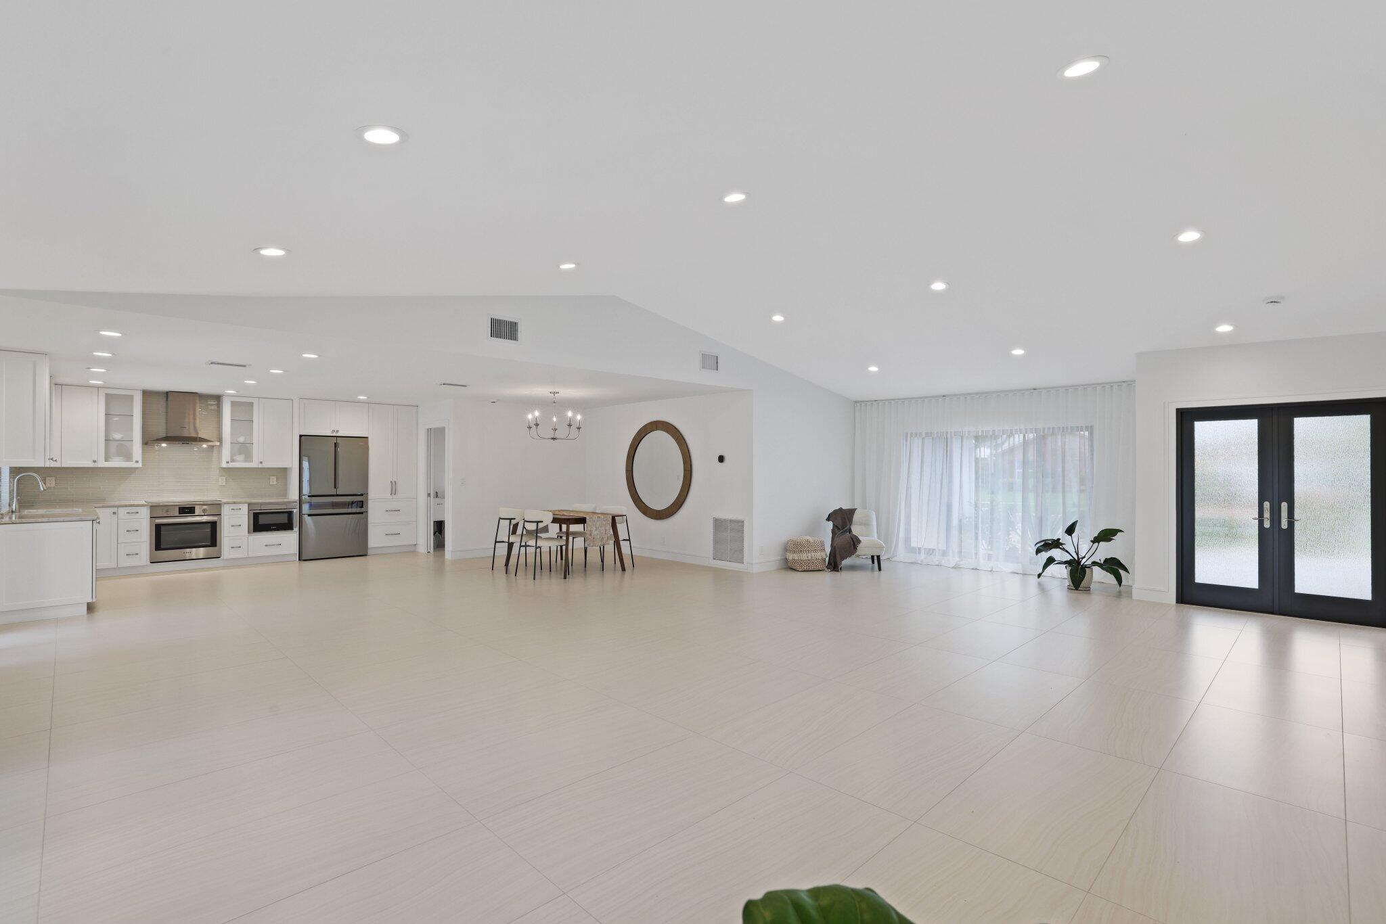
Stunning, luxury lakefront home beautifully upgraded throughout and completely move-in ready. Featuring elegant Italian porcelain floors, a bright open-concept design, spacious bedrooms, sophisticated finishes and beautiful living areas made for executive lifestyle. Step outside to your own tropical paradise with a spectacular resort-style pool and private outdoor oasis. Ideally located near parks, excellent restaurants, shopping, entertainment and beaches. Experience luxury, location, comfort and upscale lifestyle all in one exceptional home.
Save
Ask
Tour
Hide
Listing Snapshot
Price
$6,700
Days On Site
2 Days
Bedrooms
3
Inside Area (SqFt)
2,304 sqft
Total Baths
2
Full Baths
2
Partial Baths
N/A
Lot Size
0.22 Acres
Year Built
1981
MLS Number
B26096921
Status
Active
Property Tax
N/A
HOA/Condo/Coop Fees
N/A
Sq Ft Source
Public Records
Friends & Family
Recent Activity
| yesterday | Listing updated with changes from the MLS | |
| 2 days ago | Listing first seen on site |
General Features
Acres
0.22
Attached Garage
Yes
Available on
2026-12-01
Direction Faces
West
Garage
Yes
Garage Spaces
2
Levels
One
Number Of Stories
1
Parking
AttachedDrivewayGarage
Parking Spaces
4
Pets
No
Property Sub Type
Single Family Residence
Security
Gated with GuardGated CommunitySmoke Detector(s)
Sewer
Public Sewer
SqFt Total
3188
Utilities
Cable AvailableElectricity ConnectedWater Connected
Interior Features
Appliances
CooktopDryerDishwasherElectric CooktopMicrowaveOvenRangeRefrigeratorWasher
Cooling
Central AirElectric
Flooring
TileVinyl
Heating
CentralElectric
Interior
Cathedral Ceiling(s)High CeilingsPantrySoaking TubVaulted Ceiling(s)Walk-In Closet(s)
Laundry Features
InsideLaundry RoomSink
Main Level Bedrooms
3
Window Features
Storm Window(s)
Bedroom 2
Dimensions - 14.2 X 11Area - 156
Bedroom 3
Dimensions - 11.4 X 13Area - 148Description - Bedroom or Den
Dining Room
Dimensions - 13 X 9Area - 117
Kitchen
Dimensions - 15 X 12Area - 180
Laundry
Dimensions - 7.7 X 6Area - 46
Living Room
Dimensions - 20 X 19Area - 380Description - Great Room
Other
Dimensions - 13.5 X 11Area - 148Description - Front Stiting Area
PrimaryBedroom
Dimensions - 14.9 X 16.7Area - 248
Save
Ask
Tour
Hide
Exterior Features
Construction Details
BlockStucco
Exterior
Other
Fencing
Back YardFencedFull
Lot Features
On Golf CourseWaterfront
Patio And Porch
CoveredPatio
Pool Features
FencedIn GroundPrivate
Private Pool
Yes
Roof
Tile
View
Golf CourseLakePoolWater
Waterfront
Yes
Waterfront Features
Lake Front
Waterview
Golf CourseLakePoolWater
Windows/Doors
Storm Window(s)
Community Features
Community Features
Gated
MLS Area
4860
Schools
School District
Unknown
Elementary School
Sunrise Park
Middle School
Eagles Landing
High School
Olympic Heights
Listing courtesy of RE/MAX Direct

All listings featuring the BMLS logo are provided by BeachesMLS, Inc. This information is not verified for authenticity or accuracy and is not guaranteed. Copyright © 2026 BeachesMLS, Inc. (a Flex MLS feed)
Last checked: 2026-11-07 04:31 PM UTC
All listings featuring the BMLS logo are provided by BeachesMLS, Inc. This information is not verified for authenticity or accuracy and is not guaranteed. Copyright © 2026 BeachesMLS, Inc. (a Flex MLS feed)
Last checked: 2026-11-07 04:31 PM UTC
Neighborhood & Commute
Source: Walkscore
Save
Ask
Tour
Hide
READY TO MAKE AN OFFER?
JUST CLICK: START AN OFFER
OR CALL REAL ESTATE BROKER
ALICE LONNQVIST
PHONE: 1-561-540-8122
Did you know? You can invite friends and family to your search. They can join your search, rate and discuss listings with you.