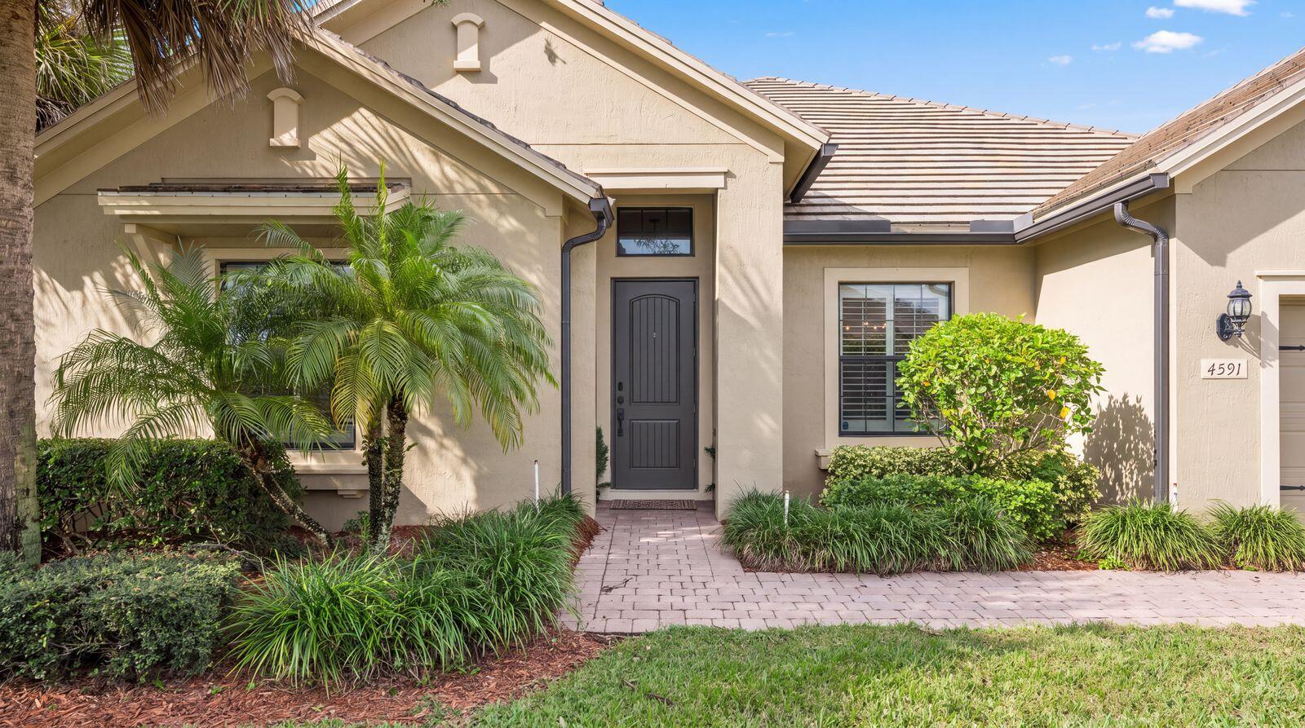
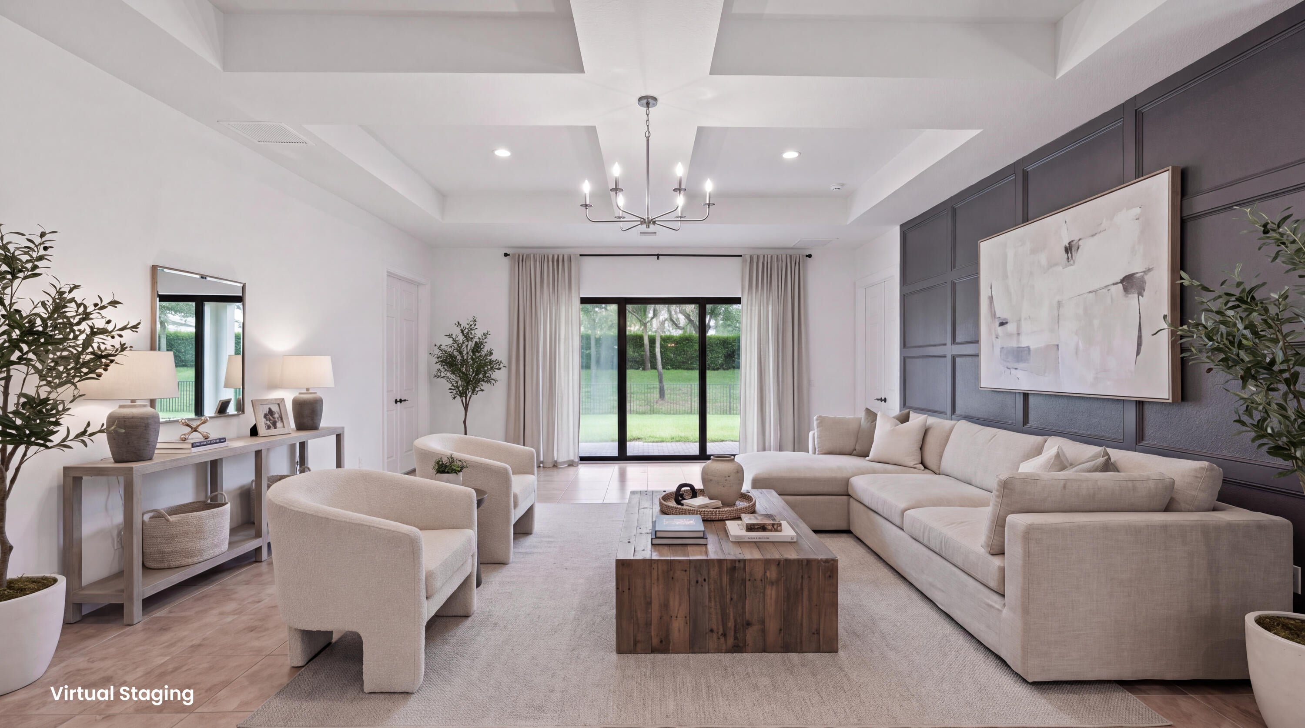
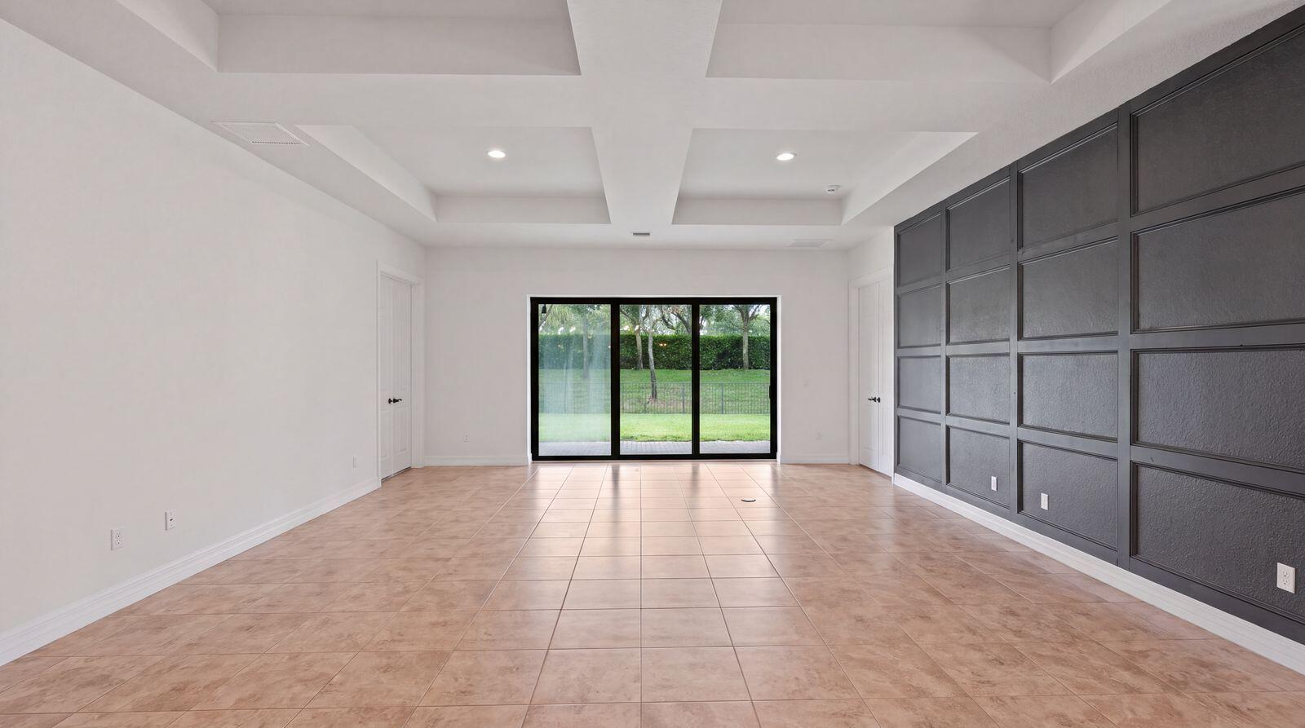
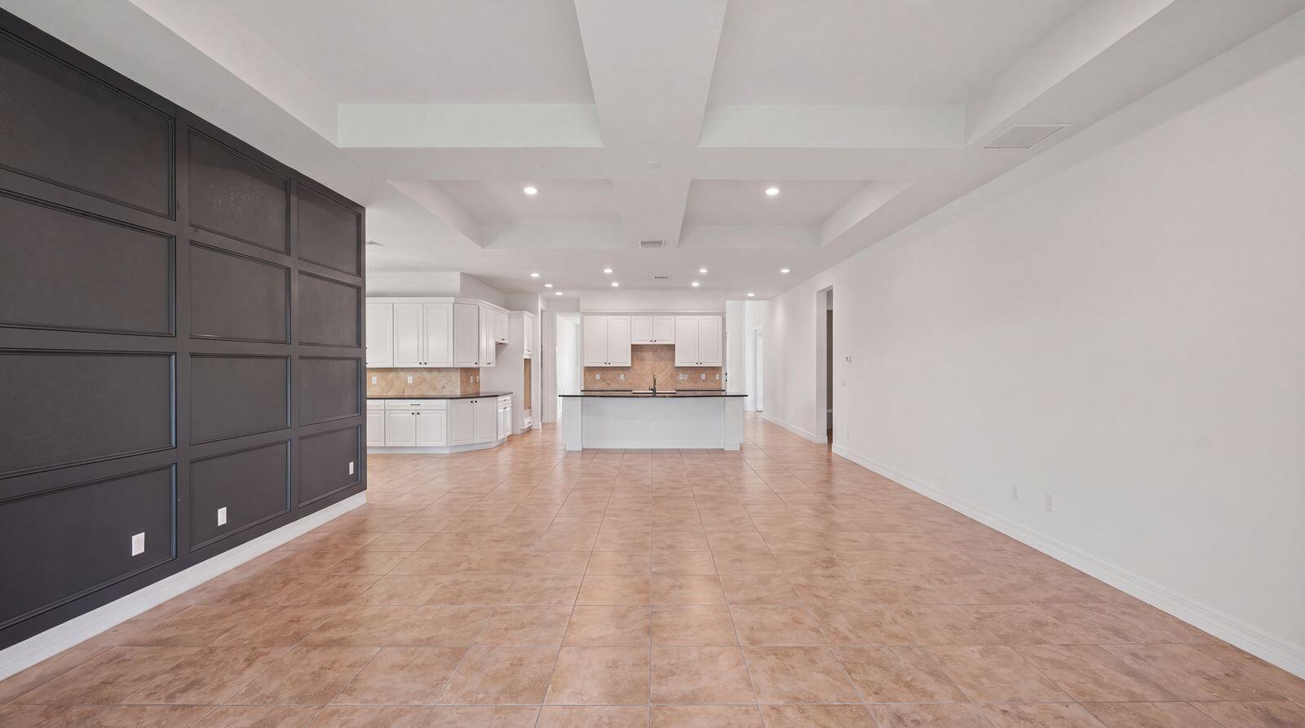
This beautifully appointed 4-bedroom, 3.5-bath residence with a dedicated office featuring custom built-ins offers a spacious and thoughtfully designed layout. Vaulted ceilings throughout create an open, airy feel, while the three-way bedroom split provides privacy and flexibility. The oversized kitchen is equipped with a gas range and stainless steel appliances, offering plenty of space for cooking and entertaining. A formal dining room provides an elegant setting for gatherings, while the generous primary suite features a large walk-in closet and a spa-inspired bathroom with dual sinks, a separate shower, and soaking tub. Additional highlights include impact windows throughout, a spacious laundry room with abundant storage and counter space, and a covered patio overlooking a backyard with ample room to add a pool.
Save
Ask
Tour
Hide
Share
Listing Snapshot
Price
$1,010,000
Days On Site
4 Days
Bedrooms
4
Inside Area (SqFt)
3,140 sqft
Total Baths
4
Full Baths
3
Partial Baths
1
Lot Size
N/A
Year Built
2014
MLS Number
B26096917
Status
Active
Property Tax
$9,888
HOA/Condo/Coop Fees
$471 monthly
Sq Ft Source
Appraiser
Friends & Family
React
Comment
Invite
No Comments Yet
Did you know? You can invite friends and family to your search. They can join your search, rate and discuss listings with you.
Recent Activity
3 days ago
Listing updated with changes from the MLS
3 days ago
Status changed to Active
5 days ago
Listing first seen on site
General Features
Attached Garage
Yes
Direction Faces
North
Garage
Yes
Garage Spaces
3
Land Lease
No
Levels
One
Number Of Stories
1
Parking
AttachedDrivewayGarage
Parking Spaces
5
Pets
Breed RestrictionsYes
Property Sub Type
Single Family Residence
Security
Gated Community
Sewer
Public Sewer
Special Circumstances
Standard
SqFt Total
4129
Style
Ranch
Utilities
Cable AvailableElectricity AvailableWater Available

Did you know? You can invite friends and family to your search. They can join your search, rate and discuss listings with you.