When you purchase a home in Florida with Home Max Realty International as your buyer’s agent, you may be eligible to receive up to $5,000* as a rebate at closing.

Save
Ask
Tour
Hide
Share
$2,900
3 Days On Site

5604 EAGLE LAKE Drive
Palm Beach Gardens, FL 33418

For Rent|Townhouse|Active
2
Beds
2
Total Baths
2
Full Baths
1,276
SqFt
$2
/SqFt
1984
Built
Subdivision:
WESTWOOD GARDENS 2
County:
Palm Beach
Call Now: 1-561-540-8122
Is this the listing for you? We can help make it yours.
1-561-540-8122
5604 EAGLE LAKE Drive5604 EAGLE LAKE Drive5604 EAGLE LAKE Drive5604 EAGLE LAKE Drive
Save
Ask
Tour
Hide
Share

Mortgage Calculator

Monthly Payment (Est.)

Enter an interest rate to see your estimated monthly payment.
Calculator powered by Showcase IDX, a Constellation1 Company. Copyright ©2026 Information is deemed reliable but not guaranteed.

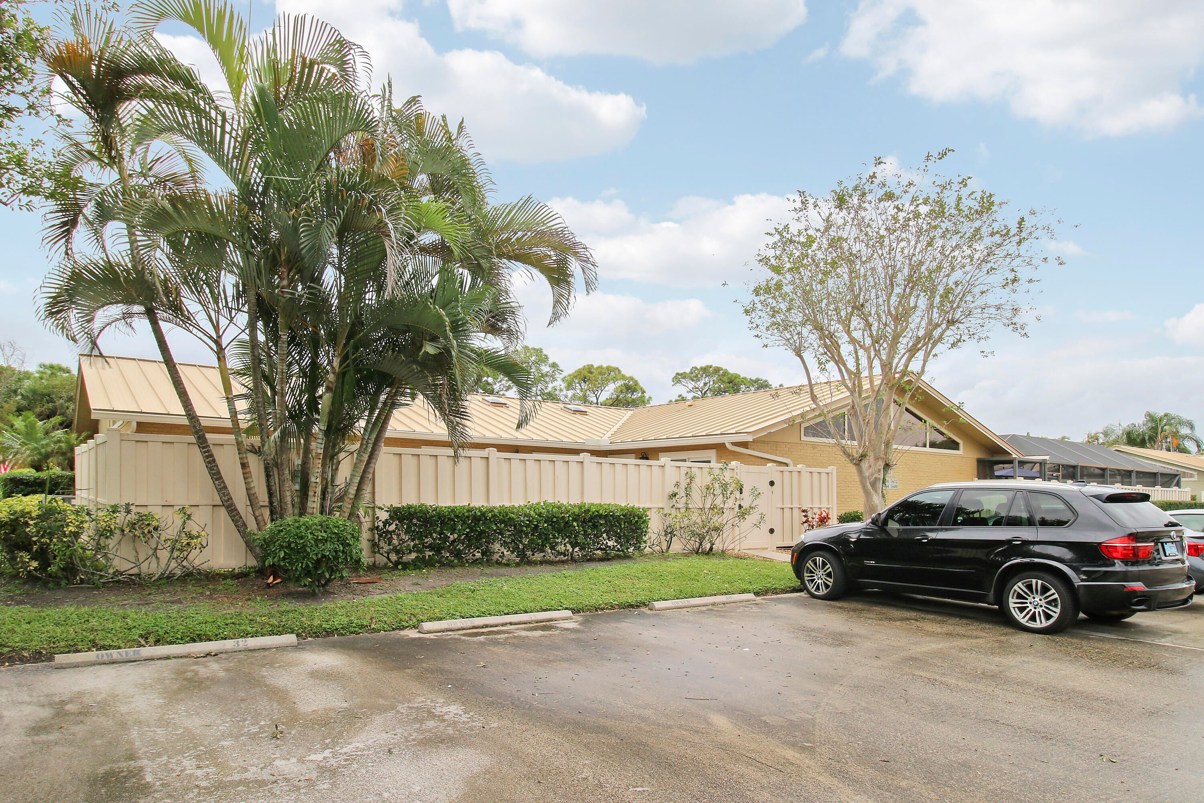
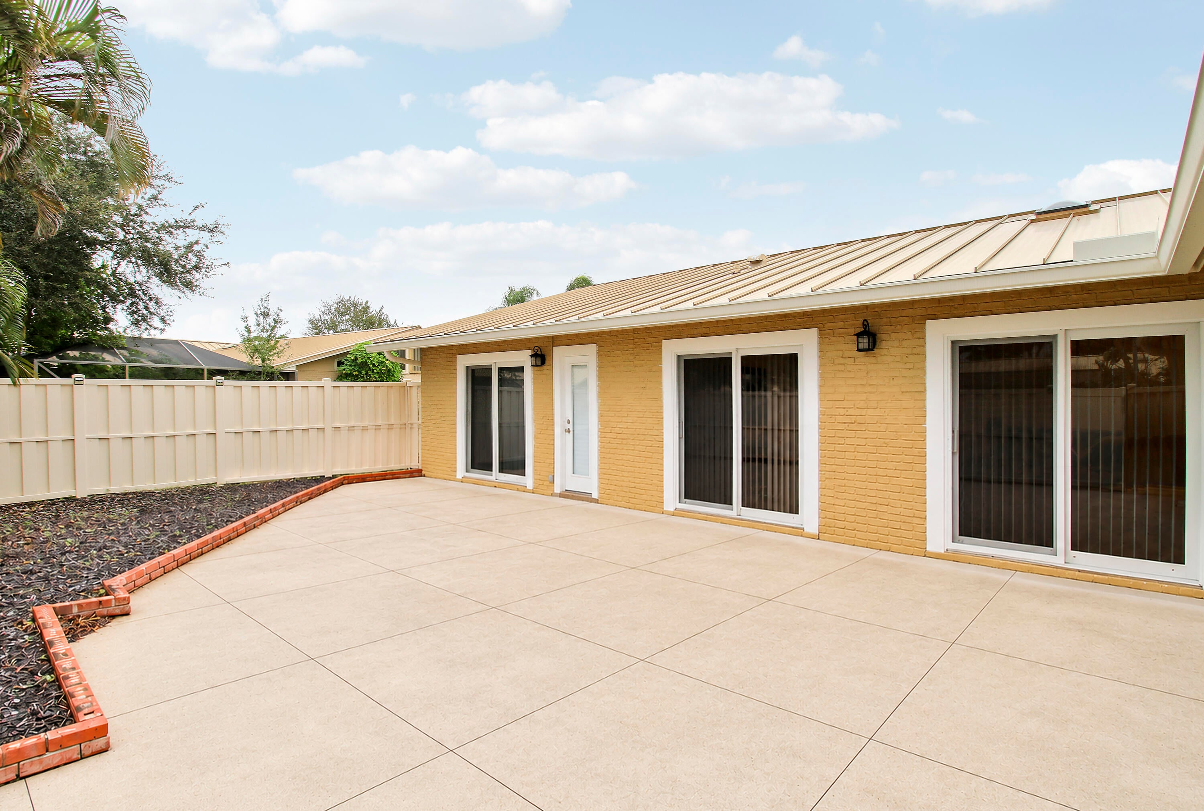
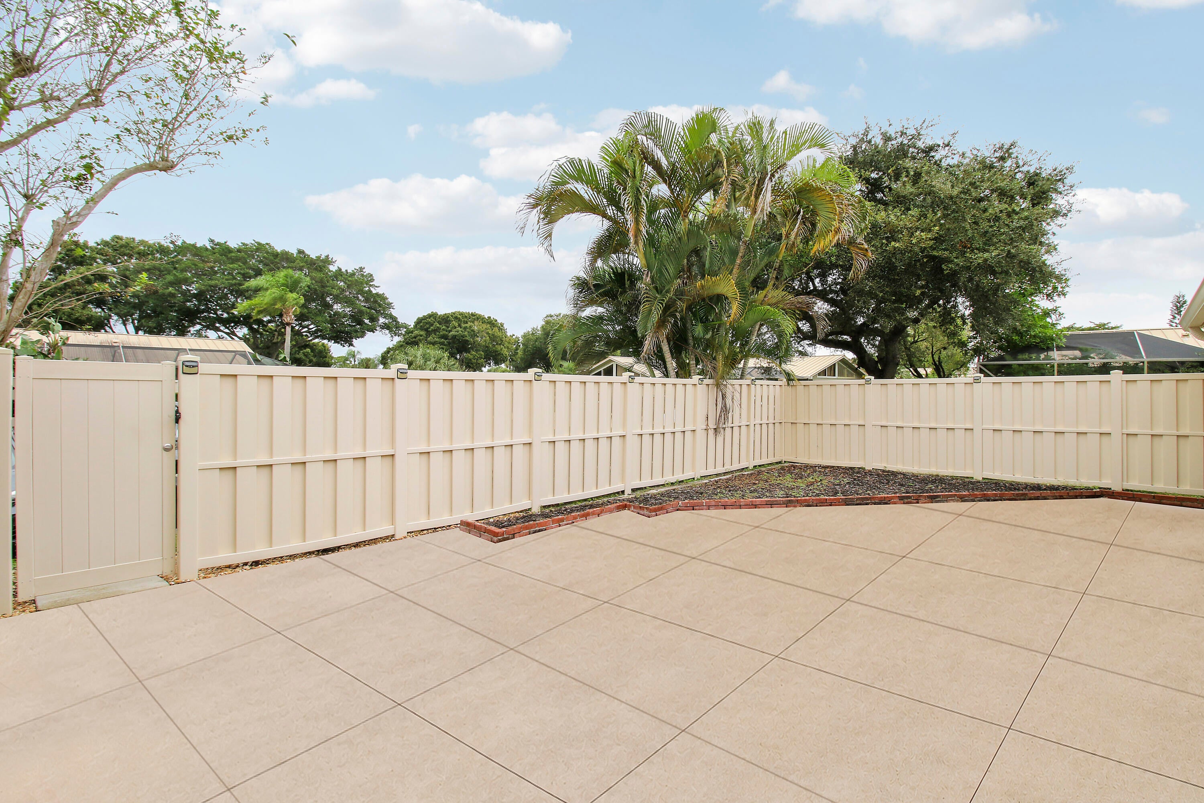
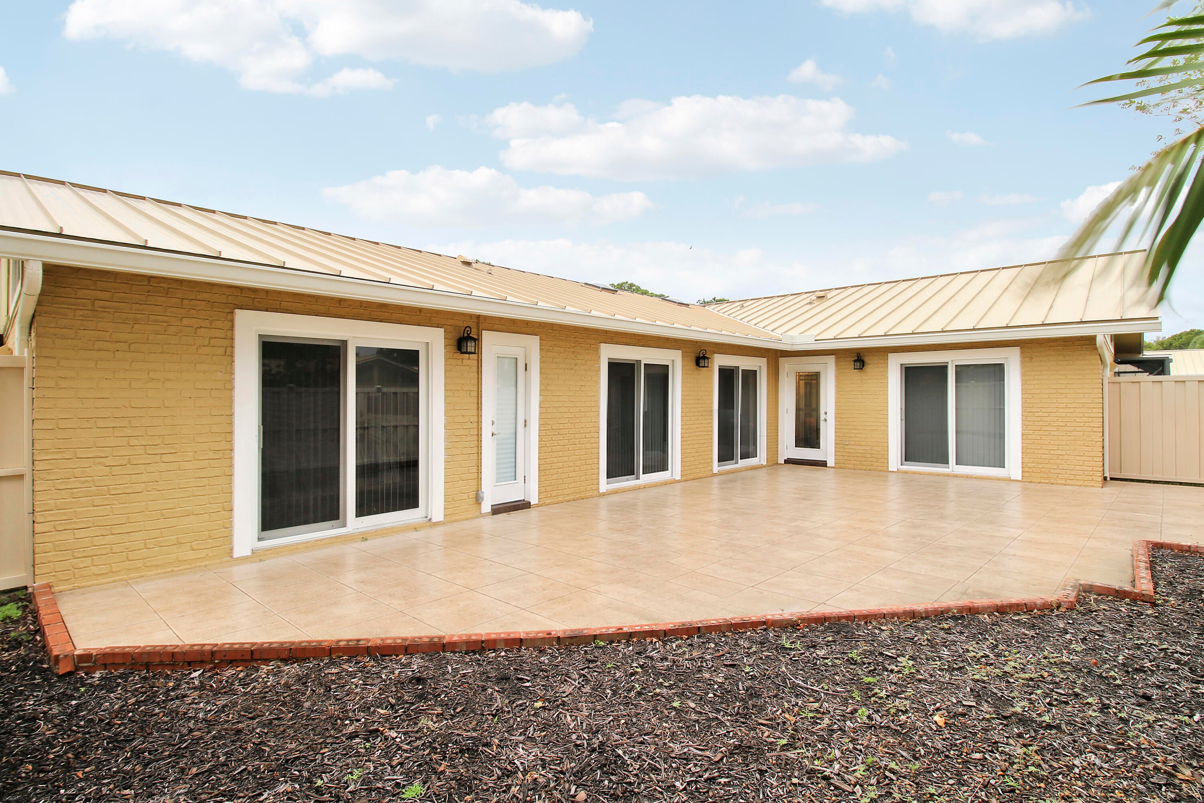
Light and bright and close to everything the Gardens has to offer, this 2-bedroom and 2-bathroom Westwood Gardens villa is sure to impress. The fully updated kitchen is clean and functional with ample living space to entertain friends. The primary bedroom is expansive with adjoining fully updated ensuite bathroom, a true sanctuary. The guest bedroom is also very spacious, while the guest bath has also been tastefully upgraded. Storage needs, no worries here; this unit has it in abundance. With northeast exposure, your rental sits in perfect position to enjoy evenings outside on the patio. Parking- Not an issue here, it is just steps away, hauling groceries or simply coming and going is but a breeze. Just minutes away from anything you can imagine, the only thing missing is you.

Save
Ask
Tour
Hide
Share
Listing Snapshot
Price 
$2,900
Days On Site 
3 Days
Bedrooms 
2
Inside Area (SqFt) 
1,276 sqft
Total Baths 
2
Full Baths 
2
Partial Baths 
N/A
Lot Size 
0.06 Acres
Year Built 
1984
MLS Number 
B26096710
Status 
Active
Property Tax 
N/A
HOA/Condo/Coop Fees 
N/A
Sq Ft Source 
Appraiser
Friends & Family
Recent Activity
2 days agoStatus changed to Active
2 days agoListing updated with changes from the MLS
4 days agoListing first seen on site
General Features
Acres 
0.06
Available on 
2026-11-13
Direction Faces 
North
Levels 
One
Number Of Stories 
1
Parking 
AssignedCommonOpen
Parking Spaces 
2
Pets 
No
Property Sub Type 
Townhouse
Sewer 
Public Sewer
SqFt Total 
1285
Interior Features
Appliances 
CooktopDryerDishwasherElectric CooktopElectric RangeElectric Water HeaterFreezerDisposalIce MakerMicrowaveRangeRefrigeratorWater HeaterWasher
Cooling 
Central AirCeiling Fan(s)
Electric 
150 Amp Service
Fireplace 
Yes
Flooring 
Ceramic TileTile
Furnished 
Unfurnished
Heating 
Central
Interior 
High CeilingsOtherVaulted Ceiling(s)
Laundry Features 
InsideLaundry ClosetIn Unit
Main Level Bedrooms 
2
Kitchen 
Dimensions - 15 X 12Level - MainArea - 180Description - approx
Living Room 
Dimensions - 18 X 24Level - MainArea - 432Description - approx
PrimaryBedroom 
Dimensions - 17 X 15Level - MainArea - 255Description - approx
Save
Ask
Tour
Hide
Share
Exterior Features
Construction Details 
BrickBlock
Exterior 
Garden
Fencing 
Back YardFencedFullGate
Lot Features 
Cul-De-SacGarden
Pool Features 
Association
Roof 
Metal
Community Features
Association Amenities 
PoolClubhouseParking
MLS Area 
5310
Schools
School District
Unknown
Elementary School
Marsh Pointe
Middle School
Watson B. Duncan
High School
William T. Dwyer
Listing courtesy of Singer Island Realty

View photos, virtual tours, details...

All listings featuring the BMLS logo are provided by BeachesMLS, Inc. This information is not verified for authenticity or accuracy and is not guaranteed. Copyright © 2026 BeachesMLS, Inc. (a Flex MLS feed)
Last checked: 2026-11-07 06:53 PM UTC

Neighborhood & Commute
Source: Walkscore
Save
Ask
Tour
Hide
Share

READY TO MAKE AN OFFER?

JUST CLICK: START AN OFFER

OR CALL REAL ESTATE BROKER

ALICE LONNQVIST

PHONE: 1-561-540-8122