Save
Ask
Tour
Hide
$3,600
3 Days On Site
136 LANCASTER RoadBoynton Beach, FL 33426
For Rent|Townhouse|Active
3
Beds
3
Total Baths
2
Full Baths
1
Partial Bath
2,209
SqFt
$2
/SqFt
2006
Built
Subdivision:
CARRIAGE POINTE TOWNHOMES PUD
County:
Palm Beach
Call Now: 1-561-540-8122
Is this the listing for you? We can help make it yours.
1-561-540-8122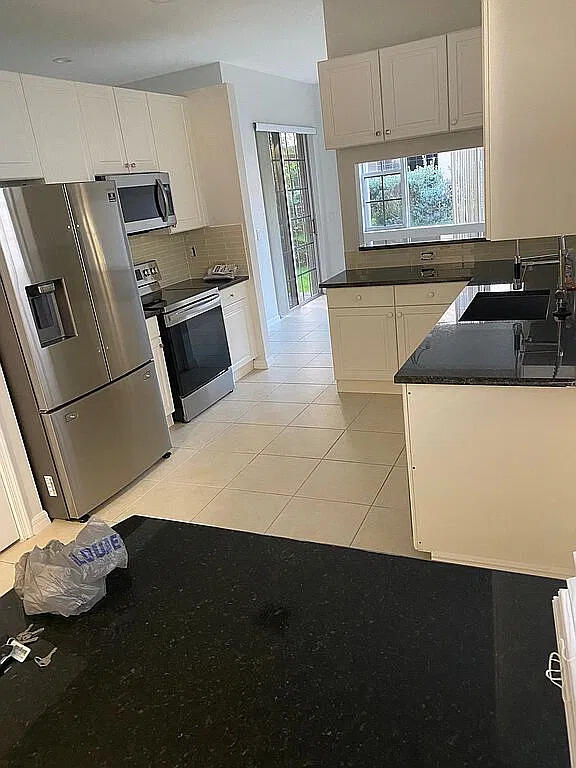
Save
Ask
Tour
Hide
Mortgage Calculator
Monthly Payment (Est.)
Enter an interest rate to see your estimated monthly payment.Calculator powered by Showcase IDX, a Constellation1 Company. Copyright ©2026 Information is deemed reliable but not guaranteed.
APPLICATION INFORMATION INSTRUCTIONS Attached at Documents
Save
Ask
Tour
Hide
Listing Snapshot
Price
$3,600
Days On Site
3 Days
Bedrooms
3
Inside Area (SqFt)
2,209 sqft
Total Baths
3
Full Baths
2
Partial Baths
1
Lot Size
0.08 Acres
Year Built
2006
MLS Number
B26096555
Status
Active
Property Tax
N/A
HOA/Condo/Coop Fees
N/A
Sq Ft Source
Builder
Friends & Family
Recent Activity
| 3 days ago | Listing updated with changes from the MLS | |
| 3 days ago | Status changed to Active | |
| 4 days ago | Listing first seen on site |
General Features
Acres
0.08
Attached Garage
Yes
Available on
2026-11-14
Direction Faces
South
Disclosures
Owner Is Listing Agent
Garage
Yes
Garage Spaces
2
Levels
Multi/Split
Number Of Stories
2
Parking
AttachedDrivewayGarageGarage Door Opener
Parking Spaces
4
Pets
Number LimitYes
Property Sub Type
Townhouse
Security
Smoke Detector(s)Building SecurityFire AlarmSecurity Guard
Sewer
Public Sewer
SqFt Total
2822
Interior Features
Appliances
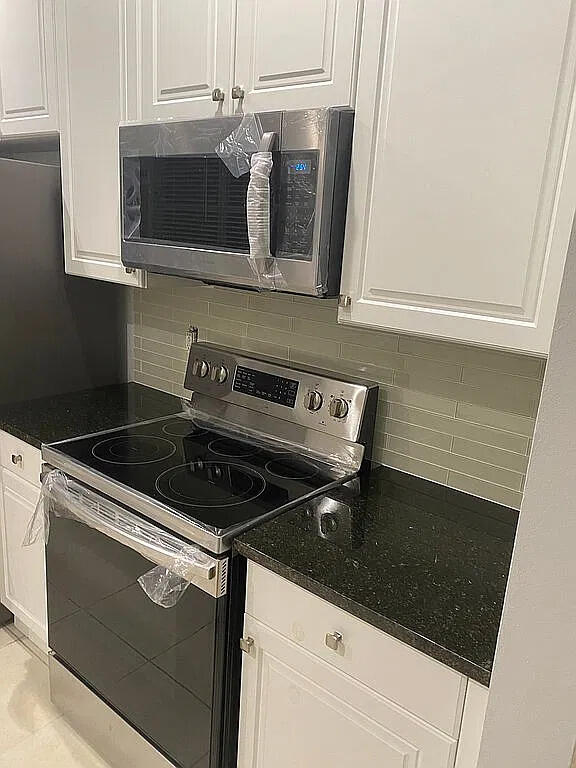
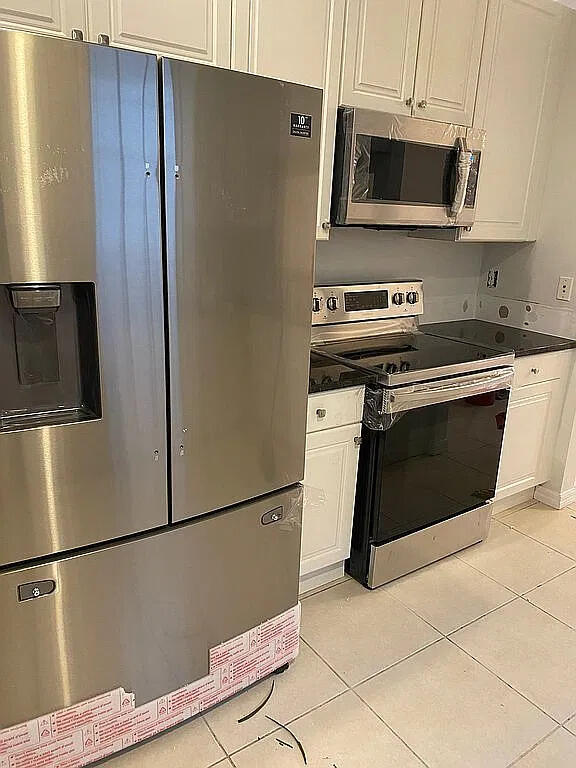
DryerDishwasherElectric RangeElectric Water HeaterDisposalIce MakerMicrowaveRangeRefrigeratorWater Heater
Cooling
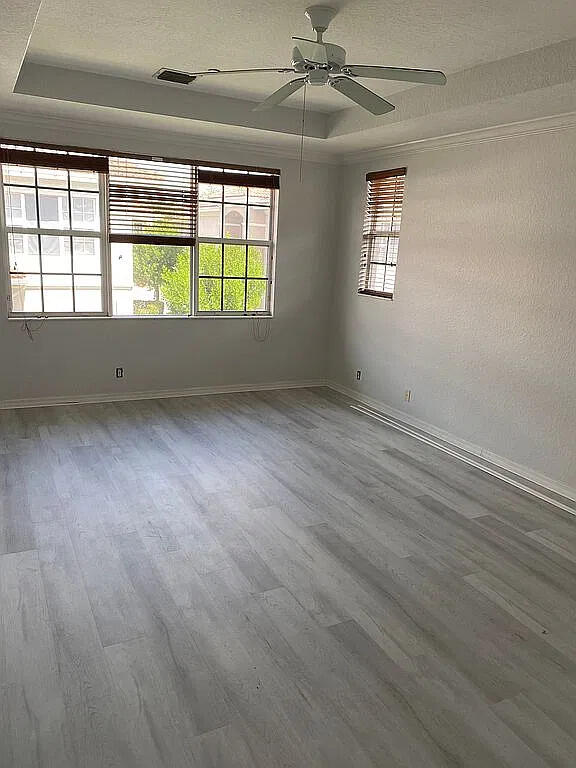
Central AirCeiling Fan(s)Electric
Flooring
Ceramic TileTileVinylWood
Furnished
Unfurnished
Heating
CentralElectric
Interior
Built-in FeaturesCathedral Ceiling(s)PantryWalk-In Closet(s)
Laundry Features
Inside
Main Level Bedrooms
2
Attic
Bedroom 2
Dimensions - 12 X 11Level - UpperArea - 132
Bedroom 3
Dimensions - 12 X 11Level - UpperArea - 132
Dining Room
Dimensions - 13 X 12Level - MainArea - 156
Family Room
Dimensions - 16 X 13Level - UpperArea - 208
Great Room
Kitchen
Dimensions - 12 X 12Level - MainArea - 144
Laundry
Living Room
Dimensions - 17 X 13Level - MainArea - 221
Loft
PrimaryBedroom
Dimensions - 19 X 14Level - UpperArea - 266
Save
Ask
Tour
Hide
Exterior Features
Construction Details
Stucco
Exterior
Other
Lot Features
Corner LotLandscaped
Patio And Porch
CoveredPatio
Pool Features
Association
Roof
Tile
View
Garden
Waterview
Garden
Community Features
Accessibility Features
Therapeutic Whirlpool
Association Amenities
PoolPlayground
Community Features
Street LightsSidewalks
MLS Area
4440
Schools
School District
Unknown
Elementary School
Crosspointe
Middle School
Carver Community
High School
Atlantic
Listing courtesy of Link International Realty PA

All listings featuring the BMLS logo are provided by BeachesMLS, Inc. This information is not verified for authenticity or accuracy and is not guaranteed. Copyright © 2026 BeachesMLS, Inc. (a Flex MLS feed)
Last checked: 2026-11-07 06:53 PM UTC
All listings featuring the BMLS logo are provided by BeachesMLS, Inc. This information is not verified for authenticity or accuracy and is not guaranteed. Copyright © 2026 BeachesMLS, Inc. (a Flex MLS feed)
Last checked: 2026-11-07 06:53 PM UTC
Neighborhood & Commute
Source: Walkscore
Save
Ask
Tour
Hide
READY TO MAKE AN OFFER?
JUST CLICK: START AN OFFER
OR CALL REAL ESTATE BROKER
ALICE LONNQVIST
PHONE: 1-561-540-8122
Did you know? You can invite friends and family to your search. They can join your search, rate and discuss listings with you.