When you purchase a home in Florida with Home Max Realty International as your buyer’s agent, you may be eligible to receive up to $5,000* as a rebate at closing.

Save
Ask
Tour
Hide
Share
$319,000
4 Days On Site

3761 SW 14th Street
Fort Lauderdale, FL 33312

For Sale|Single Family Residence|Active
3
Beds
1
Total Bath
1
Full Bath
952
SqFt
$335
/SqFt
1987
Built
Subdivision:
DAVIE BOULEVARD PARK
County:
Broward
Call Now: 1-561-540-8122
Is this the listing for you? We can help make it yours.
1-561-540-8122
3761 SW 14th Street3761 SW 14th Street3761 SW 14th Street3761 SW 14th Street
Save
Ask
Tour
Hide
Share

Mortgage Calculator

Monthly Payment (Est.)

Enter an interest rate to see your estimated monthly payment.
Calculator powered by Showcase IDX, a Constellation1 Company. Copyright ©2026 Information is deemed reliable but not guaranteed.

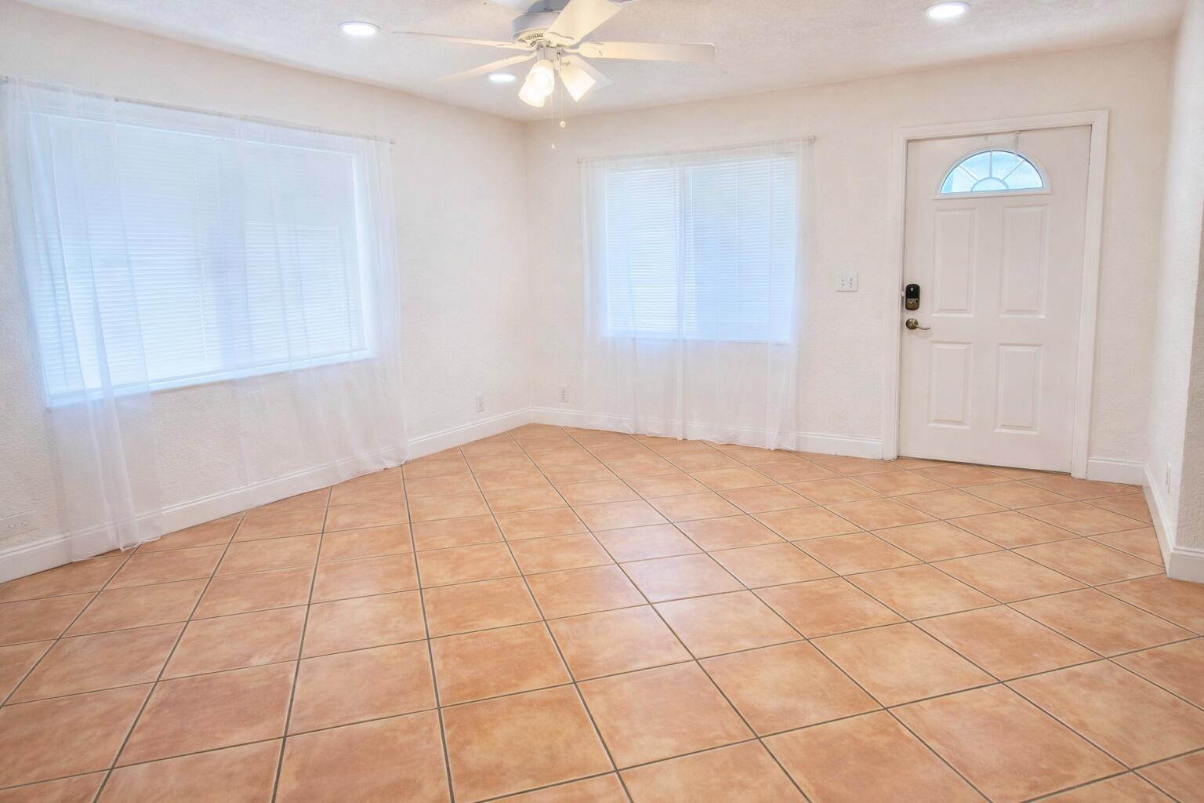
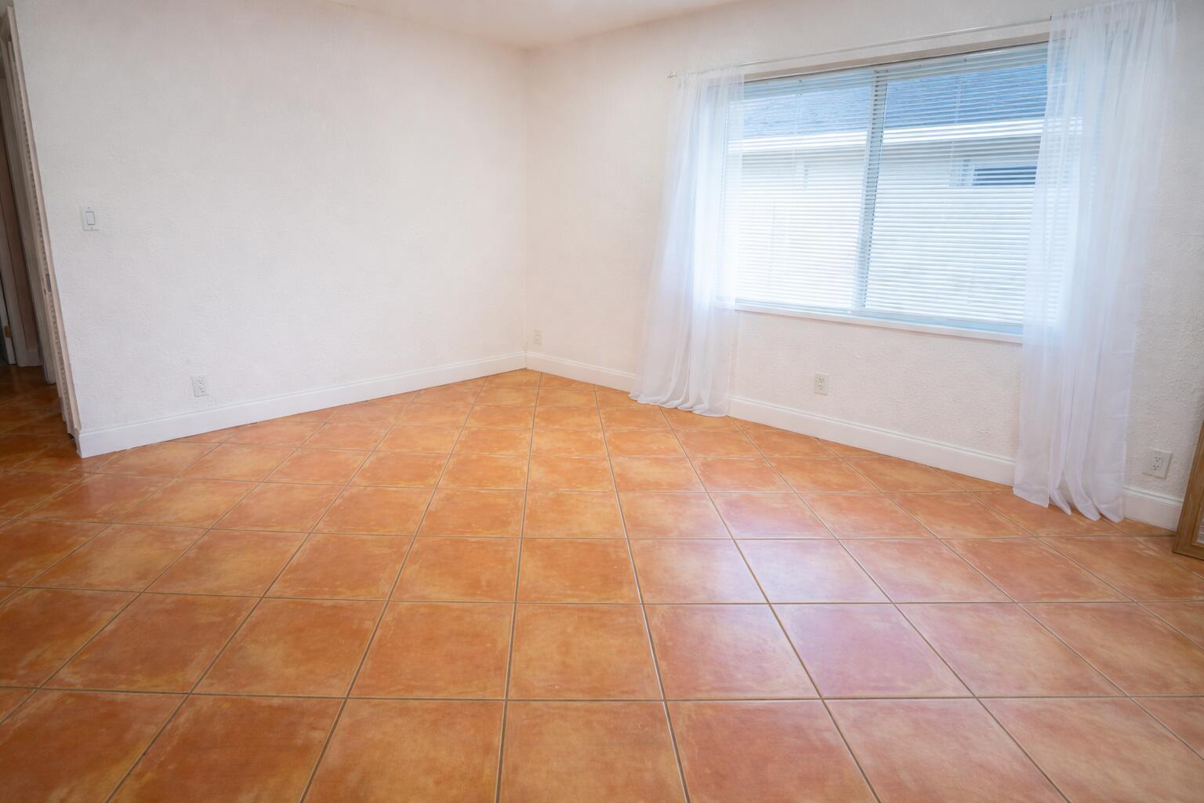
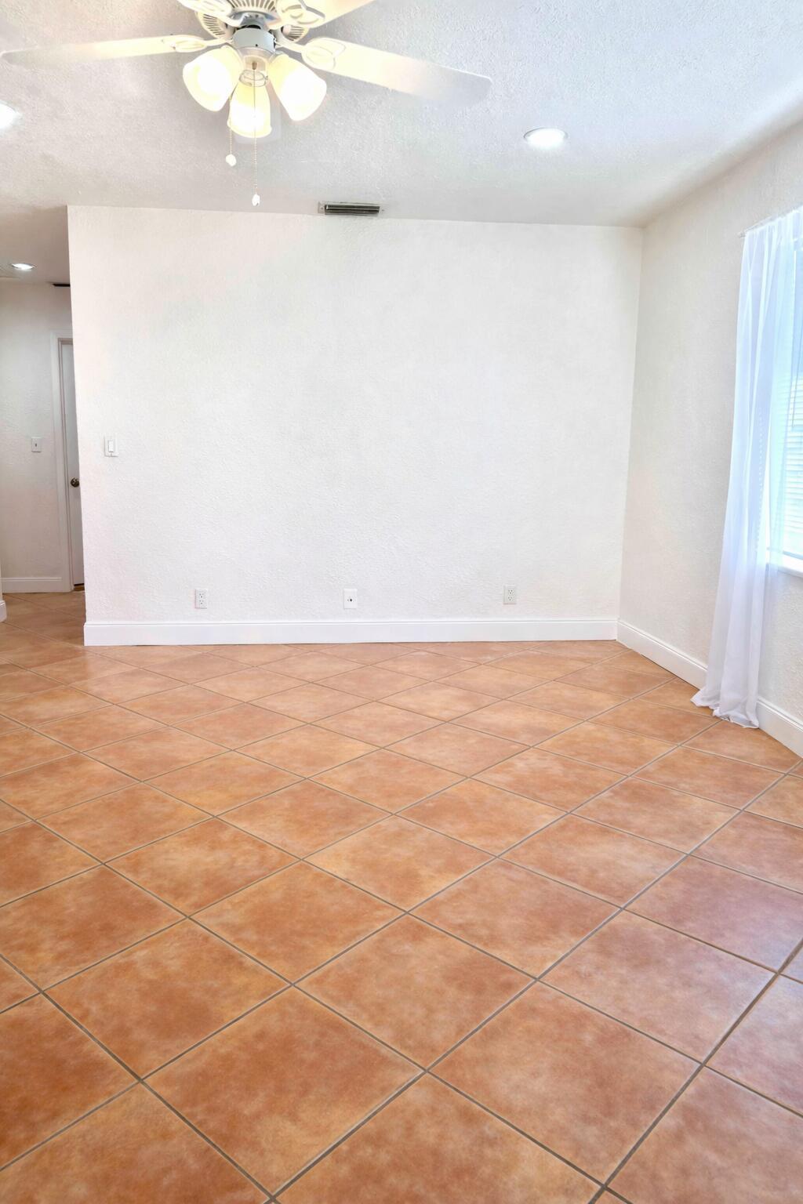
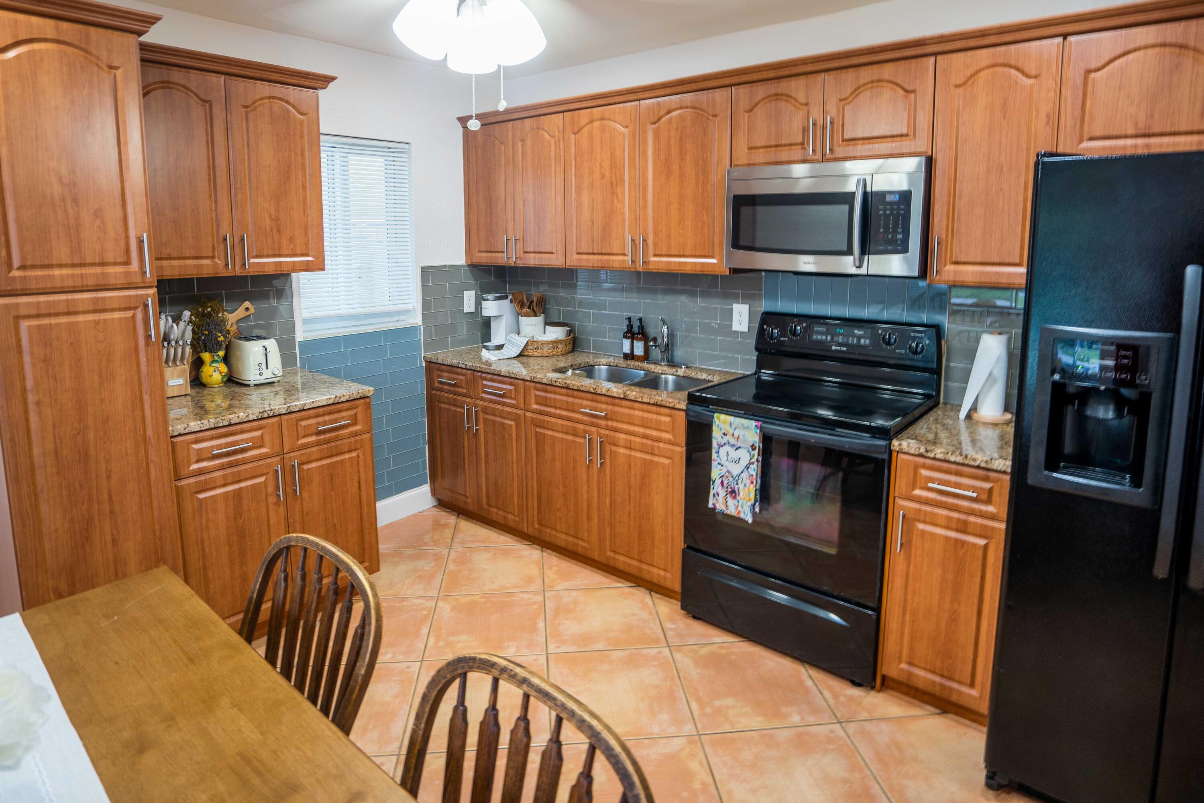
Motivated seller. Great for investors!! Well-maintained corner-lot single-family home featuring 3 bedrooms and 1 bath. This property offers a bright eat-in kitchen that opens seamlessly to the living, dining, and family room areas—ideal for everyday living and entertaining. Tile flooring runs throughout the home, and the primary bedroom includes custom closet inserts for added organization. Enjoy a large fenced-in side yard with ample space to park a boat or trailer, or convert it into a private patio or outdoor entertaining area. The spacious driveway accommodates up to four vehicles, providing plenty of parking. A new roof was installed in 2019 for added peace of mind

Save
Ask
Tour
Hide
Share
Listing Snapshot
Price 
$319,000
Days On Site 
4 Days
Bedrooms 
3
Inside Area (SqFt) 
952 sqft
Total Baths 
1
Full Baths 
1
Partial Baths 
N/A
Lot Size 
0.07 Acres
Year Built 
1987
MLS Number 
B26096468
Status 
Active
Property Tax 
$6,152
HOA/Condo/Coop Fees 
N/A
Sq Ft Source 
Public Records
Friends & Family
Recent Activity
4 days agoListing first seen on site
4 days agoListing updated with changes from the MLS
General Features
Acres 
0.07
Direction Faces 
South
Levels 
Multi/SplitOne
Number Of Stories 
1
Parking 
Concrete
Parking Spaces 
4
Pets 
Yes
Property Sub Type 
Single Family Residence
Sewer 
Public Sewer
Special Circumstances 
Standard
SqFt Total 
952
Utilities 
Sewer AvailableWater Available
Water Source 
Public
Zoning 
1
Interior Features
Appliances 
DryerElectric RangeElectric Water HeaterMicrowaveRefrigeratorWater HeaterWasher
Cooling 
Central AirElectric
Flooring 
Ceramic TileTerrazzo
Furnished 
Unfurnished
Heating 
CentralElectric
Interior 
Eat-in Kitchen
Main Level Bedrooms 
3
Window Features 
Blinds
Kitchen 
Dimensions - 12 X 14Level - MainArea - 168
Living Room 
Dimensions - 16 X 14Level - MainArea - 224
PrimaryBedroom 
Dimensions - 11 X 10Level - MainArea - 110
Save
Ask
Tour
Hide
Share
Exterior Features
Construction Details 
BlockConcrete
Lot Features 
Corner Lot
Patio And Porch 
Patio
Roof 
CompositionShingle
Windows/Doors 
Blinds
Community Features
MLS Area 
3580
Financing Terms Available 
CashConventional
Schools
School District
Unknown
Elementary School
Stephen Foster
Middle School
New River
High School
Stranahan
Listing courtesy of William Raveis Real Estate

View photos, virtual tours, details...

All listings featuring the BMLS logo are provided by BeachesMLS, Inc. This information is not verified for authenticity or accuracy and is not guaranteed. Copyright © 2026 BeachesMLS, Inc. (a Flex MLS feed)
Last checked: 2026-11-08 05:19 PM UTC

Neighborhood & Commute
Source: Walkscore
Save
Ask
Tour
Hide
Share

READY TO MAKE AN OFFER?

JUST CLICK: START AN OFFER

OR CALL REAL ESTATE BROKER

ALICE LONNQVIST

PHONE: 1-561-540-8122