When you purchase a home in Florida with Home Max Realty International as your buyer’s agent, you may be eligible to receive up to $5,000* as a rebate at closing.
9363 LAKE SERENA Drive
Boca Raton, FL 33496
Single Family Residence|Coming Soon
Subdivision:
BOCA LANDINGS NORTH
Upcoming Open Houses
Sun, Nov 8, 1:00 PM - 3:00 PM
Mortgage Calculator
Monthly Payment (Est.)
Enter an interest rate to see your estimated monthly payment.Calculator powered by Showcase IDX, a Constellation1 Company. Copyright ©2026 Information is deemed reliable but not guaranteed.
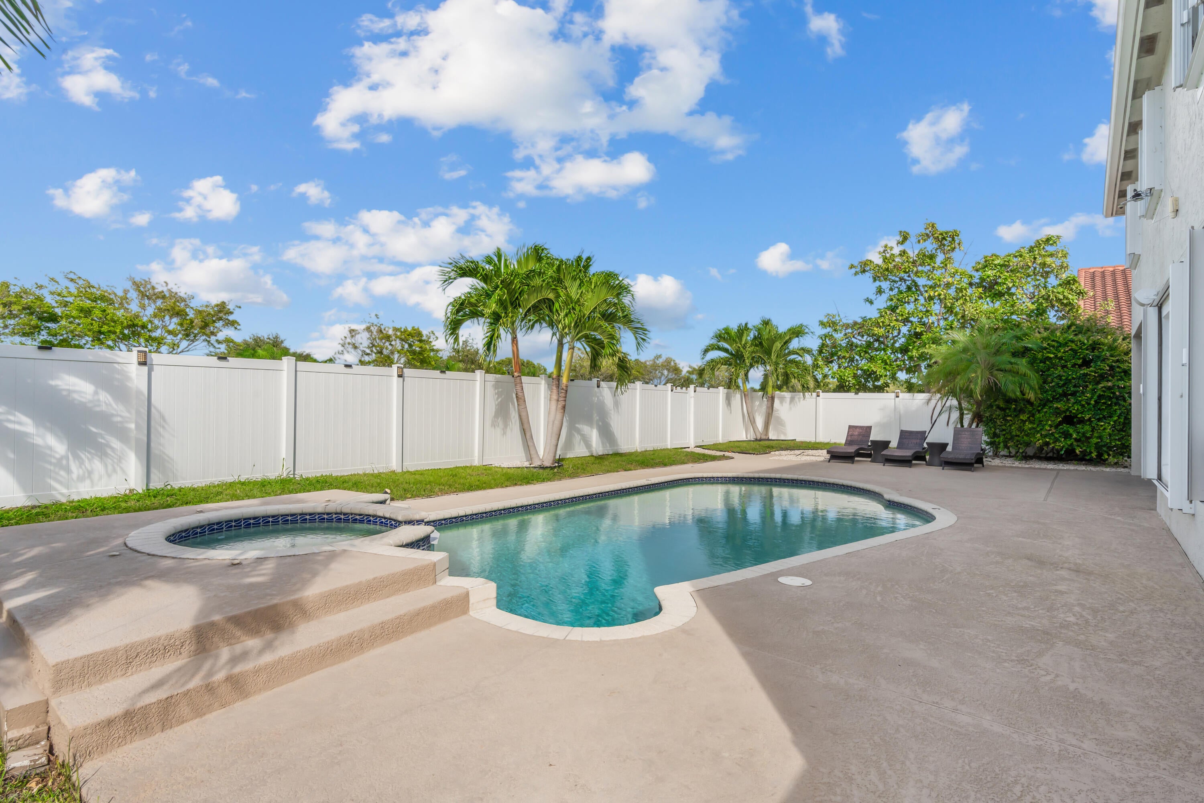
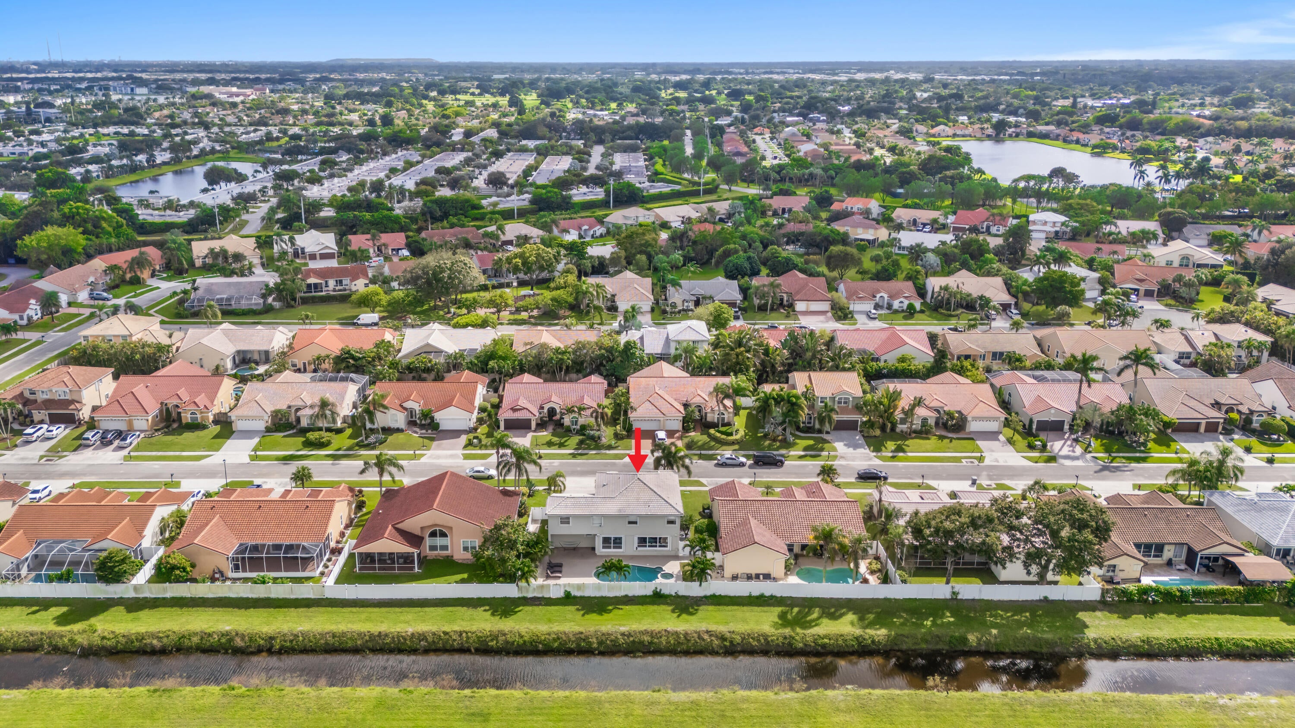
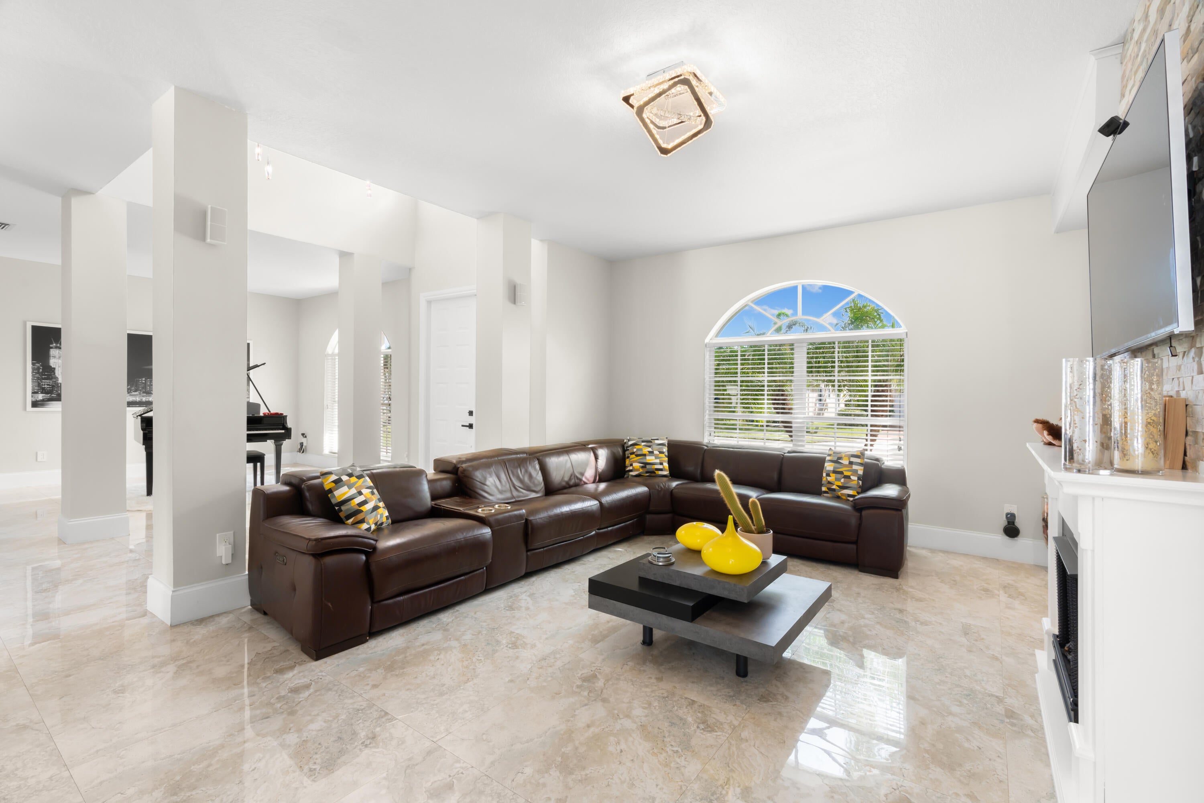
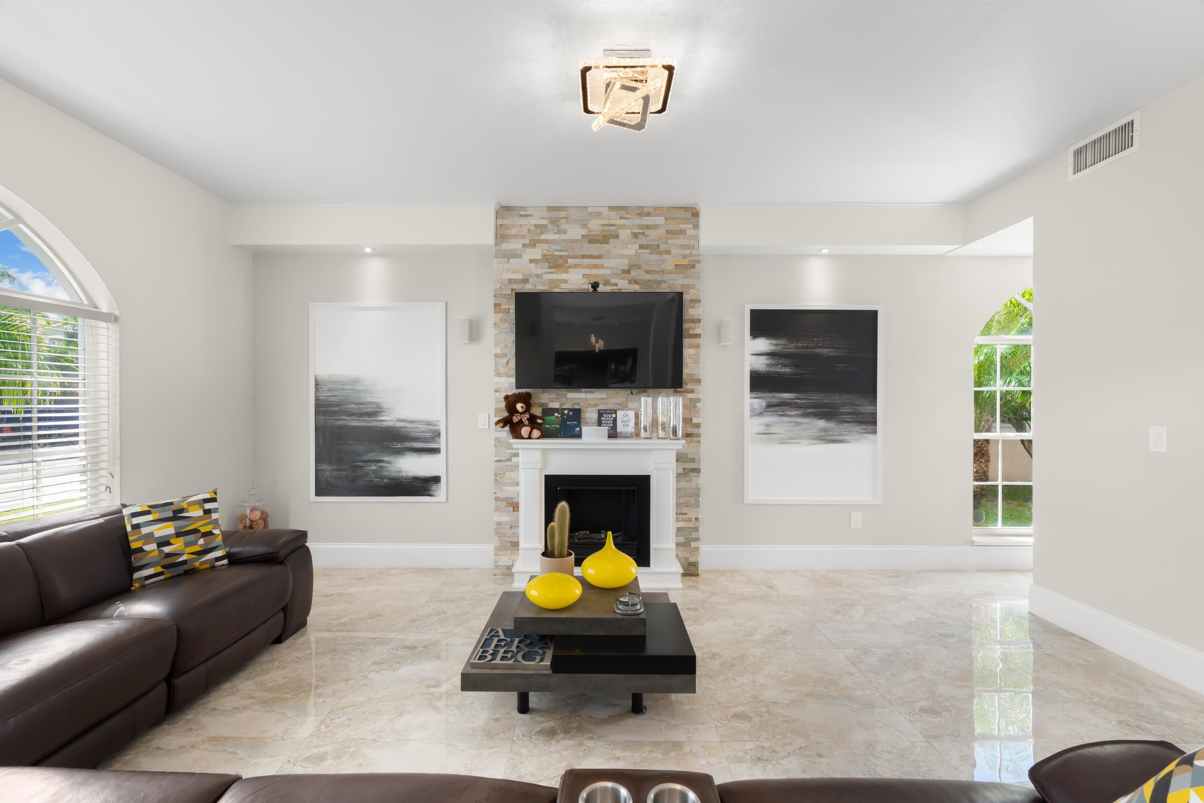
ABSOLUTELY GORGEOUS WATERFRONT ESTATE | OVERSIZED LOT | FULLY RENOVATED | MODERN ELEGANCE | EXQUISITE TOP-OF-THE-LINE, HIGH-END QUALITY MATERIALS & WORKMANSHIP | Bright Open Floor Plan | Porcelain Floors | Abundance of Natural Light | LED Recessed & Custom Lighting | Accent Walls | Volume Ceilings | Eat-In Kitchen | Marble Counters | Huge Center Island/Bar | White Cabinets | New S/S Appliances | Large Primary Bedroom | Walk-In Closet | Ensuite Dual Sink Vanity, Soaking Tub & Glass Shower | Immaculate Tropical Lush Landscaping | Saltwater Pool & Spa | New Pool Pump | Vinyl Fenced Backyard | Covered Patio | 2 Car Ga | Security System | Prime Boca Raton Location | Minutes to Beaches, Uptown Boca, Fine Dining, Shopping, Major Hwys | WH 2025 | AC 2012 | PRESENT ALL OFFERS
Listing Snapshot
Inside Area (SqFt)
3,052 sqft
HOA/Condo/Coop Fees
$209 monthly
Recent Activity
| 21 hours ago | | Listing updated with changes from the MLS |
| 21 hours ago | | Listing first seen on site |
General Features
Parking
AttachedDrivewayGarage
Pets
Breed RestrictionsYes
Property Sub Type
Single Family Residence
Security
Smoke Detector(s)Security Guard
Special Circumstances
Standard
Utilities
Cable AvailableSewer AvailableWater Available
Interior Features
Appliances
CooktopDryerDishwasherElectric CooktopElectric Water HeaterDisposalIce MakerMicrowaveOvenRefrigeratorWater HeaterWasher
Cooling
Central AirCeiling Fan(s)
Fireplace Features
DecorativeElectric
Interior
Wet BarBuilt-in FeaturesCathedral Ceiling(s)Entrance FoyerHigh CeilingsKitchen IslandPantrySoaking TubVaulted Ceiling(s)Walk-In Closet(s)
Laundry Features
Washer HookupElectric Dryer HookupInsideLaundry RoomSink
Bedroom 2
Dimensions - 12 X 12Level - SecondArea - 144
Bedroom 3
Dimensions - 13 X 10Level - SecondArea - 130
Bedroom 4
Dimensions - 13 X 13Level - SecondArea - 169
Bedroom 5
Dimensions - 13 X 12Level - SecondArea - 156
Dining Room
Dimensions - 14 X 14Level - MainArea - 196
Kitchen
Dimensions - 23 X 18Level - MainArea - 414
Living Room
Dimensions - 18 X 14Level - MainArea - 252
PrimaryBedroom
Dimensions - 18 X 15Level - SecondArea - 270
Exterior Features
Construction Details
BlockStucco
Patio And Porch
CoveredPatio
Pool Features
FencedHeatedIn GroundPrivatePool/Spa ComboSalt WaterAssociation
Community Features
Association Amenities
PoolBasketball CourtClubhouseManagementPlaygroundParkTennis Court(s)Trail(s)
Association Fee Frequency
Monthly
Financing Terms Available
CashConventional
Schools
Elementary SchoolWhispering Pines (Palm Beach)
High SchoolOlympic Heights
Listing courtesy of The Mastropieri Group, LLC

All listings featuring the BMLS logo are provided by BeachesMLS, Inc. This information is not verified for authenticity or accuracy and is not guaranteed. Copyright © 2026 BeachesMLS, Inc. (a Flex MLS feed)
Last checked: 2026-11-04 06:03 AM UTC
Source: Walkscore
READY TO MAKE AN OFFER?
JUST CLICK: START AN OFFER
OR CALL REAL ESTATE BROKER
ALICE LONNQVIST
PHONE: 1-561-540-8122
Did you know? You can invite friends and family to your search. They can join your search, rate and discuss listings with you.