When you purchase a home in Florida with Home Max Realty International as your buyer’s agent, you may be eligible to receive up to $5,000* as a rebate at closing.

Save
Ask
Tour
Hide
Share
$124,900
5 Days On Site

70
70 Bedford C
West Palm Beach, FL 33417

Condominium|Coming Soon
1
Bed
2
Total Baths
1
Full Bath
1
Partial Bath
684
SqFt
$183
/SqFt
1970
Built
Subdivision:
BEDFORD CONDO
County:
Palm Beach
Call Now: 1-561-540-8122
Is this the listing for you? We can help make it yours.
1-561-540-8122
70 Bedford C70 Bedford C70 Bedford C70 Bedford C
Save
Ask
Tour
Hide
Share

Mortgage Calculator

Monthly Payment (Est.)

Enter an interest rate to see your estimated monthly payment.
Calculator powered by Showcase IDX, a Constellation1 Company. Copyright ©2026 Information is deemed reliable but not guaranteed.

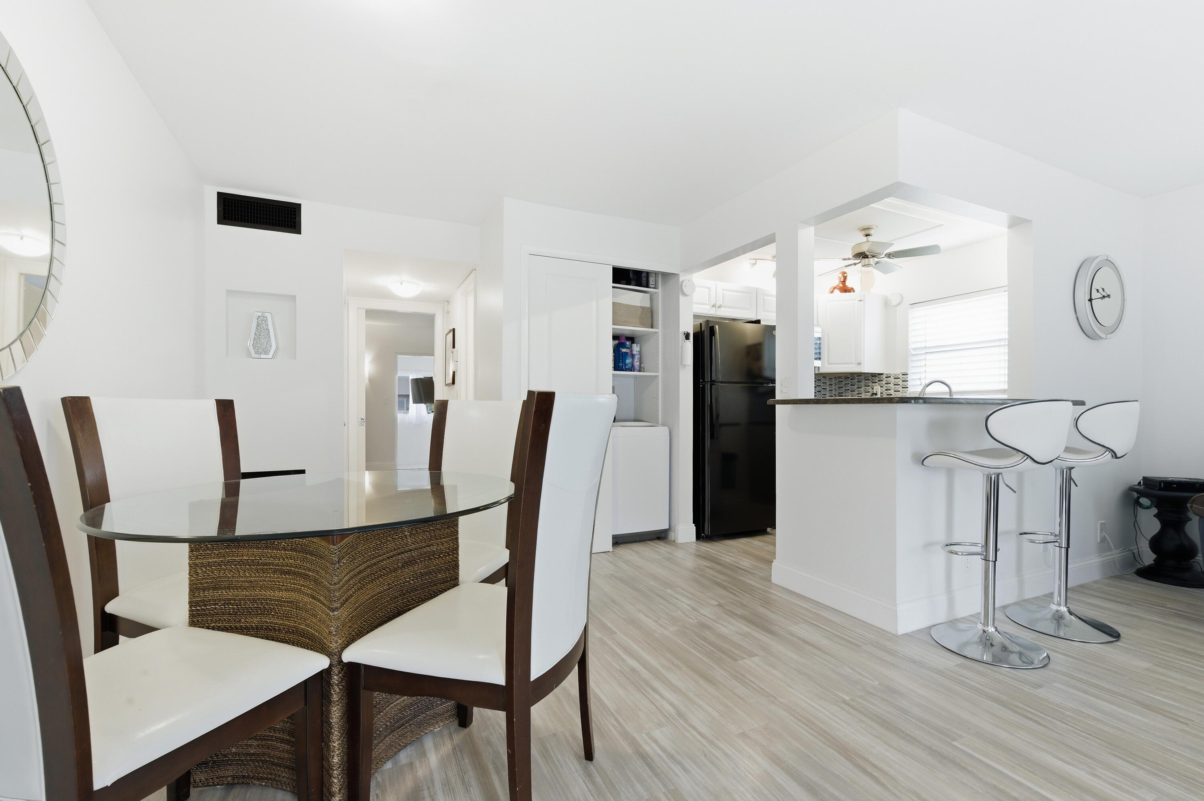
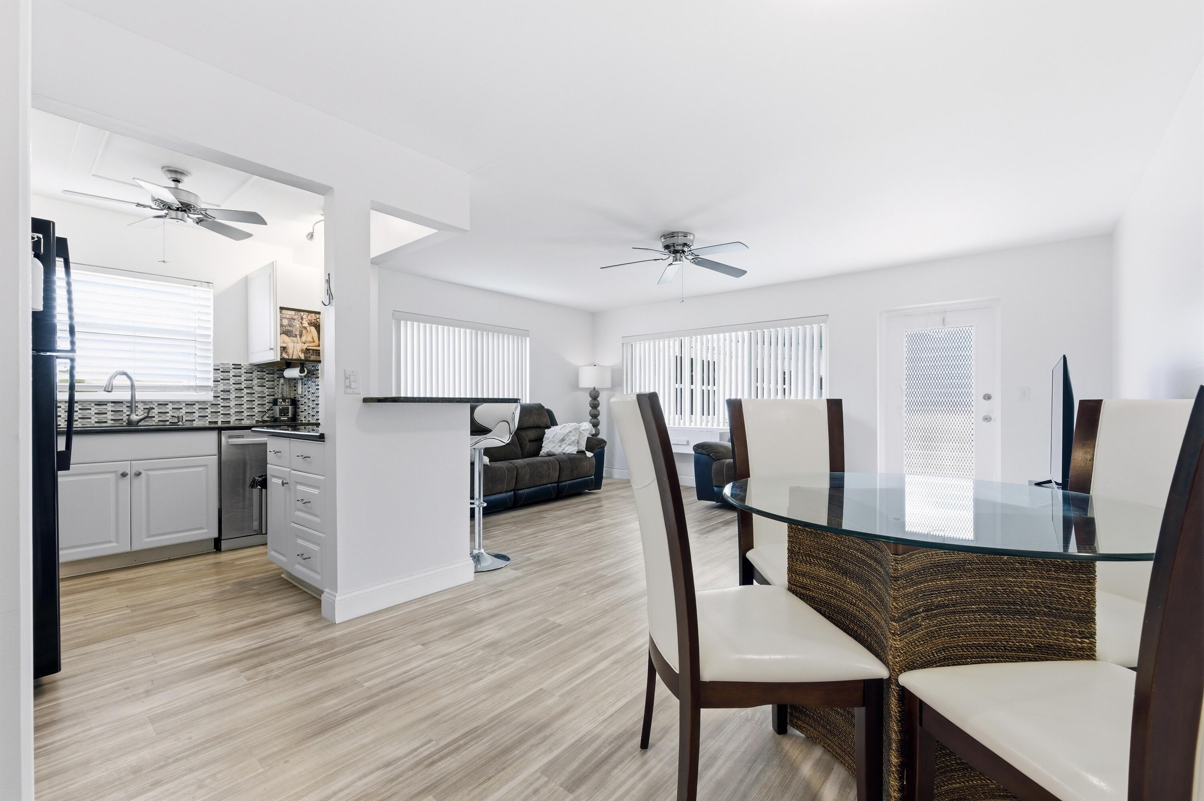
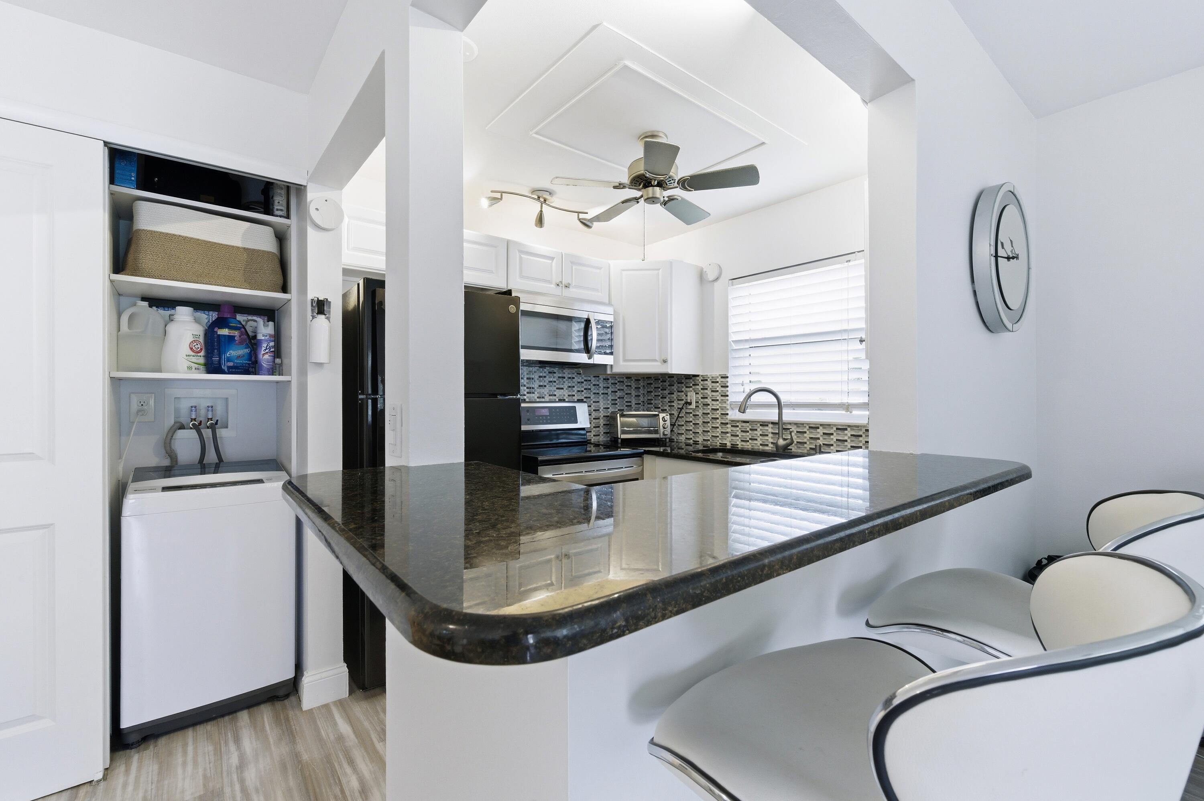
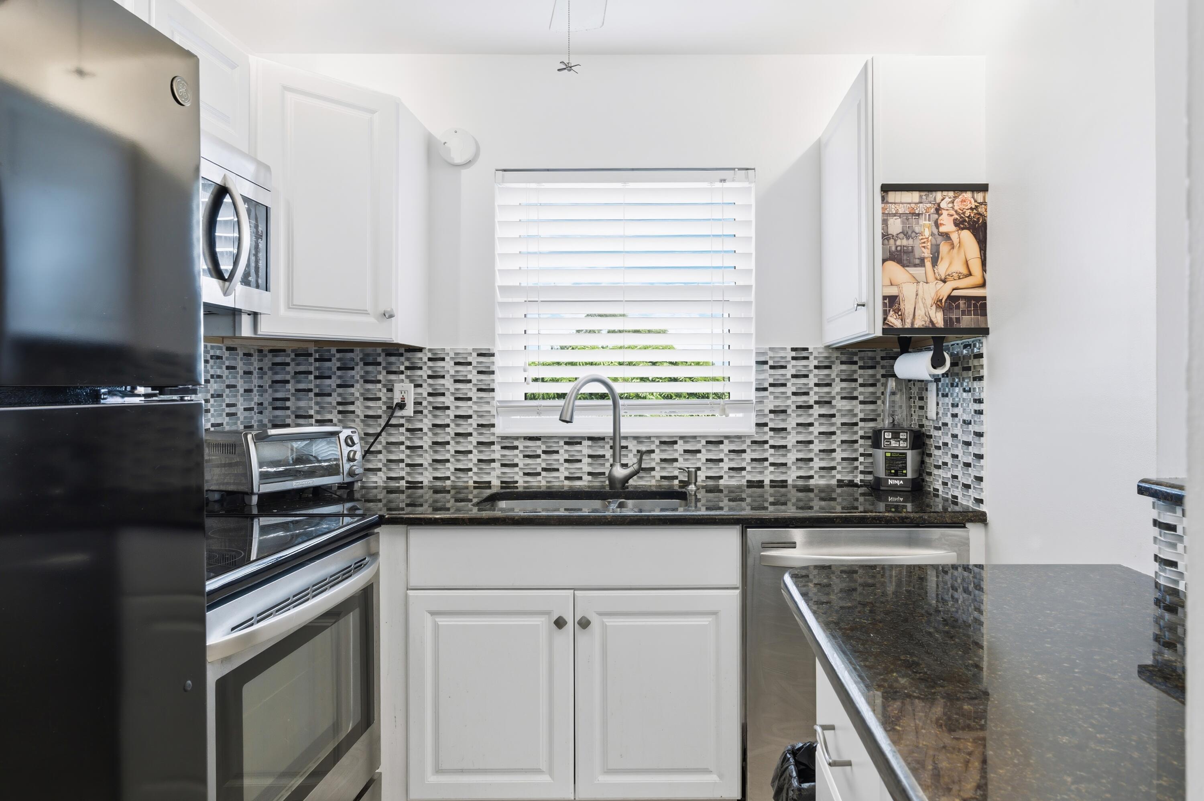
Beautifully updated and move-in ready end-unit offering added privacy and natural light in the sought-after Century Village community. This functional 2-bedroom layout features brand new vinyl flooring throughout, complete hurricane impact protection, newer appliances, popcorn removed in living area, new window treatments, and the convenience of a new in-unit washer and dryer. Additional highlights include attic storage space, a newly installed building elevator, and a recent roof replacement completed in 2024. Furnishings are available and negotiable, creating a seamless opportunity for seasonal or full-time living Enjoy the renowned Century Village lifestyle with access to exceptional resort-style amenities including a massive clubhouse, fitness center, indoor and outdoor pools, tennis and pickleball courts, billiards, theater, library, hobby rooms, courtesy transportation, and endless social activities. Ideally located in the heart of West Palm Beach just minutes from shopping, dining, Palm Beach International Airport, Florida's Turnpike, I-95, downtown West Palm Beach, and South Florida's beautiful beaches.

Save
Ask
Tour
Hide
Share
Listing Snapshot
Price 
$124,900
Days On Site 
5 Days
Bedrooms 
1
Inside Area (SqFt) 
684 sqft
Total Baths 
2
Full Baths 
1
Partial Baths 
1
Lot Size 
N/A
Year Built 
1970
MLS Number 
B26095628
Status 
Coming Soon
Property Tax 
$603
HOA/Condo/Coop Fees 
$514.86 monthly
Sq Ft Source 
Public Records
Friends & Family
Recent Activity
5 days agoListing updated with changes from the MLS
5 days agoListing first seen on site
General Features
Direction Faces 
West
Levels 
One
Number Of Stories 
2
Parking Spaces 
1
Pets 
Number LimitSize LimitYes
Property Sub Type 
Condominium
Security 
Security GateGated CommunitySmoke Detector(s)Security Guard
Sewer 
Public Sewer
Special Circumstances 
Standard
SqFt Total 
774
Utilities 
Cable AvailableElectricity AvailableSewer ConnectedWater Connected
Water Source 
Public
Zoning 
RH—MULTI-FAMILY
Interior Features
Appliances 
CooktopDryerDishwasherElectric CooktopElectric RangeElectric Water HeaterDisposalMicrowaveOvenRangeRefrigeratorWater HeaterWasher
Cooling 
Central AirCeiling Fan(s)
Flooring 
TileVinylWood
Furnished 
Negotiable
Heating 
Central
Interior 
StorageBar
Laundry Features 
InsideLaundry ClosetMain LevelIn Unit
Main Level Bedrooms 
1
Window Features 
BlindsDrapesInsulated WindowsStorm Window(s)
Kitchen 
Dimensions - 8 X 8Area - 64
Living Room 
Dimensions - 18 X 21Area - 378
PrimaryBedroom 
Dimensions - 13 X 12Area - 156
Save
Ask
Tour
Hide
Share
Exterior Features
Construction Details 
Block
Exterior 
BalconyGarden
Lot Features 
Garden
Other Structures 
Storage
Patio And Porch 
CoveredPatio
Pool Features 
IndoorHeated
Roof 
CompositionShingle
Windows/Doors 
BlindsDrapesInsulated WindowsStorm Window(s)
Community Features
Accessibility Features 
Accessible Elevator Installed
Association Amenities 
Billiard RoomClubhouseFitness CenterGatedIndoor PoolMaintenancePicnic AreaParkPoolParkingRecreation FacilitiesShuffleboard CourtSaunaSecurityTennis Court(s)Trail(s)
Association Fee 
$514.86
Association Fee Frequency 
Monthly
Community Features 
Gated
MLS Area 
5400
Senior Community 
Yes
Financing Terms Available 
CashConventionalVA Loan
Roads 
AsphaltPaved
Schools
School District
Unknown
Elementary School
Grassy Waters
Middle School
Bear Lakes
High School
Palm Beach Lakes
Listing courtesy of The Keyes Company

View photos, virtual tours, details...

All listings featuring the BMLS logo are provided by BeachesMLS, Inc. This information is not verified for authenticity or accuracy and is not guaranteed. Copyright © 2026 BeachesMLS, Inc. (a Flex MLS feed)
Last checked: 2026-11-07 06:53 PM UTC

Neighborhood & Commute
Source: Walkscore
Save
Ask
Tour
Hide
Share

READY TO MAKE AN OFFER?

JUST CLICK: START AN OFFER

OR CALL REAL ESTATE BROKER

ALICE LONNQVIST

PHONE: 1-561-540-8122