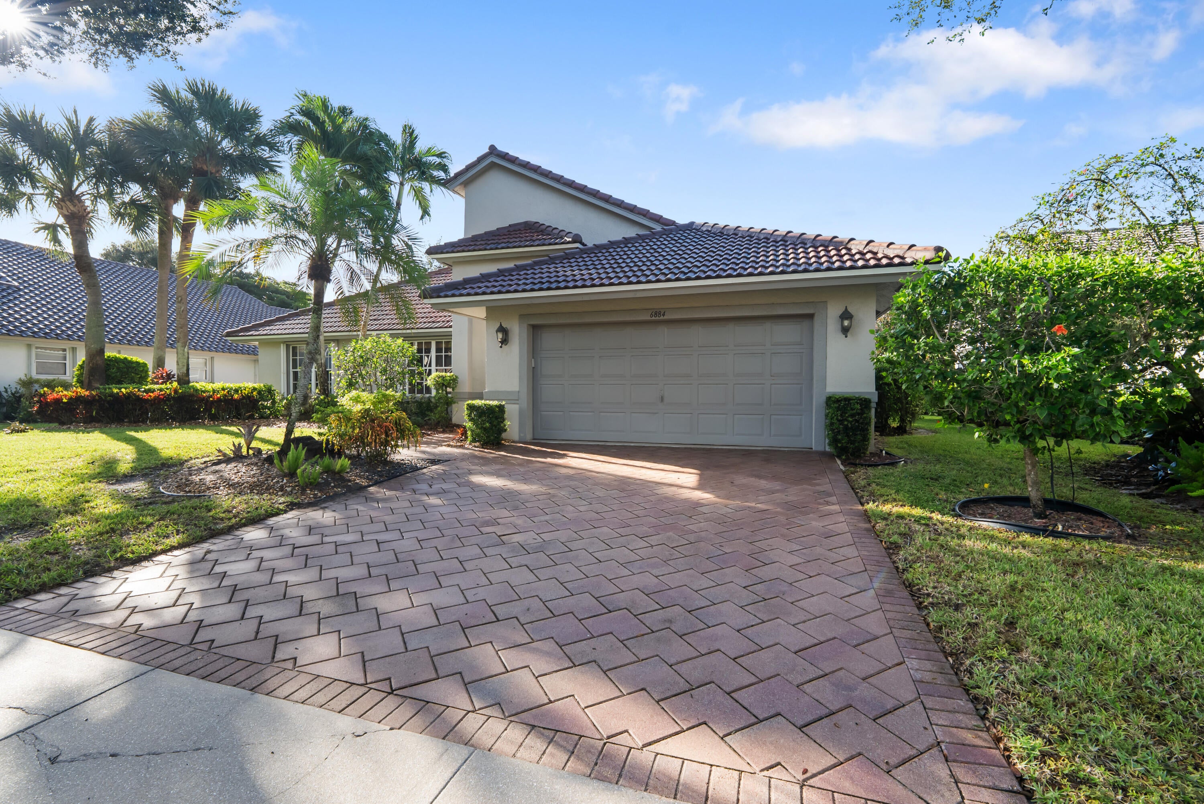
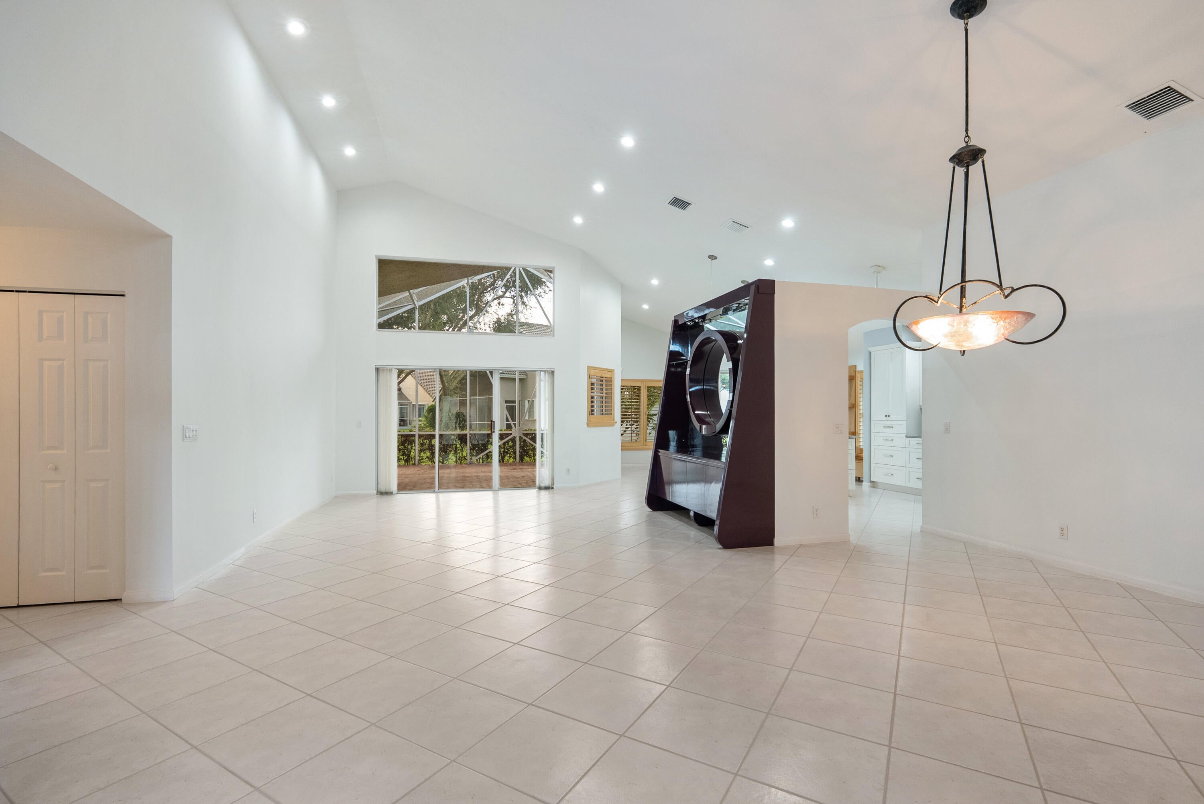
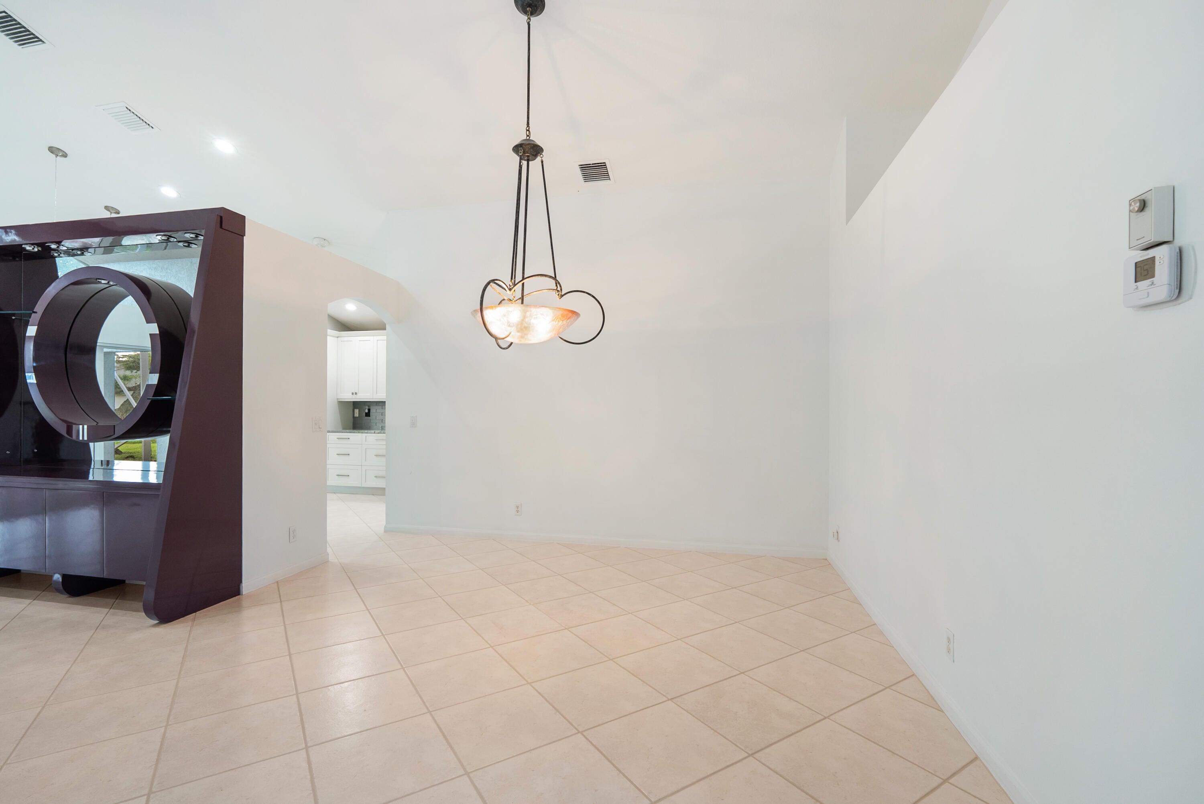
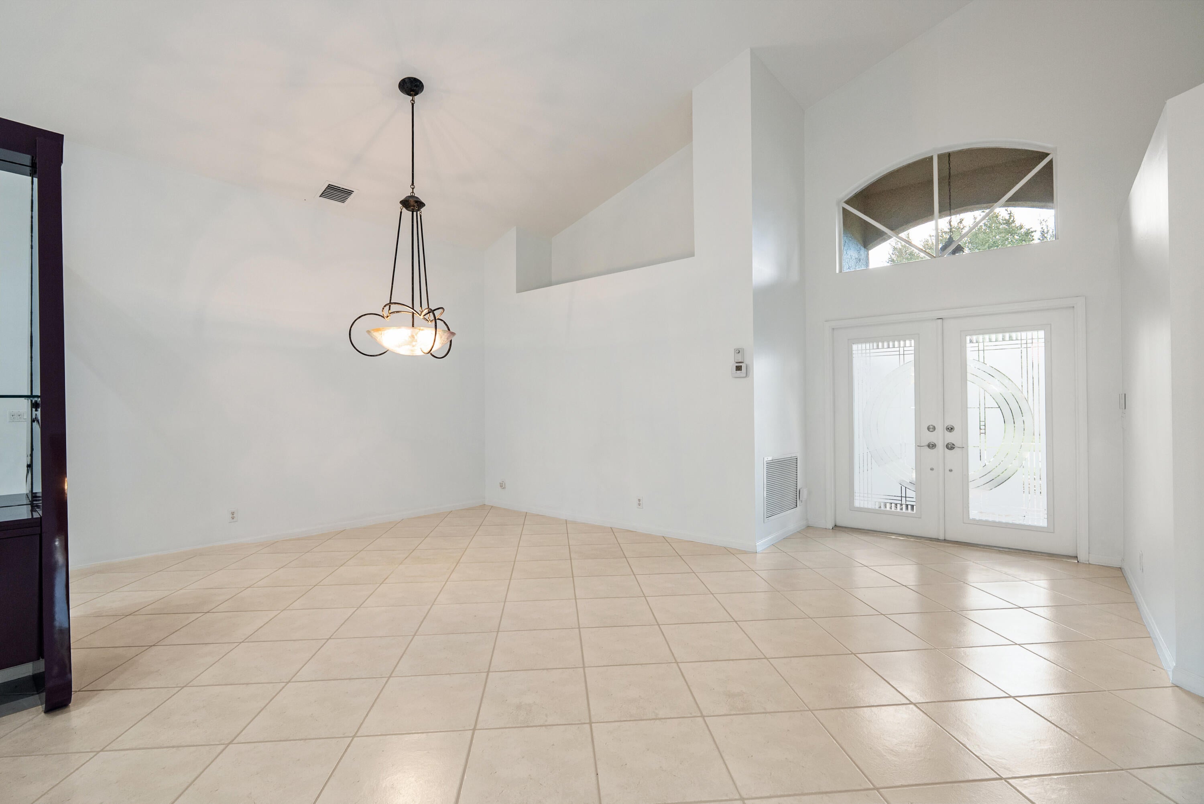
This single-story residence in Lakeridge Greens at Pipers Glen offers 2,164 square feet of living space with three bedrooms and two bathrooms. The open layout provides flexible room configurations suited to various needs. Located in Boynton Beach, the home sits within an established and fun community that provides a stable and quiet residential setting. The property features a two-car garage and is positioned on a single level for convenient accessibility throughout. This community has a lovely clubhouse with a beautiful pool area, fitness and billiard room, and card room for those who are looking for a Mahjong or Canasta game! There is a magnificent ballroom for residents to socialize, attend events and shows with your neighbors. Please view the 360 video and live the experience!
Save
Ask
Tour
Hide
Share
Listing Snapshot
Price
$500,000
Days On Site
8 Days
Bedrooms
3
Inside Area (SqFt)
2,164 sqft
Total Baths
2
Full Baths
2
Partial Baths
N/A
Lot Size
0.18 Acres
Year Built
1996
MLS Number
B26095187
Status
Active Under Contract
Property Tax
$3,836.86
HOA/Condo/Coop Fees
$493.33 monthly
Sq Ft Source
Public Records
Friends & Family
React
Comment
Invite
No Comments Yet
Did you know? You can invite friends and family to your search. They can join your search, rate and discuss listings with you.
Recent Activity
2 days ago
Status changed to Active Under Contract
a week ago
Listing updated with changes from the MLS
a week ago
Listing first seen on site
General Features
Acres
0.18
Attached Garage
Yes
Direction Faces
North
Foundation
Slab
Garage
Yes
Garage Spaces
2
Land Lease
No
Levels
One
Number Of Stories
1
Parking
AttachedDrivewayGarageGarage Door OpenerPaver BlockPermit RequiredOn Street
Parking Spaces
2
Pets
Cats OKDogs OKSize LimitYes
Property Sub Type
Single Family Residence
Security
Smoke Detector(s)Security System OwnedFire AlarmSecurity GateGated with GuardGated CommunitySecurity Guard
Sewer
Public Sewer
Special Circumstances
Standard
SqFt Total
2791
Style
Ranch
Utilities
Cable AvailableElectricity ConnectedPhone AvailableSewer ConnectedWater Available
Water Source
Public
Zoning
RT
Interior Features
Appliances
DryerDishwasherElectric RangeElectric Water HeaterFreezerDisposalIce MakerMicrowaveOvenRangeRefrigeratorWater HeaterWasher

Did you know? You can invite friends and family to your search. They can join your search, rate and discuss listings with you.