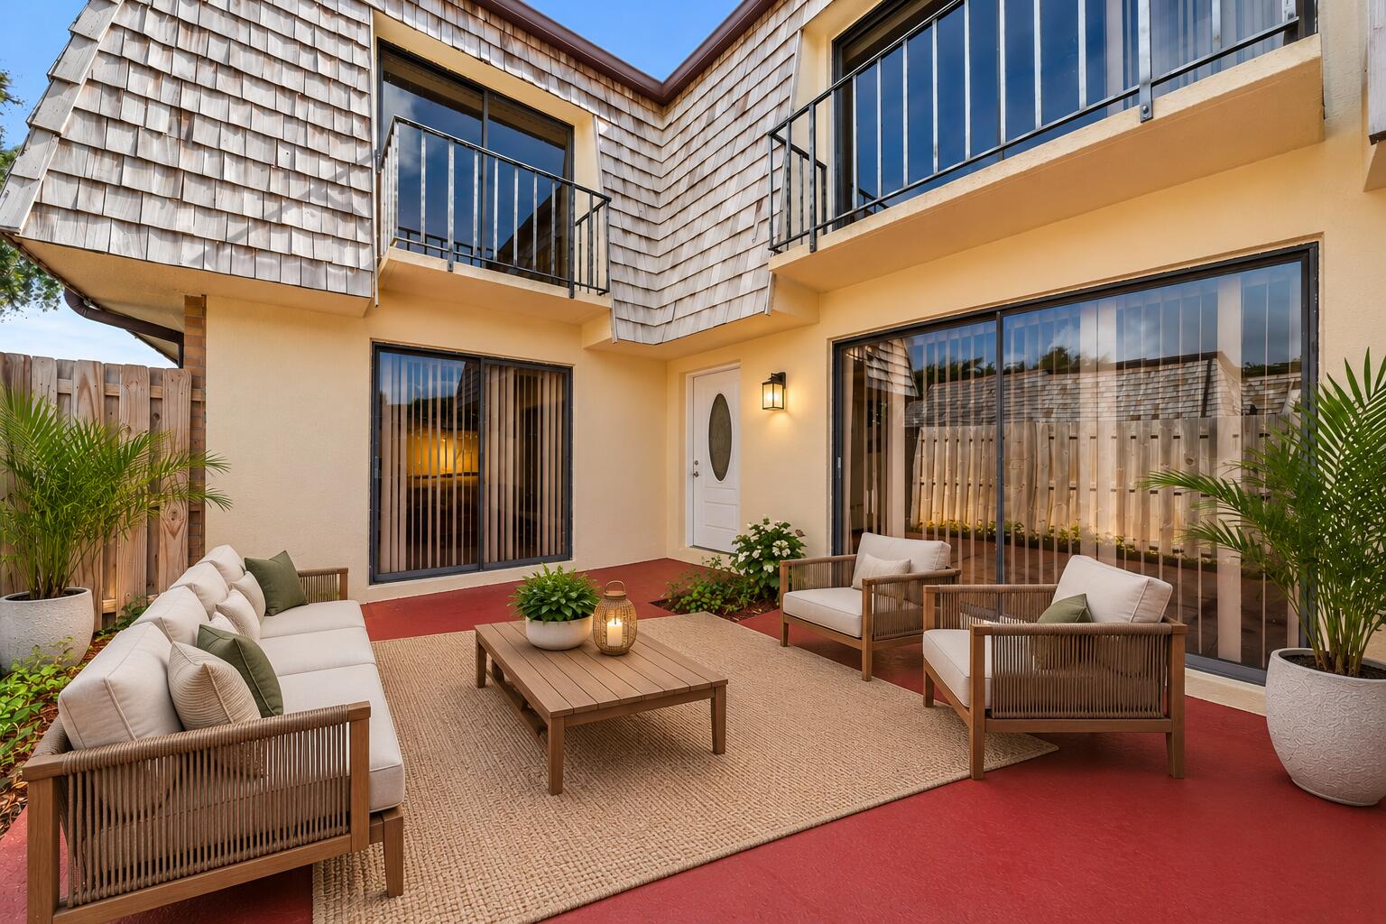
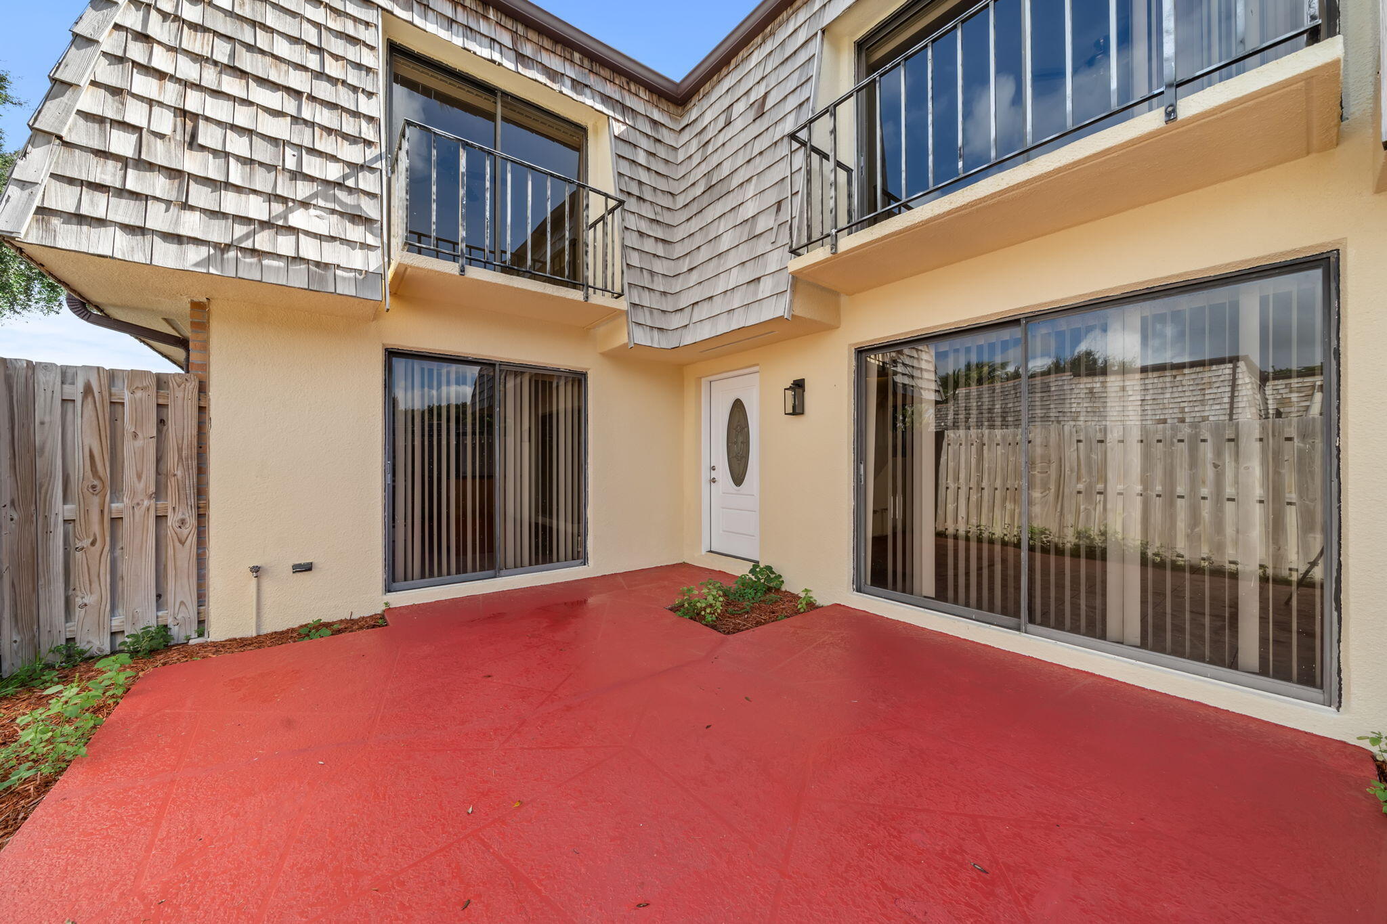
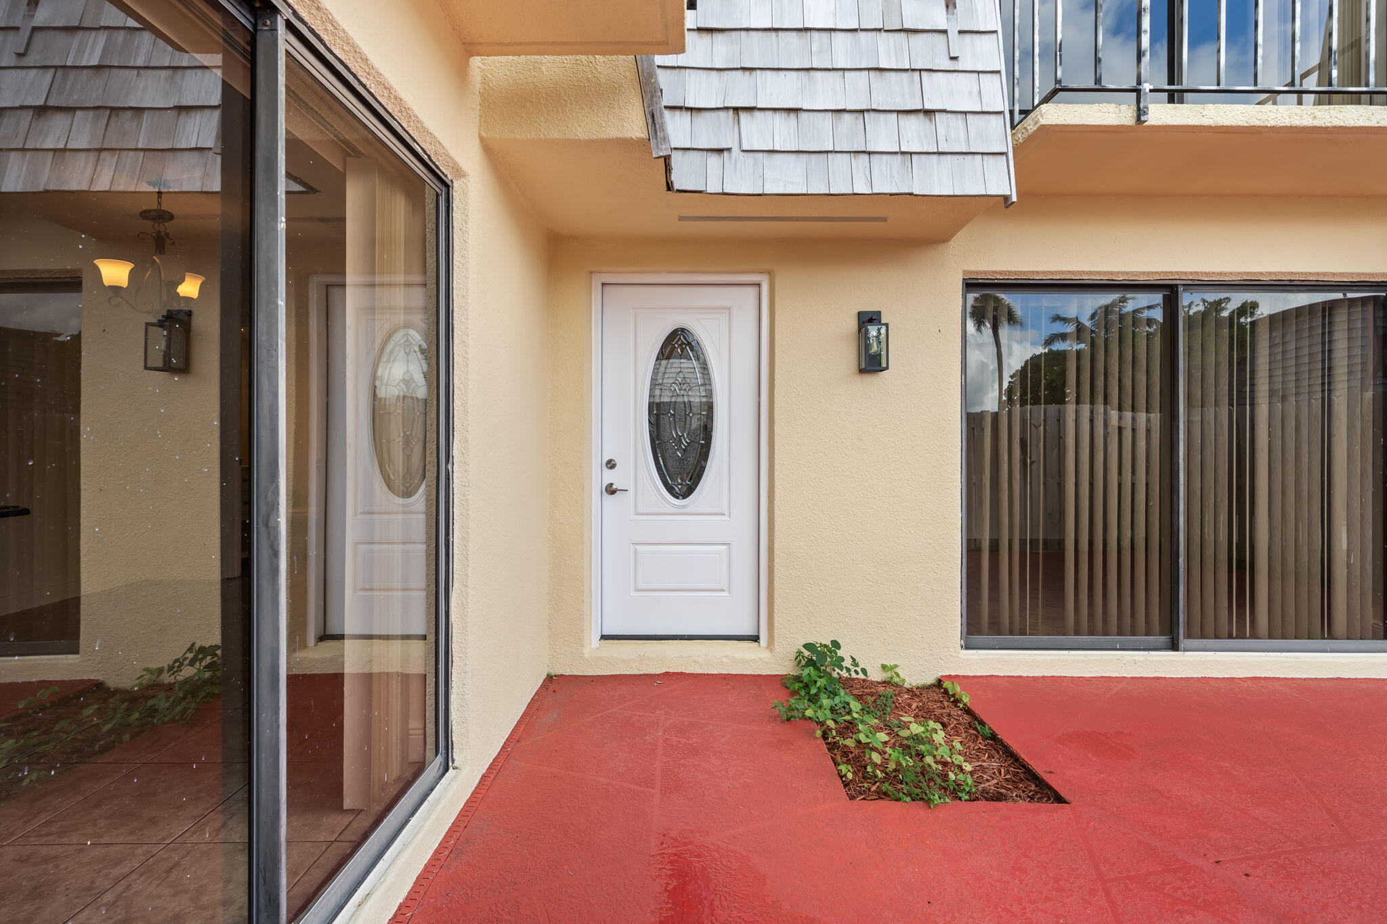
Welcome to this inviting 2-bedroom, 2-bath townhouse in West Palm Beach, offering a comfortable layout, natural light, and thoughtful updates throughout. The spacious living and dining areas feature neutral tile flooring, while the kitchen offers wood cabinetry, granite countertops, stainless steel appliances, and a convenient breakfast bar. Upstairs, both bedrooms provide comfortable living spaces with newer carpeting. Sliding glass doors bring in natural light and offer access to the outdoor area. Major improvements include a 2024 roof, 2025 A/C, and 2026 water heater, providing added value and peace of mind. Ideally situated with convenient access to shopping, dining, and major roadways, this townhouse offers a wonderful opportunity to make it your own.
Save
Ask
Tour
Hide
Share
Listing Snapshot
Price
$269,900
Days On Site
8 Days
Bedrooms
2
Inside Area (SqFt)
1,232 sqft
Total Baths
2
Full Baths
2
Partial Baths
N/A
Lot Size
0.03 Acres
Year Built
1978
MLS Number
B26095026
Status
Active
Property Tax
$5,018.46
HOA/Condo/Coop Fees
$296 monthly
Sq Ft Source
Public Records
Friends & Family
React
Comment
Invite
No Comments Yet
Did you know? You can invite friends and family to your search. They can join your search, rate and discuss listings with you.
Recent Activity
a week ago
Listing first seen on site
a week ago
Listing updated with changes from the MLS
General Features
Acres
0.03
Direction Faces
West
Foundation
Slab
Levels
Two
Number Of Stories
1
Parking
AssignedOpen
Parking Spaces
2
Pets
Breed RestrictionsYes
Property Condition
Updated/Remodeled
Property Sub Type
Townhouse
Security
Smoke Detector(s)
Sewer
Public Sewer
Special Circumstances
Standard
SqFt Total
1274
Style
PatioHome
Utilities
Cable AvailableElectricity AvailableSewer AvailableWater Available
Water Source
Public
Zoning
RM (city)
Interior Features
Appliances
DryerDishwasherElectric RangeElectric Water HeaterDisposalMicrowaveRangeRefrigeratorWater HeaterWasher
Cooling
Central AirCeiling Fan(s)
Flooring
CarpetCeramic Tile
Furnished
Unfurnished
Heating
Central
Interior
Storage
Laundry Features
InsideLaundry Room
Window Features
Blinds
Bedroom 2
Dimensions - 15 X 11Area - 165
Dining Room
Dimensions - 11 X 11Area - 121
Kitchen
Dimensions - 11 X 8Area - 88
Living Room
Dimensions - 16 X 14Area - 224
PrimaryBedroom
Dimensions - 16 X 14Area - 224
Save
Ask
Tour
Hide
Share
Exterior Features
Construction Details
BrickBlockStucco
Exterior
BalconyOther
Fencing
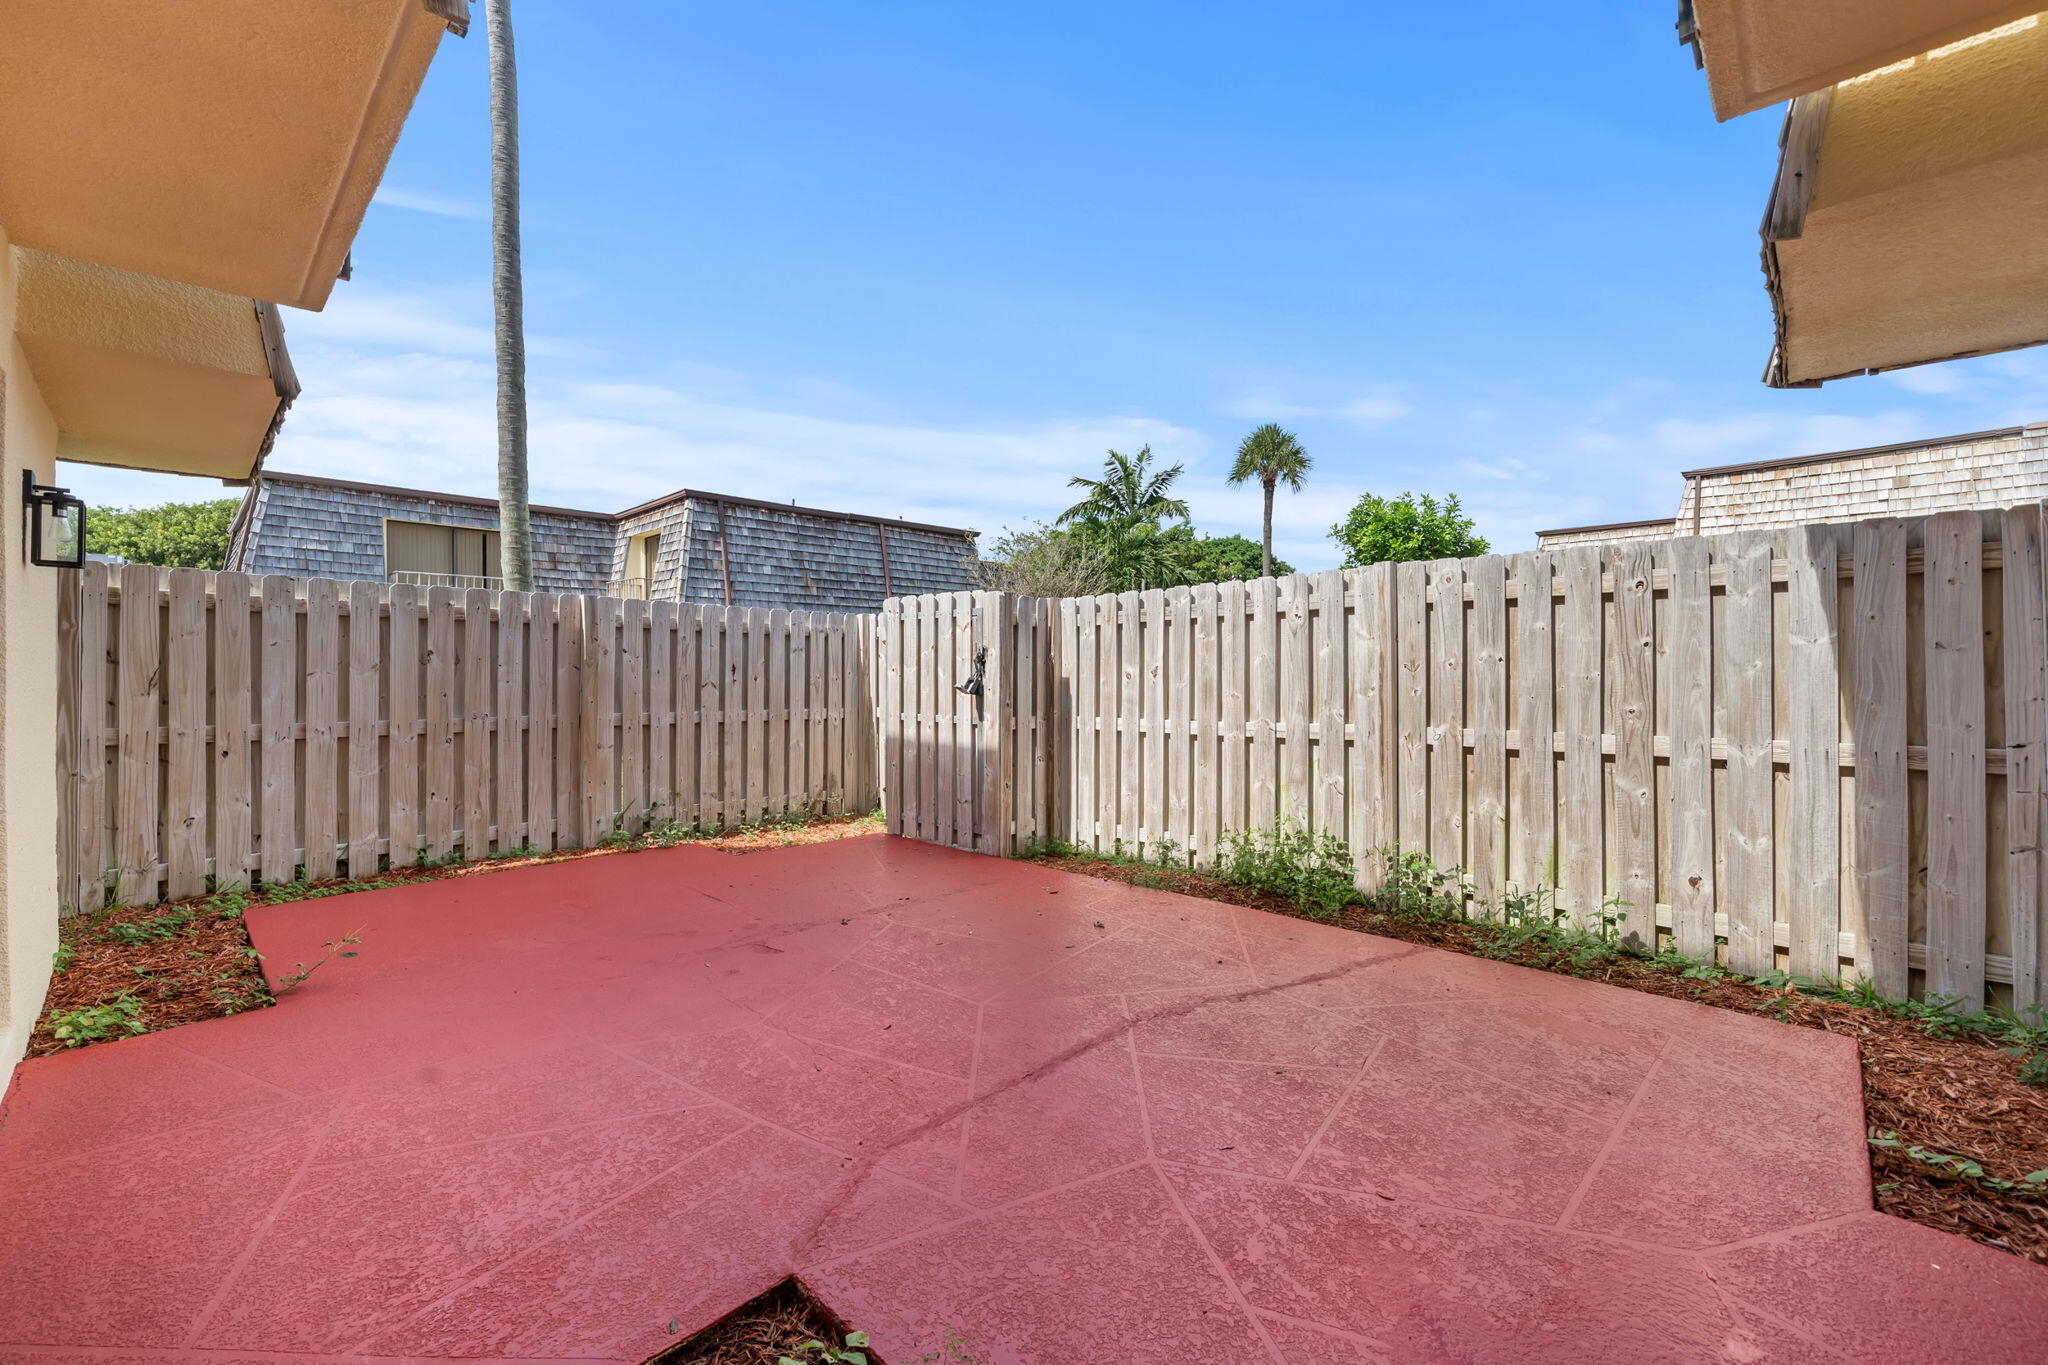
Fenced
Lot Features
Corner Lot
Other Structures
Storage
Patio And Porch
Patio
Road Frontage
None
Roof
MansardShingleWood
View
Garden
Waterview
Garden
Windows/Doors
Blinds
Community Features
Association Amenities
Dog ParkPlaygroundPark
Association Fee
$296.0
Association Fee Frequency
Monthly
MLS Area
5660
Financing Terms Available
CashConventionalFHA
Roads
Asphalt
Schools
School District
Unknown
Elementary School
Meadow Park
Middle School
Conniston Community
High School
Forest Hill
Listing courtesy of Keller Williams Realty - Wellington

Did you know? You can invite friends and family to your search. They can join your search, rate and discuss listings with you.