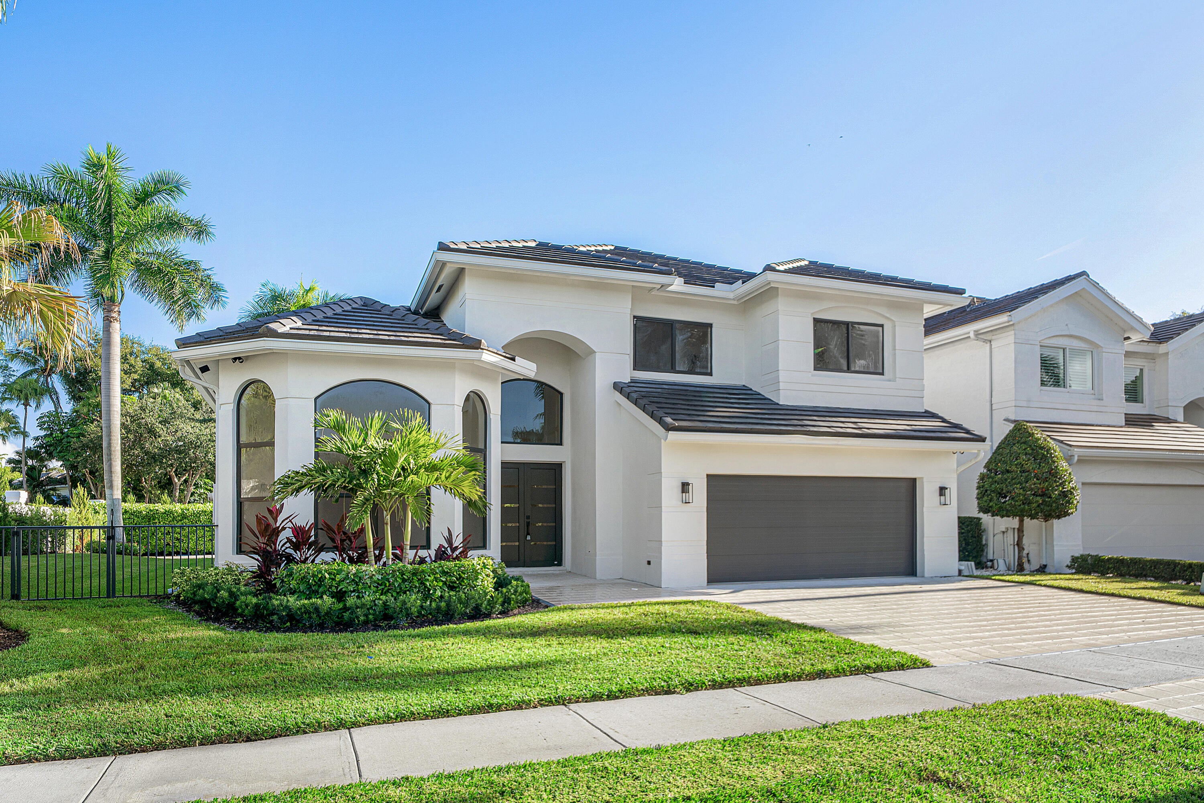
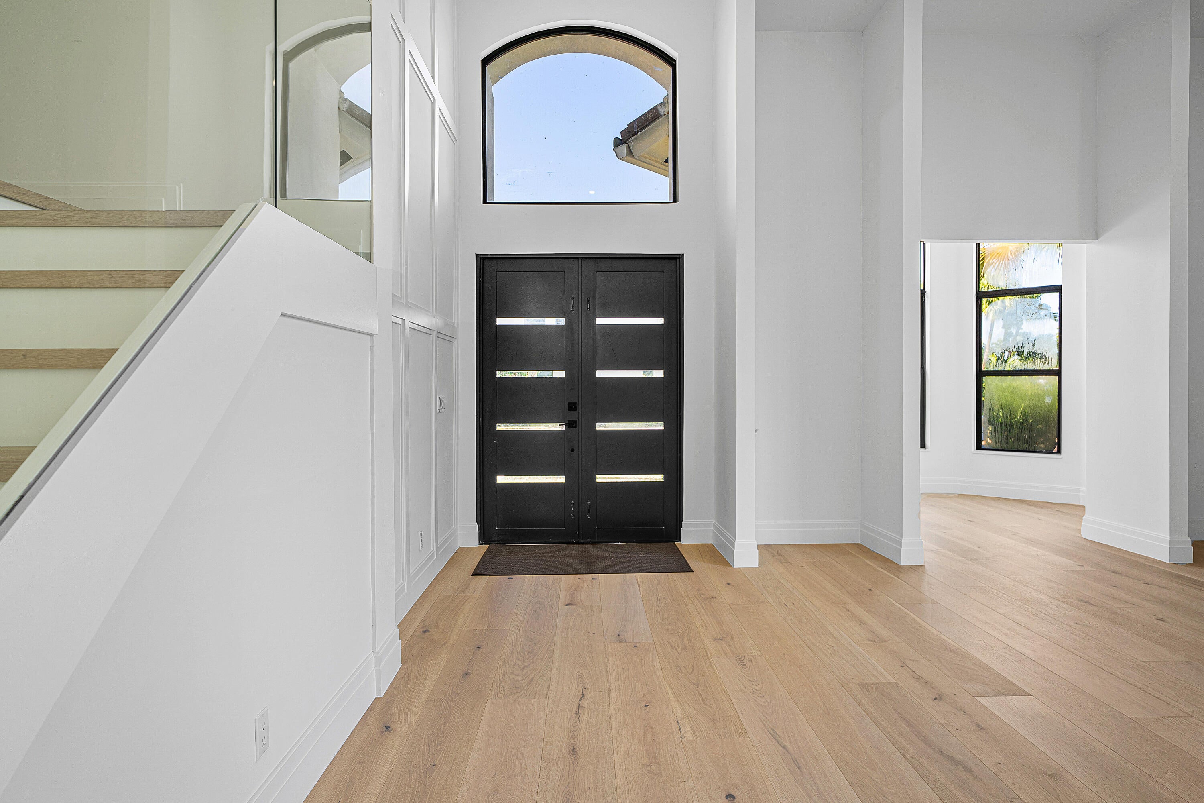
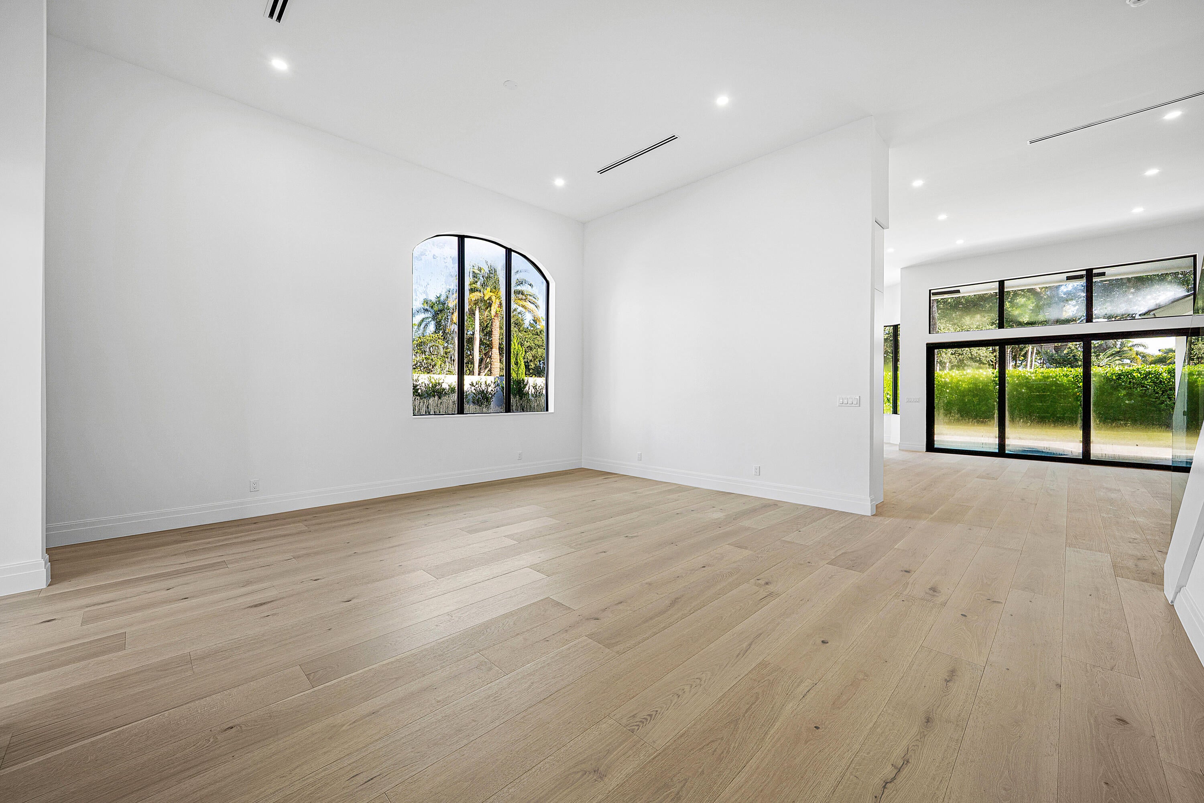
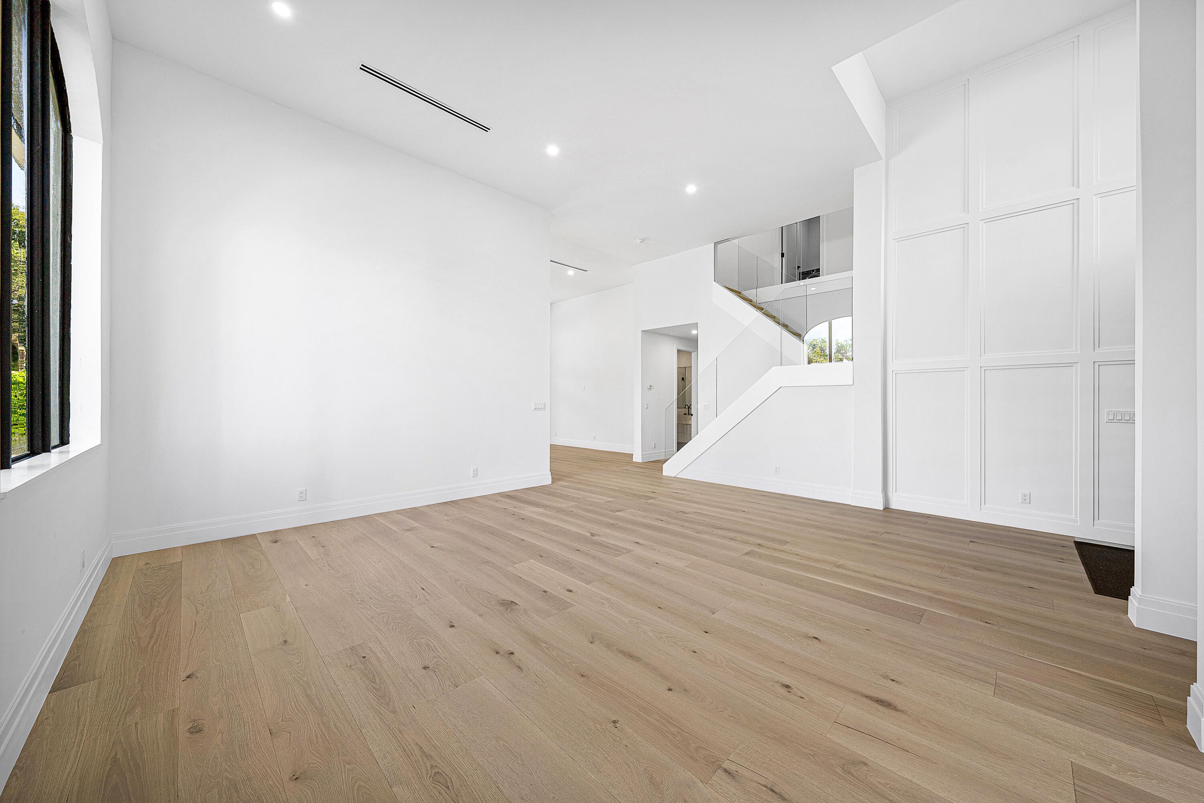
Completely reimagined and meticulously renovated, this 4 bedroom + office, 4 bathroom exceptional residence represents a rare level of craftsmanship, quality, and attention to detail. Virtually every aspect of the home has been transformed, creating a sophisticated blend of timeless design, modern luxury, and everyday functionality. Far beyond a cosmetic renovation, the extensive improvements include a new roof, impact windows and doors throughout, new air conditioning systems and ductwork, spray foam insulation, new stucco, irrigation plumbing, and pool equipment. Inside, gorgeous white oak flooring, solid interior doors, a stunning custom kitchen, and beautifully appointed bathrooms showcase a refined aesthetic. The result is a truly remarkable residence offering the beauty of a thoughtfully curated design paired with the peace of mind that comes from an exceptionally comprehensive renovation. Every element has been carefully considered, from the infrastructure behind the walls to the exquisite finishes. A rare opportunity to enjoy a completely transformed home in one of Boca Raton's most sought-after country club communities.
Save
Ask
Tour
Hide
Share
Listing Snapshot
Price
$2,998,000
Days On Site
0 Days
Bedrooms
4
Inside Area (SqFt)
3,080 sqft
Total Baths
4
Full Baths
4
Partial Baths
N/A
Lot Size
0.15 Acres
Year Built
1995
MLS Number
B26094902
Status
Active
Property Tax
$6,552.8
HOA/Condo/Coop Fees
$1,066.67 monthly
Sq Ft Source
Public Records
Friends & Family
React
Comment
Invite
No Comments Yet
Did you know? You can invite friends and family to your search. They can join your search, rate and discuss listings with you.
Recent Activity
24 hours ago
Listing updated with changes from the MLS
24 hours ago
Listing first seen on site
General Features
Acres
0.15
Attached Garage
Yes
Direction Faces
Southwest
Garage
Yes
Garage Spaces
2
Levels
Two
Number Of Stories
2
Parking
AttachedDrivewayGarageGarage Door Opener
Parking Spaces
4
Pets
Breed RestrictionsYes
Property Condition
Updated/Remodeled
Property Sub Type
Single Family Residence
Security
Gated with GuardGated CommunitySmoke Detector(s)Security Guard
Sewer
Public Sewer
Special Circumstances
Standard
SqFt Total
3674
Utilities
Cable AvailableSewer AvailableUnderground UtilitiesWater Available
Water Source
Public
Zoning
R1D_PUD (city)
Interior Features
Appliances
CooktopDryerDishwasherElectric RangeElectric Water HeaterDisposalMicrowaveOvenRefrigeratorWater HeaterWine Refrigerator

Did you know? You can invite friends and family to your search. They can join your search, rate and discuss listings with you.