When you purchase a home in Florida with Home Max Realty International as your buyer’s agent, you may be eligible to receive up to $5,000* as a rebate at closing.

Save
Ask
Tour
Hide
Share
$5,100,000
New Listing

20036 SE BRIDGEWATER Drive
Jupiter, FL 33458

For Sale|Single Family Residence|Active
7
Beds
7
Total Baths
6
Full Baths
1
Partial Bath
5,365
SqFt
$951
/SqFt
2024
Built
Subdivision:
BRIDGEWATER PRESERVE
County:
Martin
Call Now: 1-561-540-8122
Is this the listing for you? We can help make it yours.
1-561-540-8122
20036 SE BRIDGEWATER Drive20036 SE BRIDGEWATER Drive20036 SE BRIDGEWATER Drive20036 SE BRIDGEWATER Drive
Save
Ask
Tour
Hide
Share

Mortgage Calculator

Monthly Payment (Est.)

Enter an interest rate to see your estimated monthly payment.
Calculator powered by Showcase IDX, a Constellation1 Company. Copyright ©2026 Information is deemed reliable but not guaranteed.

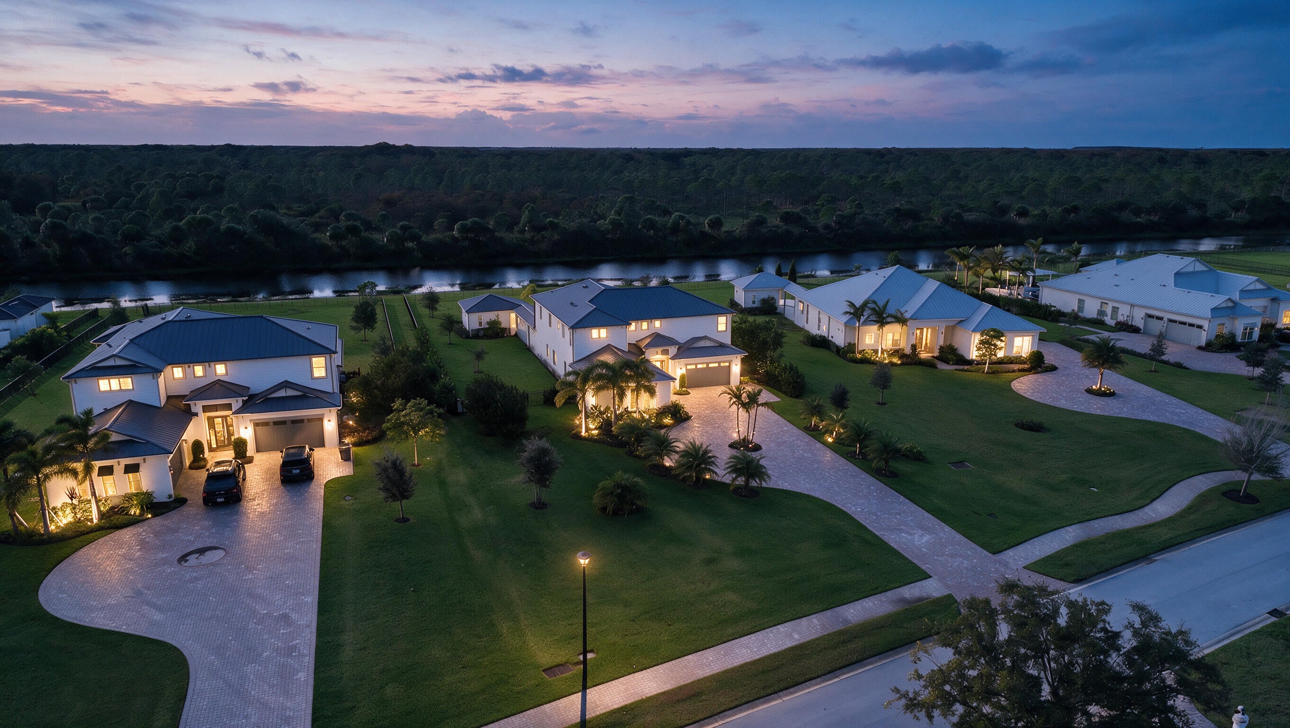
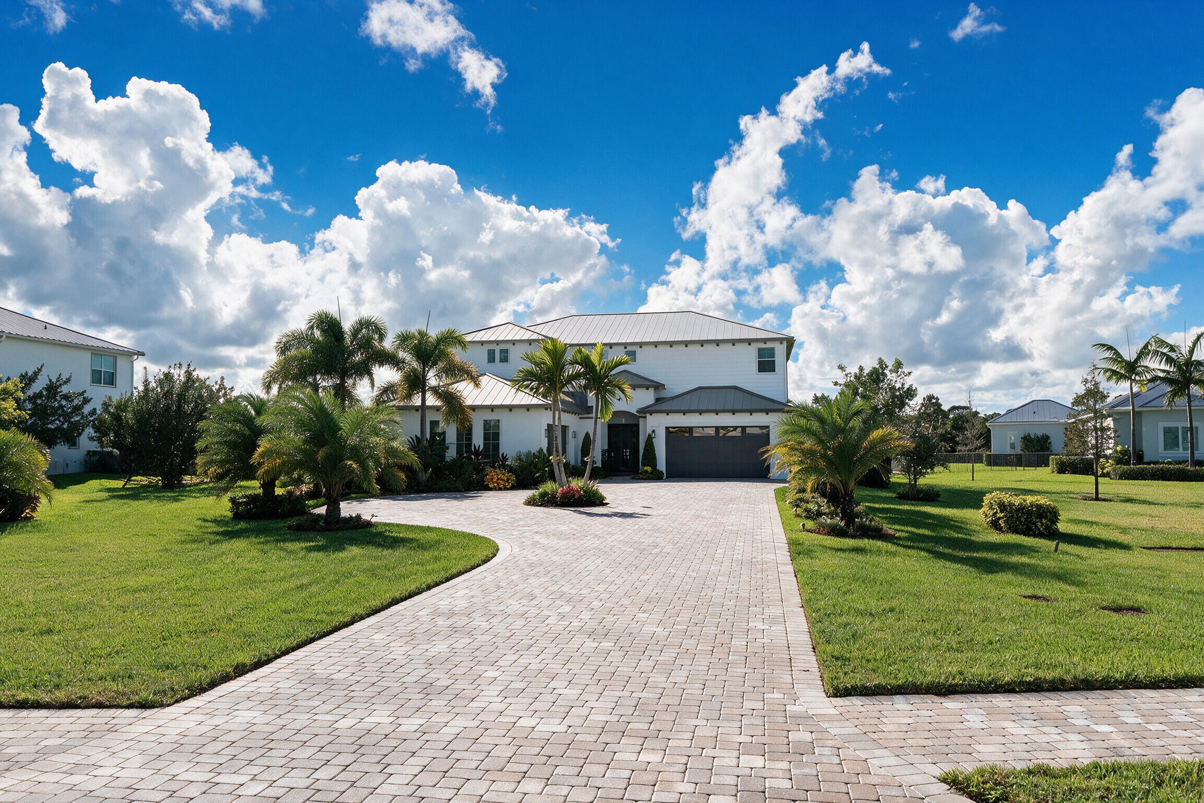
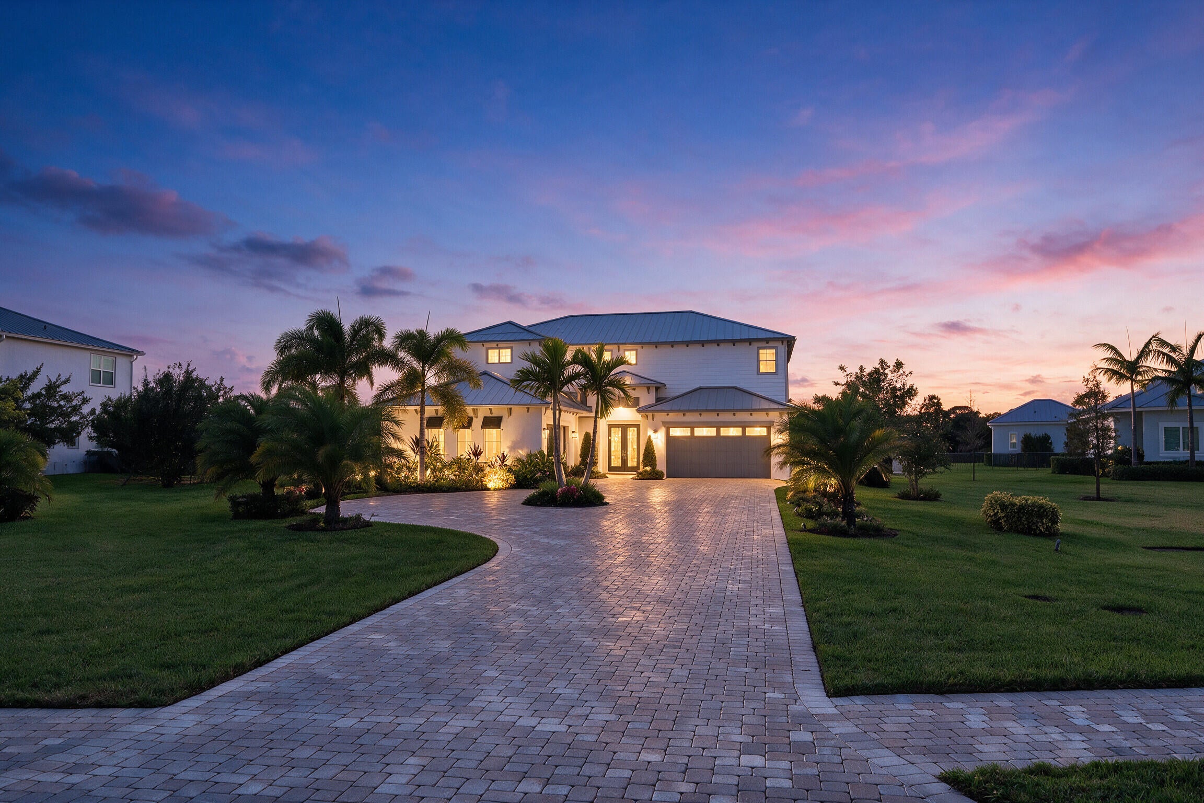
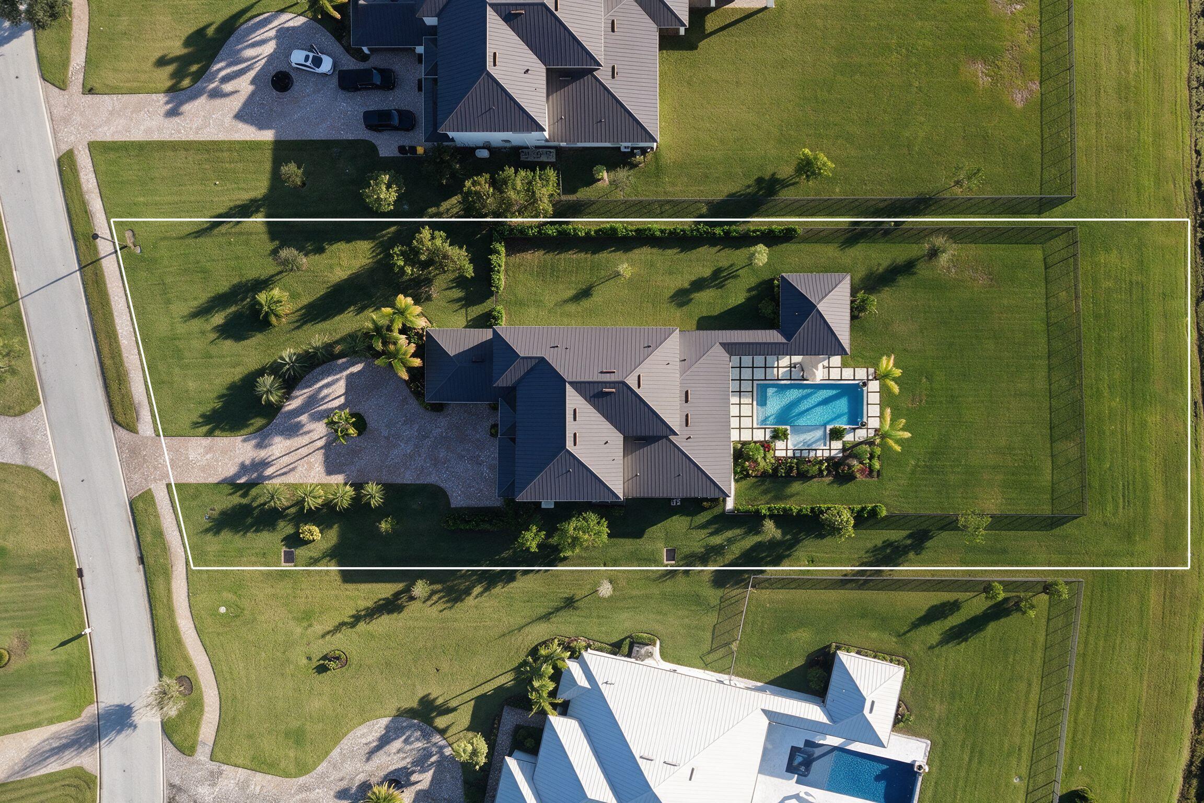
A Rare Expression of Luxury, Space & Lifestyle in Bridgewater Distinctive in every detail, this extraordinary Livingstone residence—the largest model in Bridgewater—stands apart with its striking Mediterranean-inspired architecture, rich dark brown metal roof, and matching garage doors. The only Livingstone mediterranean model with this distinctive color palette, it makes a memorable first impression with an extended setback, elegant circular driveway, and spectacular custom-designed landscaping. Set on an impressive one-acre, fully fenced homesite, the property offers exceptional privacy, generous outdoor space, and a breathtaking backdrop for sunset views. Inside, an expansive seven-bedroom floor plan is complemented by a dedicated office, an enormous loft reached by a beautiful spiral staircase, and a generously sized media room designed for an immersive private theater experience. Full-house impact windows and doors add protection and peace of mind, while the thoughtfully designed layout offers remarkable flexibility for family living, working from home, hosting guests, and entertaining on a grand scale. The outdoor setting is where this property truly distinguishes itself. A brand-new saltwater pool features an expansive sun shelf, built-in bench seating, and elegant water bowl features. Italian porcelain pool decking, beautifully complemented by emerald-green turf, creates a sophisticated, resort-inspired retreat. Beyond the pool, the expansive one-acre grounds offer a particularly rare advantage: ample room to create your own private outdoor sport court. Whether your passion is pickleball, basketball, or another favorite sport, the ability to add a personalized recreation space—with sport courts permitted within Bridgewater—offers a lifestyle opportunity rarely found in a gated community so conveniently located in town. Further enhancing the home's appeal, a whole-house Generac generator installed in 2025 conveys with a 10-year extended warranty, providing an added layer of preparedness and convenience. Bridgewater is a gated community featuring picturesque lakes and waterways throughout the neighborhood. Its convenient location provides easy access to I-95 and Florida's Turnpike, with Jupiter's beautiful beaches approximately 10 minutes away. Architectural distinction, extraordinary scale, resort-inspired outdoor living, and room to bring your sporting passions home—this exceptional Livingstone offers a rare combination of privacy, recreation, and convenience in Jupiter.

Save
Ask
Tour
Hide
Share
Listing Snapshot
Price 
$5,100,000
Days On Site 
0 Days
Bedrooms 
7
Inside Area (SqFt) 
5,365 sqft
Total Baths 
7
Full Baths 
6
Partial Baths 
1
Lot Size 
0.95 Acres
Year Built 
2024
MLS Number 
B26094292
Status 
Active
Property Tax 
$38,155.2
HOA/Condo/Coop Fees 
$540 monthly
Sq Ft Source 
Builder
Friends & Family
Recent Activity
15 hours agoListing updated with changes from the MLS
15 hours agoListing first seen on site
General Features
Acres 
0.95
Attached Garage 
Yes
Direction Faces 
East
Garage 
Yes
Garage Spaces 
4
Green Energy Efficient 
Appliances
Land Lease 
No
Levels 
Two
Number Of Stories 
2
Parking 
AttachedCircular DrivewayDrivewayElectric Vehicle Charging Station(s)GarageGarage Door OpenerPaver Block
Parking Spaces 
4
Pets 
Breed RestrictionsYes
Property Condition 
Updated/Remodeled
Property Sub Type 
Single Family Residence
Security 
Security System OwnedBuilding SecuritySecurity GateGated CommunitySmoke Detector(s)Security Lights
Sewer 
Public Sewer
Special Circumstances 
Standard
SqFt Total 
7228
Style 
Mediterranean
Utilities 
Cable ConnectedElectricity ConnectedPropanePhone ConnectedSewer ConnectedUnderground Utilities
Water Source 
Public
Zoning 
RES
Interior Features
Appliances 
CooktopDryerDishwasherENERGY STAR Qualified DishwasherENERGY STAR Qualified DryerENERGY STAR Qualified FreezerENERGY STAR Qualified RefrigeratorENERGY STAR Qualified WasherElectric RangeFreezerGas CooktopDisposalGas RangeIce MakerOvenRangeRefrigeratorTankless Water HeaterVented Exhaust FanWater HeaterWasher
Cooling 
Central AirCeiling Fan(s)ElectricENERGY STAR Qualified Equipment
Flooring 
CarpetCeramic Tile
Heating 
CentralElectric
Interior 
Breakfast BarEntrance FoyerEat-in KitchenHigh CeilingsKitchen IslandPantrySoaking TubVaulted Ceiling(s)Walk-In Closet(s)
Laundry Features 
Gas Dryer HookupInsideMain LevelLaundry RoomSink
Main Level Bedrooms 
3
Window Features 
BlindsENERGY STAR Qualified WindowsStorm Window(s)Tinted Windows
Bedroom 2 
Dimensions - 11.1 X 12.1Area - 134
Bedroom 3 
Dimensions - 14.5 X 11.6Area - 168
Bedroom 4 
Dimensions - 14.5 X 12.4Area - 179
Bedroom 5 
Dimensions - 12.1 X 15.2Area - 183
Den 
Dimensions - 11.1 X 12.1Level - MainArea - 134
Dining Room 
Dimensions - 12.9 X 13.2Level - MainArea - 170
Family Room 
Dimensions - 17.89 X 16.39Level - MainArea - 293
Kitchen 
Dimensions - 9 X 14.6Level - MainArea - 131
Living Room 
Dimensions - 17.89 X 16.39Level - MainArea - 293
Loft 
Dimensions - 15 X 31.1Area - 466
Media Room 
Dimensions - 22 X 17Area - 374
Other 
Dimensions - 16.7 X 20.9Area - 349
PrimaryBedroom 
Dimensions - 22.8 X 14.5Level - MainArea - 330
Save
Ask
Tour
Hide
Share
Exterior Features
Construction Details 
Block
Exterior 
Lighting
Fencing 
Back YardFull
Lot Features 
Landscaped
Other Structures 
Guest House
Road Frontage 
City Street
Roof 
Metal
View 
CanalWater
Waterfront Features 
Canal AccessCanal FrontNone
Waterview 
CanalWater
Windows/Doors 
BlindsENERGY STAR Qualified WindowsStorm Window(s)Tinted Windows
Community Features
Association Amenities 
Security
Association Fee 
$540.0
Association Fee Frequency 
Monthly
Community Features 
GatedSidewalks
MLS Area 
5020 - Jupiter/Hobe Sound (Martin County) - South of Bridge Rd
Financing Terms Available 
CashConventionalLease OptionLease Purchase
Roads 
Asphalt
Schools
School District
Unknown
Elementary School
Hobe Sound
Middle School
Murray
High School
South Fork
Listing courtesy of One Sotheby's International Realty

View photos, virtual tours, details...

All listings featuring the BMLS logo are provided by BeachesMLS, Inc. This information is not verified for authenticity or accuracy and is not guaranteed. Copyright © 2026 BeachesMLS, Inc. (a Flex MLS feed)
Last checked: 2026-10-30 09:25 AM UTC

Neighborhood & Commute
Source: Walkscore
Save
Ask
Tour
Hide
Share

READY TO MAKE AN OFFER?

JUST CLICK: START AN OFFER

OR CALL REAL ESTATE BROKER

ALICE LONNQVIST

PHONE: 1-561-540-8122