When you purchase a home in Florida with Home Max Realty International as your buyer’s agent, you may be eligible to receive up to $5,000* as a rebate at closing.

Save
Ask
Tour
Hide
Share
$210,000
11 Days On Site

142 Mockingbird Lane
Delray Beach, FL 33445

For Sale|Single Family Residence|Active
2
Beds
2
Total Baths
2
Full Baths
1,200
SqFt
$175
/SqFt
1973
Built
Subdivision:
COUNTRY MANORS
County:
Palm Beach
Call Now: 1-561-540-8122
Is this the listing for you? We can help make it yours.
1-561-540-8122
Upcoming Open Houses
Sun, Nov 8, 10:00 AM - 12:00 PM
142 Mockingbird Lane142 Mockingbird Lane142 Mockingbird Lane142 Mockingbird Lane
Save
Ask
Tour
Hide
Share

Mortgage Calculator

Monthly Payment (Est.)

Enter an interest rate to see your estimated monthly payment.
Calculator powered by Showcase IDX, a Constellation1 Company. Copyright ©2026 Information is deemed reliable but not guaranteed.

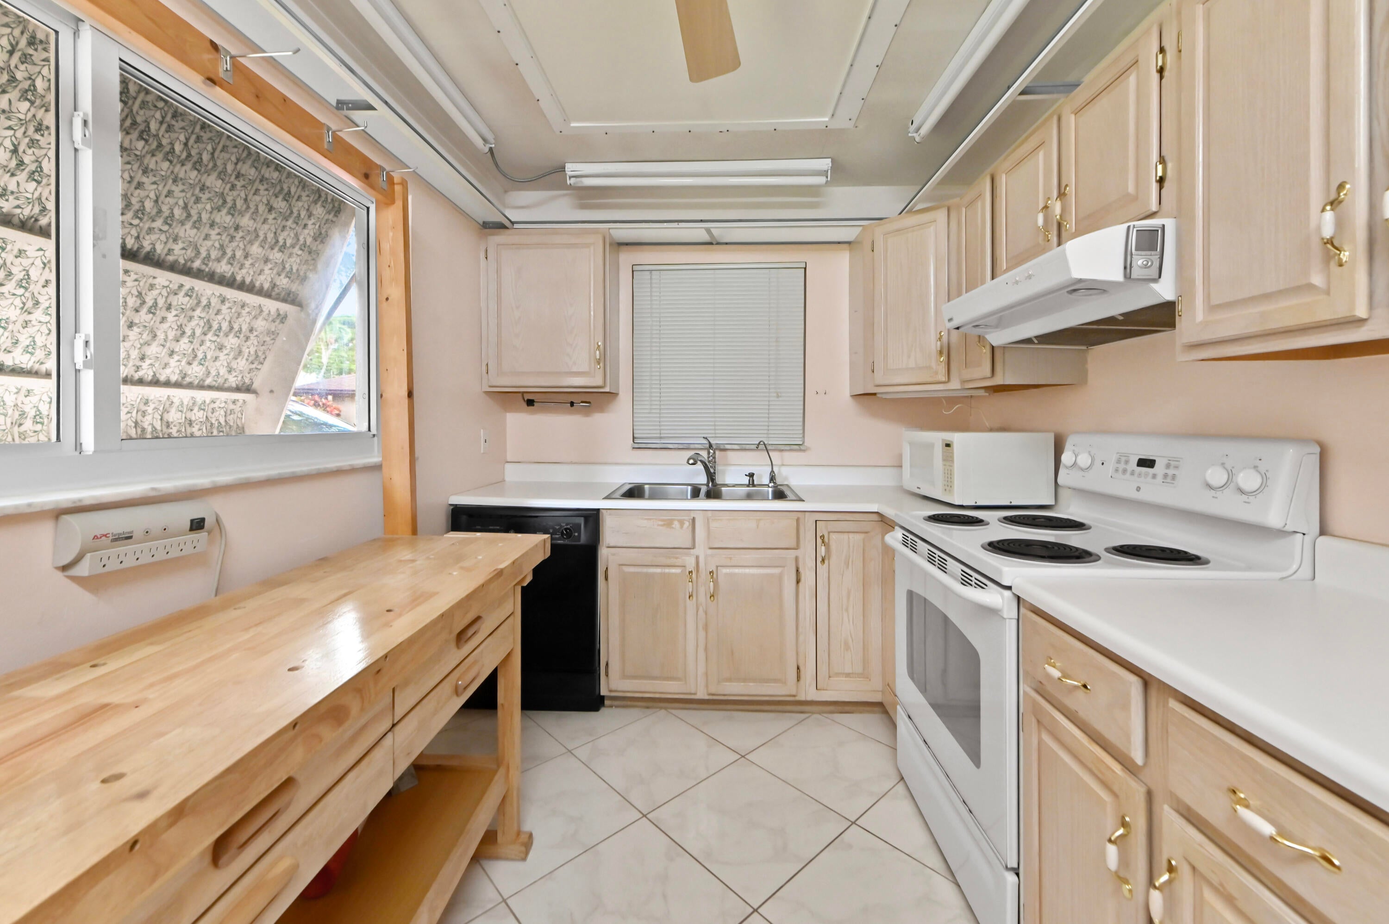
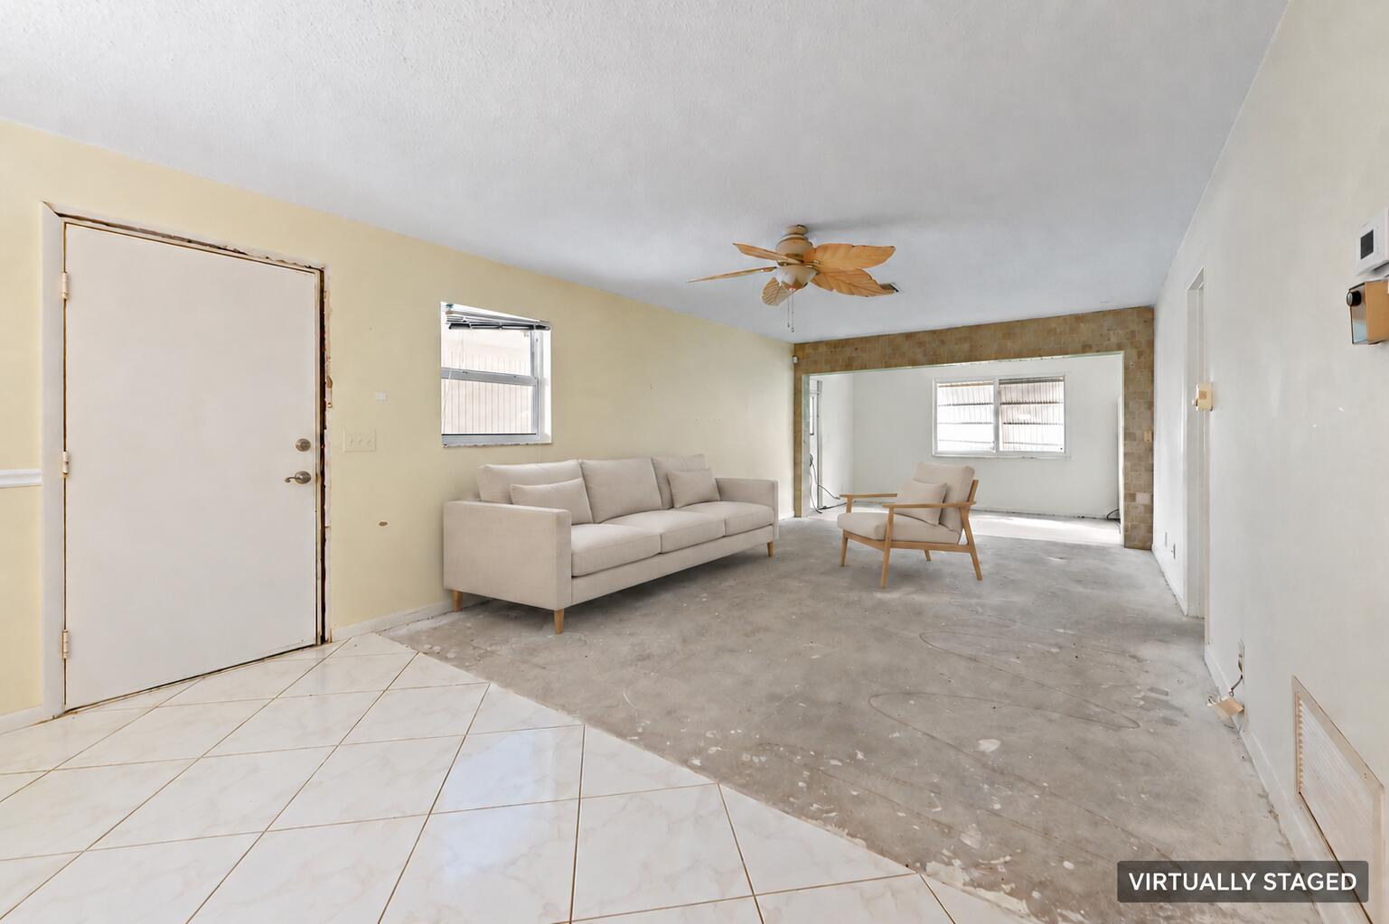
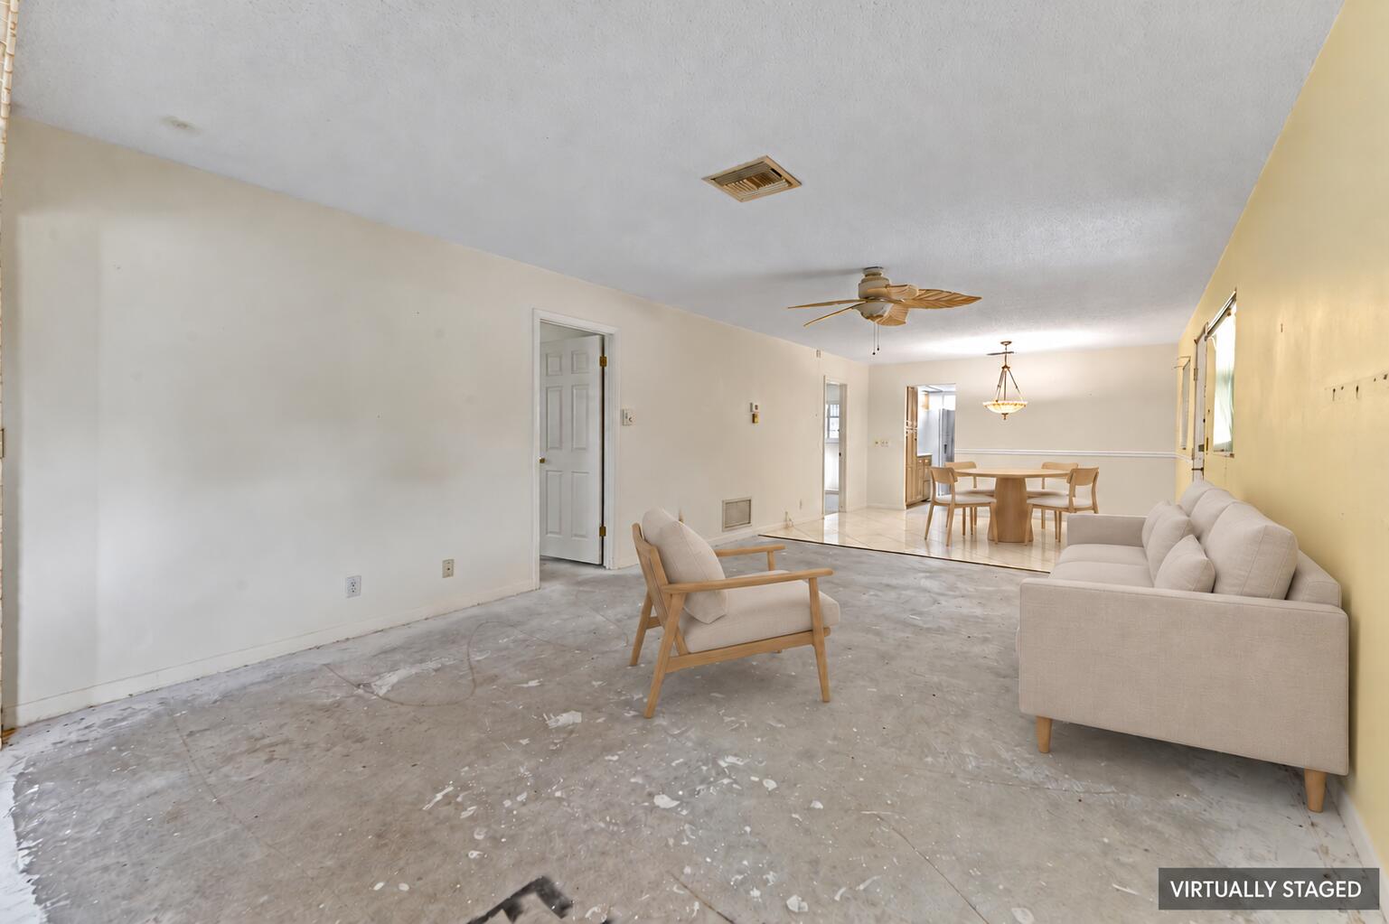
This 2-bedroom, 2-bath villa in Delray Beach offers a newer roof with permit finalized in 2025. Some photos are virtually staged. It also has 12 impact glass windows completed in 2026, an updated electrical panel and A/C replacement permitted in 2017. The single-story layout features split bedrooms, an eat-in kitchen and a combined living and dining area. An attached carport provides covered parking, while garden views add to the setting. Country Manors is a 55+ villa community with eight heated pools, a clubhouse and shuffleboard courts. Set approximately four miles from downtown Delray Beach and the ocean, the community offers access to the area's shopping, dining and coastal attractions. Enjoy villa living with space to relax indoors and community amenities to enjoy outdoors.

Save
Ask
Tour
Hide
Share
Listing Snapshot
Price 
$210,000
Days On Site 
11 Days
Bedrooms 
2
Inside Area (SqFt) 
1,200 sqft
Total Baths 
2
Full Baths 
2
Partial Baths 
N/A
Lot Size 
N/A
Year Built 
1973
MLS Number 
B26093729
Status 
Active
Property Tax 
$755.07
HOA/Condo/Coop Fees 
$371 monthly
Sq Ft Source 
Public Records
Friends & Family
Recent Activity
a week agoListing updated with changes from the MLS
a week agoStatus changed to Active
2 weeks agoListing first seen on site
General Features
Carport 
1
Direction Faces 
Northeast
Levels 
One
Number Of Stories 
1
Parking 
Attached CarportCarport
Parking Spaces 
1
Pets 
No
Property Sub Type 
Single Family Residence
Sewer 
Public Sewer
Special Circumstances 
Standard
SqFt Total 
1460
Utilities 
Cable AvailableSewer AvailableWater Available
Water Source 
Public
Zoning 
RM(cit
Interior Features
Appliances 
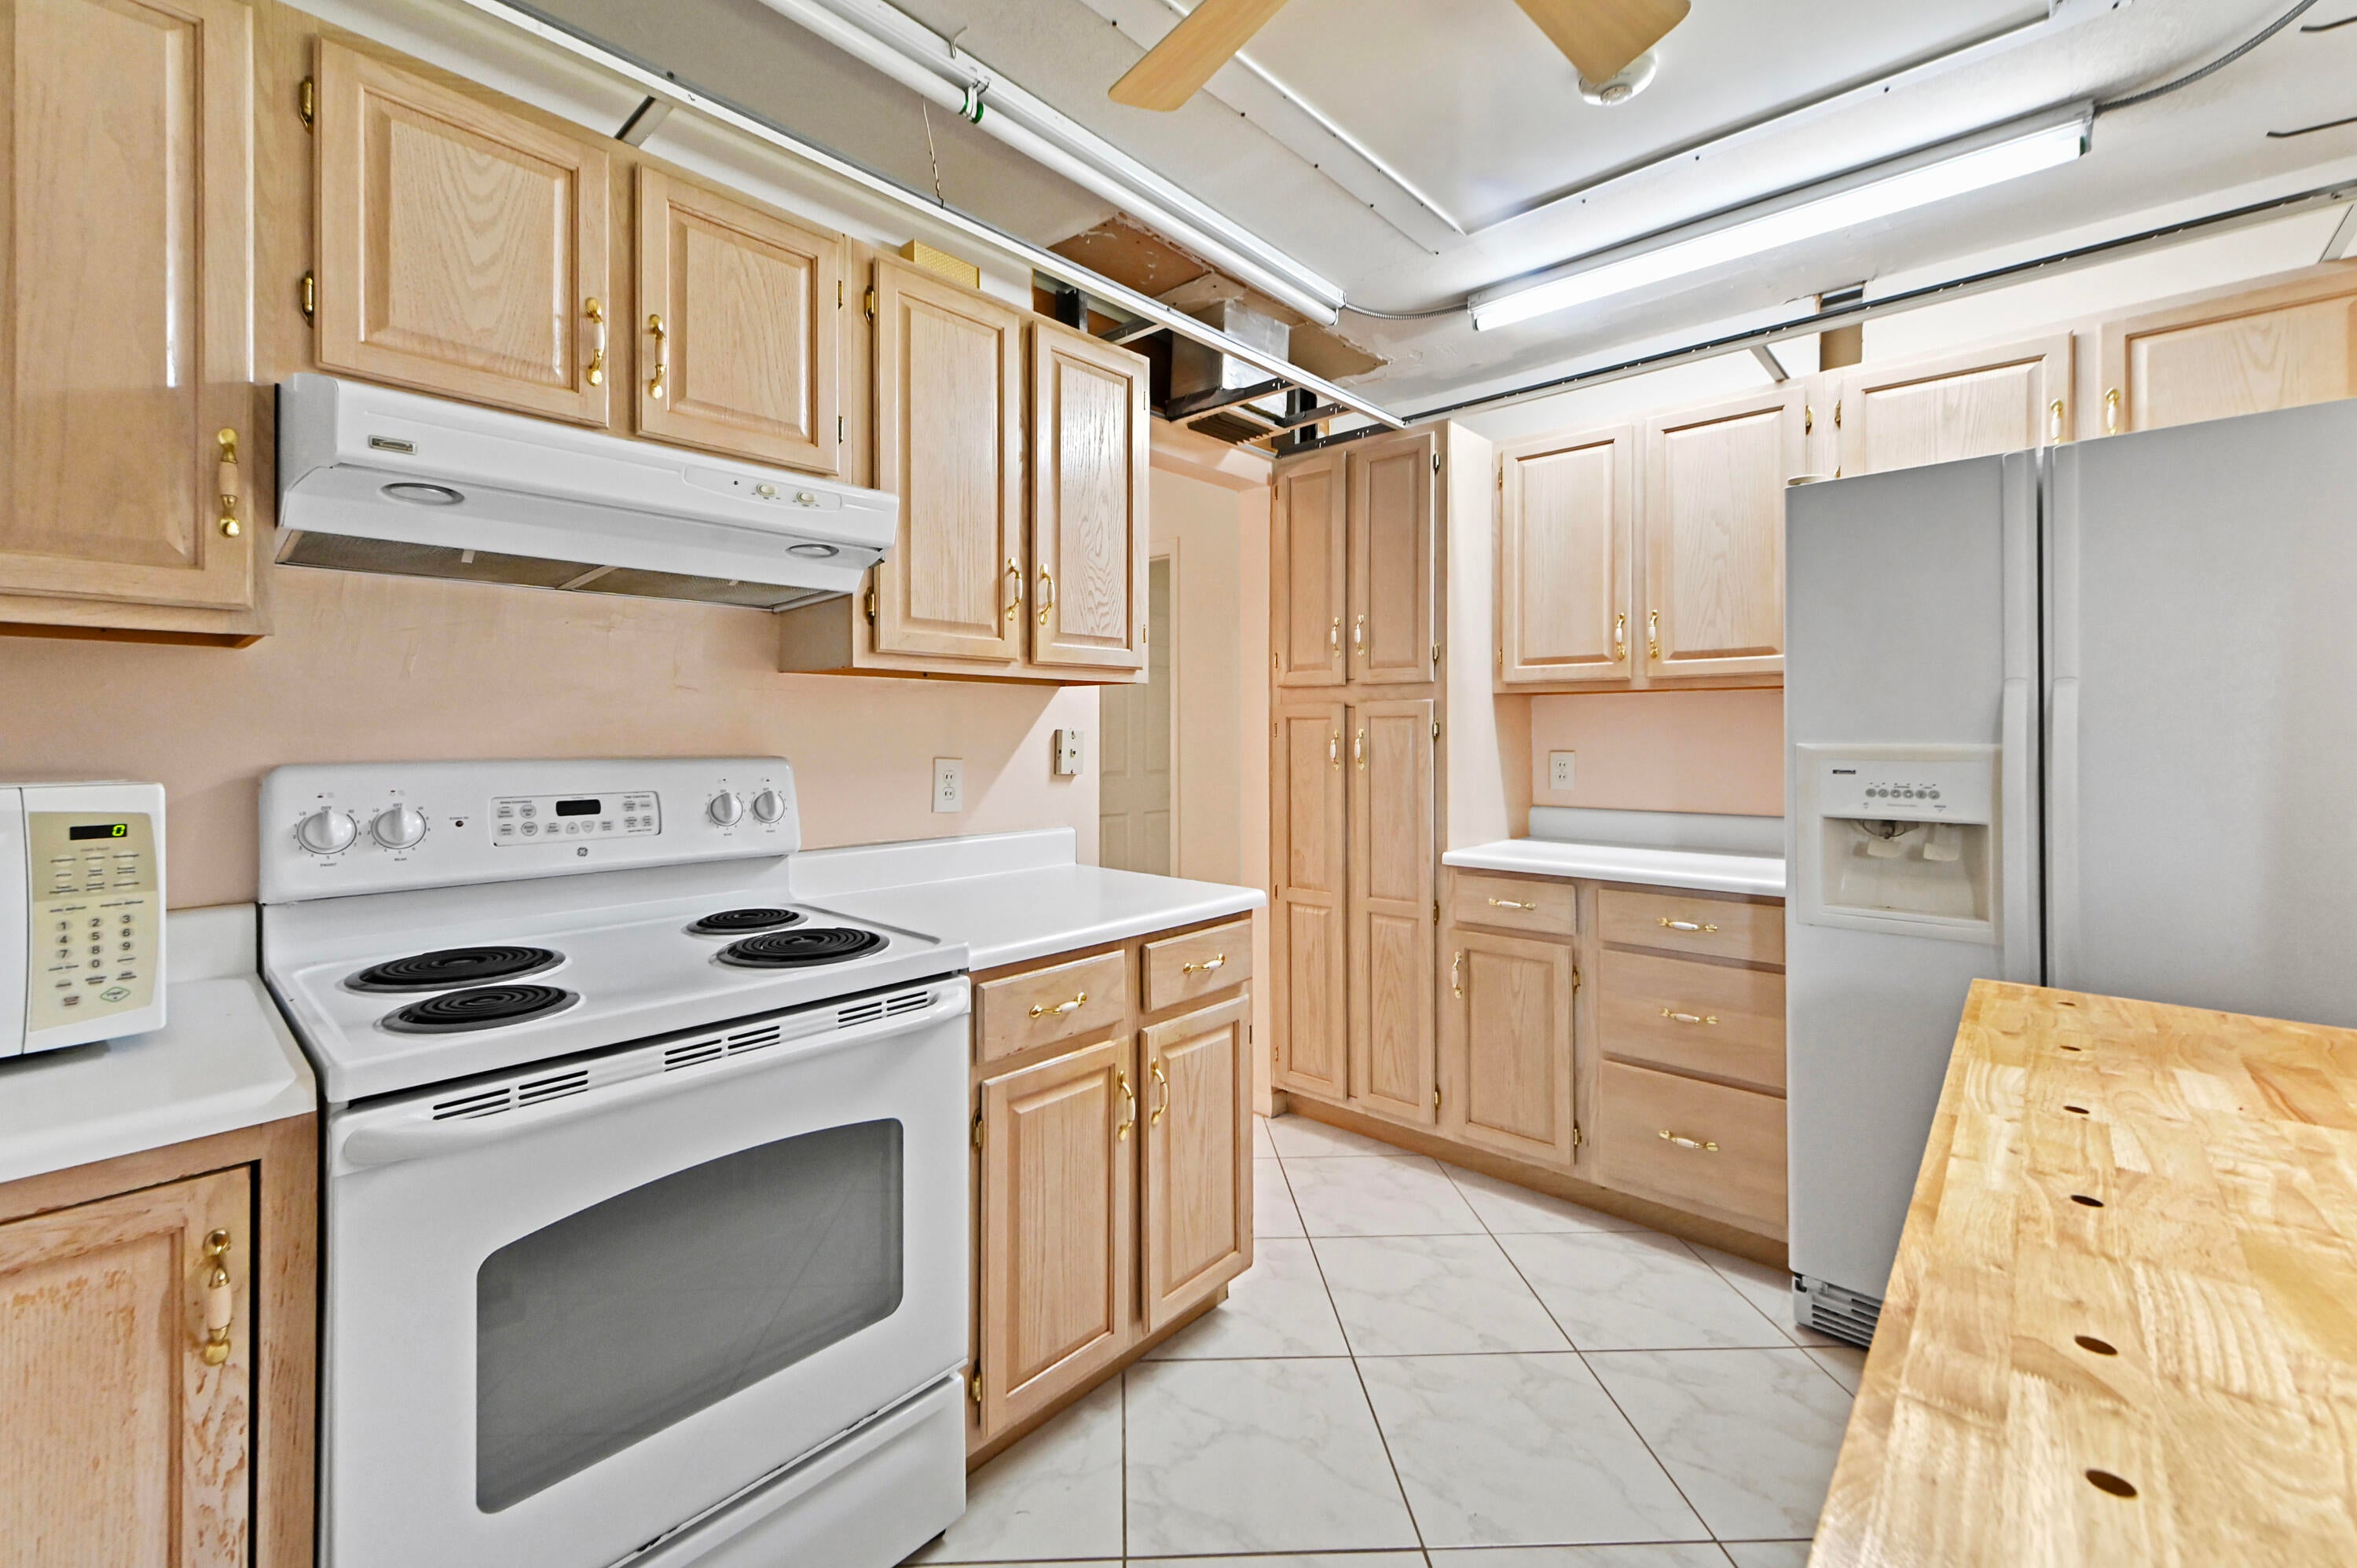
DryerDishwasherElectric RangeElectric Water HeaterMicrowaveRefrigeratorWater HeaterWasher
Cooling 
Central AirCeiling Fan(s)
Flooring 
Ceramic Tile
Furnished 
Unfurnished
Heating 
CentralElectric
Interior 
Eat-in KitchenWalk-In Closet(s)
Laundry Features 
Laundry Room
Main Level Bedrooms 
2
Window Features 
Blinds
Bedroom 2 
Dimensions - 14 X 11Level - MainArea - 154
Den 
Dimensions - 8 X 12Level - MainArea - 96
Dining Room 
Dimensions - 12 X 13Area - 156
Family Room 
Great Room 
Kitchen 
Dimensions - 8 X 13Level - MainArea - 104
Laundry 
Living Room 
Dimensions - 28 X 13Level - MainArea - 364
PrimaryBedroom 
Dimensions - 14 X 12Level - MainArea - 168
Save
Ask
Tour
Hide
Share
Exterior Features
Construction Details 
Block
Exterior 
Awning(s)
Patio And Porch 
Patio
Pool Features 
Association
Roof 
Shingle
View 
Garden
Waterview 
Garden
Windows/Doors 
Blinds
Community Features
Association Amenities 
PoolClubhouseShuffleboard Court
Association Fee 
$371.0
Association Fee Frequency 
Monthly
MLS Area 
4530
Senior Community 
Yes
Financing Terms Available 
CashConventional
Building Access 
Entry Level Living Area Y
Schools
School District
Unknown
Elementary School
Banyan Creek (Palm Beach)
Middle School
Carver Community
High School
Atlantic
Listing courtesy of EXP Realty LLC

View photos, virtual tours, details...

All listings featuring the BMLS logo are provided by BeachesMLS, Inc. This information is not verified for authenticity or accuracy and is not guaranteed. Copyright © 2026 BeachesMLS, Inc. (a Flex MLS feed)
Last checked: 2026-11-07 06:43 PM UTC

Neighborhood & Commute
Source: Walkscore
Save
Ask
Tour
Hide
Share

READY TO MAKE AN OFFER?

JUST CLICK: START AN OFFER

OR CALL REAL ESTATE BROKER

ALICE LONNQVIST

PHONE: 1-561-540-8122