When you purchase a home in Florida with Home Max Realty International as your buyer’s agent, you may be eligible to receive up to $5,000* as a rebate at closing.

Save
Ask
Tour
Hide
Share
$300,000
1 Day On Site

11594
11594 BRIARWOOD Circle 4
Boynton Beach, FL 33437

Condominium|Coming Soon
2
Beds
2
Total Baths
2
Full Baths
1,952
SqFt
$154
/SqFt
1989
Built
Subdivision:
BRIARWOOD AT INDIAN SPRINGS CONDO
County:
Palm Beach
Call Now: 1-561-540-8122
Is this the listing for you? We can help make it yours.
1-561-540-8122
11594 BRIARWOOD Circle 411594 BRIARWOOD Circle 411594 BRIARWOOD Circle 411594 BRIARWOOD Circle 4
Save
Ask
Tour
Hide
Share

Mortgage Calculator

Monthly Payment (Est.)

Enter an interest rate to see your estimated monthly payment.
Calculator powered by Showcase IDX, a Constellation1 Company. Copyright ©2026 Information is deemed reliable but not guaranteed.

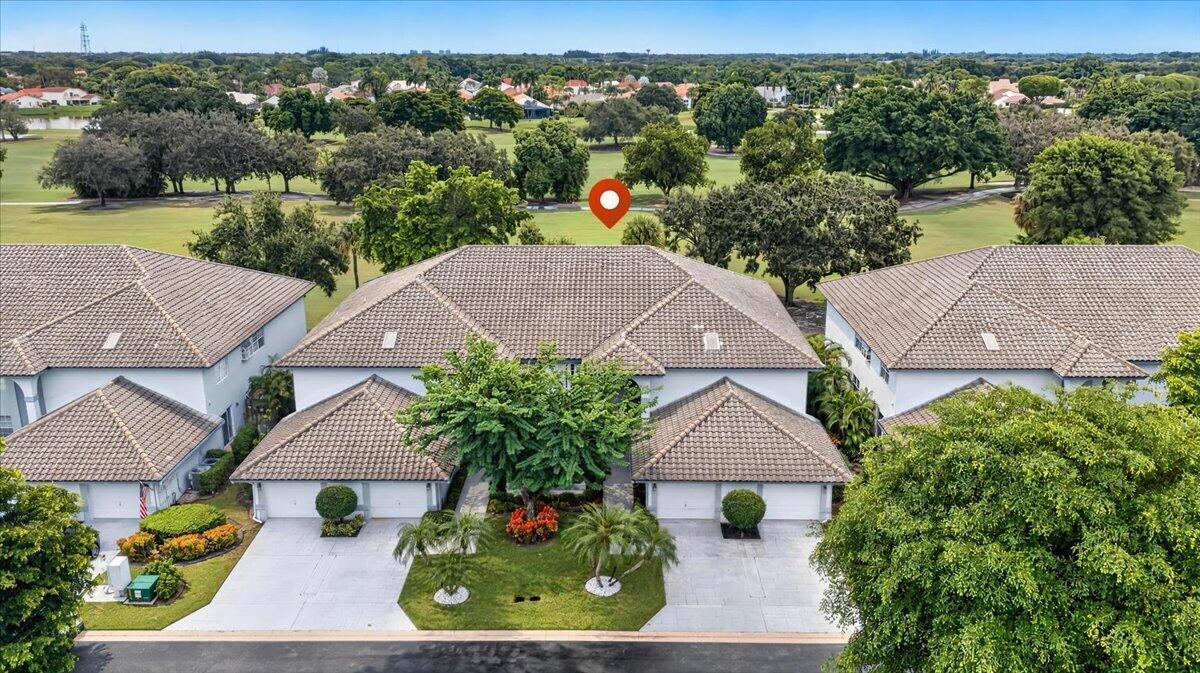
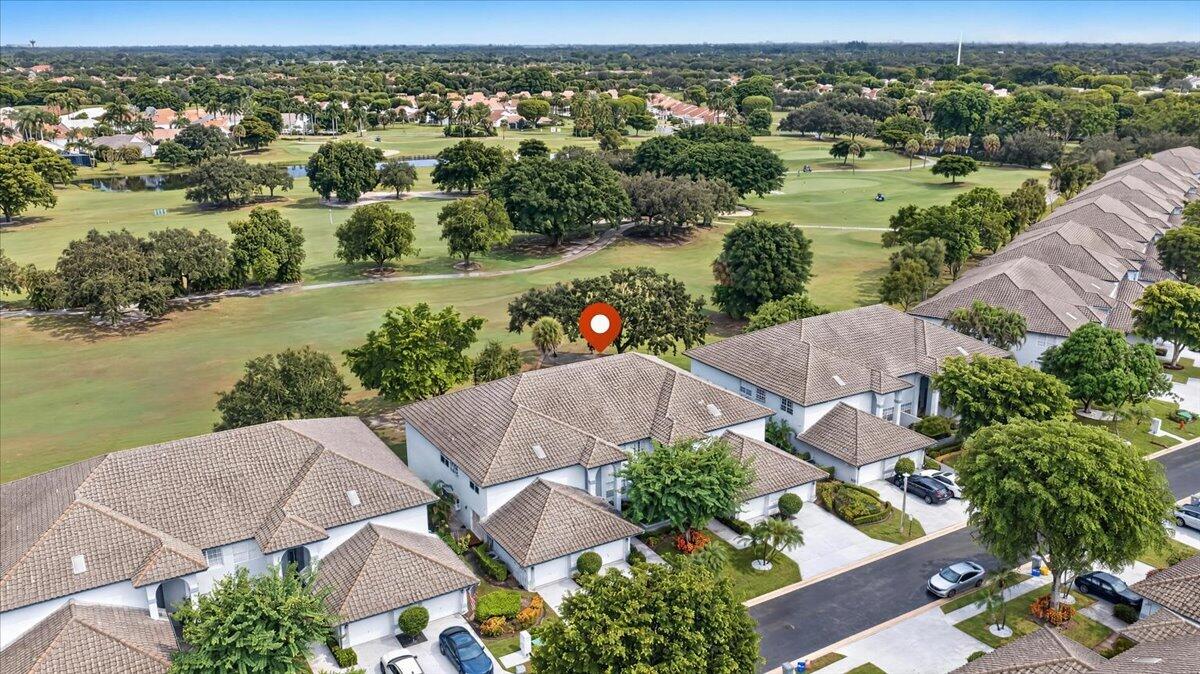
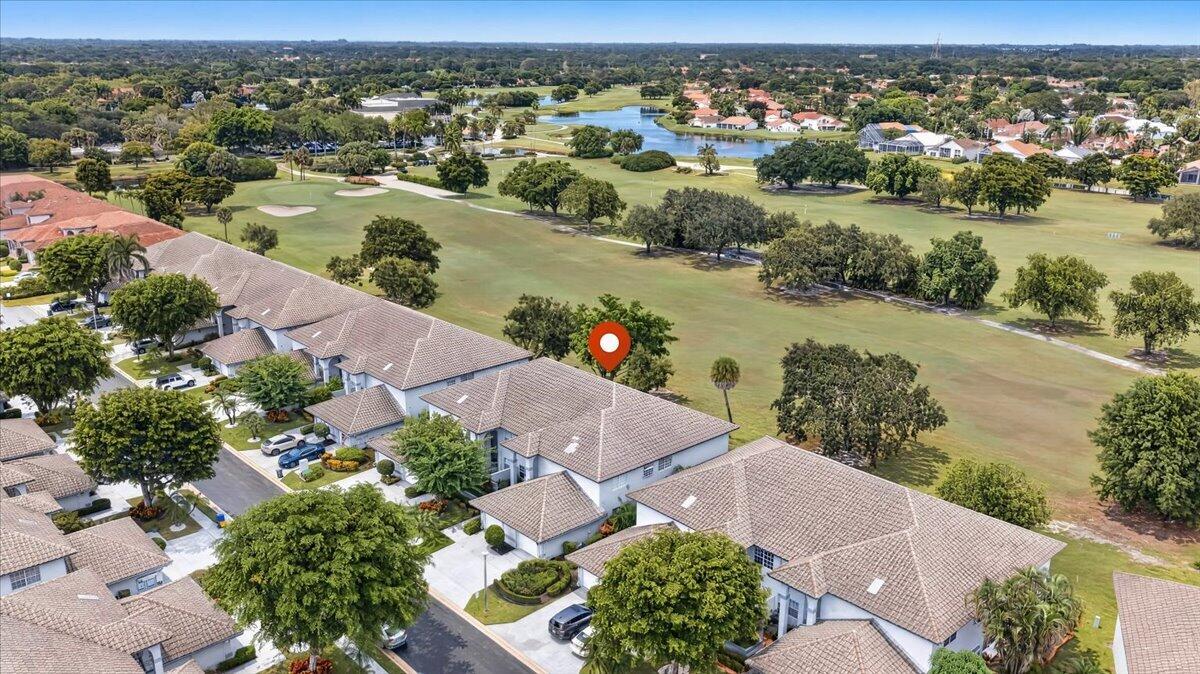
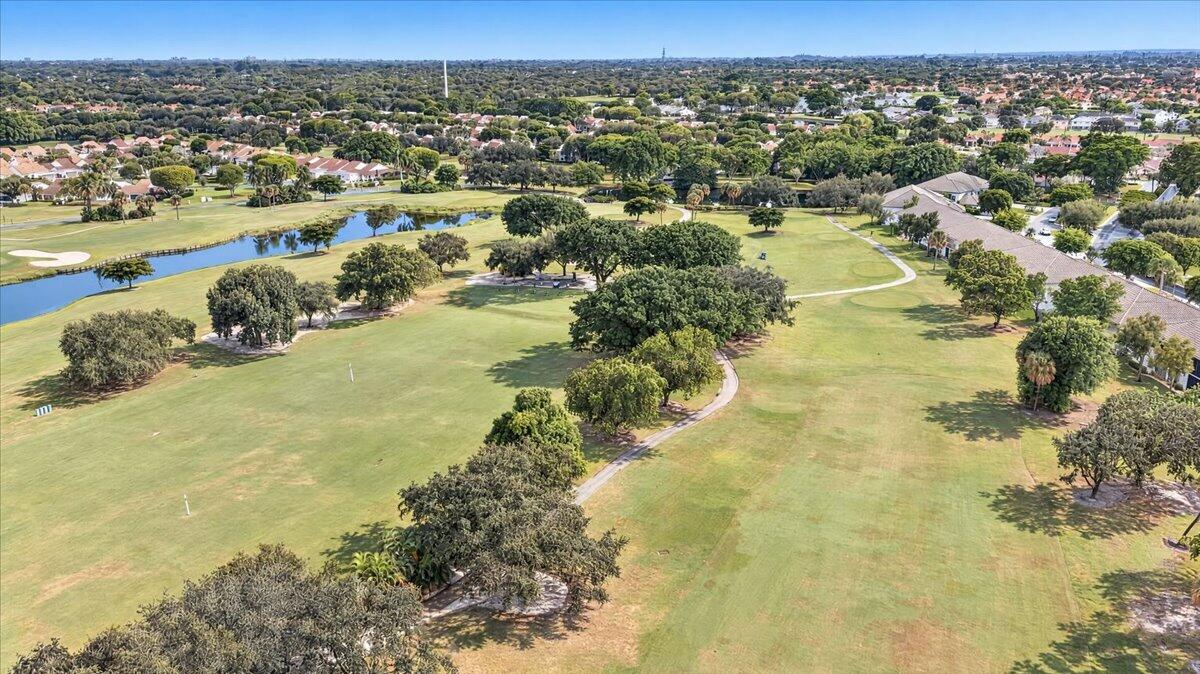
BEAUTIFUL GOLF COURSE VIEWS await in this open, light-filled, FRESHLY PAINTED coach home in desirable Briarwood! This 2nd-floor residence with PRIVATE ELEVATOR and ATTACHED GARAGE features two bedrooms, two baths, vaulted ceilings, and a spacious layout that feels like a single-family home. The open dining, living room, and den area flows out to the LARGE SCREENED PATIO, which is also accessible from the primary bedroom. The large eat-in kitchen offers granite countertops and a large pantry. The split floor plan includes a huge primary suite, large bathrooms, and generous closets and storage throughout. Briarwood offers all the benefits of condo living, with someone else handling the lawn, the roof, and more, without sacrificing that wonderful feeling of being "at home." This 55+ gated community within Indian Spring has its own resort-style swimming pool and screened social gathering space. If country club life appeals to you, Briarwood sits next to one of Indian Spring Country Club's two championship golf courses, with the club and all its amenities just footsteps away. Membership is optional, not required. Ideal for year-round or seasonal enjoyment!

Save
Ask
Tour
Hide
Share
Listing Snapshot
Price 
$300,000
Days On Site 
1 Day
Bedrooms 
2
Inside Area (SqFt) 
1,952 sqft
Total Baths 
2
Full Baths 
2
Partial Baths 
N/A
Lot Size 
N/A
Year Built 
1989
MLS Number 
B26093442
Status 
Coming Soon
Property Tax 
$4,927.76
HOA/Condo/Coop Fees 
$927 monthly
Sq Ft Source 
Public Records
Friends & Family
Recent Activity
yesterdayListing updated with changes from the MLS
yesterdayListing first seen on site
General Features
Attached Garage 
Yes
Direction Faces 
West
Garage 
Yes
Garage Spaces 
1
Levels 
Two
Number Of Stories 
2
Parking 
AttachedGarageGuest
Parking Spaces 
3
Pets 
Cats OKDogs OKNumber LimitSize LimitYes
Property Sub Type 
Condominium
Security 
Gated with GuardGated Community
Sewer 
Public Sewer
Special Circumstances 
Standard
SqFt Total 
2227
Utilities 
Electricity Connected
Water Source 
Public
Zoning 
RS
Interior Features
Appliances 
DryerDishwasherElectric RangeFreezerDisposalMicrowaveRefrigeratorWasher
Cooling 
Central AirCeiling Fan(s)Electric
Flooring 
CarpetCeramic TileLaminate
Furnished 
Negotiable
Heating 
CentralElectric
Interior 
Eat-in KitchenElevatorHigh CeilingsPantryStorageSoaking TubVaulted Ceiling(s)Walk-In Closet(s)
Laundry Features 
InsideLaundry ClosetIn Unit
Main Level Bedrooms 
2
Window Features 
BlindsBay Window(s)Skylight(s)
Great Room 
Save
Ask
Tour
Hide
Share
Exterior Features
Construction Details 
Block
Exterior 
Balcony
Lot Features 
On Golf Course
Other Structures 
Storage
Patio And Porch 
CoveredScreened
Pool Features 
Association
Roof 
Spanish Tile
View 
Golf Course
Waterview 
Golf Course
Windows/Doors 
BlindsBay Window(s)Skylight(s)
Community Features
Accessibility Features 
Accessible Elevator Installed
Association Amenities 
PoolClubhouseMaintenance GroundsGatedMaintenanceSecurity
Association Fee 
$927.0
Association Fee Frequency 
Monthly
Community Features 
GatedStreet Lights
MLS Area 
4610
Senior Community 
Yes
Financing Terms Available 
CashConventional
Schools
School District
Unknown
Elementary School
Hagen Road
Middle School
Carver Community
High School
Boynton Beach
Listing courtesy of Keller Williams Realty Boca Ra

View photos, virtual tours, details...

All listings featuring the BMLS logo are provided by BeachesMLS, Inc. This information is not verified for authenticity or accuracy and is not guaranteed. Copyright © 2026 BeachesMLS, Inc. (a Flex MLS feed)
Last checked: 2026-10-28 10:05 PM UTC

Neighborhood & Commute
Source: Walkscore
Save
Ask
Tour
Hide
Share

READY TO MAKE AN OFFER?

JUST CLICK: START AN OFFER

OR CALL REAL ESTATE BROKER

ALICE LONNQVIST

PHONE: 1-561-540-8122