When you purchase a home in Florida with Home Max Realty International as your buyer’s agent, you may be eligible to receive up to $5,000* as a rebate at closing.

Save
Ask
Tour
Hide
Share
$499,900
2 Days On Site

1025
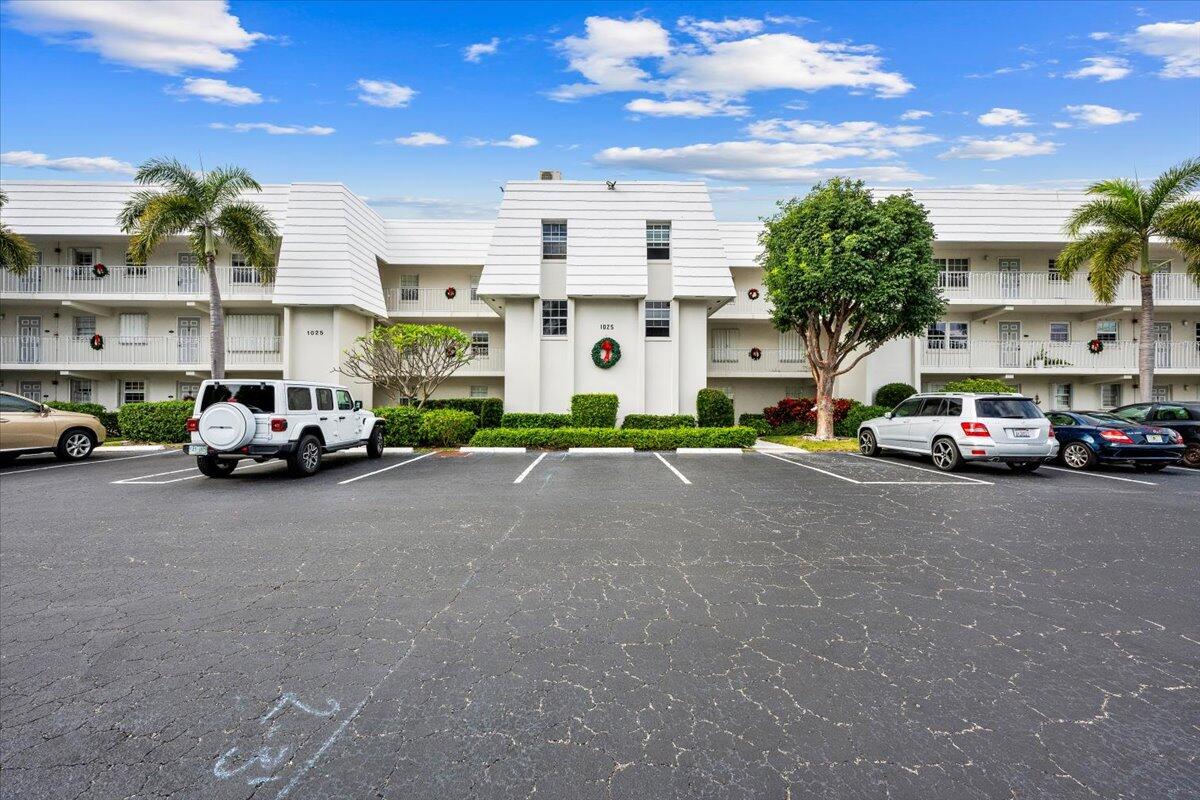
1025 Sugar Sands Boulevard Unit 261
Riviera Beach, FL 33404

For Sale|Condominium|Active
2
Beds
2
Total Baths
2
Full Baths
1,190
SqFt
$420
/SqFt
1973
Built
Subdivision:
SUGAR SANDS CONDO 16
County:
Palm Beach
Call Now: 1-561-540-8122
Is this the listing for you? We can help make it yours.
1-561-540-8122
1025 Sugar Sands Boulevard Unit 2611025 Sugar Sands Boulevard Unit 2611025 Sugar Sands Boulevard Unit 2611025 Sugar Sands Boulevard Unit 261
Save
Ask
Tour
Hide
Share

Mortgage Calculator

Monthly Payment (Est.)

Enter an interest rate to see your estimated monthly payment.
Calculator powered by Showcase IDX, a Constellation1 Company. Copyright ©2026 Information is deemed reliable but not guaranteed.

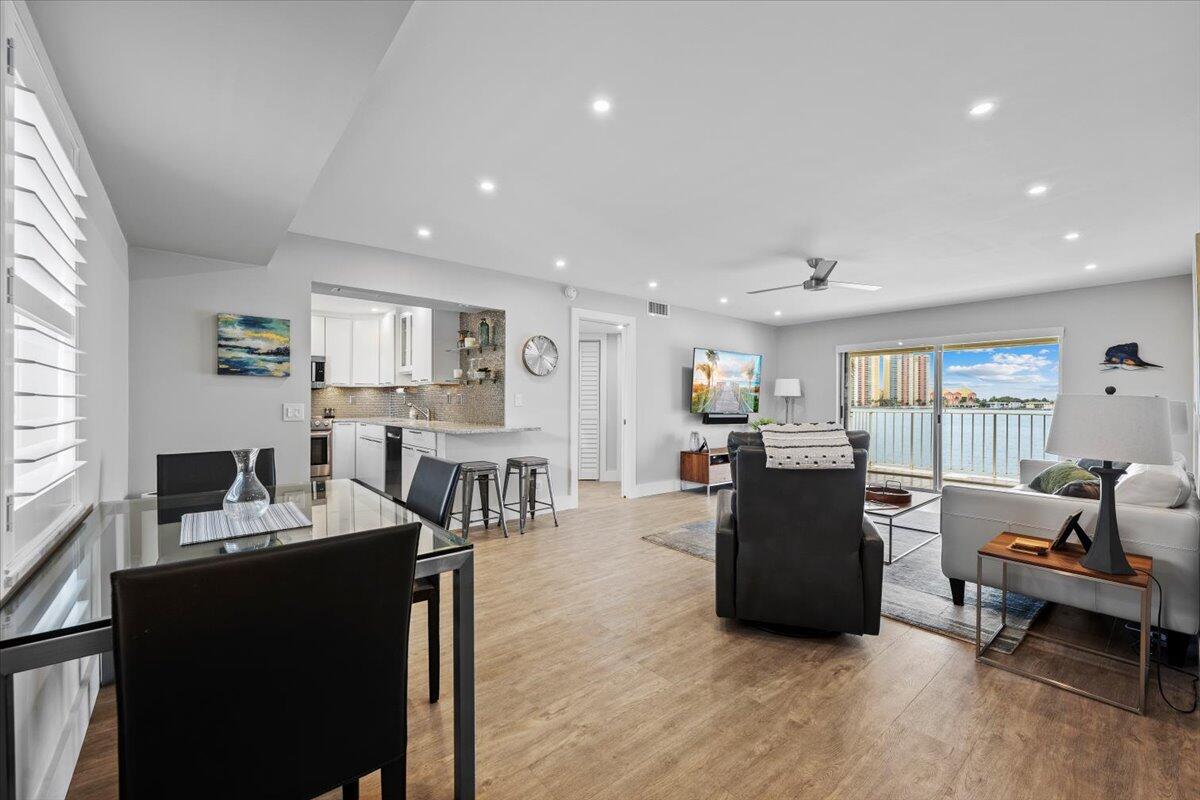
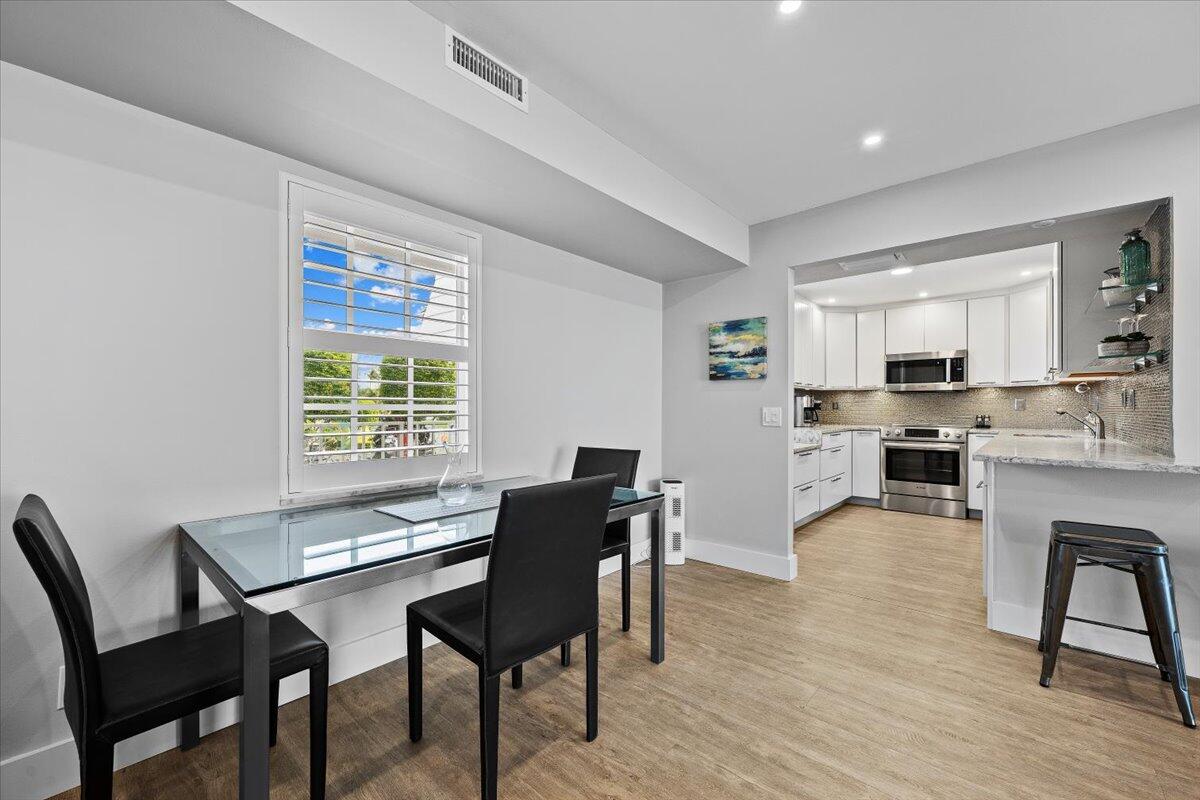
Esceptional intercoastal frontage with breath-taking sunsets. Hidden Jem does not say enough about the lacation. Walking into the condo you feel like your on a ship with the vista water views. This magnifidantly remodeled Condo features a upscale kitchen, Bosch appliances, Granite counters, newer cabinets and so much more completes this kitchen. Both bathroom tastfully remodeled, walkin shower. The split bedroom layout allows for private guest living. One of the few second floor condos with a washer hook up. Coastal living at its best, deeded access to the areas best beach. Amenities that enhance your life style, Olympic pool, pickleball, shuffleboard, two pavilions with country kitchen grill area, tennis, sauna, water aerobics three days a week all for your entertainment.

Save
Ask
Tour
Hide
Share
Listing Snapshot
Price 
$499,900
Days On Site 
2 Days
Bedrooms 
2
Inside Area (SqFt) 
1,190 sqft
Total Baths 
2
Full Baths 
2
Partial Baths 
N/A
Lot Size 
N/A
Year Built 
1973
MLS Number 
B26093419
Status 
Active
Property Tax 
$9,066.39
HOA/Condo/Coop Fees 
$942 monthly
Sq Ft Source 
Assessor
Friends & Family
Recent Activity
2 days agoListing updated with changes from the MLS
2 days agoListing first seen on site
General Features
Direction Faces 
East
Land Lease 
No
Levels 
Three Or More
Number Of Stories 
3
Parking 
DeededGuestOpen
Parking Spaces 
1
Pets 
Size LimitYes
Property Sub Type 
Condominium
Security 
Smoke Detector(s)Closed Circuit Camera(s)Fire AlarmSecurity GuardSecurity Lights
Sewer 
Public Sewer
Special Circumstances 
Standard
SqFt Total 
1346
Style 
Mediterranean
Utilities 
Cable AvailableSewer AvailableWater Available
Water Source 
Public
Zoning 
R-PUD (city)
Interior Features
Appliances 
DishwasherElectric RangeElectric Water HeaterIce MakerMicrowaveRefrigeratorWater Heater
Cooling 
Central AirCeiling Fan(s)Electric
Flooring 
Ceramic Tile
Furnished 
Unfurnished
Heating 
CentralElectric
Interior 
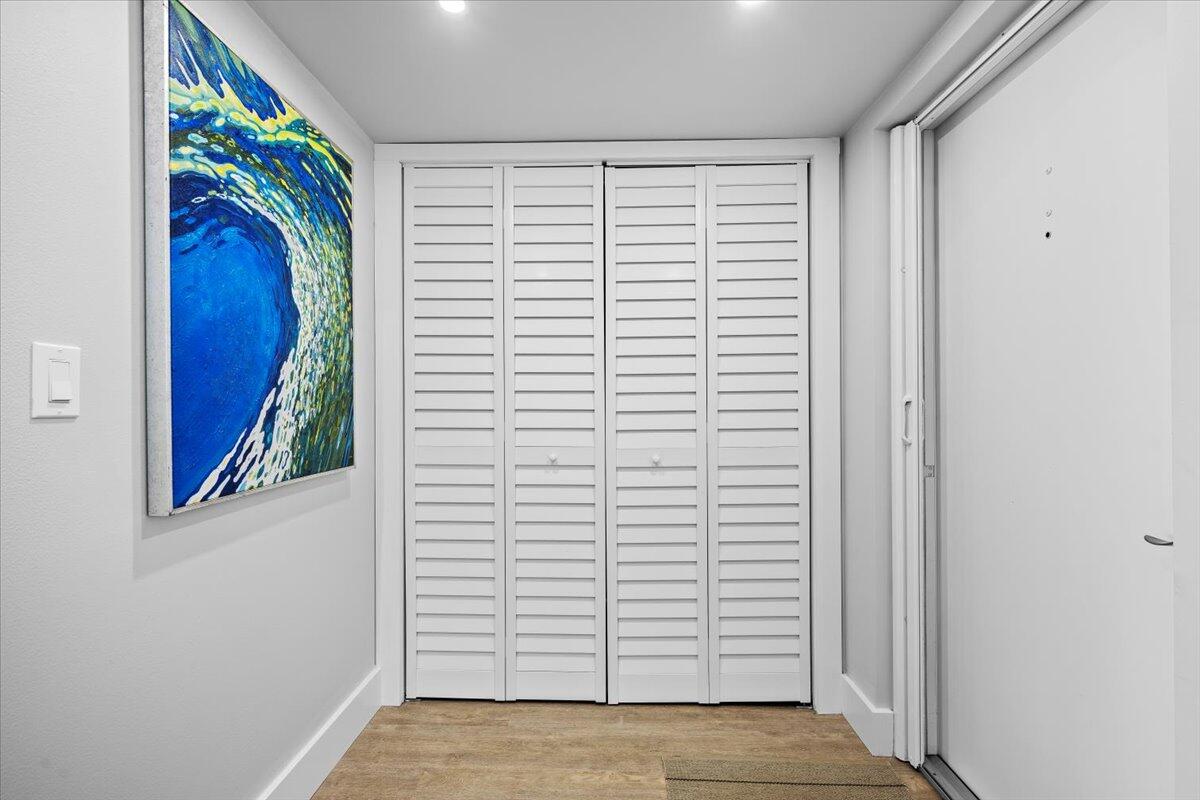
ElevatorStorageWalk-In Closet(s)
Laundry Features 
Washer HookupInside
Main Level Bedrooms 
2
FloridaRoom 
Kitchen 
Dimensions - 11.7 X 9Level - MainArea - 105
Laundry 
Living Room 
Dimensions - 25 X 14Level - MainArea - 350
PrimaryBedroom 
Dimensions - 18.39 X 12Level - MainArea - 220
Sauna 
Save
Ask
Tour
Hide
Share
Exterior Features
Construction Details 
BlockStucco
Exterior 
BalconyLighting
Lot Features 
Waterfront
Other Structures 
Storage
Pool Features 
Association
Roof 
MansardTar/Gravel
View 
Water
Waterfront 
Yes
Waterfront Features 
Intracoastal AccessNo Fixed BridgesOcean AccessSeawall
Waterview 
Water
Community Features
Accessibility Features 
Accessible BedroomAccessible Common AreaAccessible Elevator InstalledCentral Living Area
Association Amenities 
PoolBeach RightsBeach AccessBilliard RoomBoatingClubhouseLaundryManagementParkingRecreation FacilitiesShuffleboard CourtSaunaTennis Court(s)TrashElevator(s)
Association Fee 
$942.0
Association Fee Frequency 
Monthly
Community Features 
Street Lights
MLS Area 
5240
Senior Community 
Yes
Financing Terms Available 
CashConventionalVA Loan
Building Access 
Entry Level Living Area Y
Roads 
Paved
Schools
School District
Unknown
Elementary School
Lincoln
Middle School
John F. Kennedy (Palm Beach)
High School
William T. Dwyer
Listing courtesy of Illustrated Properties

View photos, virtual tours, details...

All listings featuring the BMLS logo are provided by BeachesMLS, Inc. This information is not verified for authenticity or accuracy and is not guaranteed. Copyright © 2026 BeachesMLS, Inc. (a Flex MLS feed)
Last checked: 2026-10-29 11:46 PM UTC

Neighborhood & Commute
Source: Walkscore
Save
Ask
Tour
Hide
Share

READY TO MAKE AN OFFER?

JUST CLICK: START AN OFFER

OR CALL REAL ESTATE BROKER

ALICE LONNQVIST

PHONE: 1-561-540-8122