When you purchase a home in Florida with Home Max Realty International as your buyer’s agent, you may be eligible to receive up to $5,000* as a rebate at closing.
6221 Sedgewyck Circle W
Davie, FL 33331
For Sale|Single Family Residence|Active
Subdivision:
WAVERLY HUNDRED
Mortgage Calculator
Monthly Payment (Est.)
Enter an interest rate to see your estimated monthly payment.Calculator powered by Showcase IDX, a Constellation1 Company. Copyright ©2026 Information is deemed reliable but not guaranteed.
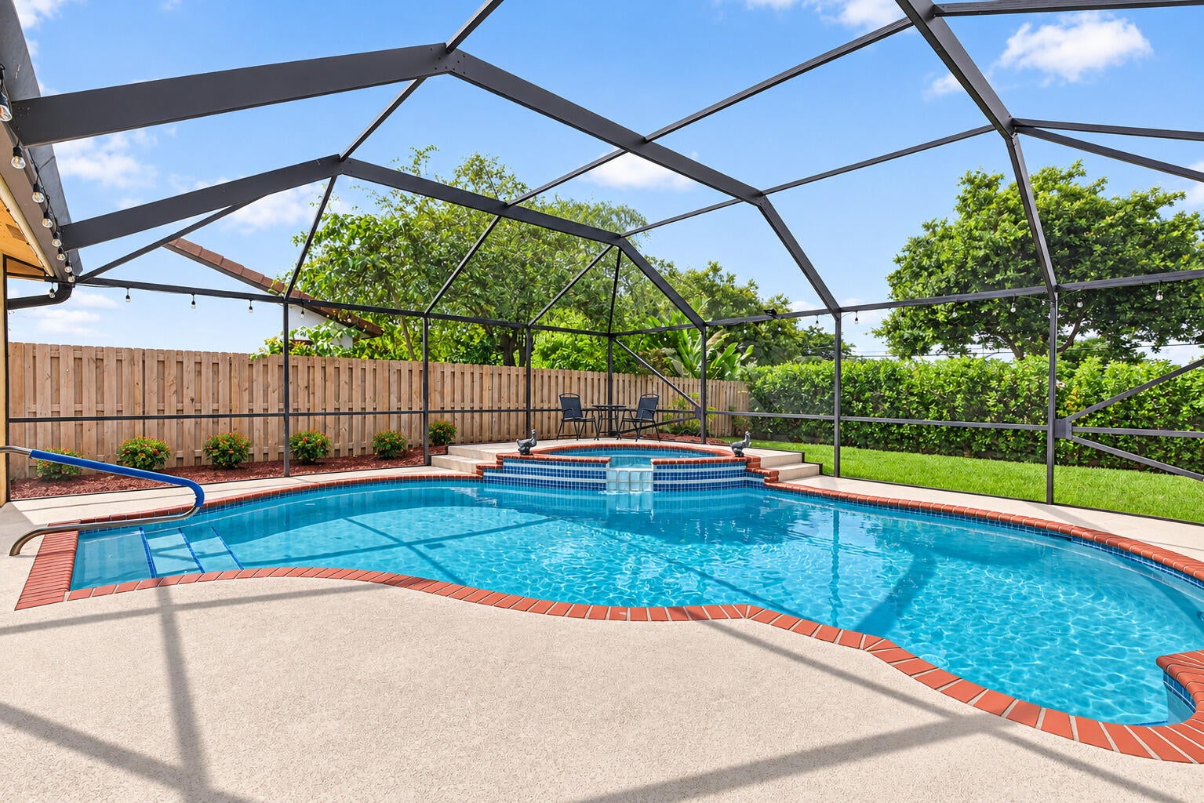
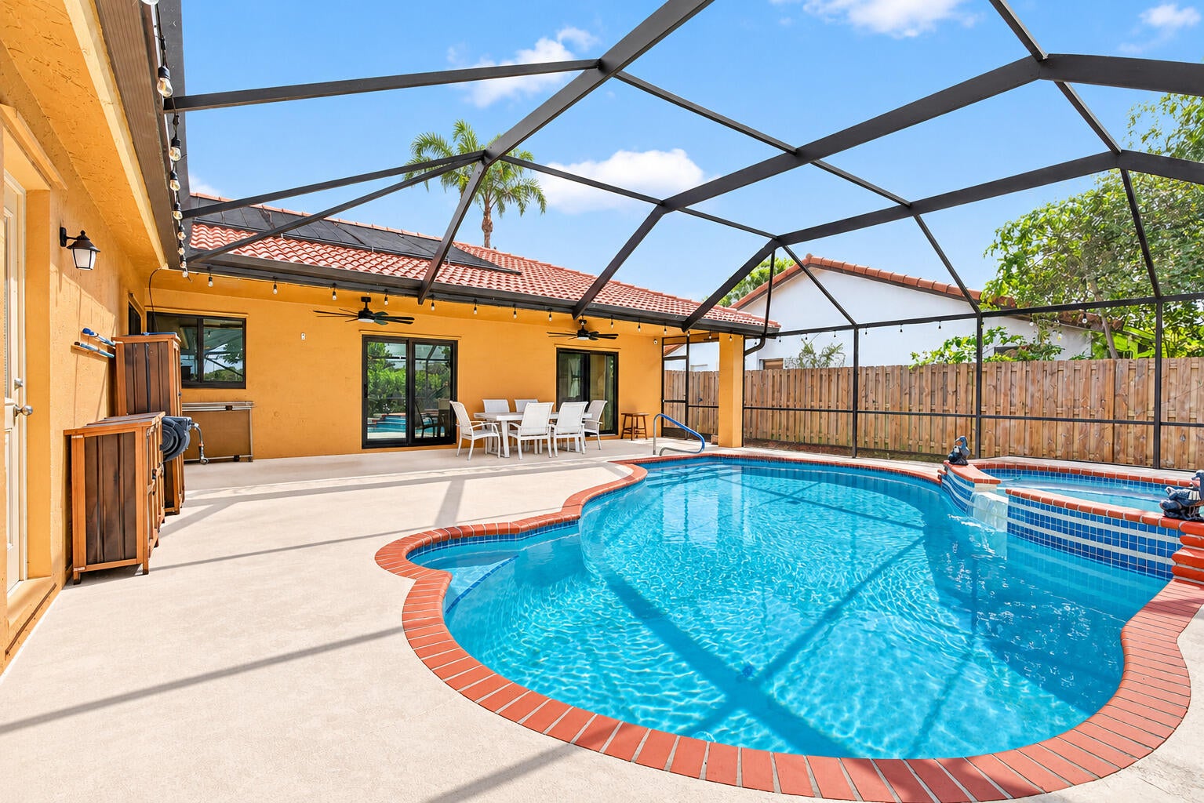
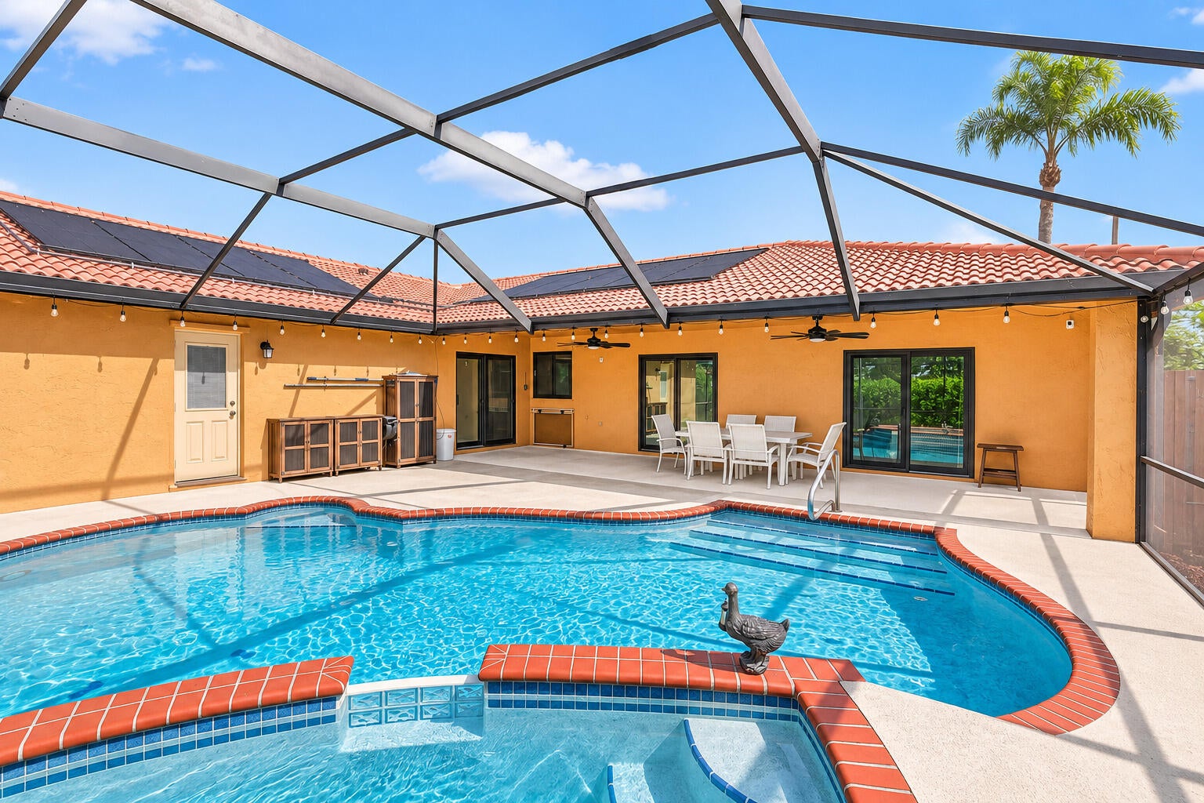
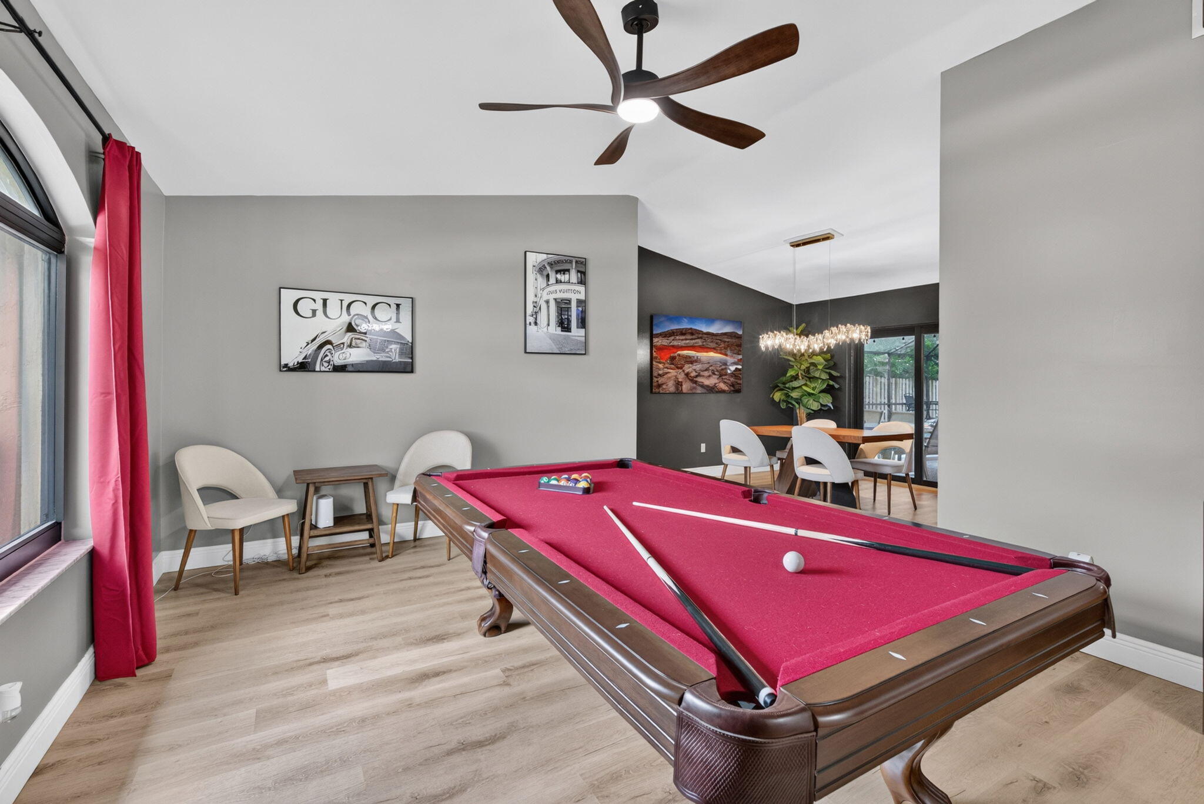
Waverly Hundred in desirable W Davie! Spacious 4BR/3BA w/ triple-split plan, LVP floors & fresh paint. Updated kitchen w/ granite counters & SS applis. Guest bths renovated w/ new flooring, vanities, lighting & paint. Primary suite w/ updated bath, custom wood cabinetry, dual sinks, jetted tub, oversized shower w/ rainfall head & walk-in closet. Custom closets. Screened, solar-heated pool, covered patio, fenced yard, walking path, privacy hedges & irrigation sys. Impact windows, sliders & garage door; privacy film; concrete S-tile roof; whole-house water mitigation sys; updated lighting, chandeliers & fans. 2-car garage w/ fresh paint, lighting & laundry/pantry cabinetry; circular drive. New washer/dryer combo & dishwasher. A/C '21; water heater '16. Near parks, trails, shopping, dining & 2-car garage w/ fresh paint, lighting & laundry/pantry cabinetry; circular drive. New washer/dryer combo & dishwasher. A/C '21; water heater '16. Near parks, trails, shopping, dining & I-75. HOA $413/yr.
Listing Snapshot
Inside Area (SqFt)
2,124 sqft
HOA/Condo/Coop Fees
$34.42 monthly
Sq Ft Source
Public Records
Recent Activity
| yesterday | | Status changed to Active |
| 2 weeks ago | | Listing updated with changes from the MLS |
| 2 weeks ago | | Listing first seen on site |
General Features
Parking
AsphaltAttachedCircular DrivewayDrivewayGarageGarage Door Opener
Property Sub Type
Single Family Residence
Special Circumstances
Standard
Utilities
Cable AvailableElectricity ConnectedSewer ConnectedWater Connected
Interior Features
Appliances
DryerDishwasherElectric RangeElectric Water HeaterDisposalIce MakerMicrowaveRangeRefrigeratorWater HeaterWasher
Cooling
Central AirCeiling Fan(s)Electric
Flooring
LaminateOtherWood
Interior
Breakfast BarBuilt-in FeaturesEntrance FoyerHigh CeilingsPantrySoaking TubVaulted Ceiling(s)Walk-In Closet(s)
Laundry Features
In Garage
Window Features
Storm Window(s)
Exterior Features
Construction Details
BlockStucco
Fencing
Back YardFencedFullGatePrivacyWood
Lot Features
Interior LotLandscapedGarden
Patio And Porch
CoveredPatioPorchScreened
Pool Features
FencedHeatedIn GroundOtherPrivateScreen EnclosureSolar HeatPool/Spa Combo
Road Frontage
City Street
Spa Features
GuniteHeatedIn Ground
Windows/Doors
Storm Window(s)
Community Features
Accessibility Features
Therapeutic Whirlpool
Association Fee Frequency
Annually
Community Features
Street LightsSidewalks
Financing Terms Available
CashConventionalFHAVA Loan
Schools
Elementary SchoolHawkes Bluff
Middle SchoolSilver Trail
Listing courtesy of BHHS EWM Realty

All listings featuring the BMLS logo are provided by BeachesMLS, Inc. This information is not verified for authenticity or accuracy and is not guaranteed. Copyright © 2026 BeachesMLS, Inc. (a Flex MLS feed)
Last checked: 2026-11-04 05:28 AM UTC
Source: Walkscore
READY TO MAKE AN OFFER?
JUST CLICK: START AN OFFER
OR CALL REAL ESTATE BROKER
ALICE LONNQVIST
PHONE: 1-561-540-8122