Save
Ask
Tour
Hide
$2,300
11 Days On Site
6660 SOMERSET Drive 102Boca Raton, FL 33433
For Rent|Condominium|Active
2
Beds
2
Total Baths
2
Full Baths
950
SqFt
$2
/SqFt
1984
Built
Subdivision:
KENSINGTON WALK CONDO
County:
Palm Beach
Call Now: 1-561-540-8122
Is this the listing for you? We can help make it yours.
1-561-540-8122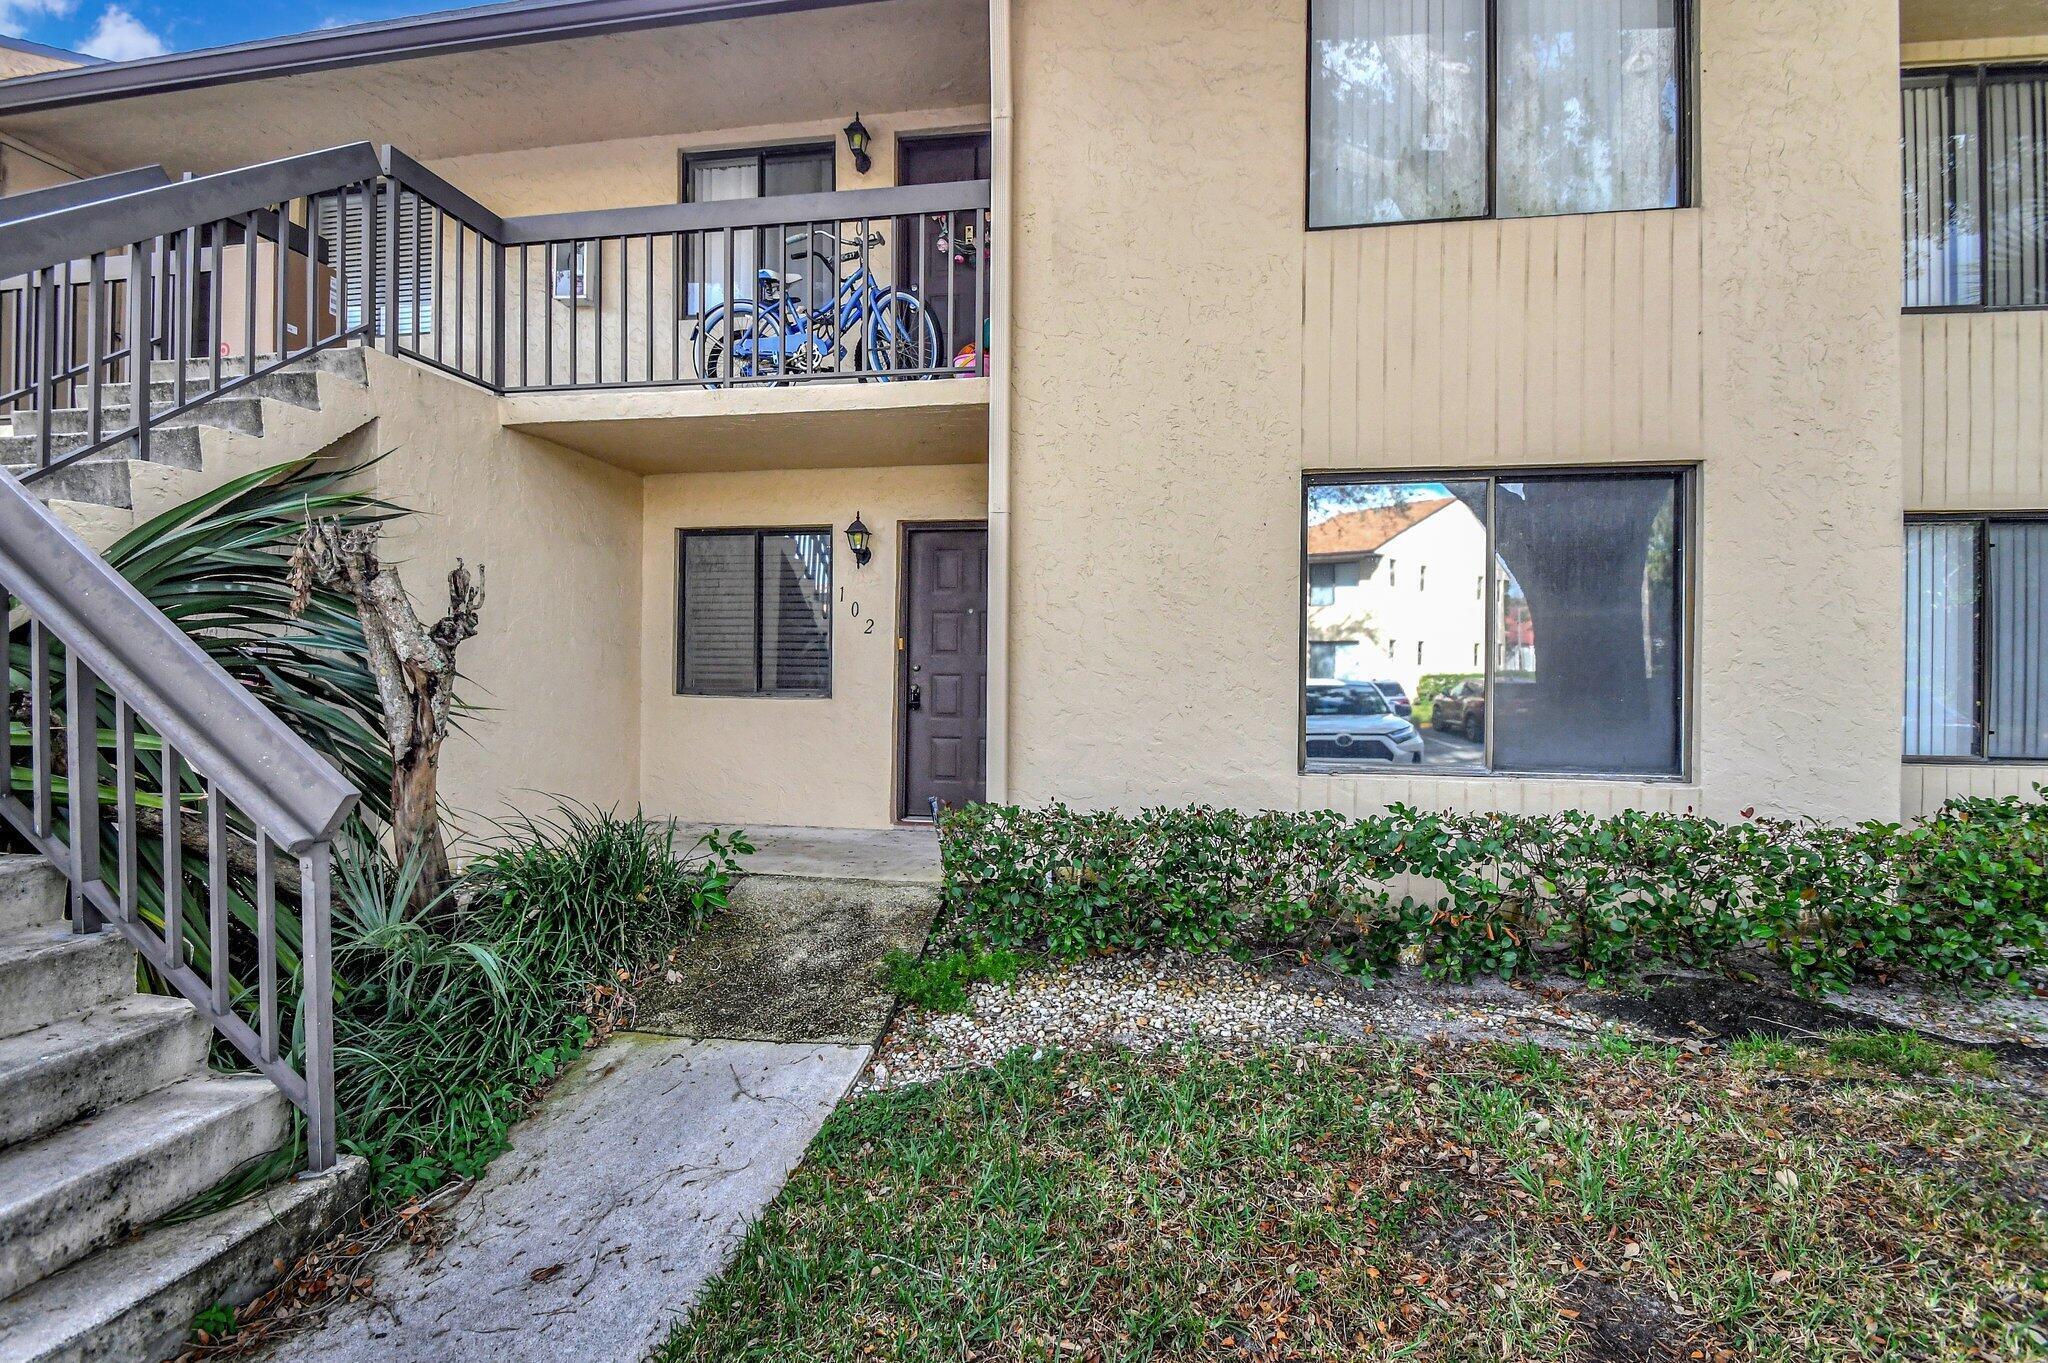
Save
Ask
Tour
Hide
Mortgage Calculator
Monthly Payment (Est.)
Enter an interest rate to see your estimated monthly payment.Calculator powered by Showcase IDX, a Constellation1 Company. Copyright ©2026 Information is deemed reliable but not guaranteed.
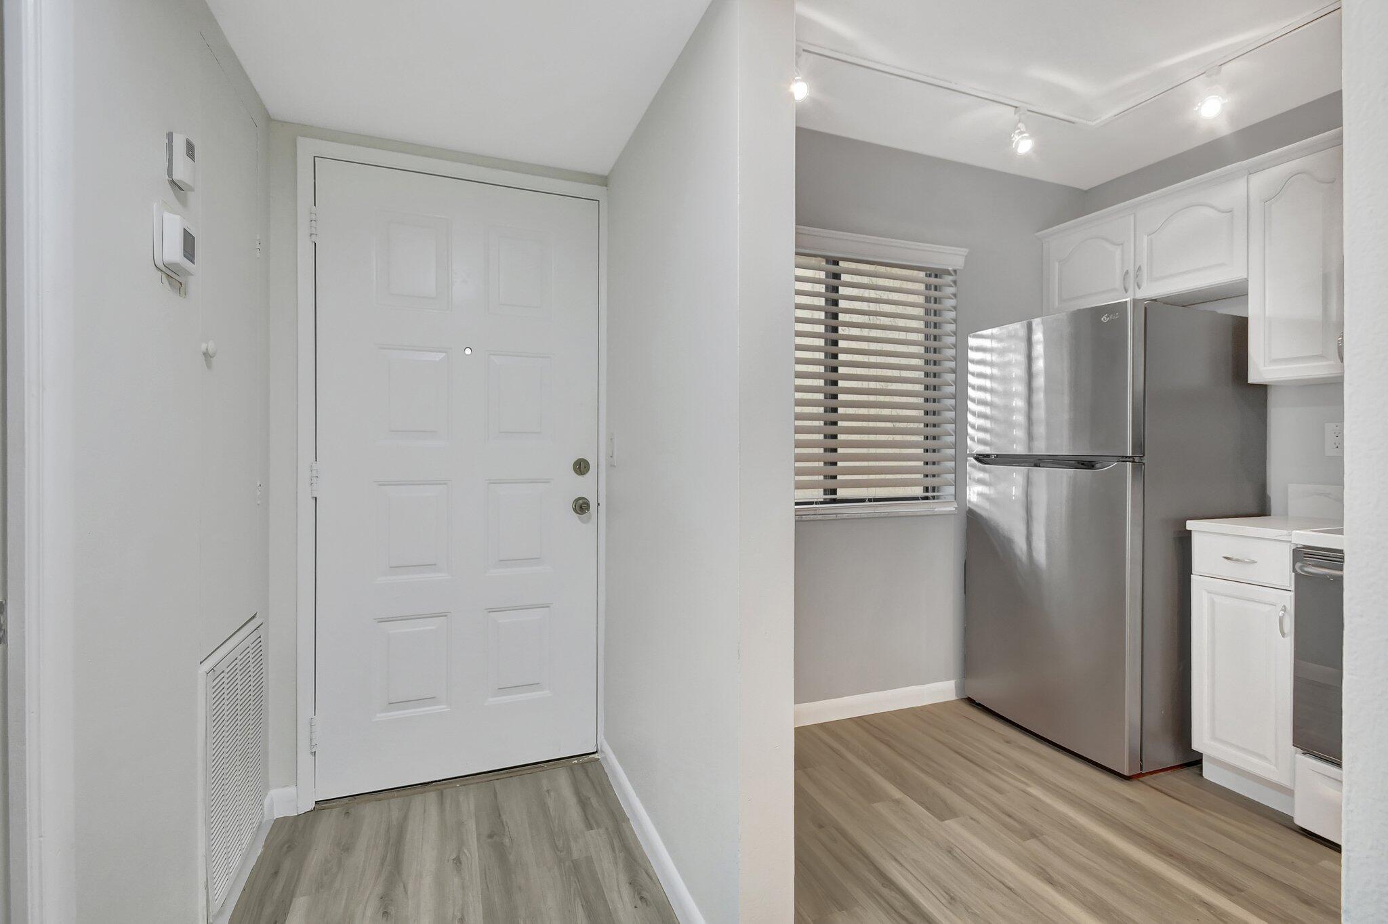
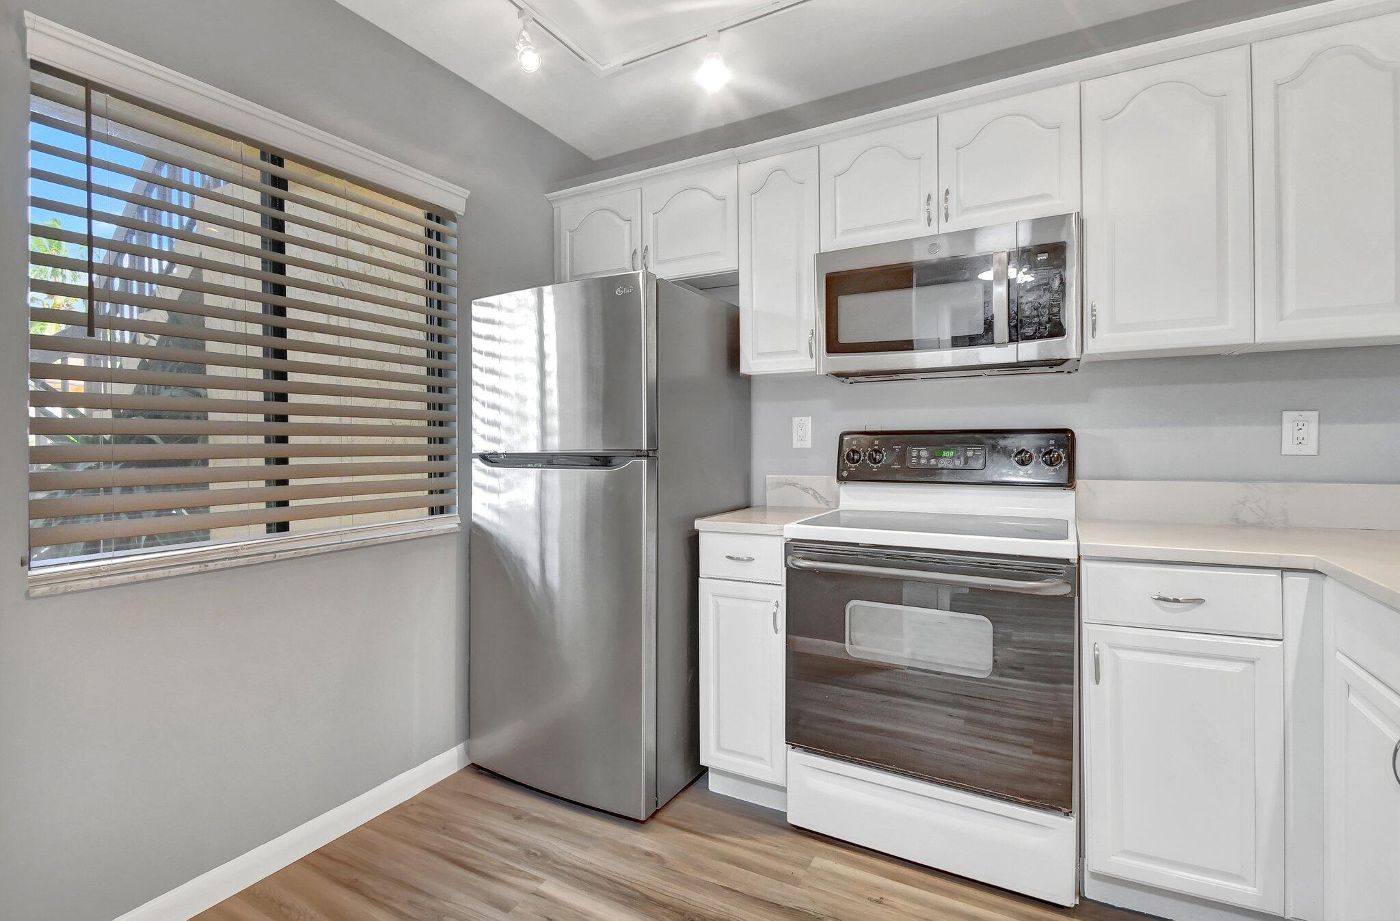
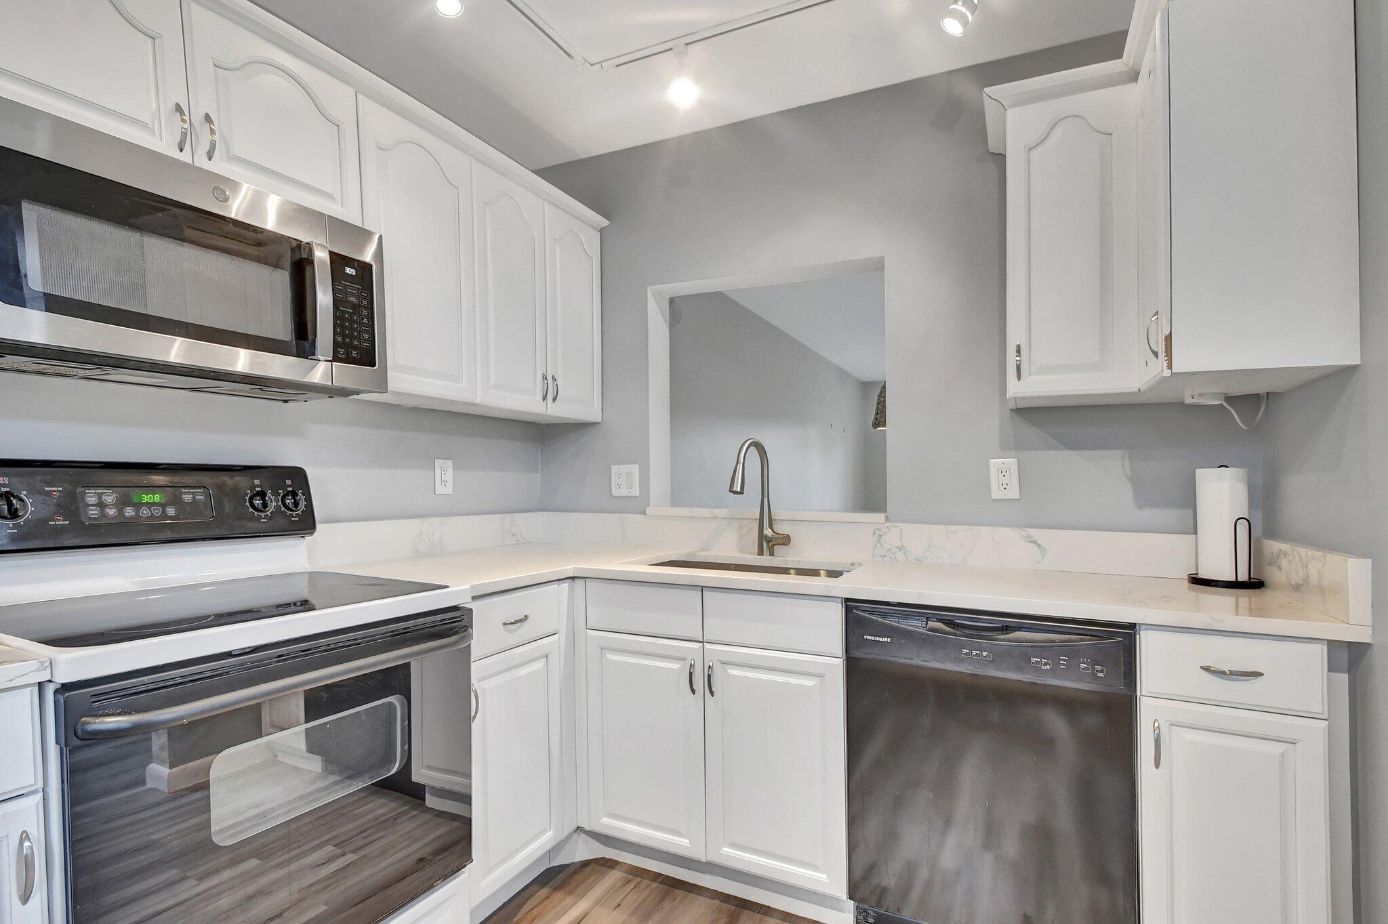
This 2 bed, 2bath 1st floor condo was completely renovated in August 2022. Luxury vinyl floors throughout. Kitchen has refurbished cabinets, new quartz countertops, and SS appliances. Master bath has new quartz countertops, walk-in shower w/glass door and toilet. Guest bath with new tub/shower combo, vanity and toilet. New lighting, trim, fans, mirrors, faucets and fixtures. Split floor plan with lake & garden views. The community has pool, tennis courts, clubhouse & onsite management office. In most desirable location across from the YMCA and walking distance to houses of worship.
Save
Ask
Tour
Hide
Listing Snapshot
Price
$2,300
Days On Site
11 Days
Bedrooms
2
Inside Area (SqFt)
950 sqft
Total Baths
2
Full Baths
2
Partial Baths
N/A
Lot Size
N/A
Year Built
1984
MLS Number
B26092071
Status
Active
Property Tax
N/A
HOA/Condo/Coop Fees
N/A
Sq Ft Source
Public Records
Friends & Family
Recent Activity
| 2 weeks ago | Listing updated with changes from the MLS | |
| 2 weeks ago | Listing first seen on site |
General Features
Available on
2024-12-01
Direction Faces
North
Number Of Stories
2
Parking
AssignedGuest
Parking Spaces
2
Pets
No
Property Sub Type
Condominium
Sewer
Public Sewer
SqFt Total
950
Interior Features
Appliances
DryerDishwasherElectric Water HeaterMicrowaveRangeRefrigeratorWater HeaterWasher
Cooling
Central AirElectric
Flooring
Other
Furnished
Unfurnished
Heating
CentralElectric
Interior
Built-in FeaturesWalk-In Closet(s)
Laundry Features
In Unit
Main Level Bedrooms
2
Bedroom 2
Dimensions - 12 X 10Level - MainArea - 120
Kitchen
Dimensions - 10 X 9Level - MainArea - 90
Living Room
Dimensions - 18 X 14Level - MainArea - 252
PrimaryBedroom
Dimensions - 13 X 12Level - MainArea - 156
Save
Ask
Tour
Hide
Exterior Features
Exterior
BalconyNone
Lot Features
Waterfront
Patio And Porch
Covered
View
Lake
Waterfront
Yes
Waterfront Features
Lake Front
Waterview
Lake
Community Features
Association Amenities
Clubhouse
MLS Area
4570
Schools
School District
Unknown
Elementary School
Verde K-8
Middle School
Omni
High School
Spanish River
Listing courtesy of RE/MAX Select Group

All listings featuring the BMLS logo are provided by BeachesMLS, Inc. This information is not verified for authenticity or accuracy and is not guaranteed. Copyright © 2026 BeachesMLS, Inc. (a Flex MLS feed)
Last checked: 2026-11-04 04:52 AM UTC
All listings featuring the BMLS logo are provided by BeachesMLS, Inc. This information is not verified for authenticity or accuracy and is not guaranteed. Copyright © 2026 BeachesMLS, Inc. (a Flex MLS feed)
Last checked: 2026-11-04 04:52 AM UTC
Neighborhood & Commute
Source: Walkscore
Save
Ask
Tour
Hide
READY TO MAKE AN OFFER?
JUST CLICK: START AN OFFER
OR CALL REAL ESTATE BROKER
ALICE LONNQVIST
PHONE: 1-561-540-8122
Did you know? You can invite friends and family to your search. They can join your search, rate and discuss listings with you.