Save
Ask
Tour
Hide
$1,500
11 Days On Site
2886 Fernley Drive E 68West Palm Beach, FL 33415
For Rent|Condominium|Active
1
Bed
1
Total Bath
1
Full Bath
1,059
SqFt
$1
/SqFt
1983
Built
Subdivision:
CRESTHAVEN CONDO
County:
Palm Beach
Call Now: 1-561-540-8122
Is this the listing for you? We can help make it yours.
1-561-540-8122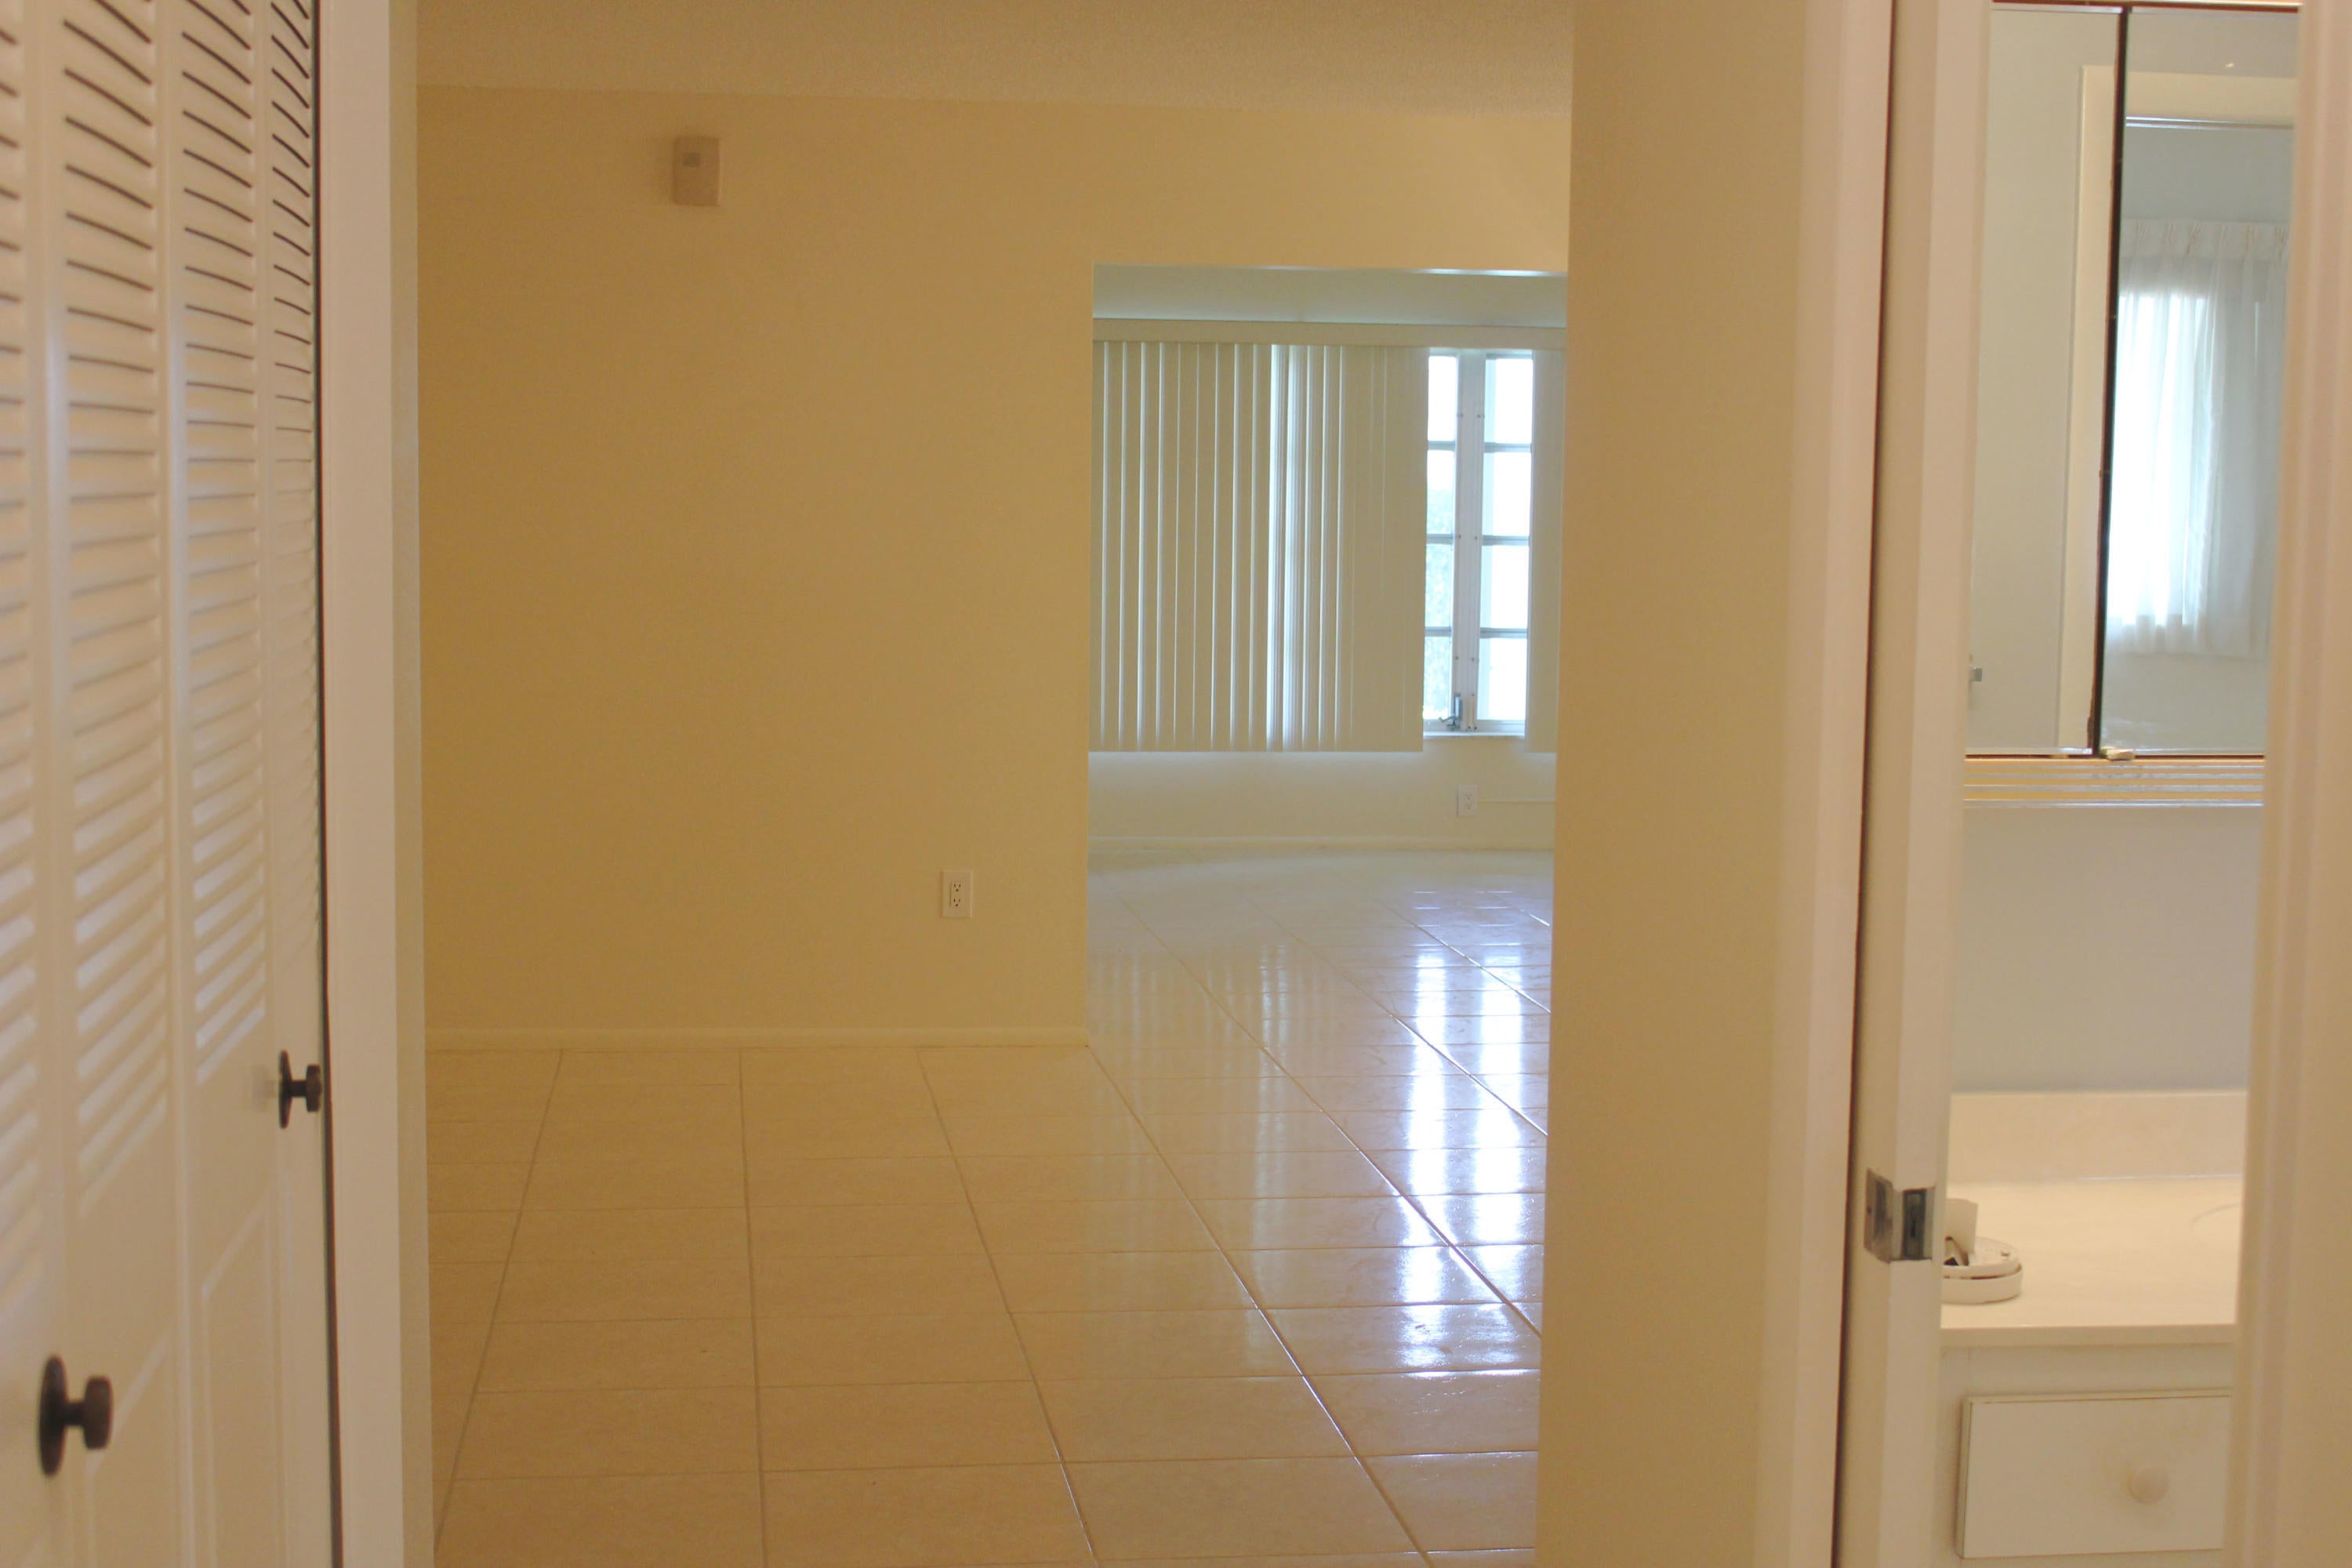
Save
Ask
Tour
Hide
Mortgage Calculator
Monthly Payment (Est.)
Enter an interest rate to see your estimated monthly payment.Calculator powered by Showcase IDX, a Constellation1 Company. Copyright ©2026 Information is deemed reliable but not guaranteed.
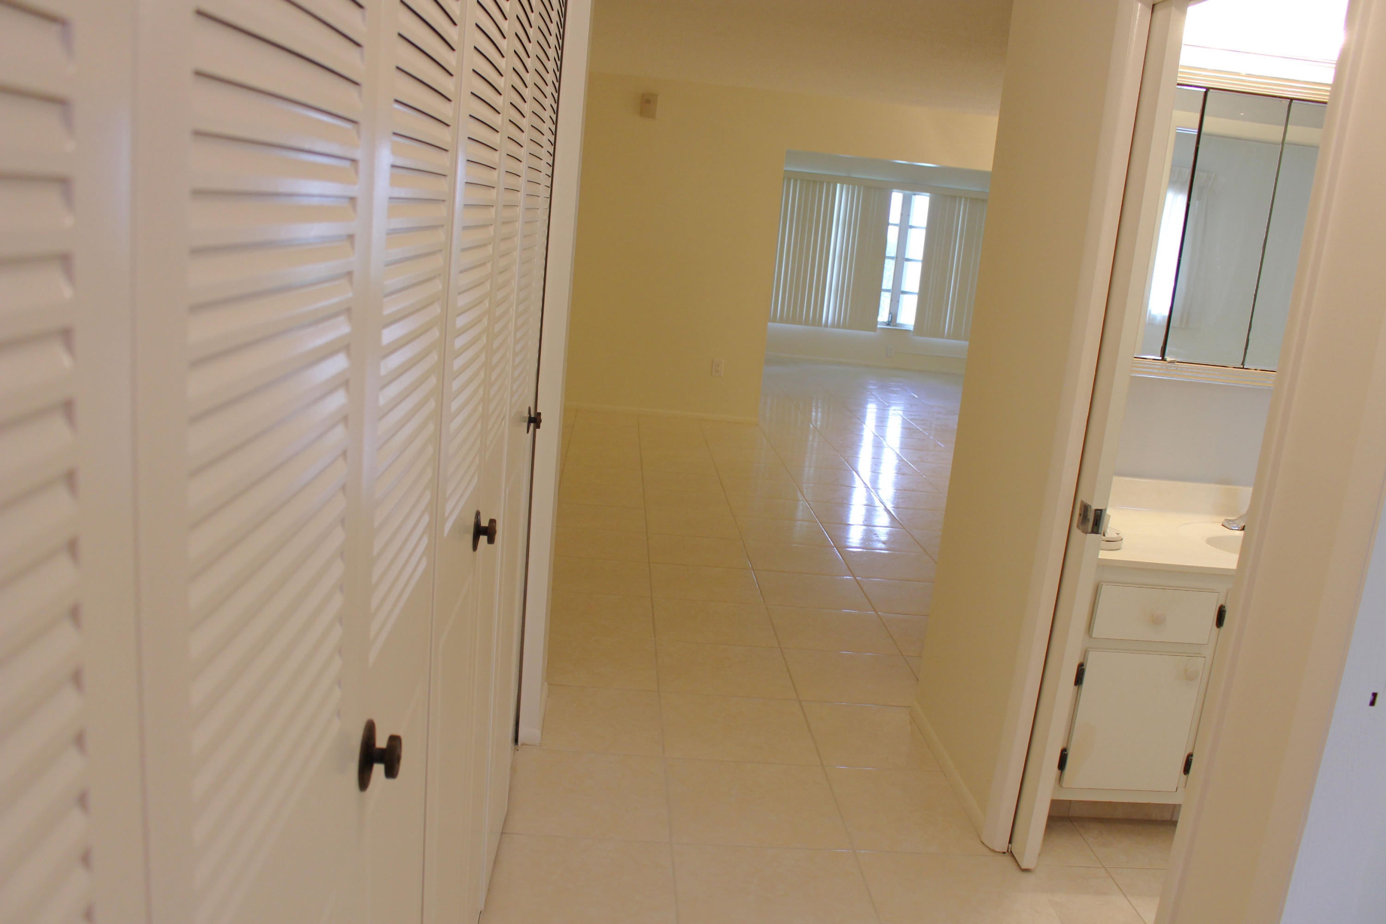
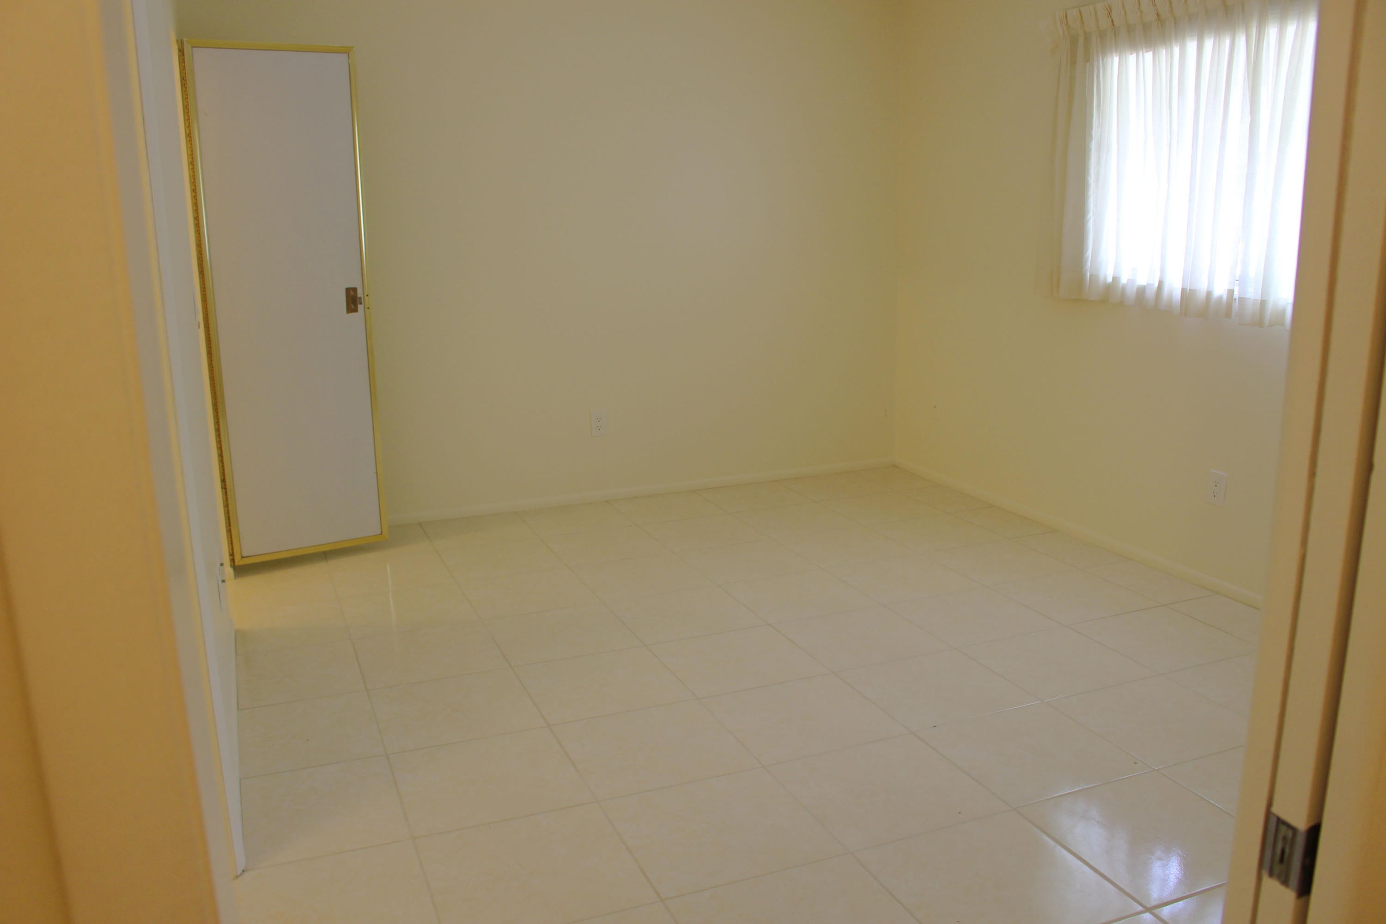
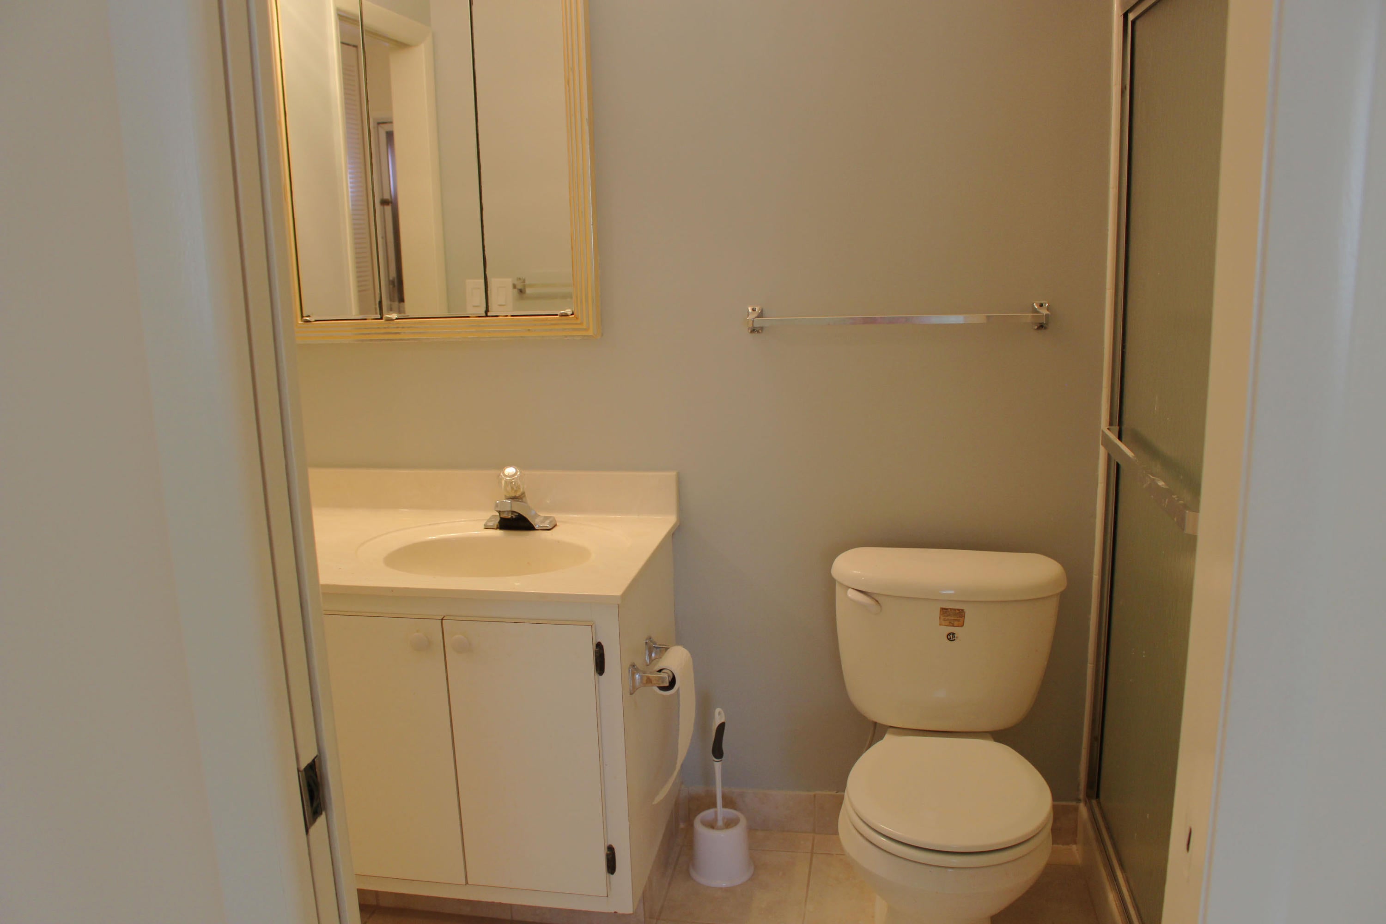
CLEAN, BRIGHT & MOVE-IN READY! Welcome to this spacious villa in a 55+ community. The vill has tile trough out the home and the kitchen has 5 years old appliances.. Enjoy this partially updated home with a large walk-in closet providing plenty of storage, while the enclosed patio offers a large, additional indoor living space. Full-size washer and dryer are conveniently located in a separate laundry room. Two parking spaces are directly in front of the unit. Walk to the clubhouse, community pool and tennis courts. 675 credit score required, 1 pet max 25lb
Save
Ask
Tour
Hide
Listing Snapshot
Price
$1,500
Days On Site
11 Days
Bedrooms
1
Inside Area (SqFt)
1,059 sqft
Total Baths
1
Full Baths
1
Partial Baths
N/A
Lot Size
N/A
Year Built
1983
MLS Number
B26092040
Status
Active
Property Tax
N/A
HOA/Condo/Coop Fees
N/A
Sq Ft Source
Appraiser
Friends & Family
Recent Activity
| 2 weeks ago | Listing first seen on site | |
| 2 weeks ago | Listing updated with changes from the MLS |
General Features
Available on
2021-01-01
Carport
2
Direction Faces
North
Levels
One
Number Of Stories
1
Parking
Attached CarportAssignedCarportGuestOpen
Parking Spaces
2
Pets
Number LimitSize LimitYes
Property Sub Type
Condominium
Sewer
Public SewerPrivate Sewer
SqFt Total
1059
Utilities
Cable AvailableElectricity AvailableNatural Gas Not AvailablePhone AvailableSewer AvailableUnderground UtilitiesWater Available
Interior Features
Appliances
DryerDishwasherElectric RangeMicrowaveRangeRefrigeratorTrash CompactorWasher
Cooling
Central Air
Flooring
TileVinyl
Furnished
Unfurnished
Heating
Central
Interior
StorageWalk-In Closet(s)
Laundry Features
Washer HookupElectric Dryer HookupInsideLaundry ClosetLaundry Room
Main Level Bedrooms
1
Family Room
FloridaRoom
Dimensions - 16 X 15Level - MainArea - 240
Kitchen
Dimensions - 9.4 X 8.19Level - MainArea - 76
Laundry
Living Room
Dimensions - 12.2 X 16.8Level - MainArea - 204Description - Living
PrimaryBedroom
Dimensions - 15 X 11.1Level - MainArea - 166
Save
Ask
Tour
Hide
Exterior Features
Construction Details
BlockStucco
Exterior
StorageTennis Court(s)
Fencing
None
Lot Features
Interior Lot
Other Structures
OutbuildingShed(s)StorageTennis Court(s)
Pool Features
In GroundPrivateAssociation
Private Pool
Yes
Roof
Tile
View
Garden
Waterview
Garden
Community Features
Association Amenities
PoolClubhousePicnic AreaParkingShuffleboard CourtTennis Court(s)
Community Features
Street Lights
MLS Area
5720
Senior Community
Yes
Building Access
Entry Level Living Area Y
Schools
School District
Unknown
Elementary School
Forest Hill
Middle School
Okeeheelee
High School
Dr. Joaquin Garcia
Listing courtesy of Charles Rutenberg Realty FTL

All listings featuring the BMLS logo are provided by BeachesMLS, Inc. This information is not verified for authenticity or accuracy and is not guaranteed. Copyright © 2026 BeachesMLS, Inc. (a Flex MLS feed)
Last checked: 2026-11-04 04:57 AM UTC
All listings featuring the BMLS logo are provided by BeachesMLS, Inc. This information is not verified for authenticity or accuracy and is not guaranteed. Copyright © 2026 BeachesMLS, Inc. (a Flex MLS feed)
Last checked: 2026-11-04 04:57 AM UTC
Neighborhood & Commute
Source: Walkscore
Save
Ask
Tour
Hide
READY TO MAKE AN OFFER?
JUST CLICK: START AN OFFER
OR CALL REAL ESTATE BROKER
ALICE LONNQVIST
PHONE: 1-561-540-8122
Did you know? You can invite friends and family to your search. They can join your search, rate and discuss listings with you.