When you purchase a home in Florida with Home Max Realty International as your buyer’s agent, you may be eligible to receive up to $5,000* as a rebate at closing.

Save
Ask
Tour
Hide
Share
$4,500
11 Days On Site

2640
2640 Lake Shore Drive 1216
Riviera Beach, FL 33404

For Rent|Condominium|Active
3
Beds
3
Total Baths
3
Full Baths
1,800
SqFt
$3
/SqFt
2007
Built
Subdivision:
MARINA GRANDE RIVIERA BEACH CONDO
County:
Palm Beach
Call Now: 1-561-540-8122
Is this the listing for you? We can help make it yours.
1-561-540-8122
2640 Lake Shore Drive 12162640 Lake Shore Drive 12162640 Lake Shore Drive 12162640 Lake Shore Drive 1216
Save
Ask
Tour
Hide
Share

Mortgage Calculator

Monthly Payment (Est.)

Enter an interest rate to see your estimated monthly payment.
Calculator powered by Showcase IDX, a Constellation1 Company. Copyright ©2026 Information is deemed reliable but not guaranteed.

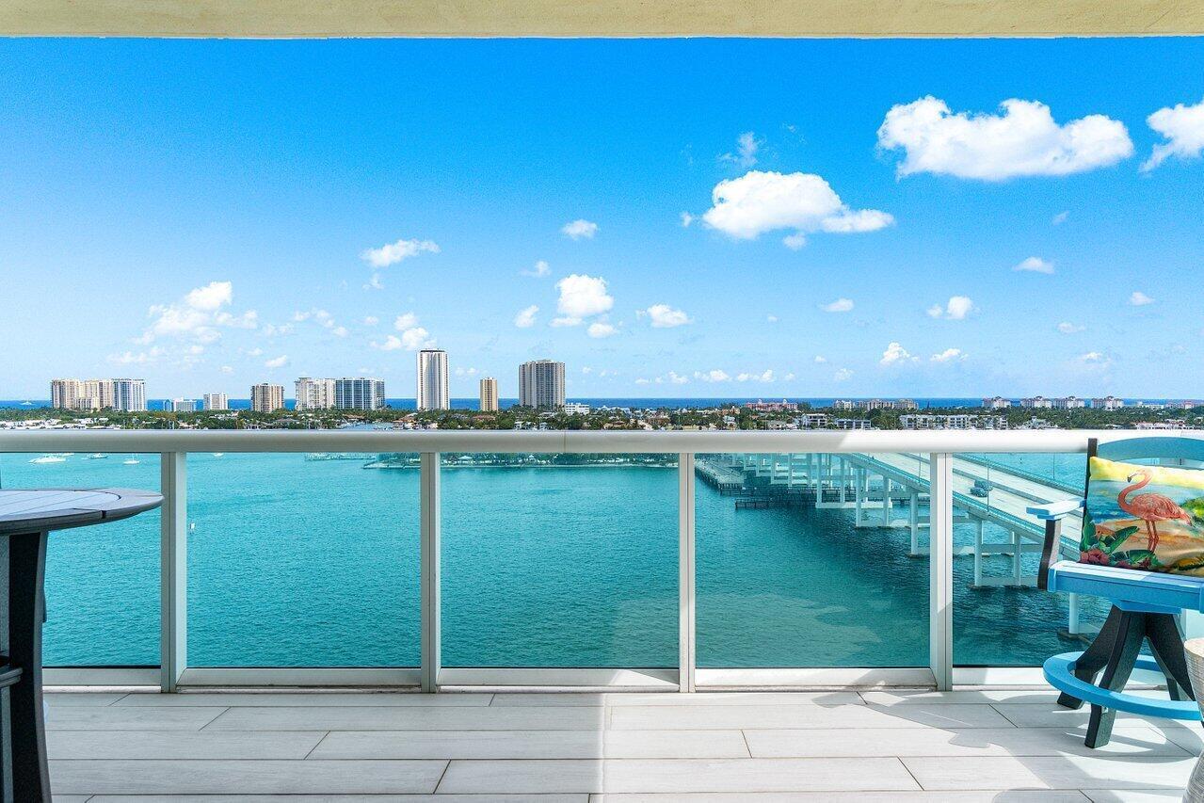
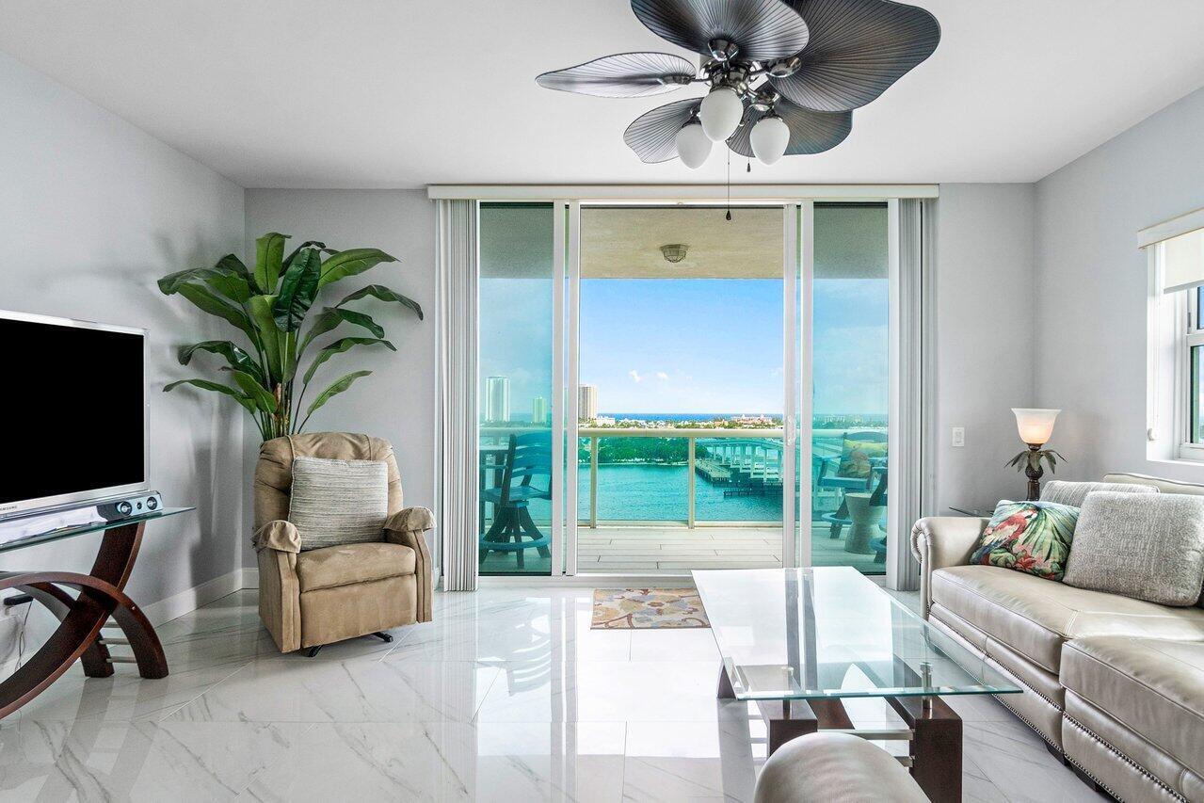
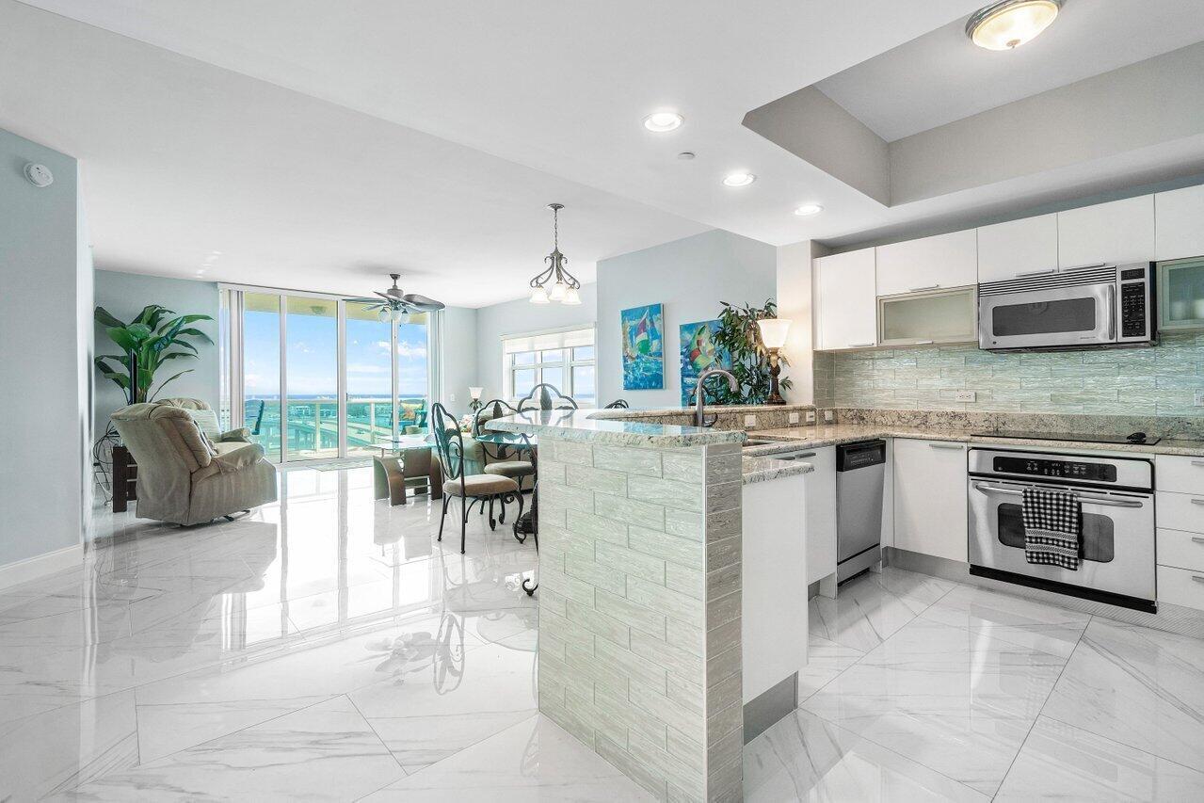
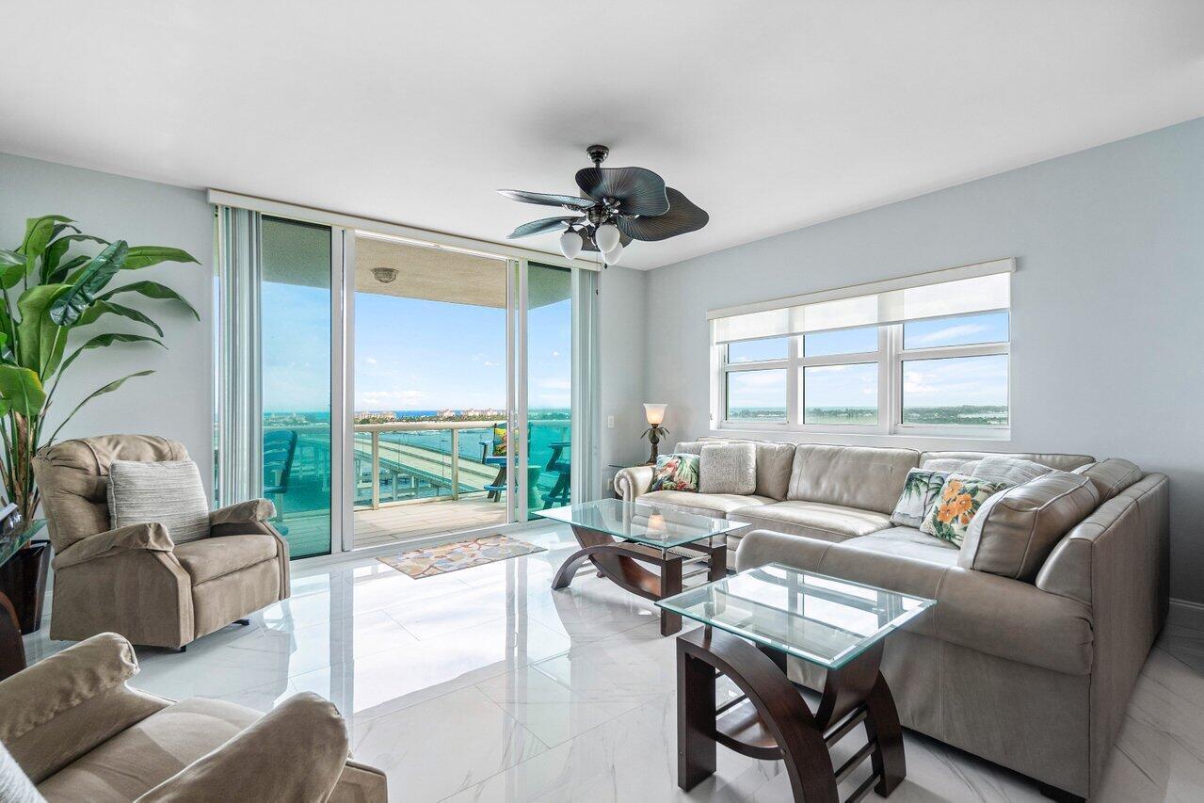
Amazing panoramic views from 12th floor corner unit, direct east facing Intracoastal to ocean views. Furnished turnkey 3BR 3BA condo, tiled floors. Unobstructed views south to Peanut Island, Palm Beach & West Palm Skyline PLUS East to Singer Island & Atlantic Ocean's horizon. Enjoy the remodeled open kitchen, great natural light with extra end unit windows. Spacious owners suite w/his & her walk-in closets. Primary bath w/double vanity, jetted bath & water closet. Assigned garage parking & climate-controlled storage unit. 24/7 manned gate, valet. New covered rooftop oasis w/pool, spa, BBQ areas, tennis, pickleball. Clubhouse, fitness center & billiard room. Waterfront walking path w/gazebo. Adjacent marina w/dry docks available, minutes to ocean, no fixed bridges! Pet friendly.

Save
Ask
Tour
Hide
Share
Listing Snapshot
Price 
$4,500
Days On Site 
11 Days
Bedrooms 
3
Inside Area (SqFt) 
1,800 sqft
Total Baths 
3
Full Baths 
3
Partial Baths 
N/A
Lot Size 
N/A
Year Built 
2007
MLS Number 
B26091962
Status 
Active
Property Tax 
N/A
HOA/Condo/Coop Fees 
N/A
Sq Ft Source 
Builder
Friends & Family
Recent Activity
2 weeks agoListing updated with changes from the MLS
2 weeks agoListing first seen on site
General Features
Available on 
2026-11-01
Direction Faces 
East
Garage 
Yes
Garage Spaces 
1
Number Of Stories 
23
Parking 
AssignedCoveredDetachedElectric Vehicle Charging Station(s)GarageGuestValet
Parking Spaces 
2
Pets 
Breed RestrictionsNumber LimitSize LimitYes
Property Sub Type 
Condominium
Security 
Security SystemClosed Circuit Camera(s)Fire Sprinkler SystemGated with GuardGated CommunityKey Card EntrySmoke Detector(s)Security Guard
Sewer 
Public Sewer
SqFt Total 
1954
Utilities 
Cable ConnectedElectricity AvailableSewer ConnectedUnderground UtilitiesWater Connected
Interior Features
Appliances 
CooktopDryerDishwasherDisposalMicrowaveRangeRefrigeratorWasher
Cooling 
Central AirCeiling Fan(s)
Flooring 
MarbleTile
Furnished 
Furnished
Heating 
Central
Interior 
Breakfast BarBuilt-in FeaturesEntrance FoyerStorageSoaking TubWalk-In Closet(s)
Laundry Features 
InsideLaundry Closet
Main Level Bedrooms 
3
Window Features 
BlindsStorm Window(s)
Bedroom 2 
Dimensions - 13 X 13Area - 169
Bedroom 3 
Dimensions - 11 X 10Area - 110
Kitchen 
Dimensions - 10 X 10Level - MainArea - 100Description - All Measurements Approx
Living Room 
Dimensions - 23 X 17Level - MainArea - 391Description - All Measurements Approx
PrimaryBedroom 
Dimensions - 16 X 13Level - MainArea - 208
Save
Ask
Tour
Hide
Share
Exterior Features
Construction Details 
Block
Exterior 
BalconyOther
Lot Features 
Waterfront
Other Structures 
Storage
Patio And Porch 
Covered
Pool Features 
Association
Road Frontage 
Private Road
View 
WaterCityOcean
Waterfront 
Yes
Waterfront Features 
Intracoastal AccessNavigable WaterNo Fixed BridgesOcean AccessSeawall
Waterview 
WaterCityOcean
Windows/Doors 
BlindsStorm Window(s)
Community Features
Accessibility Features 
Accessible Approach with RampAccessible Hallway(s)Therapeutic Whirlpool
Association Amenities 
PoolBilliard RoomBoatingClubhouseElevator(s)Fitness CenterManagementRecreation FacilitiesSaunaSpa/Hot TubTennis Court(s)Trash
Community Features 
GatedStreet Lights
MLS Area 
5280
Schools
School District
Unknown
Elementary School
Lincoln
Middle School
John F. Kennedy (Palm Beach)
High School
Palm Beach Gardens
Listing courtesy of Illustrated Properties

View photos, virtual tours, details...

All listings featuring the BMLS logo are provided by BeachesMLS, Inc. This information is not verified for authenticity or accuracy and is not guaranteed. Copyright © 2026 BeachesMLS, Inc. (a Flex MLS feed)
Last checked: 2026-11-04 06:08 AM UTC

Neighborhood & Commute
Source: Walkscore
Save
Ask
Tour
Hide
Share

READY TO MAKE AN OFFER?

JUST CLICK: START AN OFFER

OR CALL REAL ESTATE BROKER

ALICE LONNQVIST

PHONE: 1-561-540-8122