When you purchase a home in Florida with Home Max Realty International as your buyer’s agent, you may be eligible to receive up to $5,000* as a rebate at closing.

Save
Ask
Tour
Hide
Share
$925,000
New Listing

8839 NW 49th Drive
Coral Springs, FL 33067

For Sale|Single Family Residence|Active
4
Beds
3
Total Baths
3
Full Baths
2,918
SqFt
$317
/SqFt
1986
Built
Subdivision:
PINE RIDGE
County:
Broward
Call Now: 1-561-540-8122
Is this the listing for you? We can help make it yours.
1-561-540-8122
8839 NW 49th Drive8839 NW 49th Drive8839 NW 49th Drive8839 NW 49th Drive
Save
Ask
Tour
Hide
Share

Mortgage Calculator

Monthly Payment (Est.)

Enter an interest rate to see your estimated monthly payment.
Calculator powered by Showcase IDX, a Constellation1 Company. Copyright ©2026 Information is deemed reliable but not guaranteed.

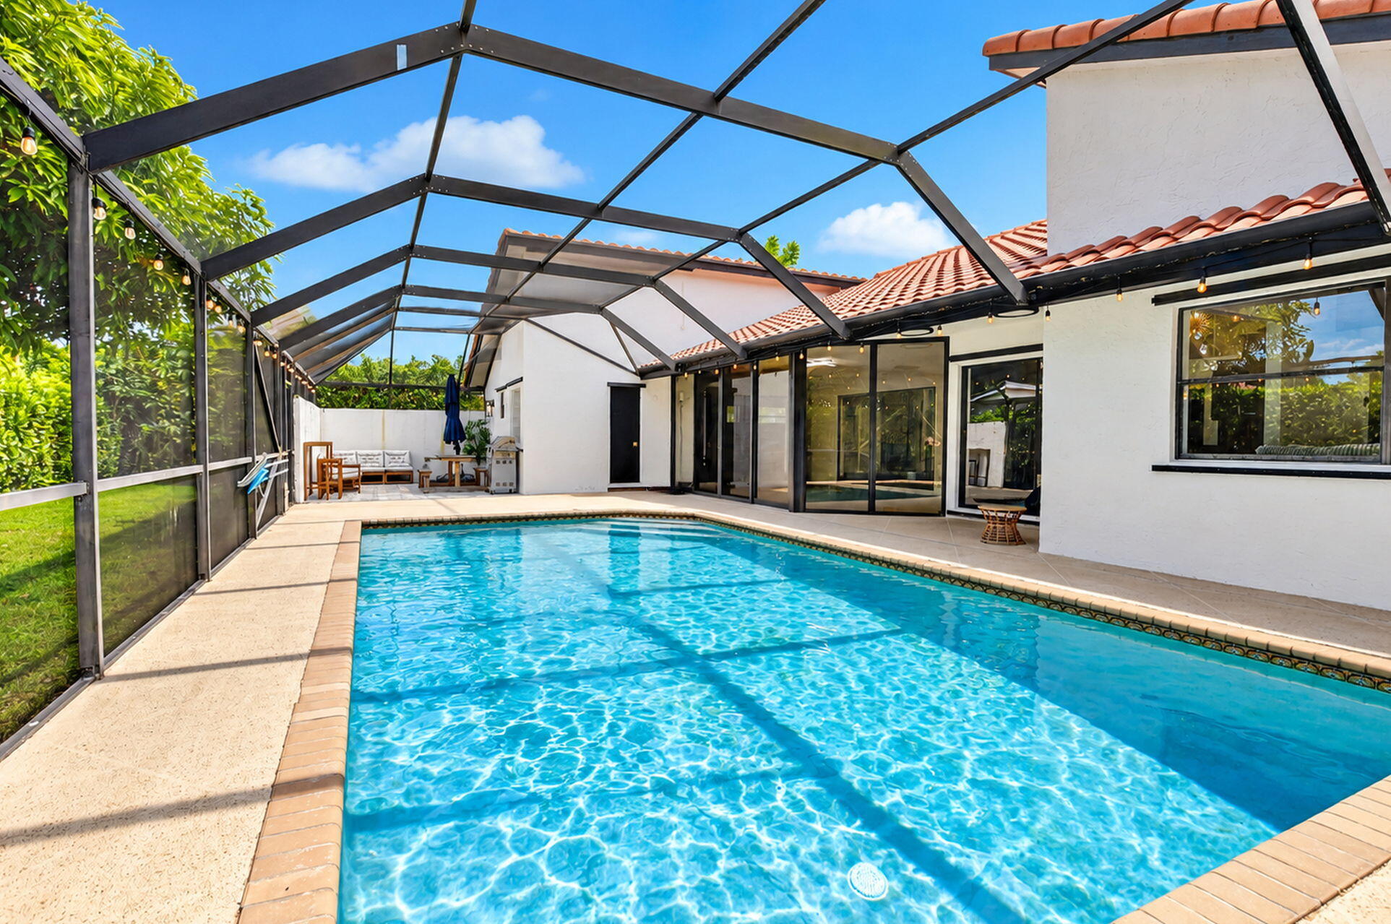
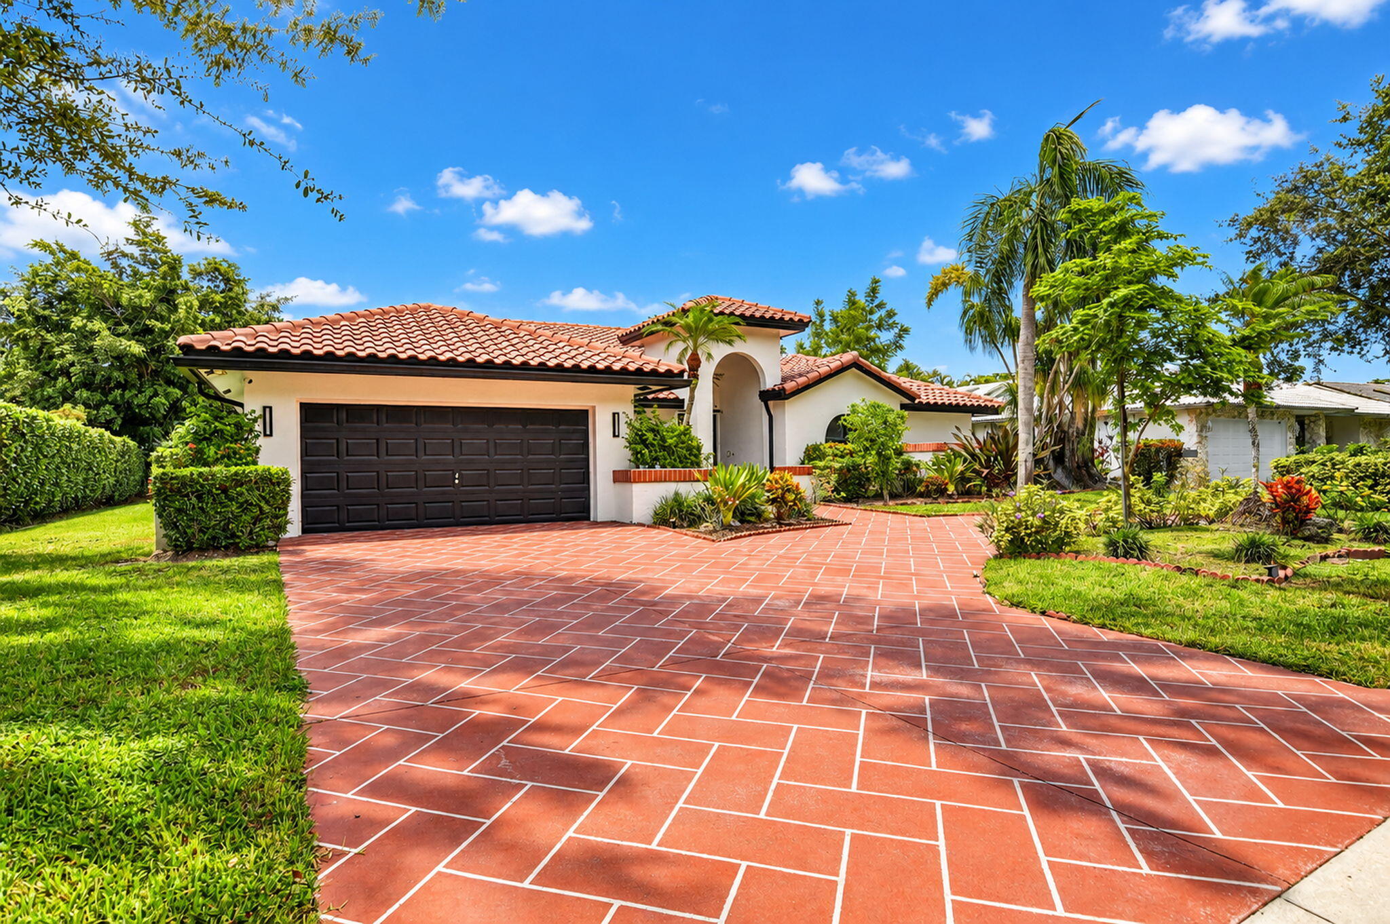
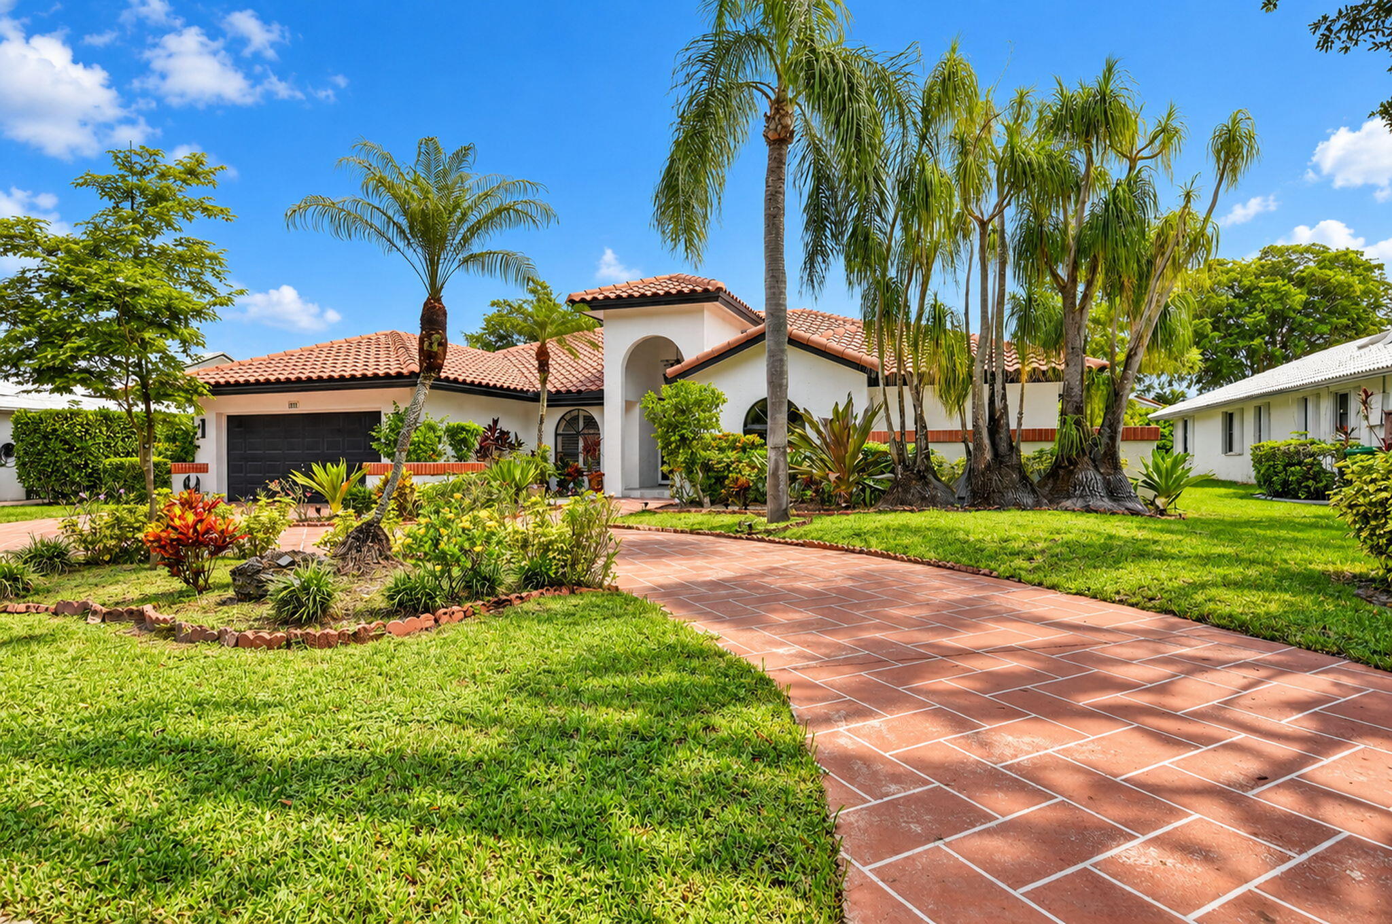
Exceptional South Florida living awaits in this beautifully designed 4-bedroom, 3-bathroom heated saltwater pool home, situated on an oversized lot in the heart of Coral Springs! This distinctive Deco Ranch-style residence offers an incredible combination of space, privacy, flexibility, and indoor-outdoor entertaining. From the moment you enter, you'll appreciate the soaring ceilings, abundant natural light, and inviting views of the expansive screened pool and patio. The thoughtfully designed split floor plan features two separate living areas, providing exceptional versatility for everyday living, entertaining, or multigenerational needs. The east wing features an oversized primary suite with a walk-in closet, an additional bedroom currently transformed into a dream custom walk-in closet, an additional bedroom currently transformed into a dream custom walk-in closet, two beautifully renovated bathroom both with dual sinks, and a third bedroom. The west wing offers a private fourth bedroom, another renovated bathroom, and a separate living area. At the heart of the home, the kitchen features sleek black quartz countertops, newer Samsung smart appliances, a pantry, island seating, and beautiful views of the pool and outdoor entertaining space. The backyard is a true South Florida oasis! Enjoy a heated saltwater pool, expansive screened patio, lush privacy hedges, and plenty of room to relax, entertain, and enjoy the outdoors year-round. Another standout feature is the garage, currently transformed into an incredible entertainment space complete with a TV, mini-split A/C, and workout area. This flexible space can be enjoyed as configured or converted back to traditional garage use. Additional highlights include a dual A/C system, with one unit replaced in 2026, designer woodwork, 2 electric fireplaces, an oversized lot, fruit trees (2 mango trees, 1 avocado, and 1 grafted lemon/line), and a desirable Coral Springs location convenient to shopping, dining, parks, schools, and major roadways. With its versatile layout, impressive outdoor living, and unique spaces, this home offers an exceptional opportunity to enjoy the South Florida lifestyle. Schedule your private showing today!

Save
Ask
Tour
Hide
Share
Listing Snapshot
Price 
$925,000
Days On Site 
0 Days
Bedrooms 
4
Inside Area (SqFt) 
2,918 sqft
Total Baths 
3
Full Baths 
3
Partial Baths 
N/A
Lot Size 
0.26 Acres
Year Built 
1986
MLS Number 
B26091955
Status 
Active
Property Tax 
$15,907.5
HOA/Condo/Coop Fees 
$60 monthly
Sq Ft Source 
Public Records
Friends & Family
Recent Activity
12 hours agoListing updated with changes from the MLS
12 hours agoListing first seen on site
General Features
Acres 
0.26
Attached Garage 
Yes
Direction Faces 
Southwest
Energy Features 
Solar
Garage 
Yes
Garage Spaces 
2
Levels 
One
Number Of Stories 
1
Parking 
AttachedCircular DrivewayDrivewayGarageGarage Door Opener
Parking Spaces 
8
Pets 
Cats OKDogs OKYes
Property Sub Type 
Single Family Residence
Security 
Security System
Sewer 
Public Sewer
Special Circumstances 
Standard
SqFt Total 
3437
Style 
Ranch
Utilities 
Cable AvailableSewer AvailableWater Available
Water Source 
Public
Zoning 
RS-3,4,5
Interior Features
Appliances 
DryerDishwasherElectric RangeElectric Water HeaterIce MakerMicrowaveOvenRefrigeratorWater HeaterWasher
Cooling 
Central AirCeiling Fan(s)
Fireplace 
Yes
Fireplace Features 
Decorative
Flooring 
MarbleTile
Heating 
Central
Interior 
Breakfast BarEat-in KitchenHigh CeilingsKitchen IslandPantryVaulted Ceiling(s)Walk-In Closet(s)
Laundry Features 
InsideLaundry Room
Main Level Bedrooms 
4
Window Features 
BlindsStorm Window(s)
Bedroom 2 
Dimensions - 13.2 X 12.3Level - MainArea - 162
Bedroom 3 
Dimensions - 16.3 X 11.2Level - MainArea - 182
Bedroom 4 
Dimensions - 16.3 X 11.5Level - MainArea - 187
Dining Room 
Dimensions - 14.6 X 9.5Level - MainArea - 138
Family Room 
Dimensions - 19.39 X 15.2Level - MainArea - 294
FloridaRoom 
Dimensions - 21.4 X 11.11Level - MainArea - 237
Foyer 
Dimensions - 8.1 X 5.3Level - MainArea - 42
Kitchen 
Dimensions - 12.1 X 10.1Level - MainArea - 122
Laundry 
Dimensions - 9.5 X 5.09Level - MainArea - 48
Living Room 
Dimensions - 21 X 16.11Level - MainArea - 338
PrimaryBedroom 
Dimensions - 26.1 X 14.11Level - MainArea - 368
Save
Ask
Tour
Hide
Share
Exterior Features
Construction Details 
BlockStucco
Fencing 
Back Yard
Lot Features 
Landscaped
Other Structures 
Shed(s)
Patio And Porch 
CoveredPatioScreened
Pool Features 
HeatedSalt WaterPrivate
Private Pool 
Yes
Roof 
ConcreteTile
View 
GardenPool
Waterview 
GardenPool
Windows/Doors 
BlindsStorm Window(s)
Community Features
Association Fee 
$60.0
Association Fee Frequency 
Monthly
MLS Area 
3621
Financing Terms Available 
CashConventional
Building Access 
First Floor Entry
Roads 
Asphalt
Schools
School District
Unknown
Elementary School
Coral Park (Broward)
Middle School
Forest Glen
High School
Coral Springs
Listing courtesy of Coldwell Banker Realty

View photos, virtual tours, details...

All listings featuring the BMLS logo are provided by BeachesMLS, Inc. This information is not verified for authenticity or accuracy and is not guaranteed. Copyright © 2026 BeachesMLS, Inc. (a Flex MLS feed)
Last checked: 2026-10-24 12:54 AM UTC

Neighborhood & Commute
Source: Walkscore
Save
Ask
Tour
Hide
Share

READY TO MAKE AN OFFER?

JUST CLICK: START AN OFFER

OR CALL REAL ESTATE BROKER

ALICE LONNQVIST

PHONE: 1-561-540-8122