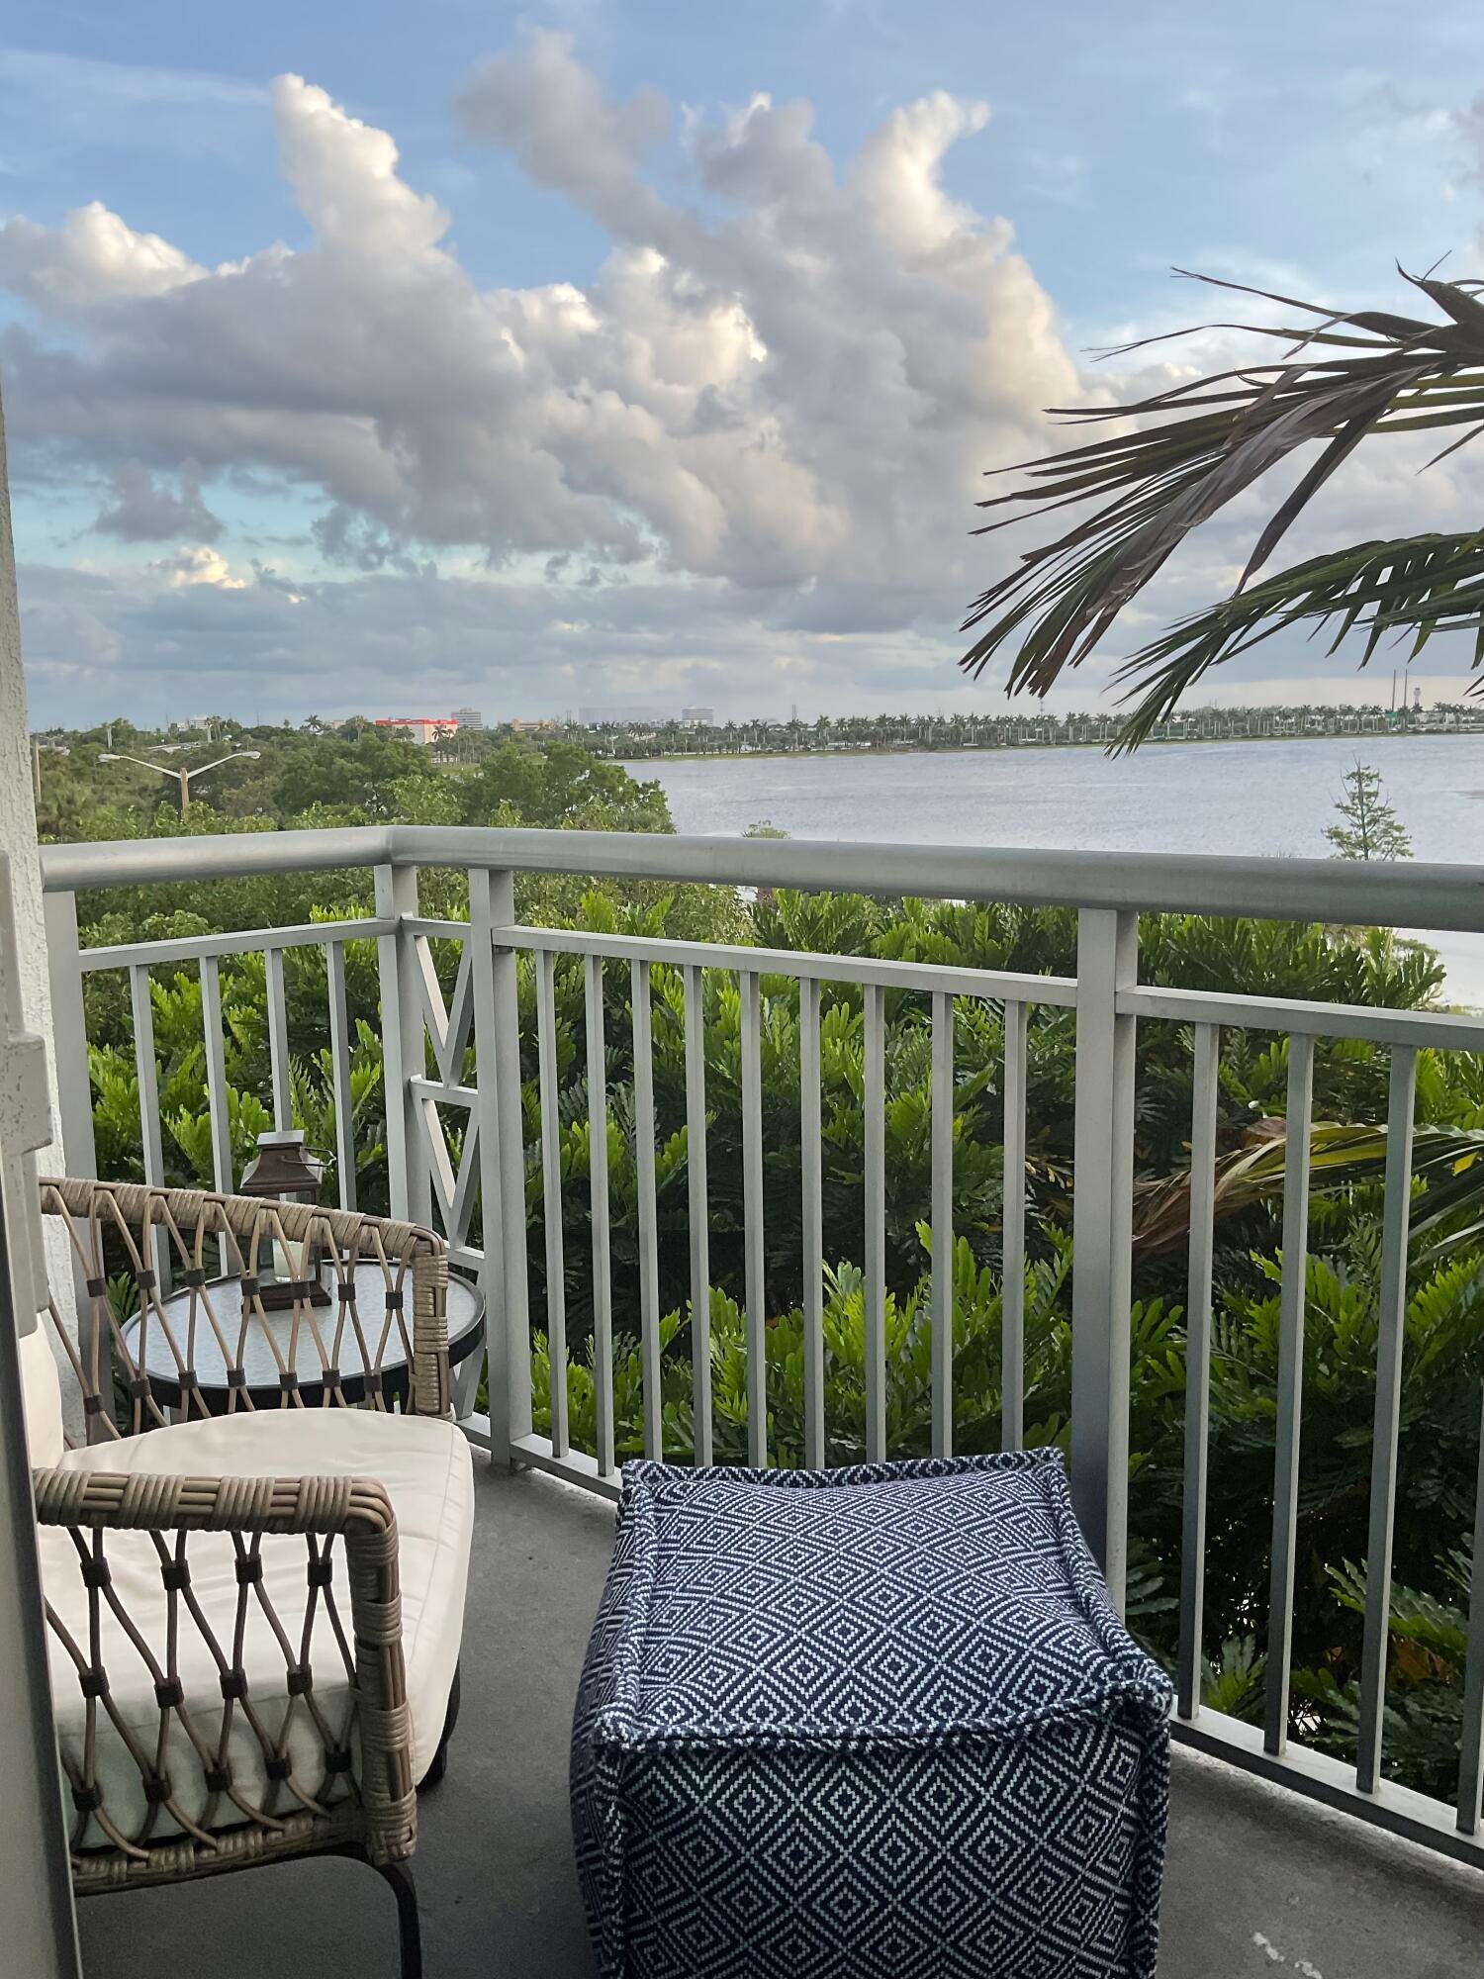
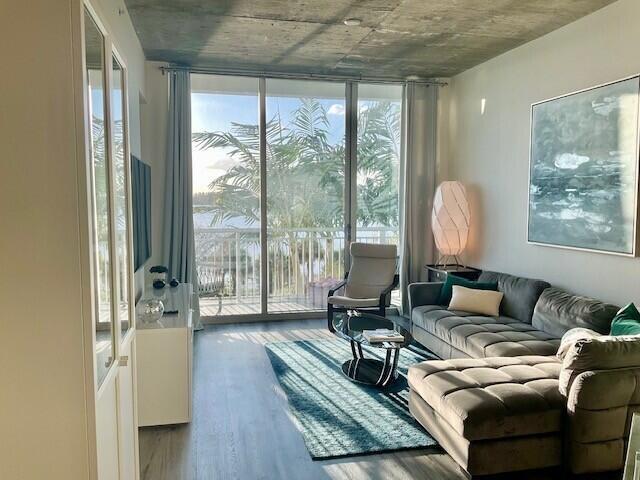
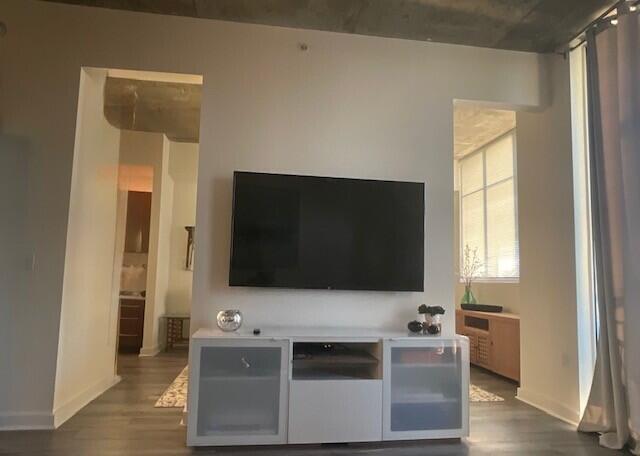
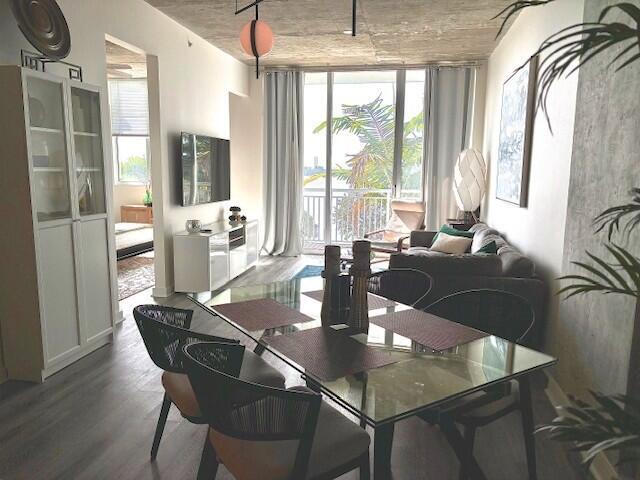
Turn-Key and Move-in ready, beautifully renovated condo. Fully furnished throughout, with new kitchen appliances, improved kitchen storage and equipped with prep, cooking and serving space and tools. MBDRM is updated with closet systems and storage, with linens. The new bath has double vanity with storage plus a linen closet. While the community does not provide cable, WiFi is included. West facing Balcony overlooks Clear Lake and north, south and western view. The pool deck has seating, covered and open, BBQ with food prep area, and access to the Clubhouse where the Pool table, work space, Fitness center and catering kitchen are available. - Kitchen Aide French door fridge - Jenair Induction Stove, Warming Drawer and Convection Oven - Jenair Charcoal Filtered Hood - Custom kitchen with marble tops and glass backsplash fully equipped with pans, dishes, cutlery, and small appliances - Whirlpool Full Size W/D 2024 - Custom cabinetry in bath with multi head shower - New organic latex high end mattress King size with bamboo linens - Built in office space - Closet with Built-In Storage
Save
Ask
Tour
Hide
Share
Listing Snapshot
Price
$465,000
Days On Site
6 Days
Bedrooms
1
Inside Area (SqFt)
846 sqft
Total Baths
1
Full Baths
1
Partial Baths
N/A
Lot Size
N/A
Year Built
2007
MLS Number
B26091934
Status
Active
Property Tax
$5,911
HOA/Condo/Coop Fees
$927 monthly
Sq Ft Source
Public Records
Friends & Family
React
Invite
Recent Activity
5 days ago
Status changed to Active
5 days ago
Listing updated with changes from the MLS
6 days ago
Listing first seen on site
General Features
Attached Garage
Yes
Direction Faces
East
Garage
Yes
Garage Spaces
1
Green Energy Efficient
Appliances
Land Lease
No
Levels
One
Number Of Stories
16
Parking
AssignedAttachedGarageGarage Door OpenerGuest
Parking Spaces
1
Pets
Number LimitSize LimitYes
Property Condition
Updated/Remodeled
Property Sub Type
Condominium
Security
Smoke Detector(s)Building SecurityClosed Circuit Camera(s)Fire AlarmFire Sprinkler System
Sewer
Public Sewer
Special Circumstances
Standard
SqFt Total
894
Style
Contemporary
Utilities
Electricity ConnectedSewer AvailableWater Available
Water Source
Public
Zoning
CLD-25 (city)
Interior Features
Appliances
DishwasherENERGY STAR Qualified DishwasherENERGY STAR Qualified DryerENERGY STAR Qualified RefrigeratorENERGY STAR Qualified WasherElectric RangeElectric Water HeaterDisposalMicrowaveRangeRefrigeratorWater HeaterWasher
Cooling
Central AirCeiling Fan(s)
Electric
Circuit Breakers
Flooring
Vinyl
Furnished
Furnished
Heating
Central
Interior
Kitchen IslandWalk-In Closet(s)
Laundry Features
InsideLaundry Closet
Main Level Bedrooms
1
Window Features
BlindsDrapes
Dining Room
Dimensions - 7 X 12Level - MainArea - 84
Kitchen
Dimensions - 12 X 9Level - MainArea - 108
Living Room
Dimensions - 16 X 12Level - MainArea - 192Description - Sliding Glass door to balcony
PrimaryBedroom
Dimensions - 15 X 11Level - MainArea - 165Description - West view