When you purchase a home in Florida with Home Max Realty International as your buyer’s agent, you may be eligible to receive up to $5,000* as a rebate at closing.

Save
Ask
Tour
Hide
Share
$3,200
11 Days On Site

28 Uno Lago Drive
Juno Beach, FL 33408

For Rent|Single Family Residence|Active Under Contract
2
Beds
3
Total Baths
2
Full Baths
1
Partial Bath
1,556
SqFt
$2
/SqFt
1984
Built
Subdivision:
Uno Lago
County:
Palm Beach
Call Now: 1-561-540-8122
Is this the listing for you? We can help make it yours.
1-561-540-8122
28 Uno Lago Drive28 Uno Lago Drive28 Uno Lago Drive28 Uno Lago Drive
Save
Ask
Tour
Hide
Share

Mortgage Calculator

Monthly Payment (Est.)

Enter an interest rate to see your estimated monthly payment.
Calculator powered by Showcase IDX, a Constellation1 Company. Copyright ©2026 Information is deemed reliable but not guaranteed.

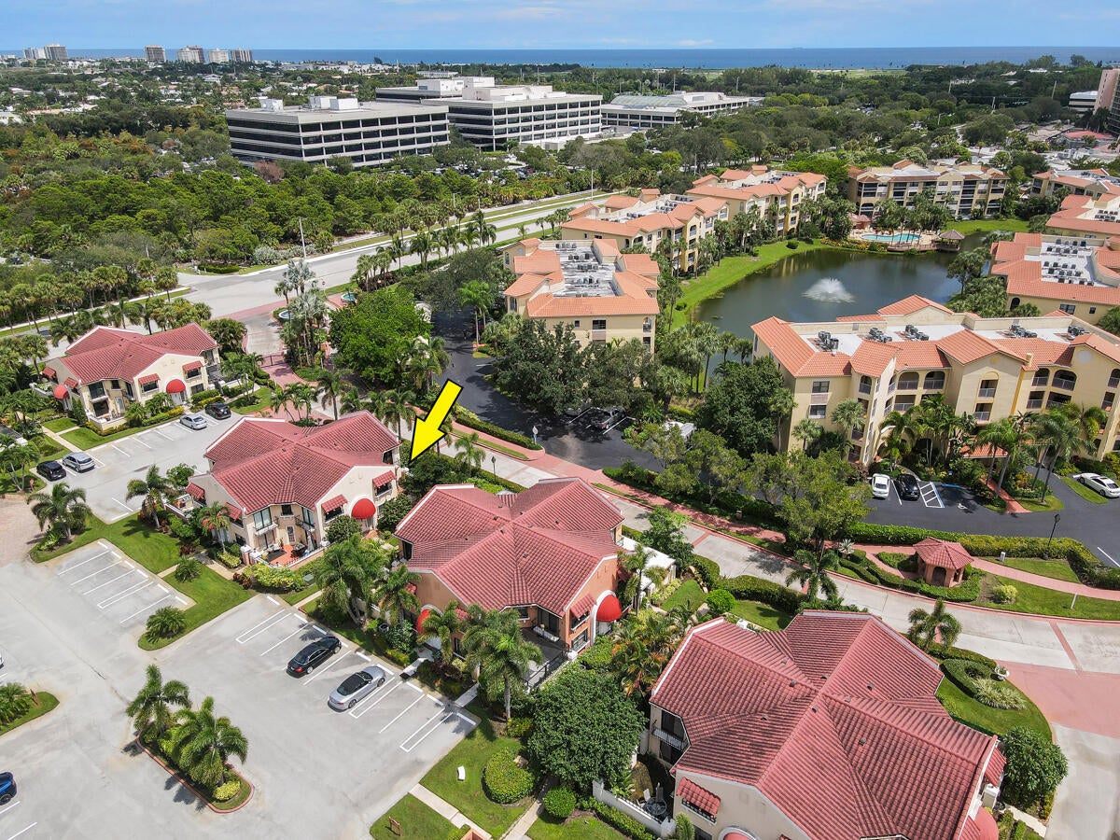
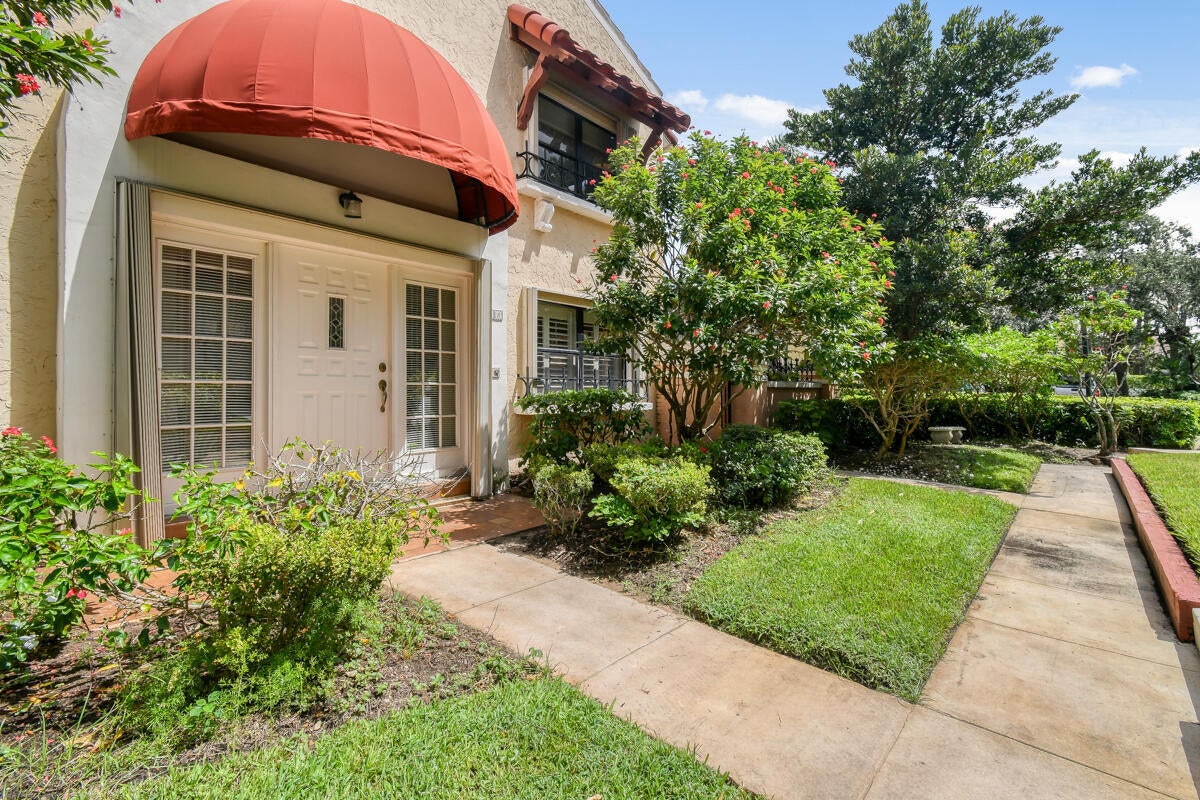
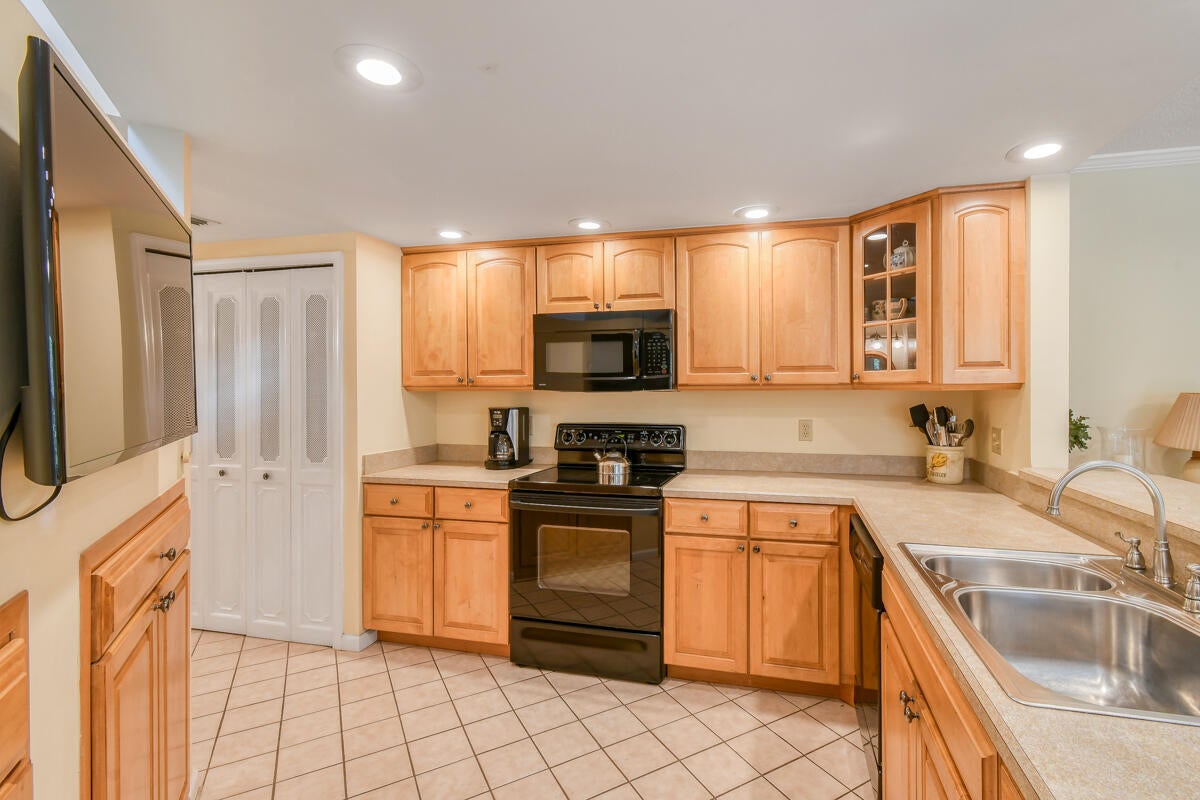
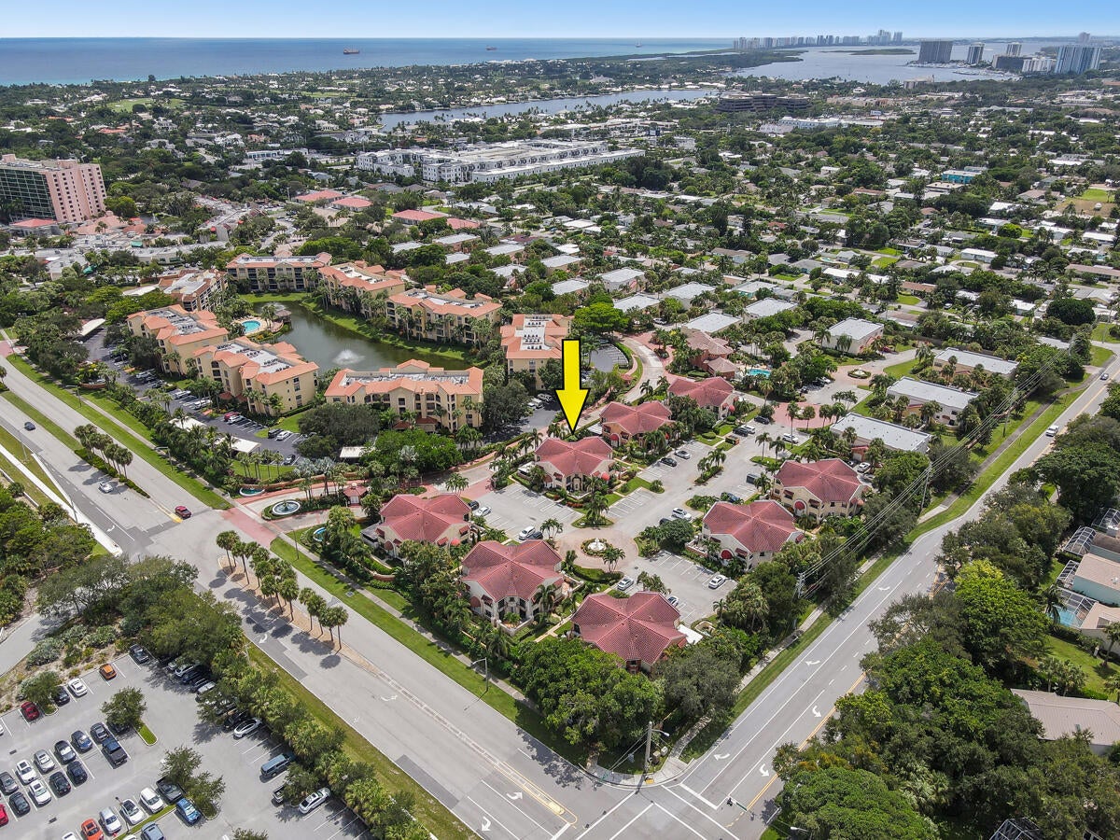
Available January 1, 2027 on an annual lease. This fully furnished end-unit villa is inside the gated community of Ocean Trace in Juno Beach and has 1,556 sq ft on two levels. The main level has a great room, family room, fully equipped kitchen, and a half bath, and it opens to a private courtyard. Upstairs are both bedrooms and two full baths. The primary suite has a walk-in closet, dual sinks, and a separate shower. An in-unit washer and dryer and full accordion hurricane shutters are included, as well with the unit being offered fully turnkey (all kitchenware, bedding, linens, etc.) Residents have use of the community pools, spa, clubhouse, and fitness center. The beach, golf, dining, and shopping are all within about five minutes. No pets per HOA.
Save
Ask
Tour
Hide
Share
Listing Snapshot
Price 
$3,200
Days On Site 
11 Days
Bedrooms 
2
Inside Area (SqFt) 
1,556 sqft
Total Baths 
3
Full Baths 
2
Partial Baths 
1
Lot Size 
N/A
Year Built 
1984
MLS Number 
B26091909
Status 
Active Under Contract
Property Tax 
N/A
HOA/Condo/Coop Fees 
N/A
Sq Ft Source 
Public Records
Friends & Family
Recent Activity
yesterdayStatus changed to Active Under Contract
2 weeks agoListing updated with changes from the MLS
2 weeks agoListing first seen on site
General Features
Available on 
2026-01-01
Direction Faces 
South
Levels 
Two
Number Of Stories 
2
Parking 
GuestOpen
Parking Spaces 
2
Pets 
No
Property Sub Type 
Single Family Residence
Security 
Security GateGated CommunitySmoke Detector(s)
Sewer 
Public Sewer
SqFt Total 
1660
Utilities 
Cable ConnectedElectricity ConnectedSewer ConnectedWater Connected
Interior Features
Appliances 
DryerDishwasherElectric Water HeaterDisposalMicrowaveOvenRangeRefrigeratorWater HeaterWasher
Cooling 
Central AirCeiling Fan(s)Electric
Flooring 
CarpetCeramic Tile
Furnished 
Furnished
Heating 
CentralElectric
Interior 
Eat-in KitchenWalk-In Closet(s)
Laundry Features 
InsideLaundry ClosetIn Unit
Kitchen 
Dimensions - 15 X 8Level - MainArea - 120
Living Room 
Dimensions - 25 X 18Level - MainArea - 450
PrimaryBedroom 
Dimensions - 15 X 12Level - MainArea - 180
Save
Ask
Tour
Hide
Share
Exterior Features
Construction Details 
Block
Exterior 
CourtyardGarden
Fencing 
GateMasonry
Lot Features 
LandscapedGarden
Patio And Porch 
Porch
Pool Features 
Association
Roof 
Barrel
View 
Garden
Waterview 
Garden
Community Features
Association Amenities 
PoolClubhouseFitness CenterSpa/Hot Tub
Community Features 
GatedStreet LightsSidewalks
MLS Area 
5220
Building Access 
Entry Level Living Area Y
Roads 
Paved
Schools
School District
Unknown
Elementary School
The Conservatory School at North Palm Beach
Middle School
Howell L. Watkins
High School
William T. Dwyer
Listing courtesy of Serhant

View photos, virtual tours, details...

All listings featuring the BMLS logo are provided by BeachesMLS, Inc. This information is not verified for authenticity or accuracy and is not guaranteed. Copyright © 2026 BeachesMLS, Inc. (a Flex MLS feed)
Last checked: 2026-11-04 07:19 AM UTC

Neighborhood & Commute
Source: Walkscore
Save
Ask
Tour
Hide
Share

READY TO MAKE AN OFFER?

JUST CLICK: START AN OFFER

OR CALL REAL ESTATE BROKER

ALICE LONNQVIST

PHONE: 1-561-540-8122