When you purchase a home in Florida with Home Max Realty International as your buyer’s agent, you may be eligible to receive up to $5,000* as a rebate at closing.

Save
Ask
Tour
Hide
Share
$649,888
New Listing

13334 Polo Club Road 348
Wellington, FL 33414

For Sale|Condominium|Active
2
Beds
2
Total Baths
2
Full Baths
1,400
SqFt
$464
/SqFt
1979
Built
Subdivision:
BAGATTELLE CONDO
County:
Palm Beach
Call Now: 1-561-540-8122
Is this the listing for you? We can help make it yours.
1-561-540-8122
13334 Polo Club Road 34813334 Polo Club Road 34813334 Polo Club Road 34813334 Polo Club Road 348
Save
Ask
Tour
Hide
Share

Mortgage Calculator

Monthly Payment (Est.)

Enter an interest rate to see your estimated monthly payment.
Calculator powered by Showcase IDX, a Constellation1 Company. Copyright ©2026 Information is deemed reliable but not guaranteed.

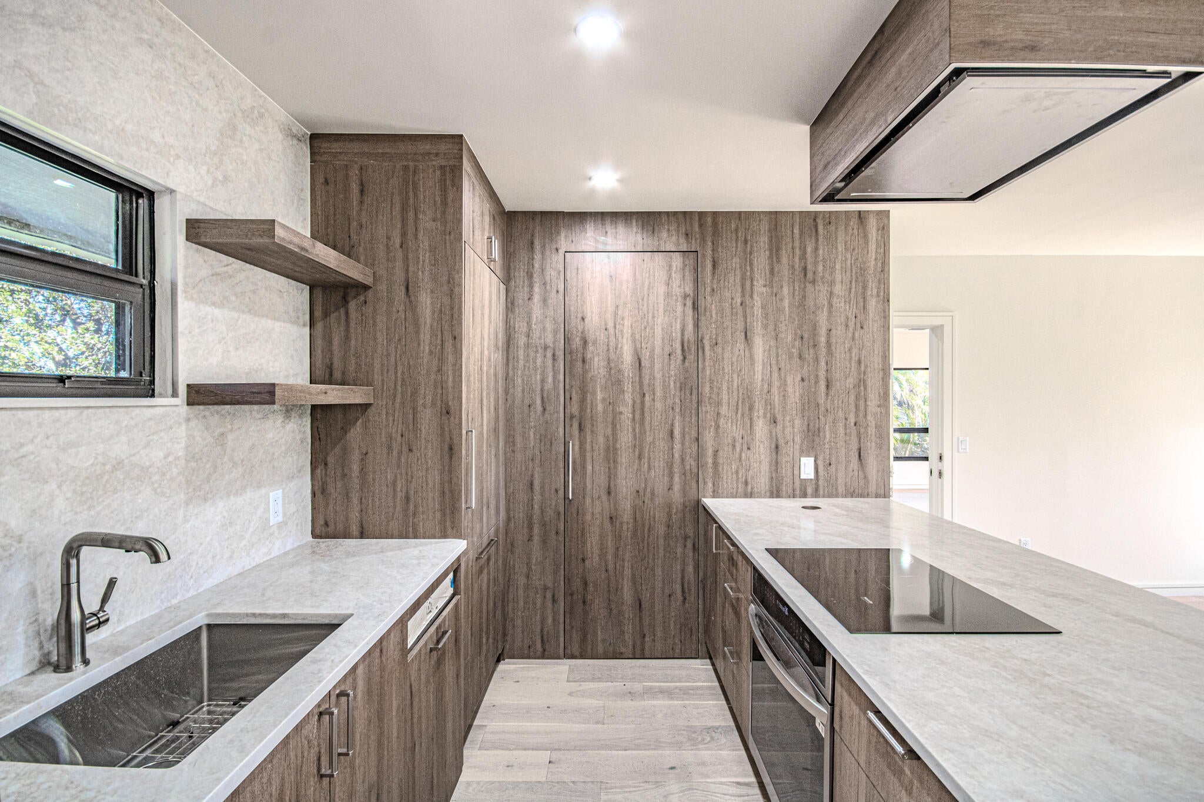
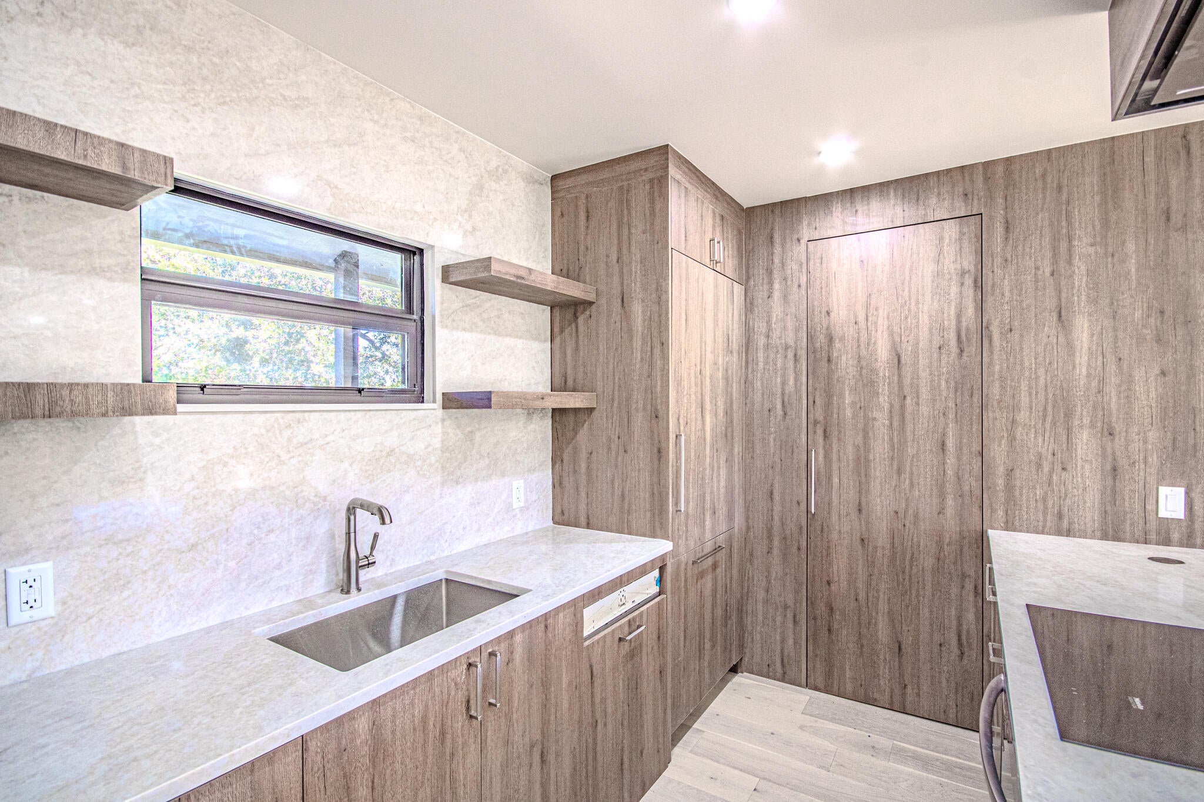
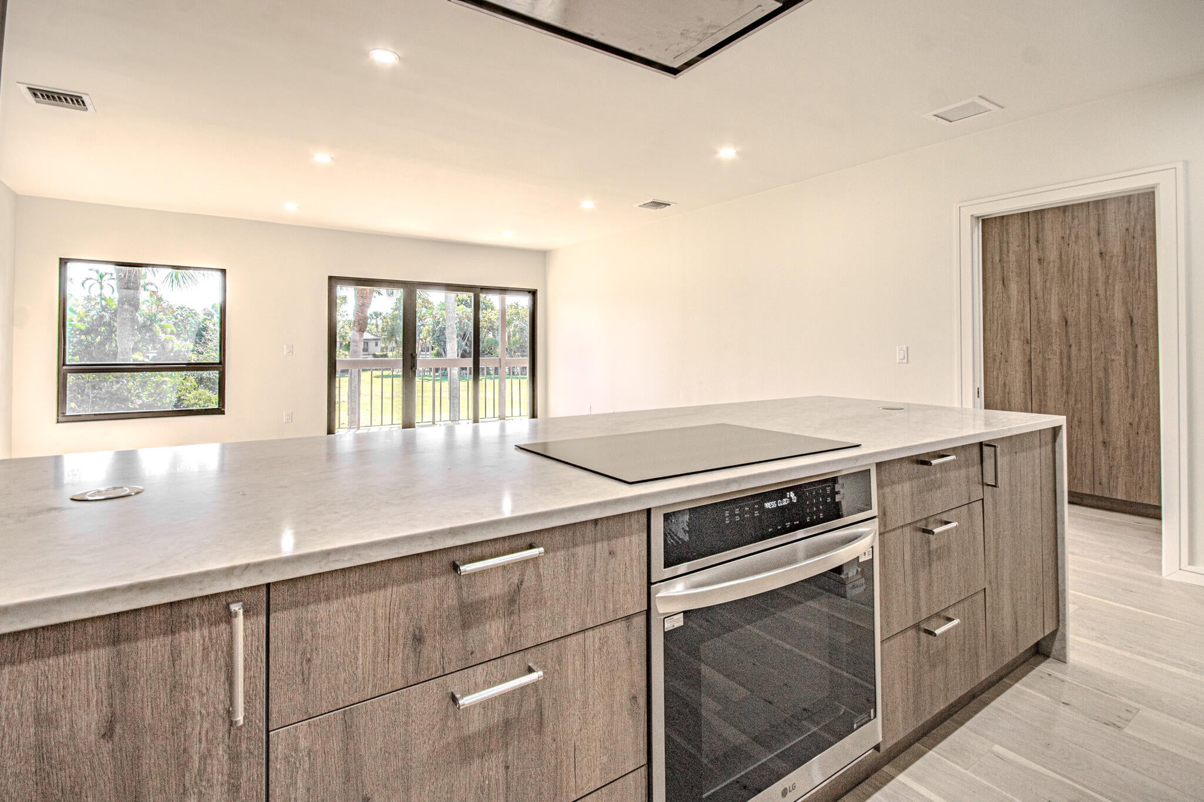
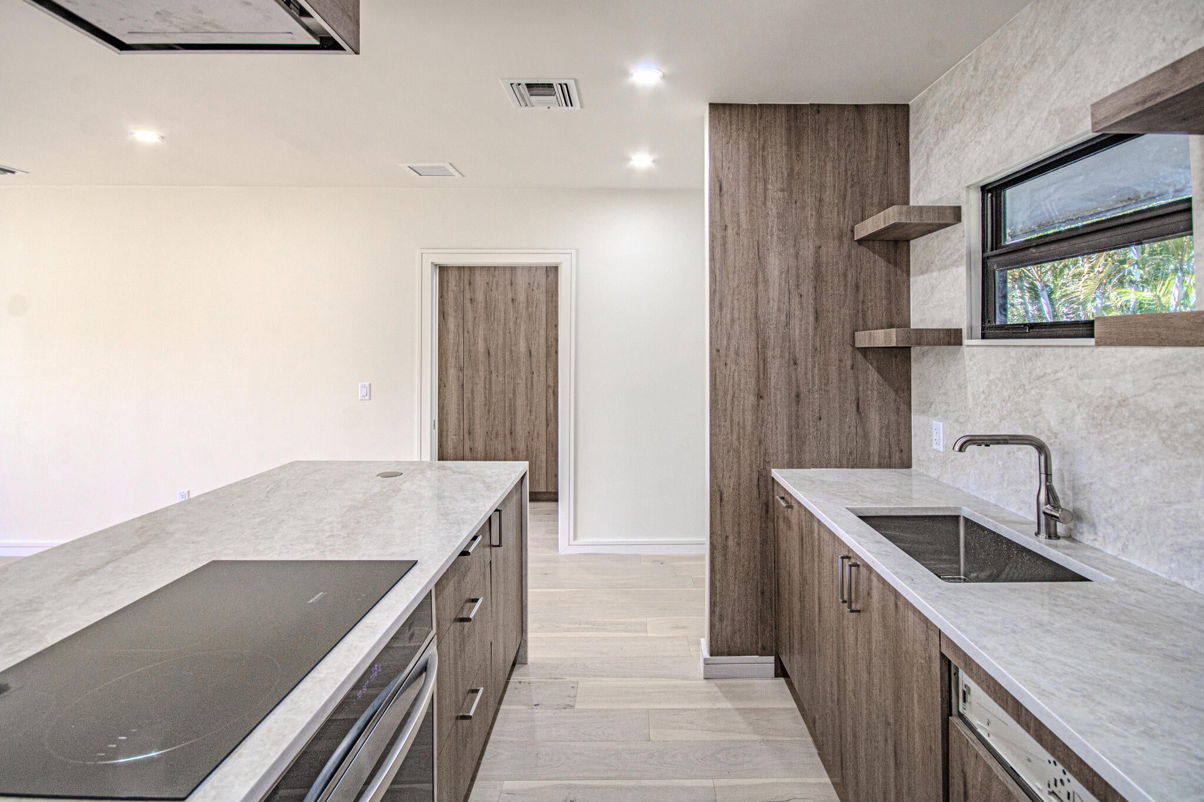
Welcome to Bagatelle at Palm Beach Polo Experience refined living in this stunning second-floor condo, perfectly situated near the guard gate with ample guest parking. This 2-bedroom, 2-bathroom residence has been meticulously updated, offering a sophisticated blend of style and functional design. This unit maintains the versatile floor plan, featuring a traditional full bedroom plus an attached efficiency—ideal for maximizing rental income or hosting guests with privacy. Chef's Kitchen: Renovated with sleek stainless steel appliances, quartz countertops, and modern cabinetry. Spa-Like Baths: Both bathrooms feature quartz vanities, frameless glass showers, and elegant contemporary finishes. Designer Touches: Custom closets, high-end flooring throughout. The Lifestyle: Enjoy world-class am

Save
Ask
Tour
Hide
Share
Listing Snapshot
Price 
$649,888
Days On Site 
0 Days
Bedrooms 
2
Inside Area (SqFt) 
1,400 sqft
Total Baths 
2
Full Baths 
2
Partial Baths 
N/A
Lot Size 
N/A
Year Built 
1979
MLS Number 
B26091668
Status 
Active
Property Tax 
$10,048
HOA/Condo/Coop Fees 
$1,144 monthly
Sq Ft Source 
Assessor
Friends & Family
Recent Activity
14 hours agoListing updated with changes from the MLS
14 hours agoListing first seen on site
General Features
Direction Faces 
North
Disclosures 
Owner Is Listing Agent
Levels 
One
Number Of Stories 
2
Parking 
Open
Parking Spaces 
1
Pets 
Number LimitYes
Property Sub Type 
Condominium
Security 
Smoke Detector(s)Fire AlarmGated with GuardGated Community
Sewer 
Public Sewer
Special Circumstances 
Standard
SqFt Total 
1400
Utilities 
Cable AvailableSewer AvailableWater Available
Water Source 
Public
Zoning 
WELL_P
Interior Features
Appliances 
CooktopDryerDishwasherElectric CooktopElectric Water HeaterOvenRefrigeratorWater HeaterWasher
Cooling 
Central AirElectric
Flooring 
Ceramic TileWood
Furnished 
Unfurnished
Heating 
CentralElectric
Interior 
Eat-in KitchenKitchen IslandWalk-In Closet(s)
Laundry Features 
Inside
Main Level Bedrooms 
2
Kitchen 
Dimensions - 10 X 9Level - MainArea - 90
Laundry 
Living Room 
Dimensions - 18 X 18Level - MainArea - 324
PrimaryBedroom 
Dimensions - 16 X 15Level - MainArea - 240
Save
Ask
Tour
Hide
Share
Exterior Features
Construction Details 
ConcreteStucco
Exterior 
Balcony
Patio And Porch 
Covered
Roof 
Flat
View 
Garden
Waterview 
Garden
Community Features
Association Amenities 
ClubhouseDog ParkFitness CenterGolf CourseParkingSpa/Hot TubTennis Court(s)Trail(s)
Association Fee 
$1144.0
Association Fee Frequency 
Monthly
Community Features 
Gated
MLS Area 
5520
Financing Terms Available 
Cash
Schools
School District
Unknown
Elementary School
New Horizons
Middle School
Polo Park
High School
Wellington
Listing courtesy of Kevin Turner

View photos, virtual tours, details...

All listings featuring the BMLS logo are provided by BeachesMLS, Inc. This information is not verified for authenticity or accuracy and is not guaranteed. Copyright © 2026 BeachesMLS, Inc. (a Flex MLS feed)
Last checked: 2026-10-23 08:19 AM UTC

Neighborhood & Commute
Source: Walkscore
Save
Ask
Tour
Hide
Share

READY TO MAKE AN OFFER?

JUST CLICK: START AN OFFER

OR CALL REAL ESTATE BROKER

ALICE LONNQVIST

PHONE: 1-561-540-8122