When you purchase a home in Florida with Home Max Realty International as your buyer’s agent, you may be eligible to receive up to $5,000* as a rebate at closing.

Save
Ask
Tour
Hide
Share
$3,950,000
1 Day On Site

1011 US Highway 1 B106
Juno Beach, FL 33408

For Sale|Condominium|Active
3
Beds
4
Total Baths
4
Full Baths
1,620
SqFt
$2,438
/SqFt
2026
Built
Subdivision:
Caretta
County:
Palm Beach
Call Now: 1-561-540-8122
Is this the listing for you? We can help make it yours.
1-561-540-8122
1011 US Highway 1 B1061011 US Highway 1 B1061011 US Highway 1 B1061011 US Highway 1 B106
Save
Ask
Tour
Hide
Share

Mortgage Calculator

Monthly Payment (Est.)

Enter an interest rate to see your estimated monthly payment.
Calculator powered by Showcase IDX, a Constellation1 Company. Copyright ©2026 Information is deemed reliable but not guaranteed.

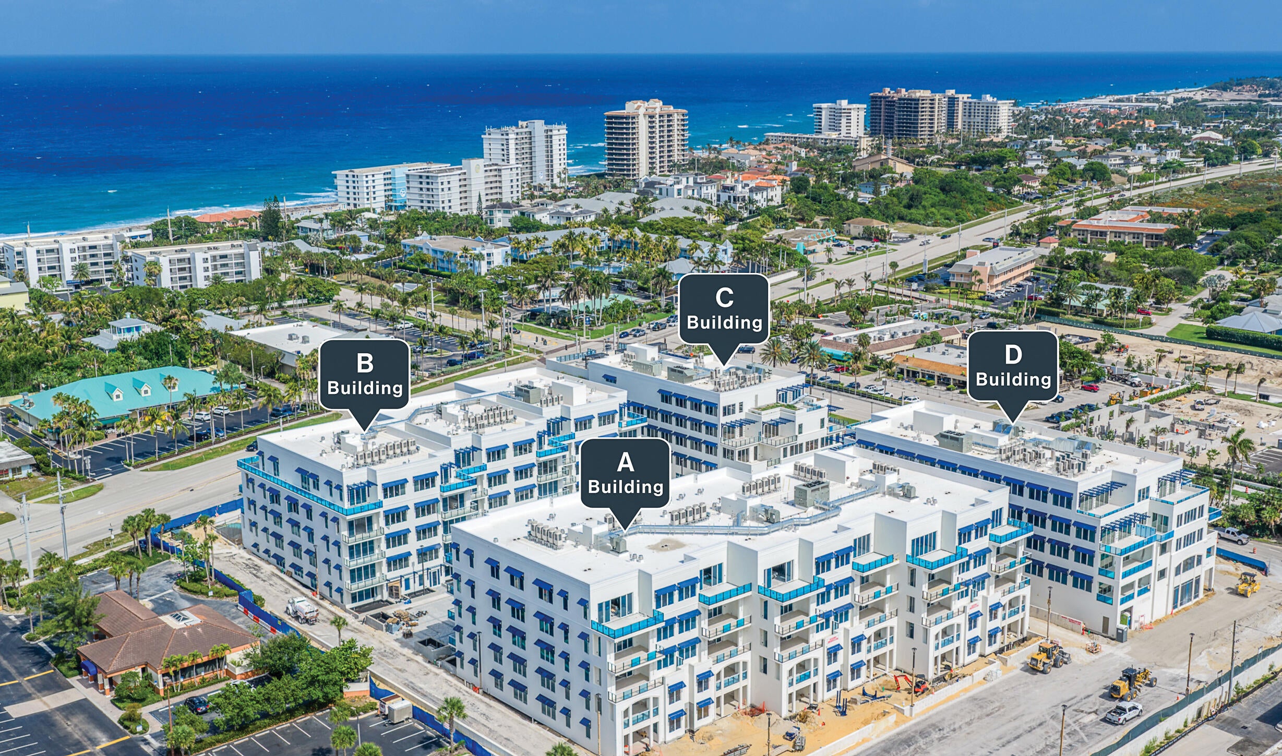
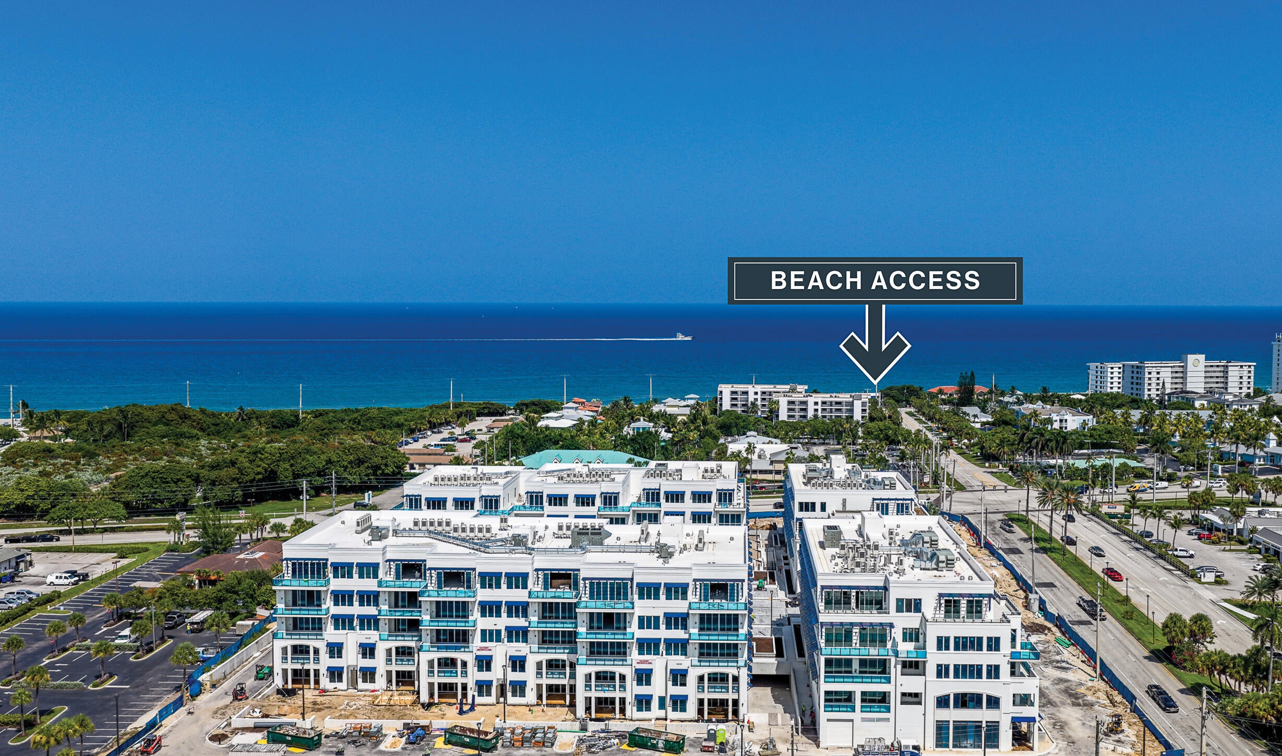
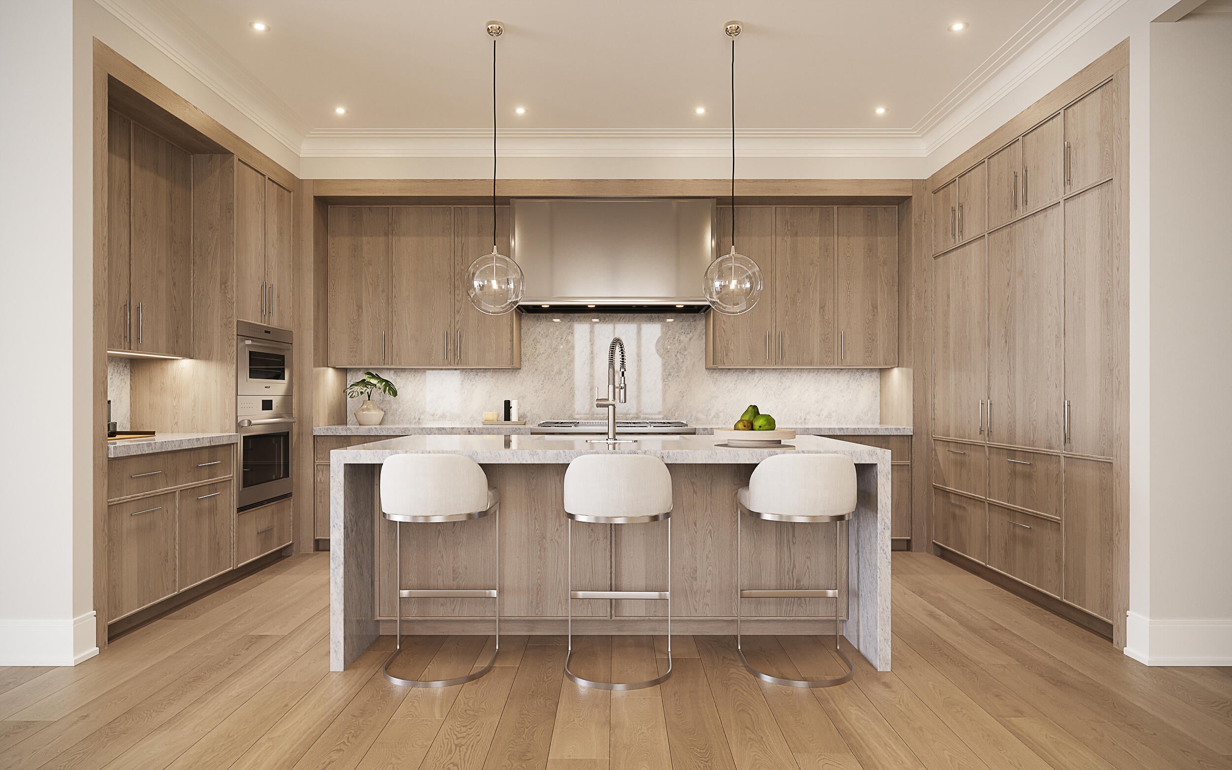
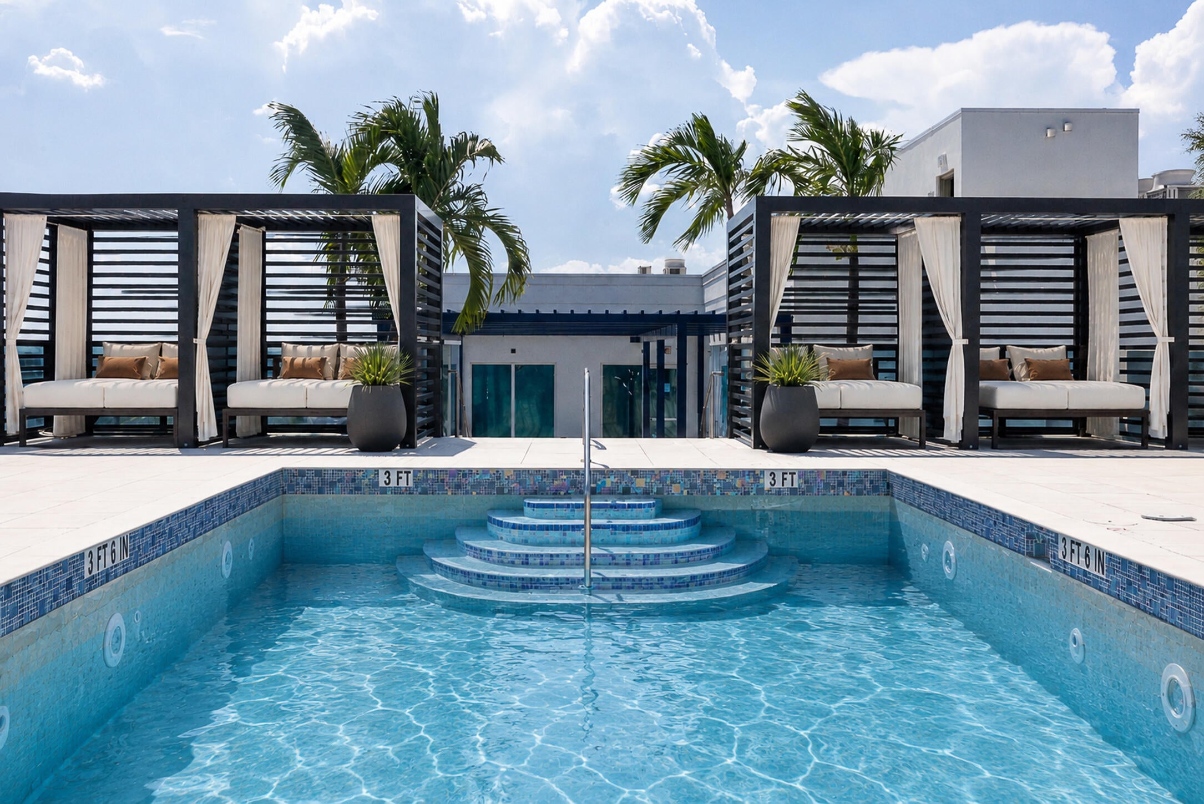
Now offering on-site tours! Experience an exceptional blend of luxury, privacy, and effortless coastal living at Caretta in the heart of Juno Beach. Residence B106 is an extraordinary 3-bedroom plus study, 4-bath residence offering 3,580 square feet of thoughtfully designed interior living space and an expansive 1,620 square feet of private outdoor space, totaling 5,200 square feet. Designed for seamless indoor-outdoor living, this remarkable residence features its own private pool, spacious terrace, and beautifully landscaped lawn, creating a rare single-family home experience with the convenience of luxury condominium living. Generously proportioned living and dining areas, a sophisticated kitchen, dedicated study, and luxurious primary suite provide an ideal setting for both everyday comfort and elegant entertaining. Residents enjoy Caretta's exceptional lifestyle amenities, including concierge services, a rooftop pool and lounge, fitness and wellness facilities, and personalized services designed to make everyday living effortless. Ideally situated in desirable Juno Beach, just moments from pristine beaches, fine dining, shopping, and recreation, Residence B106 offers a rare opportunity to enjoy expansive private outdoor living within an intimate luxury condominium community.

Save
Ask
Tour
Hide
Share
Listing Snapshot
Price 
$3,950,000
Days On Site 
1 Day
Bedrooms 
3
Inside Area (SqFt) 
1,620 sqft
Total Baths 
4
Full Baths 
4
Partial Baths 
N/A
Lot Size 
N/A
Year Built 
2026
MLS Number 
B26090997
Status 
Active
Property Tax 
N/A
HOA/Condo/Coop Fees 
$3,580 monthly
Sq Ft Source 
Plans
Friends & Family
Recent Activity
yesterdayListing first seen on site
yesterdayListing updated with changes from the MLS
General Features
Attached Garage 
Yes
Direction Faces 
East
Garage 
Yes
Garage Spaces 
2
Levels 
One
Number Of Stories 
5
Parking 
AttachedCoveredUndergroundGarageGuest
Parking Spaces 
2
Pets 
Yes
Property Condition 
New Construction
Property Sub Type 
Condominium
Security 
Gated Community
Sewer 
Public Sewer
Special Circumstances 
Standard
SqFt Total 
5200
Style 
Contemporary
Utilities 
Cable AvailableNatural Gas AvailableSewer AvailableWater Available
Water Source 
Public
Zoning 
RES
Interior Features
Appliances 
DryerDishwasherDisposalGas RangeIce MakerMicrowaveOvenRefrigeratorWasher
Cooling 
Central AirElectricZoned
Flooring 
MarbleWood
Heating 
Heat Pump
Interior 
Wet BarBreakfast BarElevatorKitchen IslandSoaking TubBar
Laundry Features 
Laundry Room
Main Level Bedrooms 
3
Bedroom 2 
Dimensions - 12.5 X 11.5Area - 143
Bedroom 3 
Dimensions - 20.9 X 11.8Area - 246
Den 
Dimensions - 16.8 X 16.5Area - 277
Kitchen 
Dimensions - 19.8 X 9.9Area - 196
Living Room 
Dimensions - 19 X 22Area - 418
PrimaryBedroom 
Dimensions - 15.8 X 19Area - 300
Save
Ask
Tour
Hide
Share
Exterior Features
Construction Details 
BlockConcrete
Exterior 
Built-in BarbecueBarbecue
Pool Features 
AssociationPrivate
Private Pool 
Yes
Roof 
Other
Community Features
Association Amenities 
PoolCabanaClubhouseDog ParkFitness CenterParkingSaunaSpa/Hot TubStorageTrashElevator(s)
Association Fee 
$3580.0
Association Fee Frequency 
Monthly
Community Features 
Gated
MLS Area 
5220
Financing Terms Available 
CashConventional
Schools
School District
Unknown
Elementary School
Lighthouse
Middle School
Independence
High School
William T. Dwyer
Listing courtesy of Waterfront Properties & Club C

View photos, virtual tours, details...

All listings featuring the BMLS logo are provided by BeachesMLS, Inc. This information is not verified for authenticity or accuracy and is not guaranteed. Copyright © 2026 BeachesMLS, Inc. (a Flex MLS feed)
Last checked: 2026-10-22 08:56 PM UTC

Neighborhood & Commute
Source: Walkscore
Save
Ask
Tour
Hide
Share

READY TO MAKE AN OFFER?

JUST CLICK: START AN OFFER

OR CALL REAL ESTATE BROKER

ALICE LONNQVIST

PHONE: 1-561-540-8122