When you purchase a home in Florida with Home Max Realty International as your buyer’s agent, you may be eligible to receive up to $5,000* as a rebate at closing.

Save
Ask
Tour
Hide
Share
$995,000
1 Day On Site

4205 Siena Circle
Wellington, FL 33414

For Sale|Single Family Residence|Active
3
Beds
3
Total Baths
3
Full Baths
2,561
SqFt
$389
/SqFt
2015
Built
Subdivision:
CASTELLINA
County:
Palm Beach
Call Now: 1-561-540-8122
Is this the listing for you? We can help make it yours.
1-561-540-8122
4205 Siena Circle4205 Siena Circle4205 Siena Circle4205 Siena Circle
Save
Ask
Tour
Hide
Share

Mortgage Calculator

Monthly Payment (Est.)

Enter an interest rate to see your estimated monthly payment.
Calculator powered by Showcase IDX, a Constellation1 Company. Copyright ©2026 Information is deemed reliable but not guaranteed.

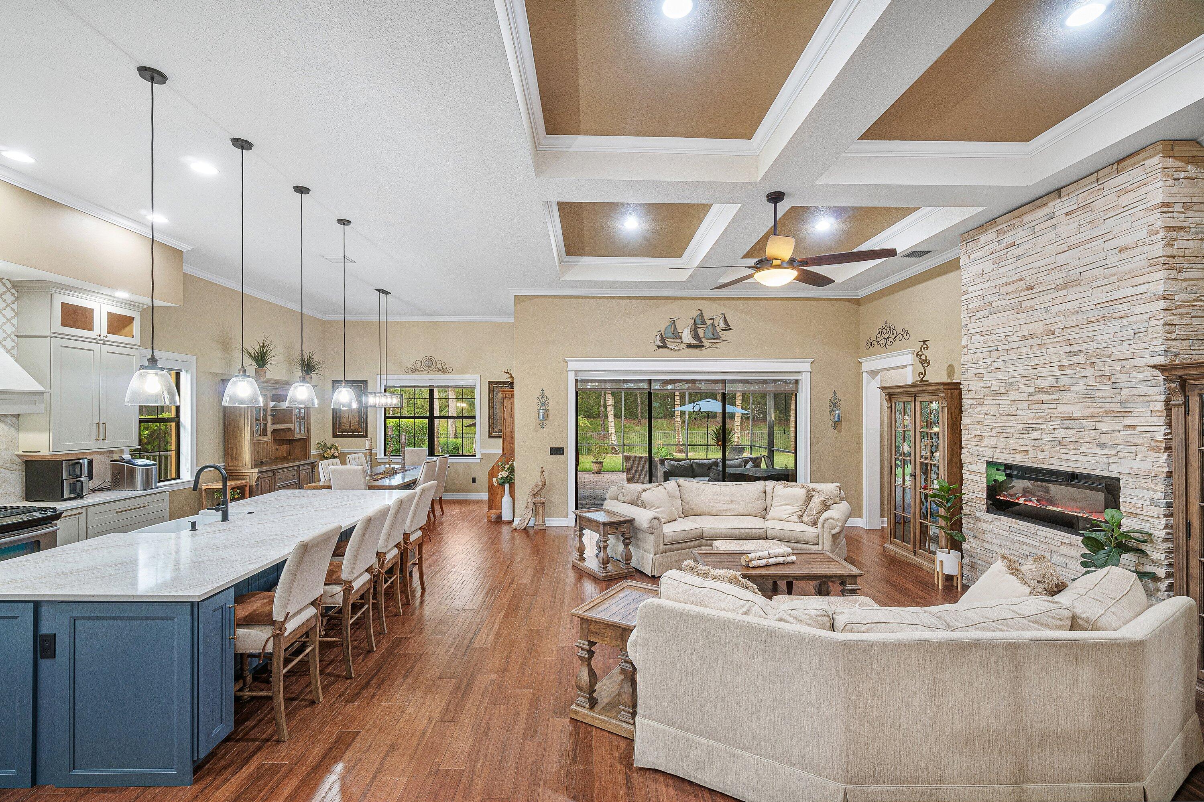
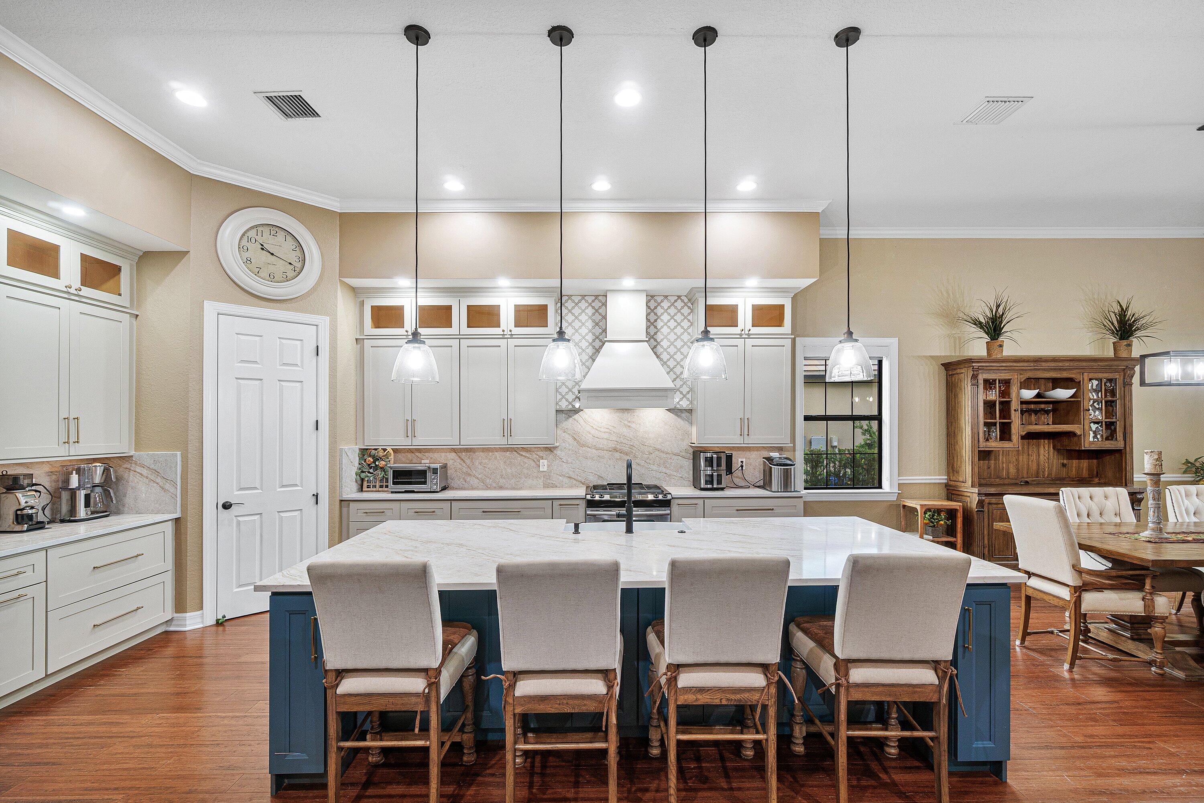
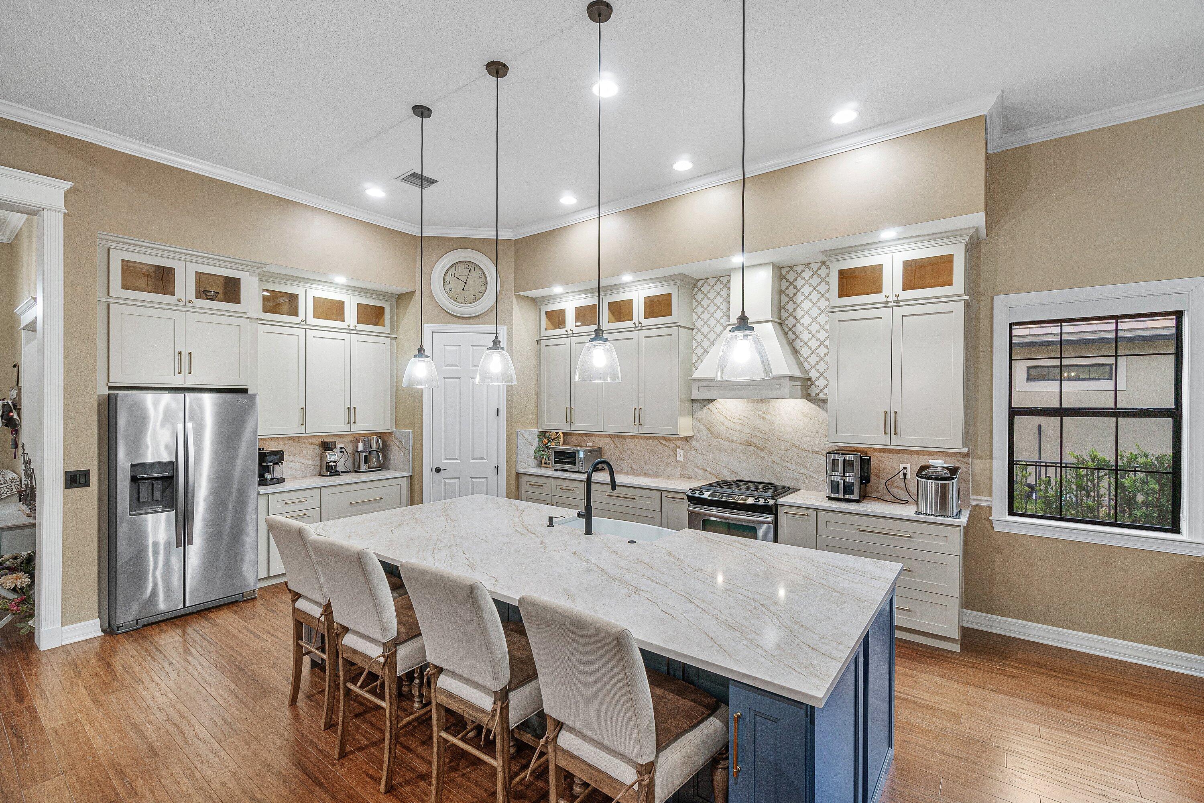
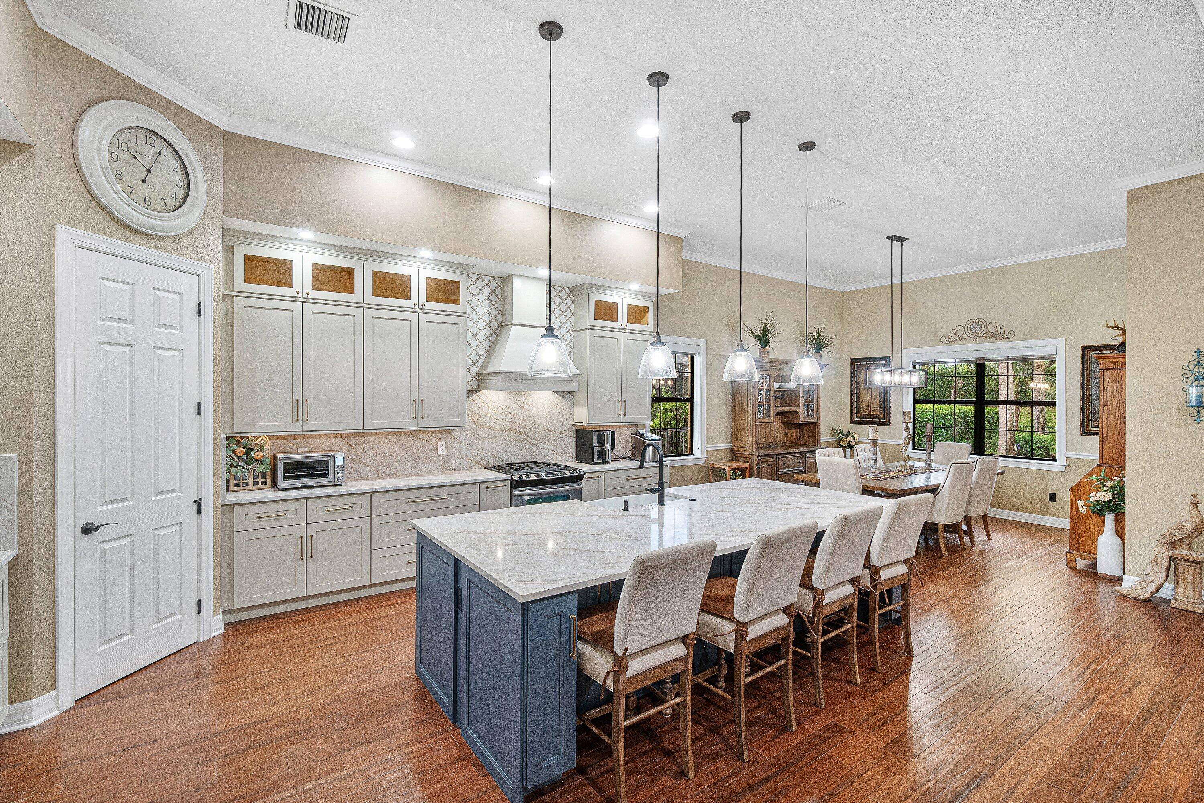
Coveted 'Dartmouth' model - perfectly designed 1-story in Castellina! 2015 built by DiVosta in a boutique, gated community of 260 homes. 3 bedrooms + den/office, 3 baths & 3 car garage w/ sunset Western exposure. You will be wowed by the open floor plan and the thoughtful architectural details. If you are looking for spacious living on one level, you've found it! NEW 2026 kitchen w/ French-white shaker-style cabinetry, quartz countertops, arabesque tile backsplash & stacked cabinetry w/ glass lit uppers. Designer accented 8 ft island, farm sink, pendants & adjacent dining area completes. Grand 12-foot coffered ceilings in great room are a statement w/ stacked stone feature wall & electric fireplace. 3-way split bedroom floor plan has a private front-of-the-house guest room w/ full bath. 3rd bedroom tucked away in a private hallway w/ 3rd hall bath. Engineered wood flooring throughout - no carpet! Attention to detail is evident w/ fully built-out laundry, wood plank ceilings on extended lanai, "California" style closets & custom garage w/ epoxy flooring. Master bedroom is a true sanctuary in rear of home w/ views of the private, treed yard. Ensuite spa-like bath has dual vanities, separate shower and huge custom walk-in closet. Peace of mind with a NEW AC. Tranquil yard on over 1/4 of land. Enjoy sunsets on your extended, screened lanai. Plenty of room for a pool! Live | Love | Florida. Castellina of Wellington's residents enjoy top tier amenities including gated security, management on-site, luxury pool w/ lap lanes, spa, fitness center, tennis, pickleball, fire pit and miles of professionally landscaped walking paths & sidewalks + top schools! CLOSE TO POLO AND WORLD EQUESTRIAN FAIRGROUNDS!

Save
Ask
Tour
Hide
Share
Listing Snapshot
Price 
$995,000
Days On Site 
1 Day
Bedrooms 
3
Inside Area (SqFt) 
2,561 sqft
Total Baths 
3
Full Baths 
3
Partial Baths 
N/A
Lot Size 
0.26 Acres
Year Built 
2015
MLS Number 
B26090789
Status 
Active
Property Tax 
$9,132
HOA/Condo/Coop Fees 
$451.33 monthly
Sq Ft Source 
Builder
Friends & Family
Recent Activity
yesterdayListing updated with changes from the MLS
yesterdayListing first seen on site
General Features
Acres 
0.26
Attached Garage 
Yes
Direction Faces 
East
Foundation 
Slab
Garage 
Yes
Garage Spaces 
3
Levels 
One
Number Of Stories 
1
Parking 
AttachedDrivewayGarageGarage Door Opener
Parking Spaces 
6
Pets 
Breed RestrictionsYes
Property Sub Type 
Single Family Residence
Security 
Gated with GuardGated CommunitySmoke Detector(s)Security Guard
Sewer 
Public Sewer
Special Circumstances 
Standard
SqFt Total 
3572
Style 
EuropeanRanchTraditional
Utilities 
Cable AvailableElectricity ConnectedNatural Gas ConnectedSewer ConnectedUnderground UtilitiesWater Connected
Water Source 
Public
Zoning 
Residential
Interior Features
Appliances 
DryerDishwasherGas RangeGas Water HeaterMicrowaveRefrigeratorWater HeaterWasher
Cooling 
Central AirElectric
Fireplace 
Yes
Fireplace Features 
DecorativeElectric
Flooring 
Wood
Furnished 
Unfurnished
Heating 
CentralElectric
Interior 
Built-in FeaturesEntrance FoyerEat-in KitchenHigh CeilingsKitchen IslandPantryWalk-In Closet(s)
Laundry Features 
InsideLaundry Room
Main Level Bedrooms 
3
Bedroom 2 
Dimensions - 13 X 17Level - MainArea - 221
Bedroom 3 
Dimensions - 11 X 11Level - MainArea - 121
Den 
Dimensions - 12 X 12Level - MainArea - 144
Dining Room 
Dimensions - 15 X 13Level - MainArea - 195
Great Room 
Dimensions - 17 X 24Level - MainArea - 408
Kitchen 
Dimensions - 18 X 14Level - MainArea - 252
PrimaryBedroom 
Dimensions - 14 X 19Level - MainArea - 266
Save
Ask
Tour
Hide
Share
Exterior Features
Construction Details 
BlockStone VeneerStucco
Exterior 
Outdoor Shower
Patio And Porch 
PorchPatioScreened
Pool Features 
Association
Roof 
ConcreteFlatTile
View 
Garden
Waterview 
Garden
Community Features
Association Amenities 
PoolClubhouseFitness CenterManagementPicnic AreaSpa/Hot TubTennis Court(s)Trail(s)
Association Fee 
$451.33
Association Fee Frequency 
Monthly
Community Features 
GatedStreet LightsSidewalks
MLS Area 
5520
Financing Terms Available 
CashConventionalVA Loan
Schools
School District
Unknown
Elementary School
Panther Run (Palm Beach)
Middle School
Polo Park
High School
Wellington
Listing courtesy of RE/MAX Direct

View photos, virtual tours, details...

All listings featuring the BMLS logo are provided by BeachesMLS, Inc. This information is not verified for authenticity or accuracy and is not guaranteed. Copyright © 2026 BeachesMLS, Inc. (a Flex MLS feed)
Last checked: 2026-10-21 09:59 PM UTC

Neighborhood & Commute
Source: Walkscore
Save
Ask
Tour
Hide
Share

READY TO MAKE AN OFFER?

JUST CLICK: START AN OFFER

OR CALL REAL ESTATE BROKER

ALICE LONNQVIST

PHONE: 1-561-540-8122