When you purchase a home in Florida with Home Max Realty International as your buyer’s agent, you may be eligible to receive up to $5,000* as a rebate at closing.

Save
Ask
Tour
Hide
Share
$679,500
1 Day On Site

8932 S LAKE PARK Circle S
Davie, FL 33328

For Sale|Single Family Residence|Active
3
Beds
2
Total Baths
2
Full Baths
1,709
SqFt
$398
/SqFt
1996
Built
Subdivision:
FOREST RIDGE CLUSTER HOMES IV
County:
Broward
Call Now: 1-561-540-8122
Is this the listing for you? We can help make it yours.
1-561-540-8122
Upcoming Open Houses
Sat, Oct 24, 12:00 PM - 2:30 PM
8932 S LAKE PARK Circle S8932 S LAKE PARK Circle S8932 S LAKE PARK Circle S8932 S LAKE PARK Circle S
Save
Ask
Tour
Hide
Share

Mortgage Calculator

Monthly Payment (Est.)

Enter an interest rate to see your estimated monthly payment.
Calculator powered by Showcase IDX, a Constellation1 Company. Copyright ©2026 Information is deemed reliable but not guaranteed.

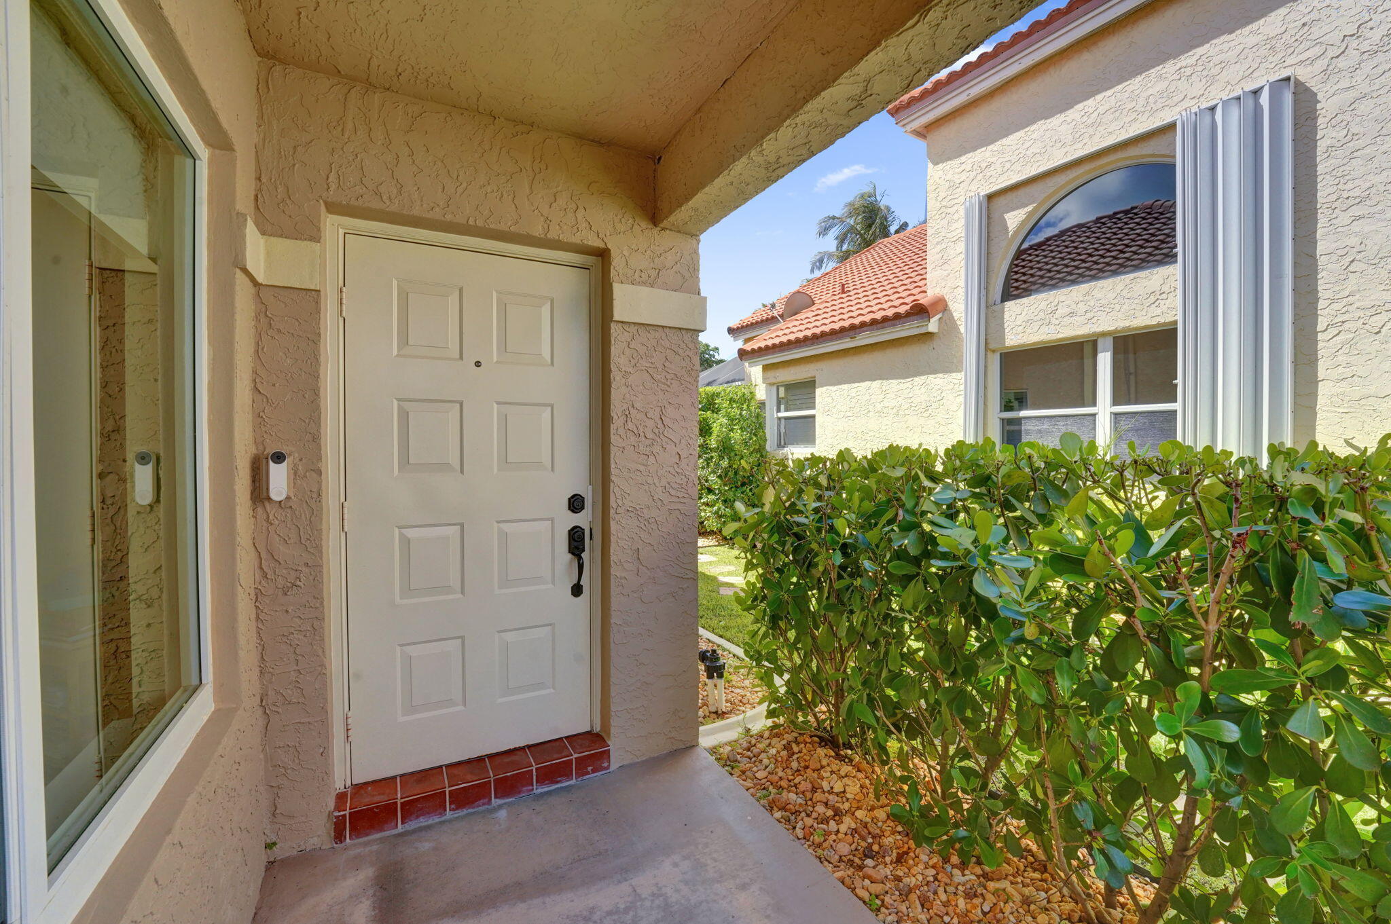
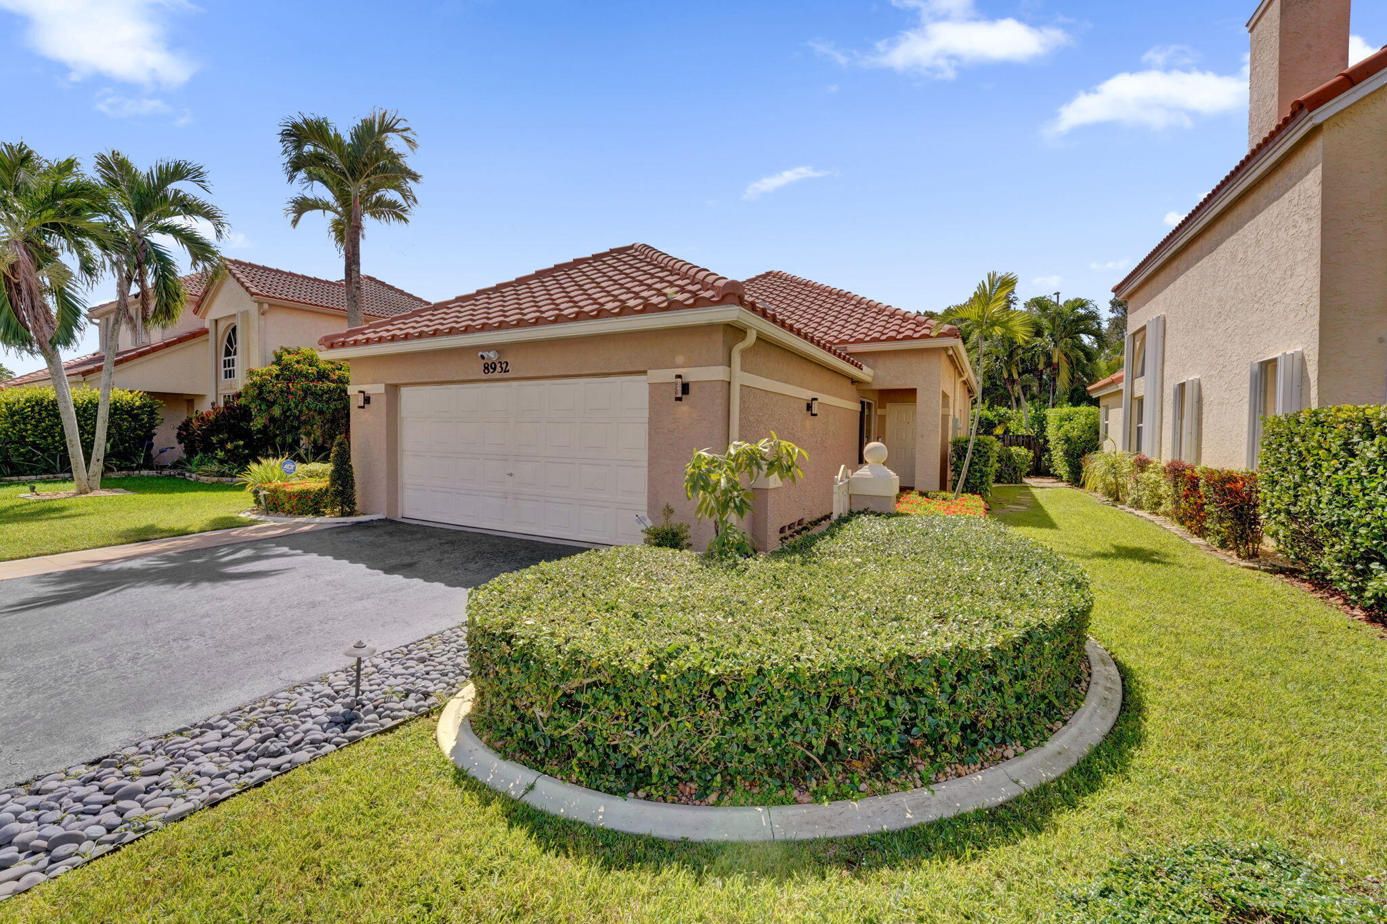
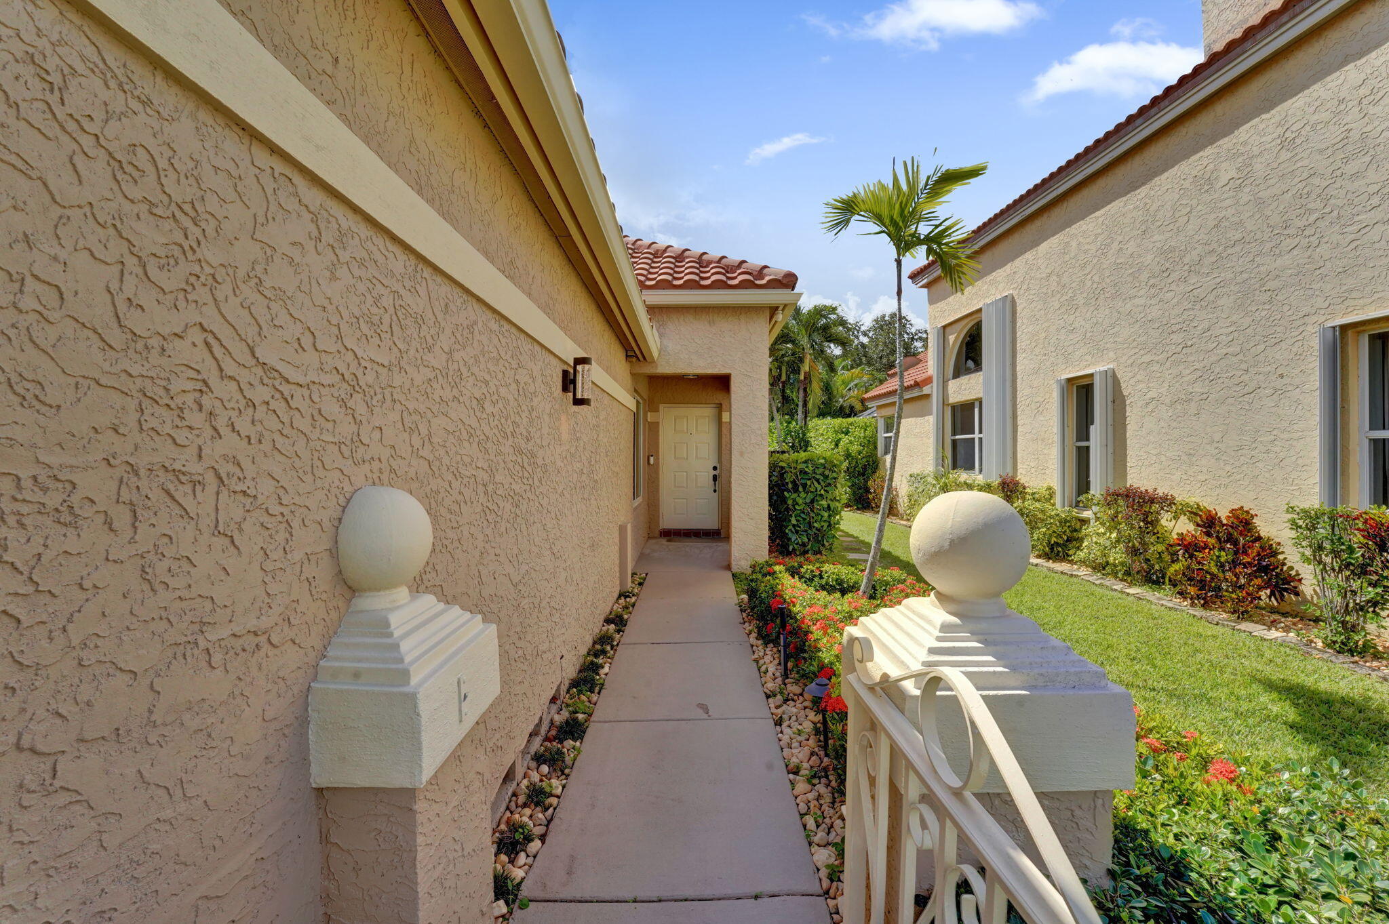
Beautifully Renovated 3-Bedroom, 2-Bath Home Welcome to this beautifully updated 3-bedroom, 2-bath home, featuring an impressive array of upgrades and thoughtful improvements throughout. Meticulously maintained and move-in ready, this home offers a fresh, modern feel with attention to detail in every space. The interior has been freshly painted throughout, complemented by new flooring in all three bedrooms and updated lighting throughout much of the home.The fully renovated kitchen features brand-new cabinetry, a new refrigerator, stove, range hood, sink, and dishwasher, all beautifully paired with the existing granite countertops. Stylish new pendant lighting adds the perfect finishing touch. Major improvements include a new air conditioning system installed in 2025, impact-resistant windows, and a new security wiring panel with window coverage for added peace of mind. Window shades have also been installed throughout the home for comfort and privacy. The bathrooms feature additional updates, including a new toilet in the primary bath and new flooring, toilet, and sink in the second bath. The upgrades continue into the garage, which has been completely refreshed with freshly painted walls and floor, creating a clean, polished space. Outside, the recently refreshed landscaping enhances the home's curb appeal and creates an inviting first impression. Beautifully updated, exceptionally well cared for, and ready for its next owner, this home is a wonderful opportunity to enjoy comfort, style, and peace of mind with numerous recent improvements already completed.

Save
Ask
Tour
Hide
Share
Listing Snapshot
Price 
$679,500
Days On Site 
1 Day
Bedrooms 
3
Inside Area (SqFt) 
1,709 sqft
Total Baths 
2
Full Baths 
2
Partial Baths 
N/A
Lot Size 
0.13 Acres
Year Built 
1996
MLS Number 
B26090777
Status 
Active
Property Tax 
$12,990.54
HOA/Condo/Coop Fees 
$163.33 monthly
Sq Ft Source 
Public Records
Friends & Family
Recent Activity
yesterdayListing updated with changes from the MLS
yesterdayListing first seen on site
General Features
Acres 
0.13
Attached Garage 
Yes
Direction Faces 
East
Disclosures 
Covenants Restrictions Disclosure
Foundation 
Permanent
Garage 
Yes
Garage Spaces 
2
Levels 
One
Number Of Stories 
1
Parking 
AsphaltAttachedDrivewayGarageGarage Door Opener
Parking Spaces 
2
Pets 
Yes
Property Sub Type 
Single Family Residence
Security 
Smoke Detector(s)
Sewer 
Public Sewer
Special Circumstances 
Standard
SqFt Total 
2281
Utilities 
Cable Available
Water Source 
Public
Zoning 
PRD
Interior Features
Appliances 
DryerDishwasherElectric RangeDisposalIce MakerMicrowaveRefrigeratorWasher
Cooling 
Central AirCeiling Fan(s)Electric
Electric 
Circuit Breakers
Flooring 
Carpet
Furnished 
Unfurnished
Heating 
CentralElectric
Interior 
Entrance FoyerHigh CeilingsPantryWalk-In Closet(s)
Main Level Bedrooms 
3
Window Features 
BlindsDrapes
Bedroom 2 
Dimensions - 12 X 11Area - 132
Bedroom 3 
Dimensions - 12 X 10Area - 120
Family Room 
Kitchen 
Dimensions - 13 X 10Area - 130
Laundry 
Living Room 
Dimensions - 14 X 14Area - 196
Other 
Dimensions - 14 X 12Area - 168Description - Dining Area
PrimaryBedroom 
Dimensions - 15 X 12Area - 180
Save
Ask
Tour
Hide
Share
Exterior Features
Construction Details 
BlockStucco
Exterior 
Lighting
Fencing 
Fenced
Patio And Porch 
Porch
Pool Features 
Association
Roof 
Barrel
Windows/Doors 
BlindsDrapes
Community Features
Association Amenities 
Pool
Association Fee 
$490.0
Association Fee Frequency 
Quarterly
Community Features 
Street Lights
MLS Area 
3880
Financing Terms Available 
CashConventionalFHAVA Loan
Roads 
Paved
Schools
School District
Unknown
Elementary School
Silver Ridge
Middle School
Indian Ridge
High School
Western
Listing courtesy of Florida Homes & Condominiums

View photos, virtual tours, details...

All listings featuring the BMLS logo are provided by BeachesMLS, Inc. This information is not verified for authenticity or accuracy and is not guaranteed. Copyright © 2026 BeachesMLS, Inc. (a Flex MLS feed)
Last checked: 2026-10-21 09:59 PM UTC

Neighborhood & Commute
Source: Walkscore
Save
Ask
Tour
Hide
Share

READY TO MAKE AN OFFER?

JUST CLICK: START AN OFFER

OR CALL REAL ESTATE BROKER

ALICE LONNQVIST

PHONE: 1-561-540-8122