When you purchase a home in Florida with Home Max Realty International as your buyer’s agent, you may be eligible to receive up to $5,000* as a rebate at closing.

Save
Ask
Tour
Hide
Share
$3,999,000
2 Days On Site

851 NE 1st Avenue 4401
Miami, FL 33132

For Sale|Condominium|Active
4
Beds
5
Total Baths
4
Full Baths
1
Partial Bath
4,552
SqFt
$879
/SqFt
2019
Built
Subdivision:
PARAMOUNT MIAMI WORLDCENTER CONDO
County:
Miami-Dade
Call Now: 1-561-540-8122
Is this the listing for you? We can help make it yours.
1-561-540-8122
851 NE 1st Avenue 4401851 NE 1st Avenue 4401851 NE 1st Avenue 4401851 NE 1st Avenue 4401
Save
Ask
Tour
Hide
Share

Mortgage Calculator

Monthly Payment (Est.)

Enter an interest rate to see your estimated monthly payment.
Calculator powered by Showcase IDX, a Constellation1 Company. Copyright ©2026 Information is deemed reliable but not guaranteed.

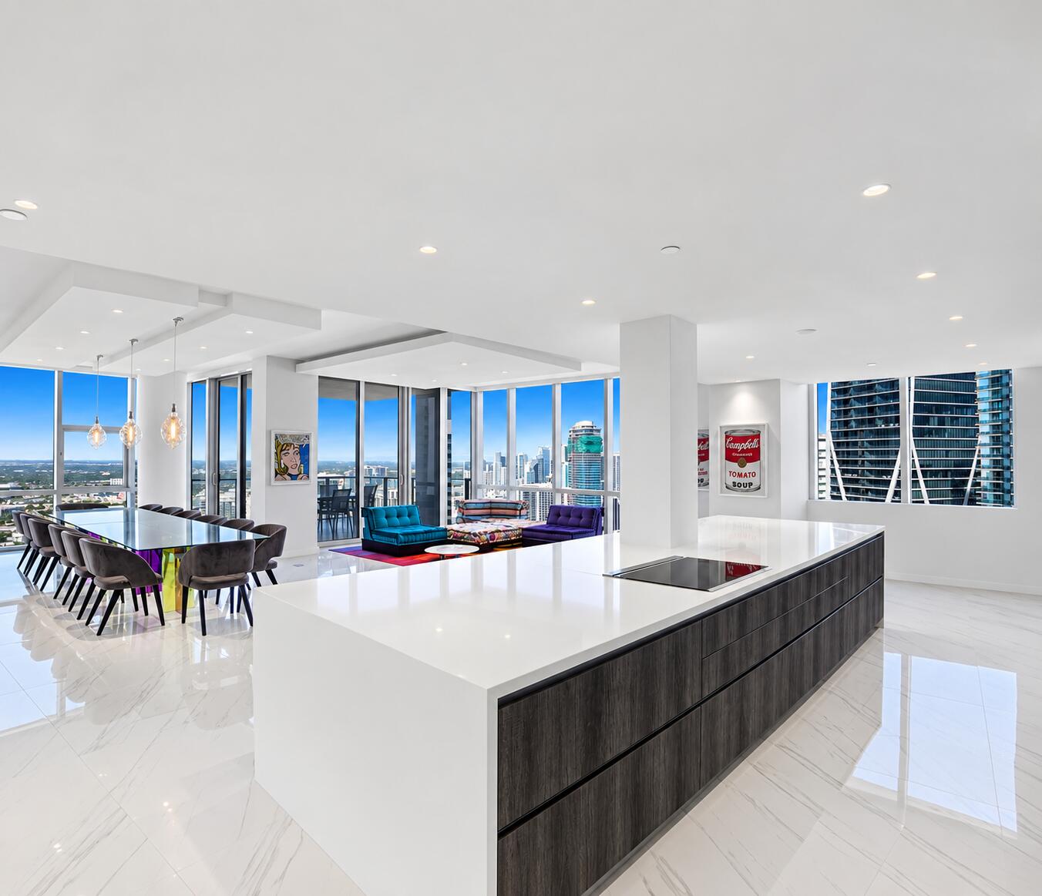
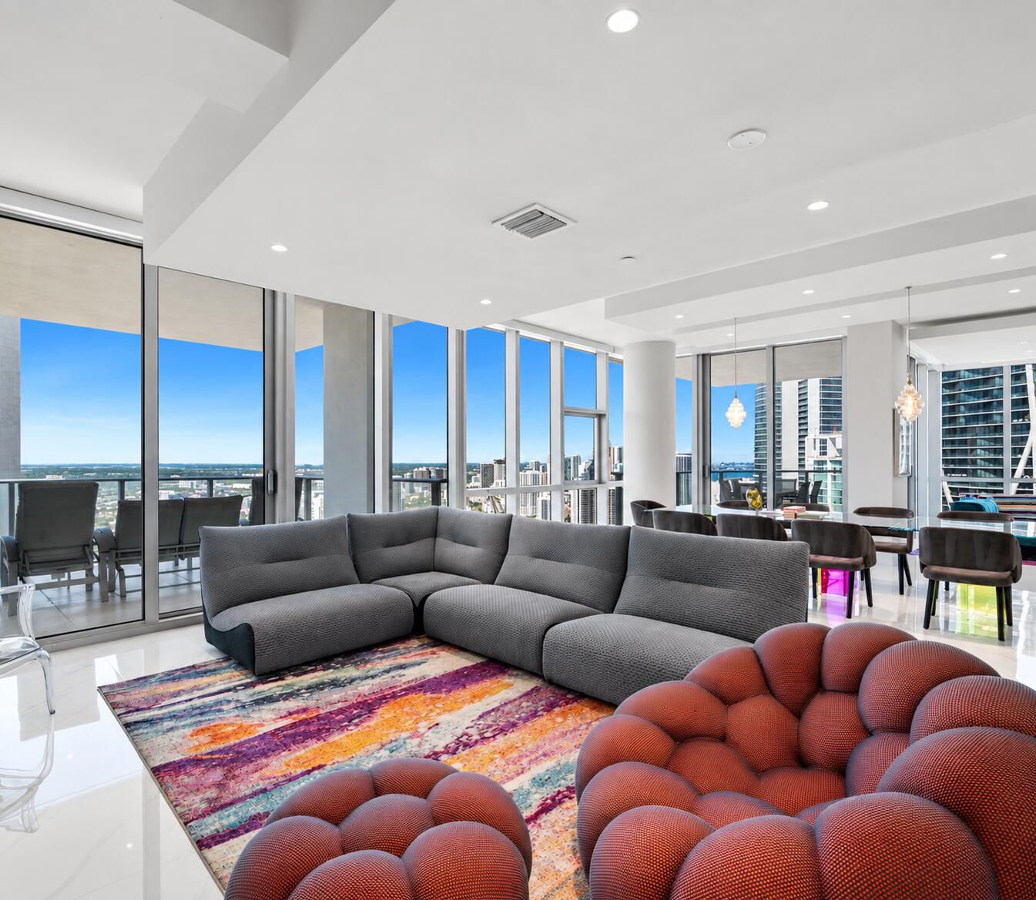
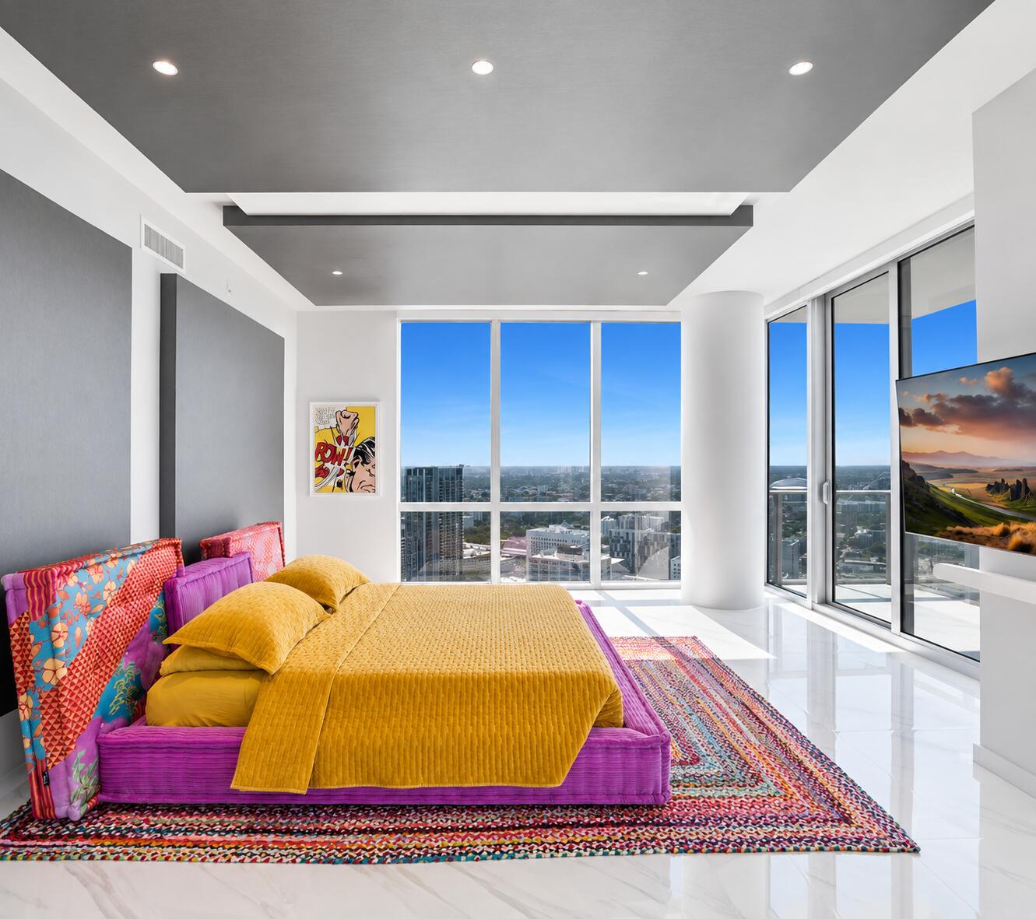
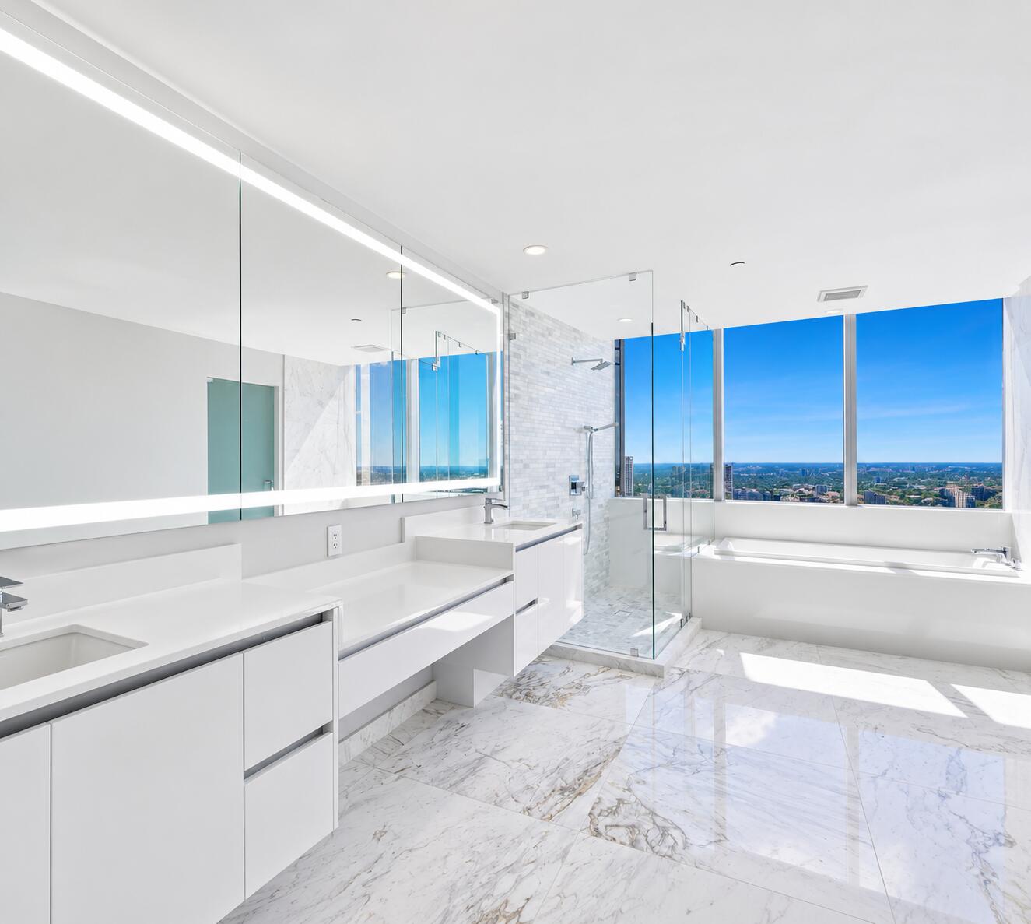
This exceptional 4-bedroom, 4.5-bathroom residence seamlessly pairs sweeping high-floor skyline views with world-class interior design from Roche Bobois, creating an atmosphere of sophisticated modern luxury. No expense was spared in the execution of this residence, which features top-of-the-line finishes, premium flooring, and a state-of-the-art chef's kitchen equipped with professional-grade appliances. Each of the four bedrooms serves as a private oasis with en-suite baths and generous closet space, while the expansive balcony offers an ideal backdrop for outdoor relaxation or entertaining. As a resident of Paramount, you gain access to the most extensive amenity package including resort-style pools, a state-of-the-art fitness center. Call today to see this amazing unit.

Save
Ask
Tour
Hide
Share
Listing Snapshot
Price 
$3,999,000
Days On Site 
2 Days
Bedrooms 
4
Inside Area (SqFt) 
4,552 sqft
Total Baths 
5
Full Baths 
4
Partial Baths 
1
Lot Size 
N/A
Year Built 
2019
MLS Number 
B26090101
Status 
Active
Property Tax 
$74,695.64
HOA/Condo/Coop Fees 
$8,600 monthly
Sq Ft Source 
Builder
Friends & Family
Recent Activity
3 days agoListing updated with changes from the MLS
3 days agoListing first seen on site
General Features
Direction Faces 
Northeast
Garage 
Yes
Garage Spaces 
2
Levels 
One
Number Of Stories 
58
Parking 
CoveredDetachedGarage
Parking Spaces 
2
Pets 
Dogs OKYes
Property Sub Type 
Condominium
Sewer 
Public Sewer
Special Circumstances 
Standard
SqFt Total 
4552
Utilities 
Cable ConnectedElectricity ConnectedOther
Water Source 
Public
Zoning 
6412
Interior Features
Appliances 
CooktopDryerDishwasherElectric CooktopGas CooktopDisposalMicrowaveOvenRangeRefrigeratorWasher
Cooling 
Central Air
Flooring 
Tile
Furnished 
Furnished
Heating 
CentralElectric
Interior 
Pantry
Laundry Features 
Laundry Closet
Main Level Bedrooms 
4
Kitchen 
Living Room 
PrimaryBedroom 
Save
Ask
Tour
Hide
Share
Exterior Features
Construction Details 
BlockOther
Exterior 
Balcony
Patio And Porch 
Covered
Pool Features 
AssociationHeated
Roof 
ConcreteOther
Community Features
Association Amenities 
PoolFitness CenterPlaygroundRecreation FacilitiesSaunaSpa/Hot TubElevator(s)
Association Fee 
$8600.0
Association Fee Frequency 
Monthly
MLS Area 
2310
Financing Terms Available 
CashConventional
Schools
School District
Unknown
Elementary School
Frederick Douglass
Middle School
Jose De Diego
High School
Booker T. Washington
Listing courtesy of Score Properties Group, Inc.

View photos, virtual tours, details...

All listings featuring the BMLS logo are provided by BeachesMLS, Inc. This information is not verified for authenticity or accuracy and is not guaranteed. Copyright © 2026 BeachesMLS, Inc. (a Flex MLS feed)
Last checked: 2026-10-22 11:55 AM UTC

Neighborhood & Commute
Source: Walkscore
Save
Ask
Tour
Hide
Share

READY TO MAKE AN OFFER?

JUST CLICK: START AN OFFER

OR CALL REAL ESTATE BROKER

ALICE LONNQVIST

PHONE: 1-561-540-8122