When you purchase a home in Florida with Home Max Realty International as your buyer’s agent, you may be eligible to receive up to $5,000* as a rebate at closing.

Save
Ask
Tour
Hide
Share
$635,000
11 Days On Site

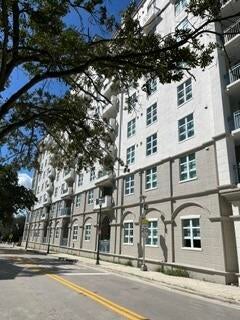
The Metropolitan
403 S SAPODILLA Avenue 501
West Palm Beach, FL 33401

For Sale|Condominium|Active
2
Beds
2
Total Baths
2
Full Baths
1,158
SqFt
$548
/SqFt
2006
Built
Subdivision:
METROPOLITAN CONDO
County:
Palm Beach
Call Now: 1-561-540-8122
Is this the listing for you? We can help make it yours.
1-561-540-8122
403 S SAPODILLA Avenue 501403 S SAPODILLA Avenue 501403 S SAPODILLA Avenue 501403 S SAPODILLA Avenue 501
Save
Ask
Tour
Hide
Share

Mortgage Calculator

Monthly Payment (Est.)

Enter an interest rate to see your estimated monthly payment.
Calculator powered by Showcase IDX, a Constellation1 Company. Copyright ©2026 Information is deemed reliable but not guaranteed.

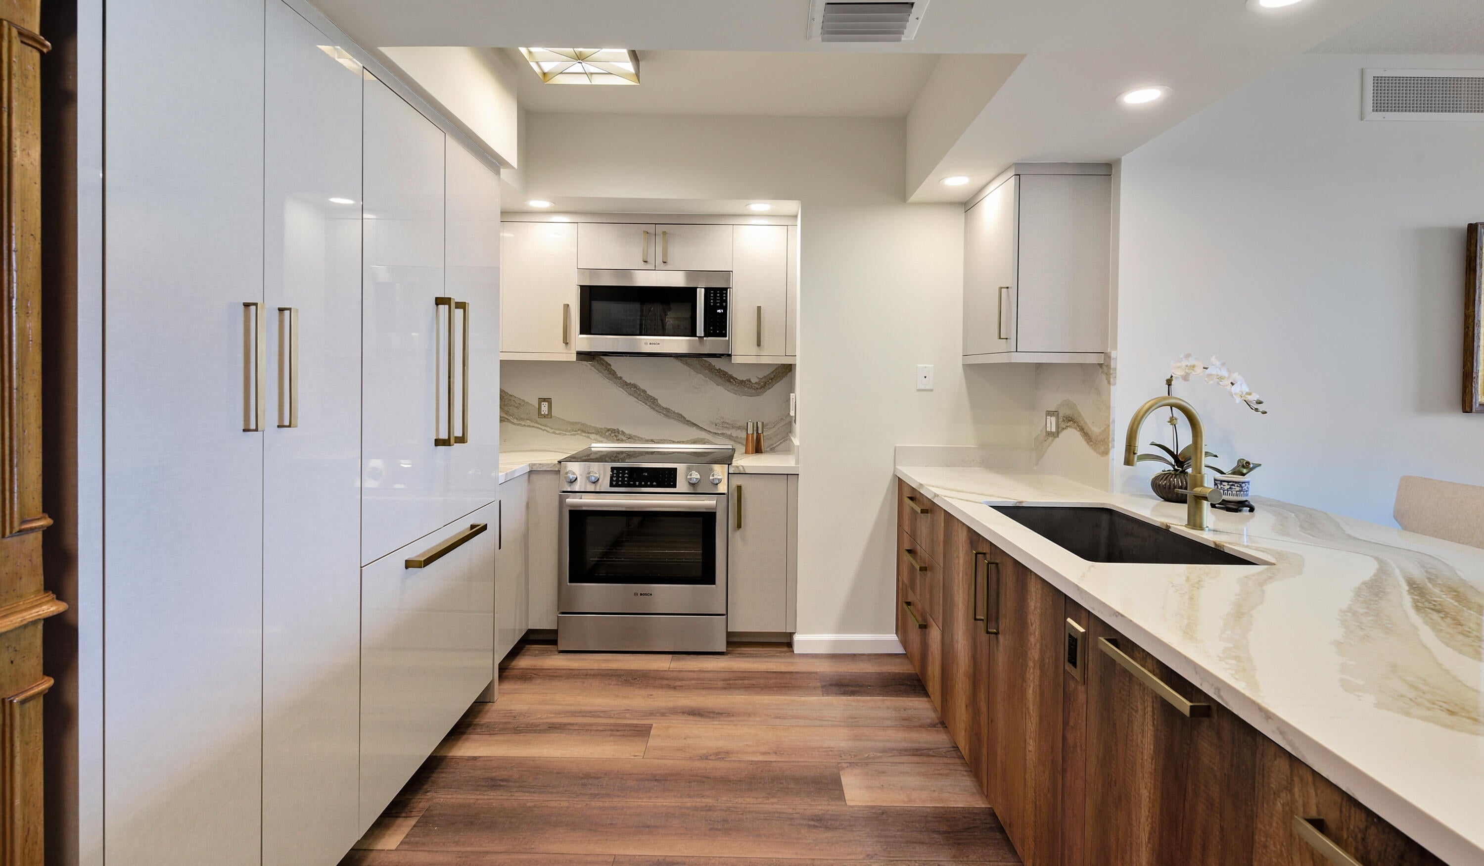
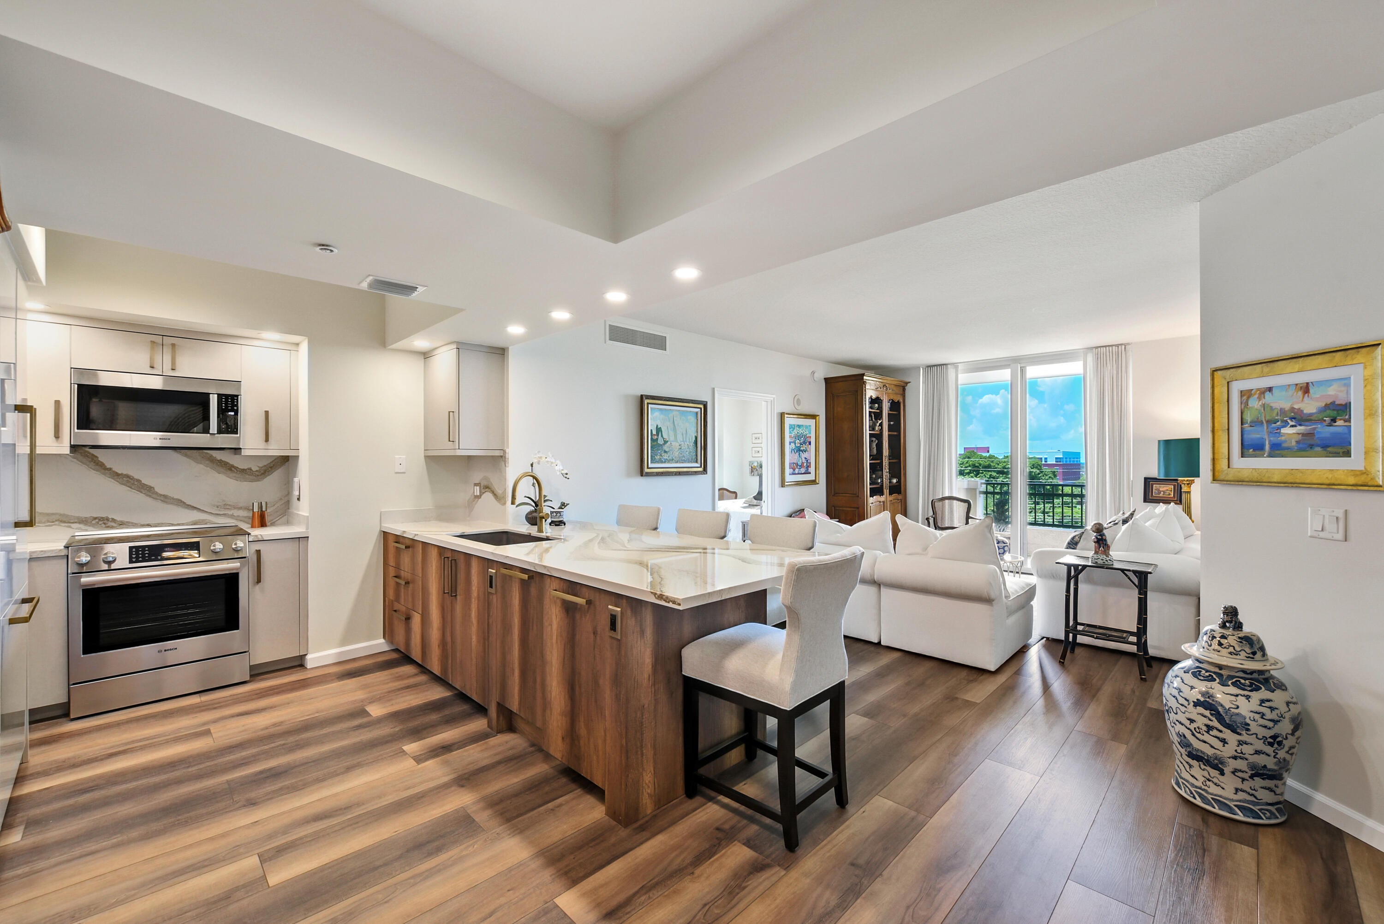
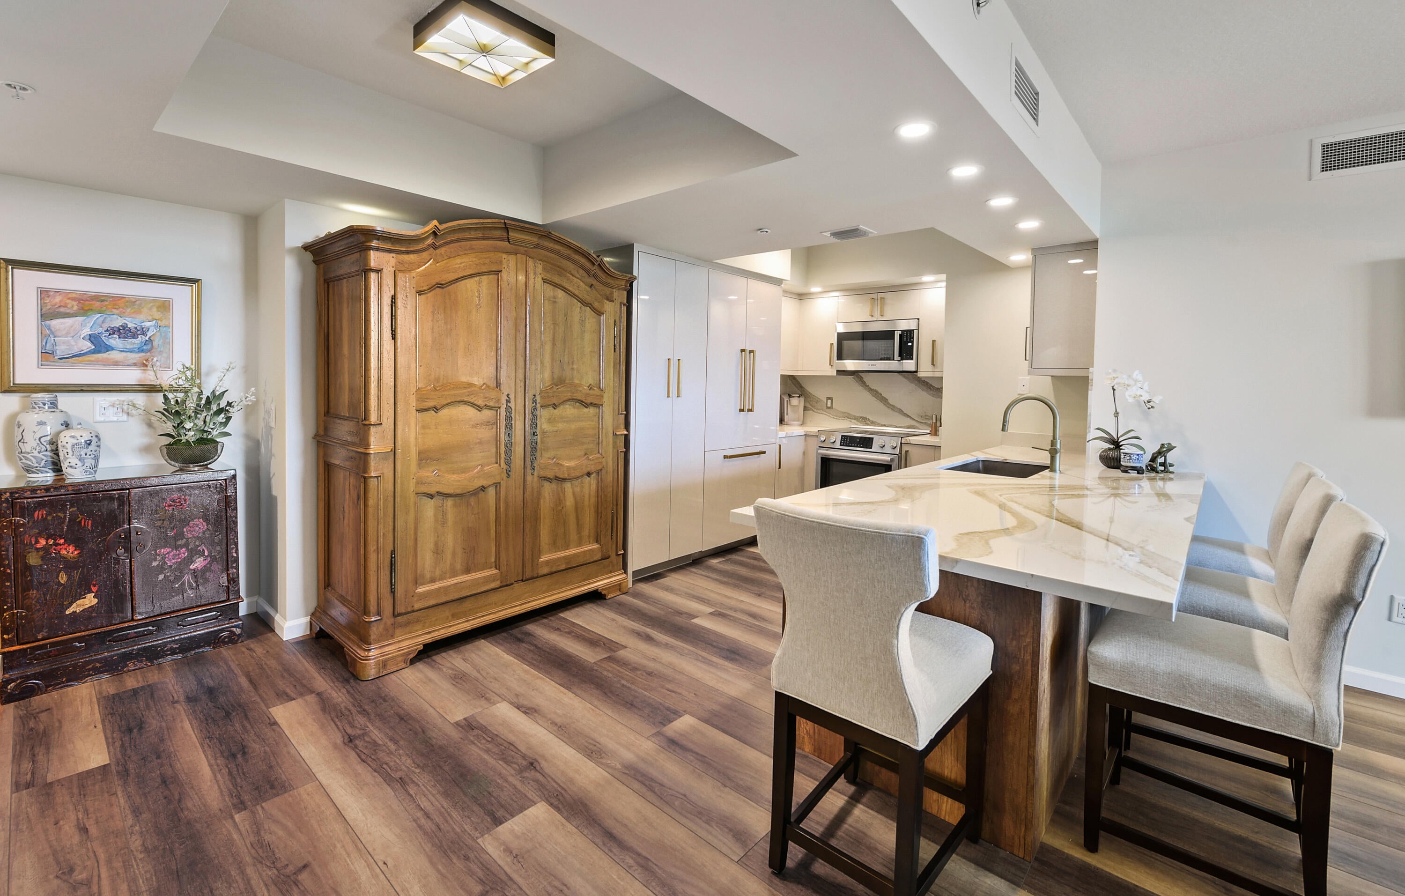
Discover this well-appointed 2-bedroom, 2-bath corner condominium in the Metropolitan Condo, a boutique building in West Palm Beach. This unit offers a thoughtfully designed living space with two balconies and split bedroom plan. The newly renovated open kitchen (Bosch built-in refrigerator, Bosch Range/Microwave, Z Line Dishwasher) and living areas showcase quality finishes that create an inviting environment for everyday life and entertaining. Newly installed Bosch A/C unit. TWO garage spaces provide secure parking and convenient access to the building. Building amenities include a fitness center, business center, and club room, adding value and lifestyle appeal to your ownership. Located on the fifth floor, this residence delivers a true urban lifestyle.

Save
Ask
Tour
Hide
Share
Listing Snapshot
Price 
$635,000
Days On Site 
11 Days
Bedrooms 
2
Inside Area (SqFt) 
1,158 sqft
Total Baths 
2
Full Baths 
2
Partial Baths 
N/A
Lot Size 
N/A
Year Built 
2006
MLS Number 
B26089460
Status 
Active
Property Tax 
$1,690.32
HOA/Condo/Coop Fees 
$1,688.87 monthly
Sq Ft Source 
Public Records
Friends & Family
Recent Activity
2 weeks agoListing updated with changes from the MLS
2 weeks agoListing first seen on site
General Features
Attached Garage 
Yes
Direction Faces 
North
Disclosures 
Owner Is Listing Agent
Garage 
Yes
Garage Spaces 
2
Levels 
One
Number Of Stories 
8
Parking 
AttachedCoveredDeededGarage
Parking Spaces 
2
Pets 
Number LimitSize LimitYes
Property Sub Type 
Condominium
Security 
Fire Sprinkler SystemSmoke Detector(s)
Sewer 
Public Sewer
Special Circumstances 
Standard
SqFt Total 
1258
Style 
ContemporaryEuropean
Utilities 
Cable ConnectedElectricity ConnectedSewer ConnectedWater Connected
Water Source 
Public
Zoning 
TOD-10 (city)
Interior Features
Appliances 
DryerDishwasherElectric RangeFree-Standing FreezerDisposalIce MakerMicrowaveRefrigeratorWasher
Cooling 
Central AirElectric
Flooring 
CarpetCeramic TileVinyl
Furnished 
Unfurnished
Heating 
CentralElectric
Interior 
Kitchen IslandSoaking TubWalk-In Closet(s)
Laundry Features 
InsideLaundry Closet
Main Level Bedrooms 
2
Spa 
Yes
Window Features 
DrapesStorm Window(s)
Bedroom 2 
Dimensions - 13 X 12Level - MainArea - 156
Kitchen 
Dimensions - 10 X 12Level - MainArea - 120
Laundry 
Living Room 
Dimensions - 17.89 X 12Level - MainArea - 214
PrimaryBedroom 
Dimensions - 14 X 12Level - MainArea - 168
Save
Ask
Tour
Hide
Share
Exterior Features
Construction Details 
Concrete
Exterior 
BalconyCourtyardGardenLighting
Fencing 
Gate
Lot Features 
Garden
Patio And Porch 
Covered
Pool Features 
Association
Road Frontage 
City Street
Roof 
ConcreteTile
Spa 
Yes
Spa Features 
HeatedIn Ground
View 
City
Waterview 
City
Windows/Doors 
DrapesStorm Window(s)
Community Features
Association Amenities 
PoolClubhouseElevator(s)Fitness CenterManagementParkingSecurityTrash
Association Fee 
$1688.87
Association Fee Frequency 
Monthly
MLS Area 
5420
Financing Terms Available 
CashConventional
Building Access 
Entry Level Living Area Y
Roads 
Paved
Schools
School District
Unknown
Elementary School
Roosevelt
Middle School
Conniston Community
High School
Forest Hill
Listing courtesy of Donohue Real Estate Palm Beach

View photos, virtual tours, details...

All listings featuring the BMLS logo are provided by BeachesMLS, Inc. This information is not verified for authenticity or accuracy and is not guaranteed. Copyright © 2026 BeachesMLS, Inc. (a Flex MLS feed)
Last checked: 2026-10-28 09:01 AM UTC

Neighborhood & Commute
Source: Walkscore
Save
Ask
Tour
Hide
Share

READY TO MAKE AN OFFER?

JUST CLICK: START AN OFFER

OR CALL REAL ESTATE BROKER

ALICE LONNQVIST

PHONE: 1-561-540-8122