When you purchase a home in Florida with Home Max Realty International as your buyer’s agent, you may be eligible to receive up to $5,000* as a rebate at closing.

Save
Ask
Tour
Hide
Share
$3,300,000
New Listing

Admirals Cove
360 SPYGLASS Way 360
Jupiter, FL 33477

For Sale|Condominium|Active
3
Beds
2
Total Baths
2
Full Baths
2,469
SqFt
$1,337
/SqFt
1988
Built
Subdivision:
Admirals Cove
County:
Palm Beach
Call Now: 1-561-540-8122
Is this the listing for you? We can help make it yours.
1-561-540-8122
360 SPYGLASS Way 360360 SPYGLASS Way 360360 SPYGLASS Way 360360 SPYGLASS Way 360
Save
Ask
Tour
Hide
Share

Mortgage Calculator

Monthly Payment (Est.)

Enter an interest rate to see your estimated monthly payment.
Calculator powered by Showcase IDX, a Constellation1 Company. Copyright ©2026 Information is deemed reliable but not guaranteed.

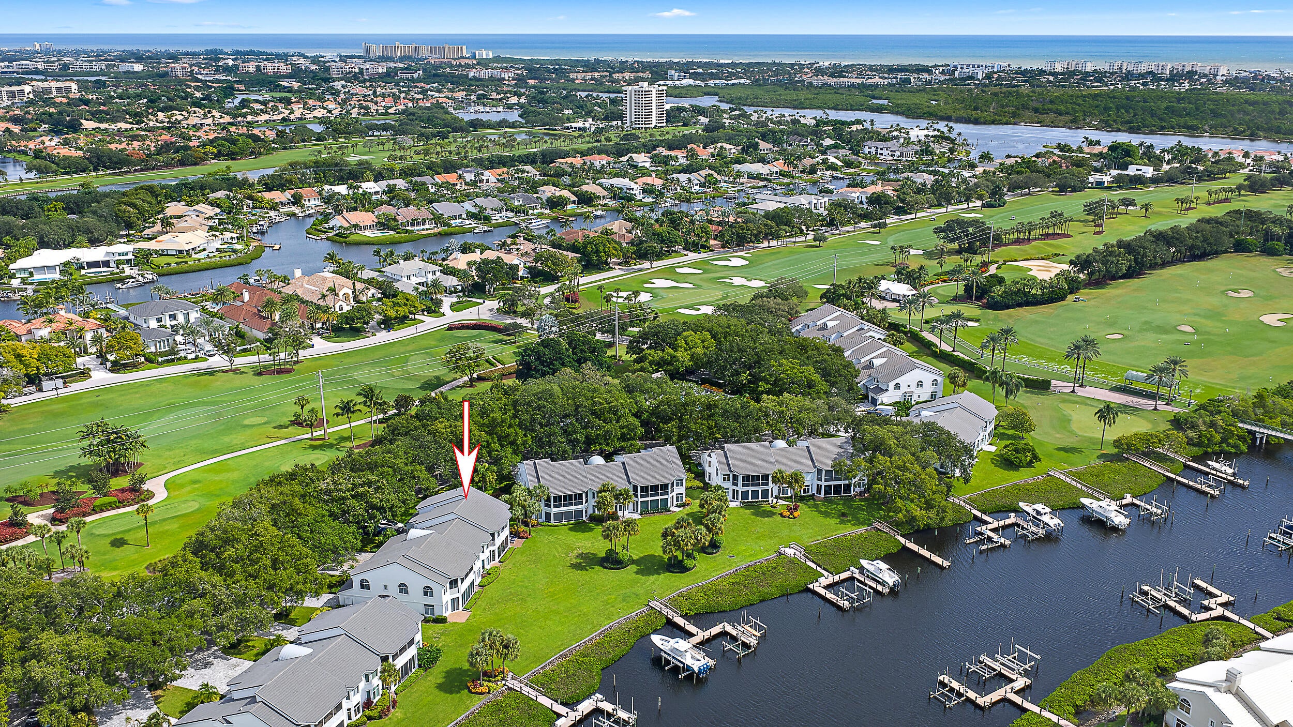
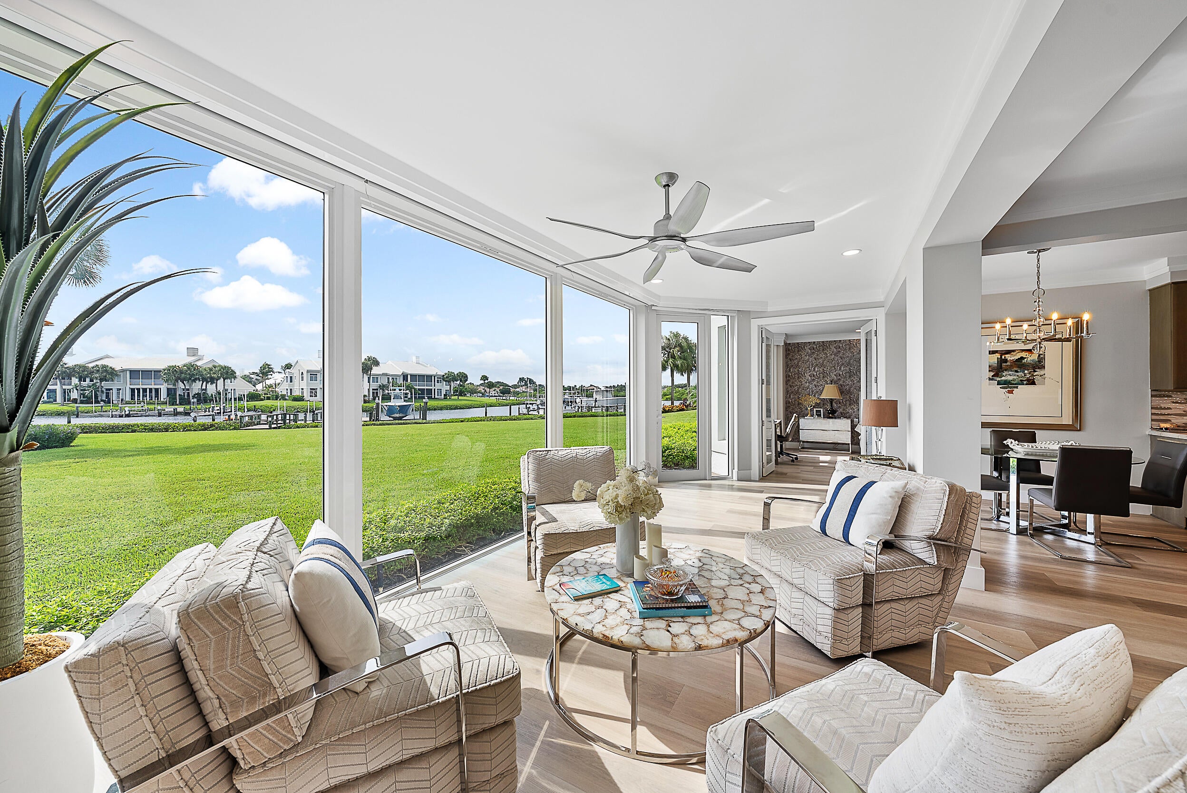
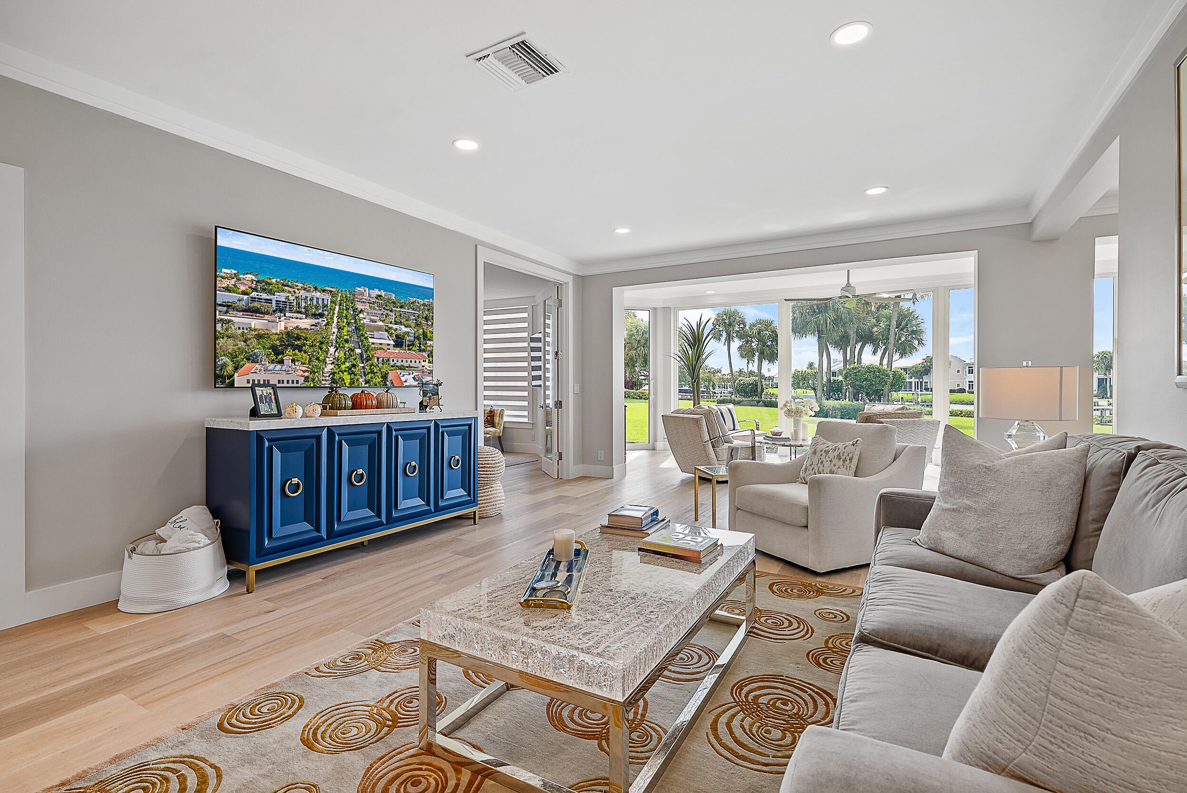
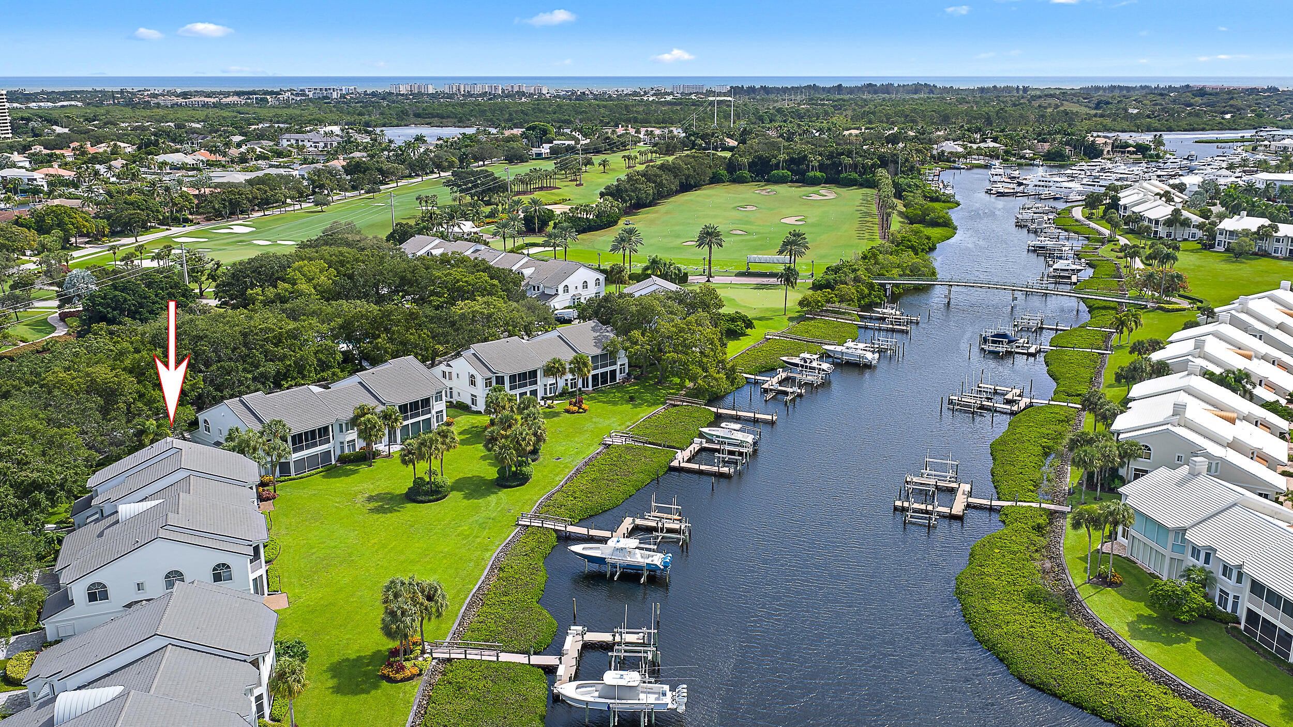
Beautifully updated and upgraded condo offering tranquil waterway views through dramatic floor-to-ceiling storefront impact windows that fill the living spaces with an abundance of natural light. The spacious primary suite features serene water views, a generous bath, and ample closet space. A sleek, modern kitchen and versatile third bedroom provide the perfect blend of style, comfort, and functionality. Step outside and enjoy the convenience of your private dock just steps from your back door. Perfectly situated in the heart of Admirals Cove, this exceptional residence offers effortless access to the world-class amenities that define the coveted Admirals Cove lifestyle. The Clubhouse, golf, tennis, pickleball, marina, dining, and more are all just a short stroll or golf cart ride away.

Save
Ask
Tour
Hide
Share
Listing Snapshot
Price 
$3,300,000
Days On Site 
0 Days
Bedrooms 
3
Inside Area (SqFt) 
2,469 sqft
Total Baths 
2
Full Baths 
2
Partial Baths 
N/A
Lot Size 
N/A
Year Built 
1988
MLS® Number 
B26089112
Status 
Active
Property Tax 
$20,110.96
HOA/Condo/Coop Fees 
$2,845.54 monthly
Sq Ft Source 
Public Records
Friends & Family
Recent Activity
11 hours agoListing updated with changes from the MLS®
11 hours agoListing first seen on site
General Features
Attached Garage 
Yes
Direction Faces 
North
Garage 
Yes
Garage Spaces 
1.5
Levels 
One
Number Of Stories 
2
Parking 
AttachedDrivewayGarageGarage Door OpenerGuest
Parking Spaces 
1.5
Pets 
Yes
Property Sub Type 
Condominium
Security 
Security GateGated with GuardGated CommunitySecurity FenceSecurity Guard
Sewer 
Public Sewer
Special Circumstances 
Standard
SqFt Total 
2855
Utilities 
Cable ConnectedElectricity ConnectedSewer ConnectedWater Connected
Water Source 
Public
Zoning 
R1 (city)
Interior Features
Appliances 
CooktopDryerDishwasherElectric RangeGas CooktopDisposalMicrowaveOvenRefrigeratorWasher
Cooling 
Central AirCeiling Fan(s)
Flooring 
Tile
Heating 
Central
Interior 
Built-in FeaturesEntrance FoyerKitchen IslandPantryStorageBarWalk-In Closet(s)
Laundry Features 
Laundry RoomIn Unit
Main Level Bedrooms 
2
Window Features 
Storm Window(s)
Bedroom 2 
Dimensions - 15.4 X 12.6Area - 194
Bedroom 3 
Dimensions - 15 X 12.6Area - 189
Dining Room 
Dimensions - 18 X 12.9Area - 232
Kitchen 
Dimensions - 9 X 8Area - 72
Living Room 
Dimensions - 20.2 X 15Area - 303
PrimaryBedroom 
Dimensions - 20.8 X 14Area - 291
Save
Ask
Tour
Hide
Share
Exterior Features
Construction Details 
Block
Exterior 
None
Lot Features 
Waterfront
Other Structures 
Storage
Pool Features 
AssociationHeated
Roof 
Concrete
View 
CanalWater
Waterfront 
Yes
Waterfront Features 
Canal AccessCanal FrontNavigable WaterOcean Access
Waterview 
CanalWater
Windows/Doors 
Storm Window(s)
Community Features
Association Amenities 
PoolBasketball CourtBoatingClubhouseDog ParkFitness CenterGolf CourseGatedPlaygroundParkSaunaSpa/Hot TubSecurityTennis Court(s)
Association Fee 
$8536.62
Association Fee Frequency 
Quarterly
Community Features 
Gated
MLS Area 
5100
Financing Terms Available 
CashConventional
Membership fee 
550000
Schools
School District
Unknown
Elementary School
Beacon Cove Intermediate
Middle School
Jupiter
High School
Jupiter
Listing courtesy of Waterfront Properties & Club C

View photos, virtual tours, details...

All listings featuring the BMLS logo are provided by BeachesMLS, Inc. This information is not verified for authenticity or accuracy and is not guaranteed. Copyright © 2026 BeachesMLS, Inc. (a Flex MLS feed)
Last checked: 2026-10-16 09:53 PM UTC

Neighborhood & Commute
Source: Walkscore
Save
Ask
Tour
Hide
Share

READY TO MAKE AN OFFER?

JUST CLICK: START AN OFFER

OR CALL REAL ESTATE BROKER

ALICE LONNQVIST

PHONE: 1-561-540-8122