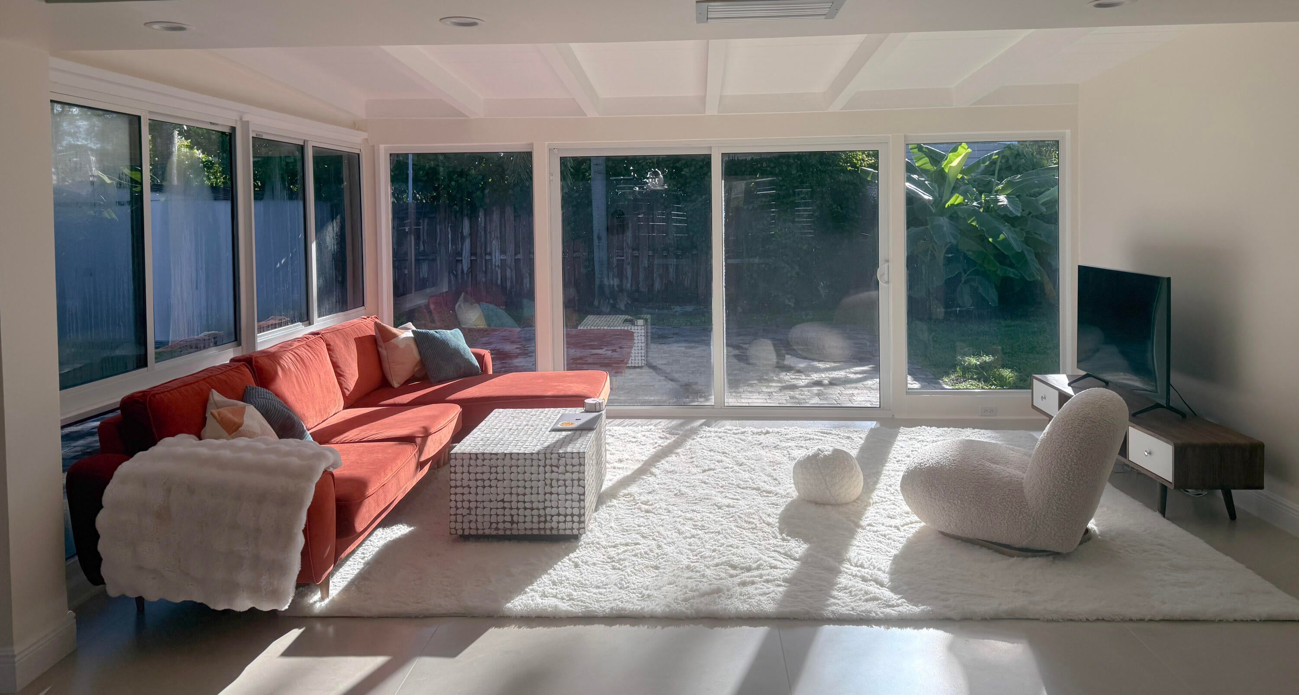
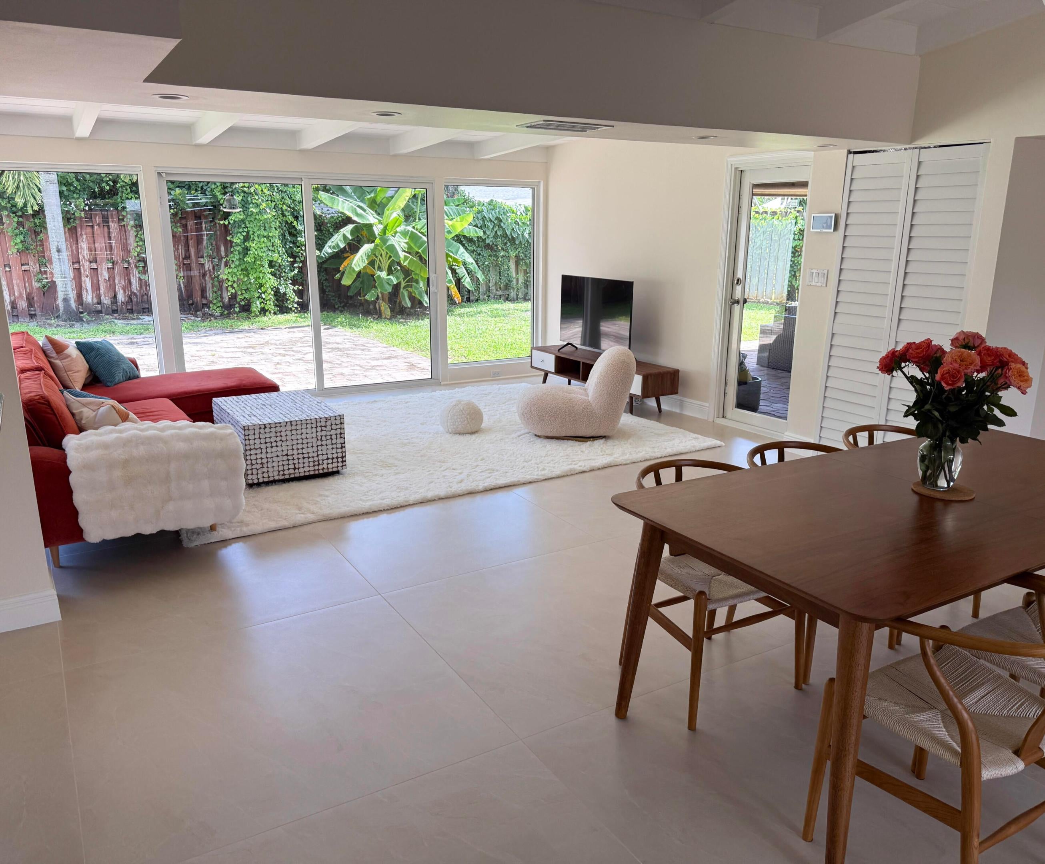
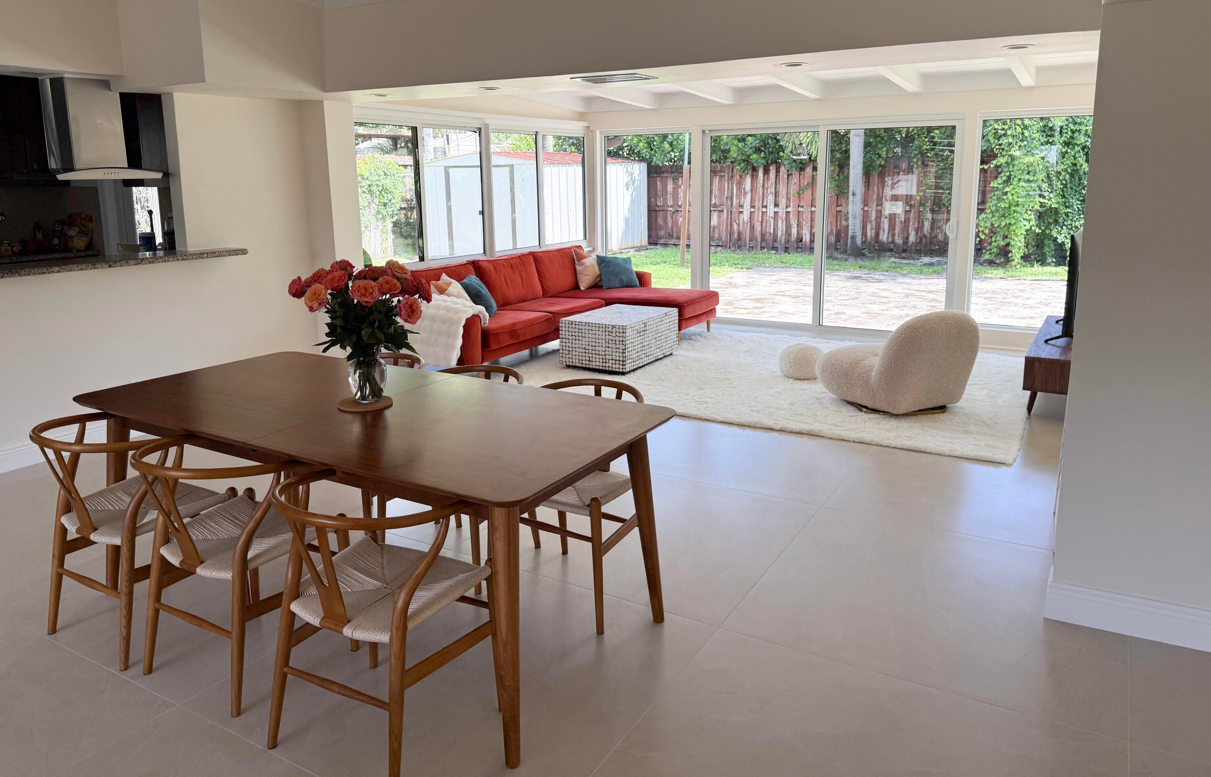
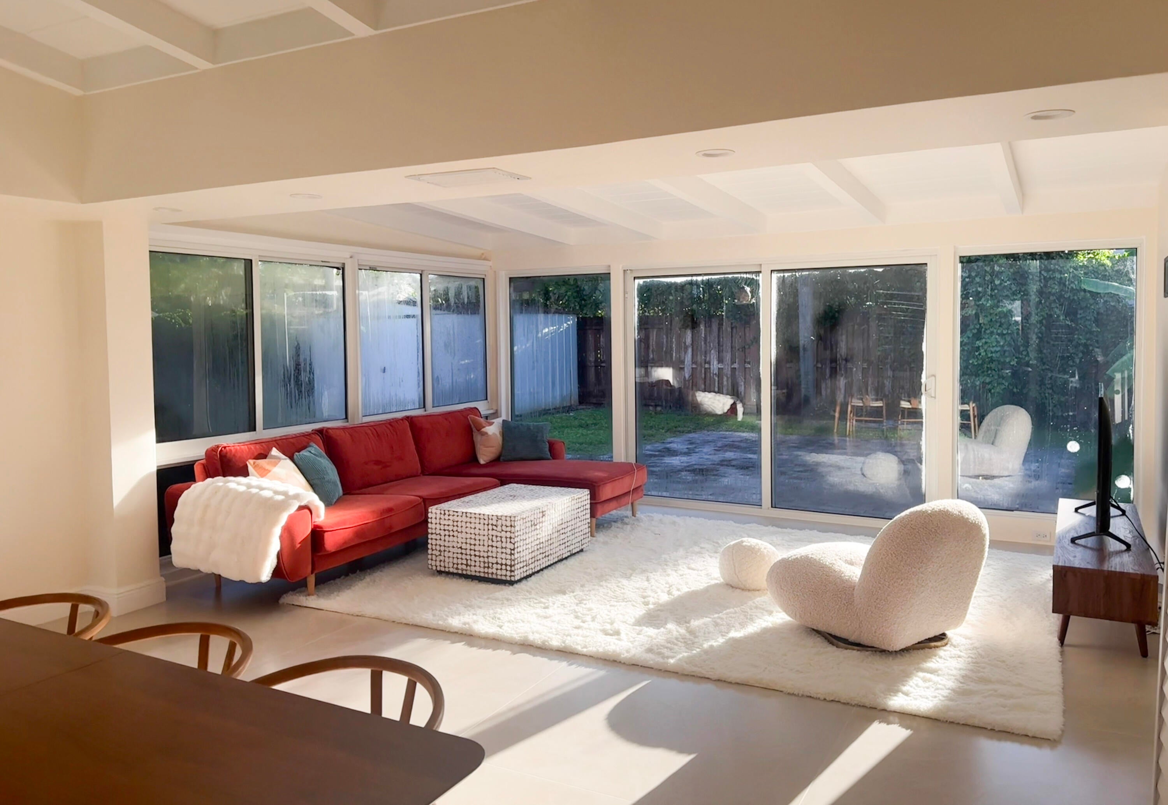
OPEN HOUSE SATURDAY (10/17) 1PM to 4PM. Discover a timeless, sun-bathed mid-century modern gem in Lauderdale Isles where architectural elegance meets contemporary comfort. Beautifully renovated 3-bedroom, 2-bath home with expansive windows, exposed beams, elegant tiles, wood bedroom floors, and a cozy fireplace. The open kitchen offers rich wood cabinetry, granite countertops, and stainless steel appliances. Designed for comfort and convenience, the home features hurricane-impact windows, high-efficiency variable-speed AC, a water heater, and drinking water filtration. Ideally situated near Fort Lauderdale-Hollywood International Airport, Whole Foods, premier shopping, dining, and major highways.
Save
Ask
Tour
Hide
Share
Listing Snapshot
Price
$679,995
Days On Site
0 Days
Bedrooms
3
Inside Area (SqFt)
1,584 sqft
Total Baths
2
Full Baths
2
Partial Baths
N/A
Lot Size
0.18 Acres
Year Built
1955
MLS® Number
B26089095
Status
Active
Property Tax
$8,210.32
HOA/Condo/Coop Fees
N/A
Sq Ft Source
Public Records
Friends & Family
React
Comment
Invite
No Comments Yet
Did you know? You can invite friends and family to your search. They can join your search, rate and discuss listings with you.
Recent Activity
11 hours ago
Listing updated with changes from the MLS®
11 hours ago
Listing first seen on site
General Features
Acres
0.18
Attached Garage
Yes
Direction Faces
West
Garage
Yes
Garage Spaces
1
Levels
Multi/SplitOne
Number Of Stories
1
Parking
AttachedCircular DrivewayGarageDriveway
Parking Spaces
1
Pets
Yes
Property Sub Type
Single Family Residence
Security
Smoke Detector(s)
Sewer
Public Sewer
Special Circumstances
Standard
SqFt Total
1714
Utilities
Cable AvailableSewer AvailableWater Available
Water Source
Public
Zoning
RS-5
Interior Features
Appliances
DryerDishwasherElectric RangeElectric Water HeaterDisposalMicrowaveRefrigeratorWater HeaterWasher

Did you know? You can invite friends and family to your search. They can join your search, rate and discuss listings with you.