When you purchase a home in Florida with Home Max Realty International as your buyer’s agent, you may be eligible to receive up to $5,000* as a rebate at closing.

Save
Ask
Tour
Hide
Share
$330,000
1 Day On Site

9 CEDAR Circle
Boynton Beach, FL 33436

For Sale|Single Family Residence|Active
3
Beds
2
Total Baths
2
Full Baths
1,228
SqFt
$269
/SqFt
1984
Built
Subdivision:
MEADOWS 300 1
County:
Palm Beach
Call Now: 1-561-540-8122
Is this the listing for you? We can help make it yours.
1-561-540-8122
9 CEDAR Circle9 CEDAR Circle9 CEDAR Circle9 CEDAR Circle
Save
Ask
Tour
Hide
Share

Mortgage Calculator

Monthly Payment (Est.)

Enter an interest rate to see your estimated monthly payment.
Calculator powered by Showcase IDX, a Constellation1 Company. Copyright ©2026 Information is deemed reliable but not guaranteed.

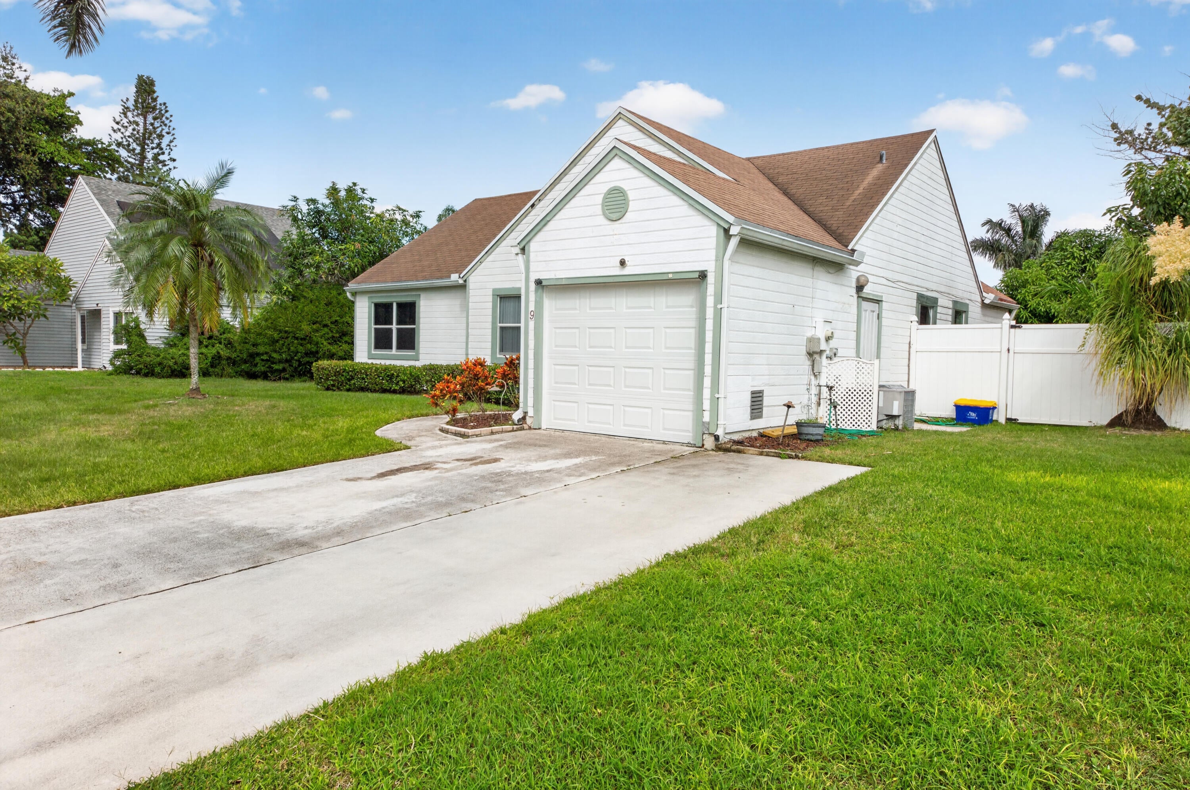
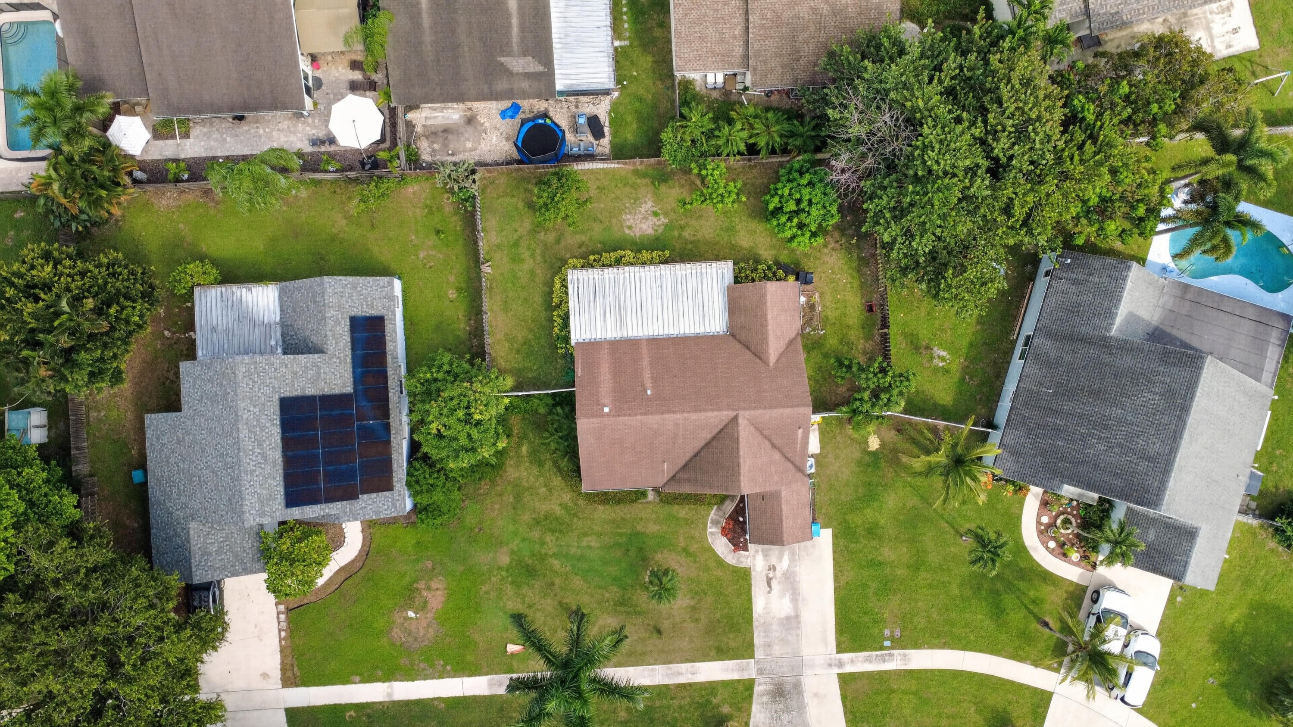
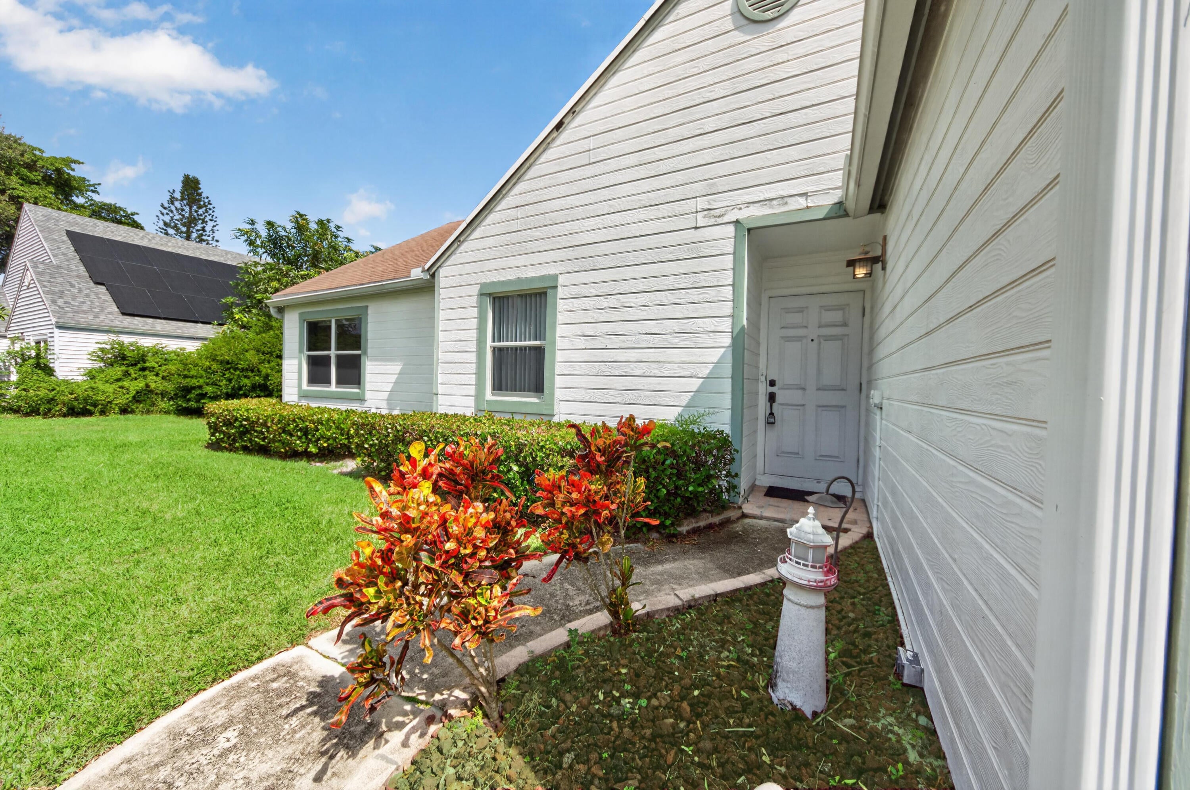
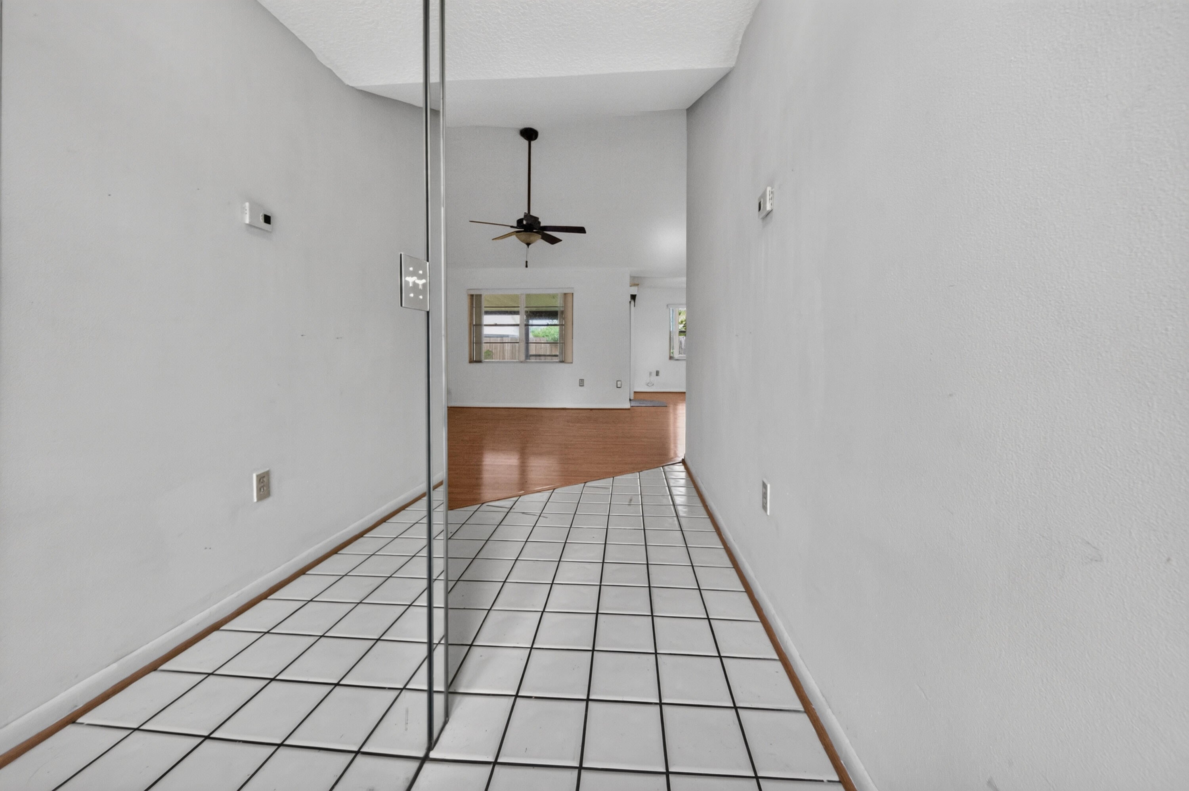
Fantastic opportunity. Contractor sale. Welcome to 9 Cedar Circle in The Meadows 300, a 3bedroom, 3bath Cape Cod style home with a one car garage in a Boynton Beach community with a low HOA. Key updates are already in place: a newer electric panel, new water heater, new washer, and partial hurricane impact windows, new garage door (also hurricane Impact).The large, fully fenced and private backyard and covered screened porch offer wonderful outdoor living space. Conveniently located near Boynton Beach shopping, schools, and Interstate 95 for easy access to major highways throughout Palm Beach County. An ideal canvas for contractors, investors, and buyers ready to renovate and build equity. Cash only. the only windows that have not been replace are a few windows facing the covered screened in patio these windows have accordion shutters).

Save
Ask
Tour
Hide
Share
Listing Snapshot
Price 
$330,000
Days On Site 
1 Day
Bedrooms 
3
Inside Area (SqFt) 
1,228 sqft
Total Baths 
2
Full Baths 
2
Partial Baths 
N/A
Lot Size 
0.18 Acres
Year Built 
1984
MLS® Number 
B26089075
Status 
Active
Property Tax 
$6,898
HOA/Condo/Coop Fees 
$191 Semi-Annually
Sq Ft Source 
Appraiser
Friends & Family
Recent Activity
yesterdayListing updated with changes from the MLS®
yesterdayListing first seen on site
General Features
Acres 
0.18
Attached Garage 
Yes
Direction Faces 
East
Foundation 
Concrete Perimeter
Garage 
Yes
Garage Spaces 
1
Levels 
One
Number Of Stories 
1
Parking 
AttachedDrivewayGarageGarage Door Opener
Parking Spaces 
1
Pets 
Yes
Property Sub Type 
Single Family Residence
Security 
Smoke Detector(s)
Sewer 
Public Sewer
Special Circumstances 
Standard
SqFt Total 
1482
Style 
Ranch
Utilities 
Electricity ConnectedSewer ConnectedWater Connected
Water Source 
Public
Zoning 
PUD (city)
Interior Features
Appliances 
DryerDishwasherElectric RangeElectric Water HeaterMicrowaveRangeRefrigeratorWater HeaterWasher
Cooling 
Central AirCeiling Fan(s)Electric
Flooring 
ConcreteLaminateTileWood
Heating 
CentralElectric
Interior 
Entrance FoyerHigh CeilingsVaulted Ceiling(s)Walk-In Closet(s)
Laundry Features 
Washer HookupInsideIn GarageLaundry Room
Main Level Bedrooms 
1
Kitchen 
Living Room 
PrimaryBedroom 
Save
Ask
Tour
Hide
Share
Exterior Features
Construction Details 
Wood Siding
Fencing 
Back YardFencedGate
Patio And Porch 
PatioScreened
Road Frontage 
City Street
Roof 
Shingle
View 
Garden
Waterview 
Garden
Community Features
Association Fee 
$191.0
Association Fee Frequency 
Semi-Annually
Community Features 
Street Lights
MLS Area 
4490
Financing Terms Available 
Cash
Schools
School District
Unknown
Elementary School
Freedom Shores
Middle School
Tradewinds
High School
Santaluces
Listing courtesy of The Corcoran Group

View photos, virtual tours, details...

All listings featuring the BMLS logo are provided by BeachesMLS, Inc. This information is not verified for authenticity or accuracy and is not guaranteed. Copyright © 2026 BeachesMLS, Inc. (a Flex MLS feed)
Last checked: 2026-10-18 12:28 AM UTC

Neighborhood & Commute
Source: Walkscore
Save
Ask
Tour
Hide
Share

READY TO MAKE AN OFFER?

JUST CLICK: START AN OFFER

OR CALL REAL ESTATE BROKER

ALICE LONNQVIST

PHONE: 1-561-540-8122