When you purchase a home in Florida with Home Max Realty International as your buyer’s agent, you may be eligible to receive up to $5,000* as a rebate at closing.
10051 ANDREA Lane B
Boynton Beach, FL 33437
For Sale | Single Family Residence | Active
Subdivision:
PALM CHASE LAKES CONDO
Mortgage Calculator
Monthly Payment (Est.) Enter an interest rate to see your estimated monthly payment. Calculator powered by Showcase IDX, a Constellation1 Company. Copyright ©2026 Information is deemed reliable but not guaranteed.
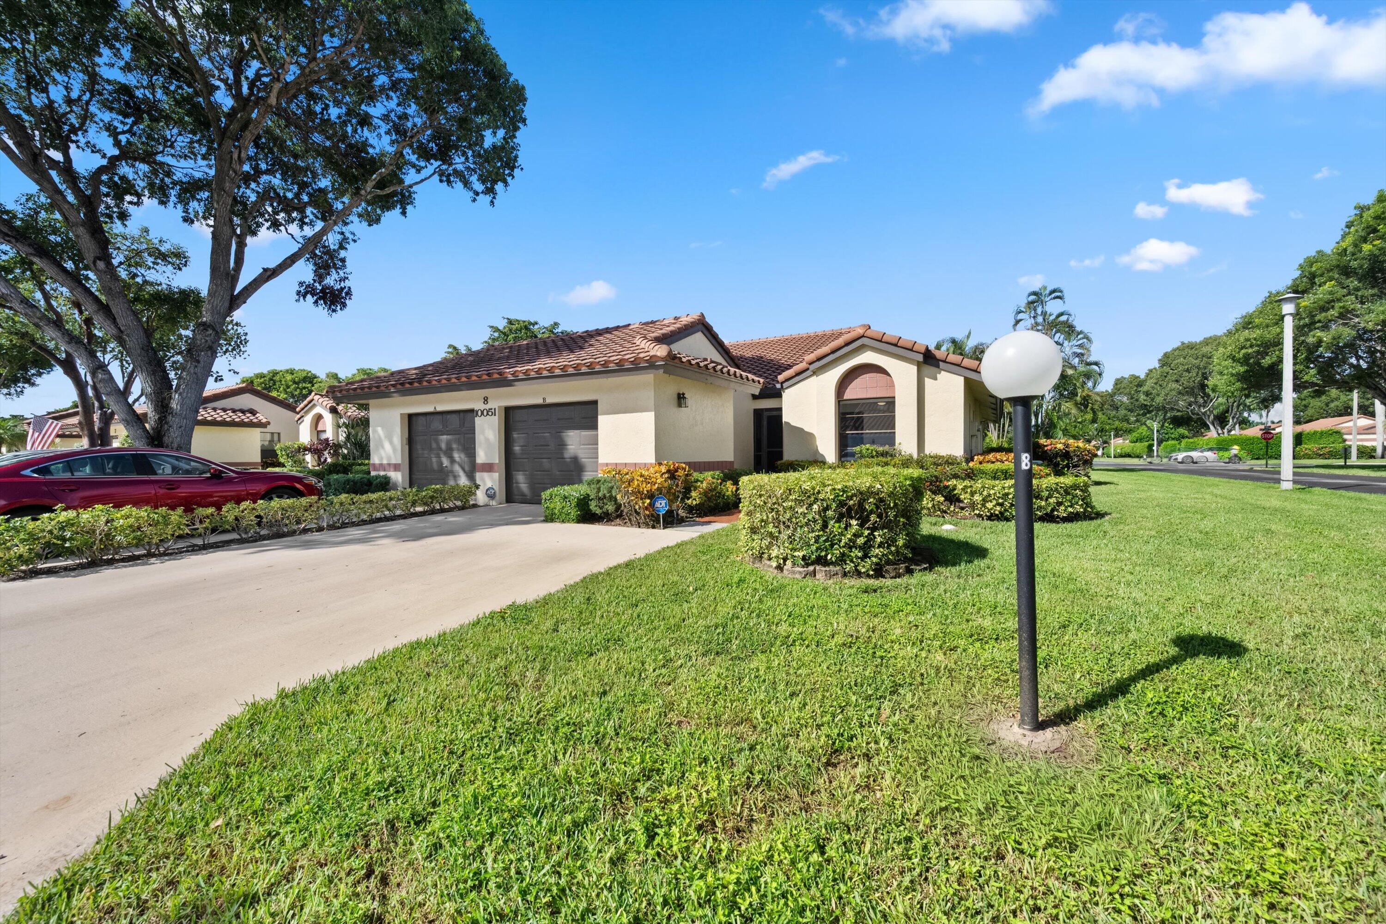
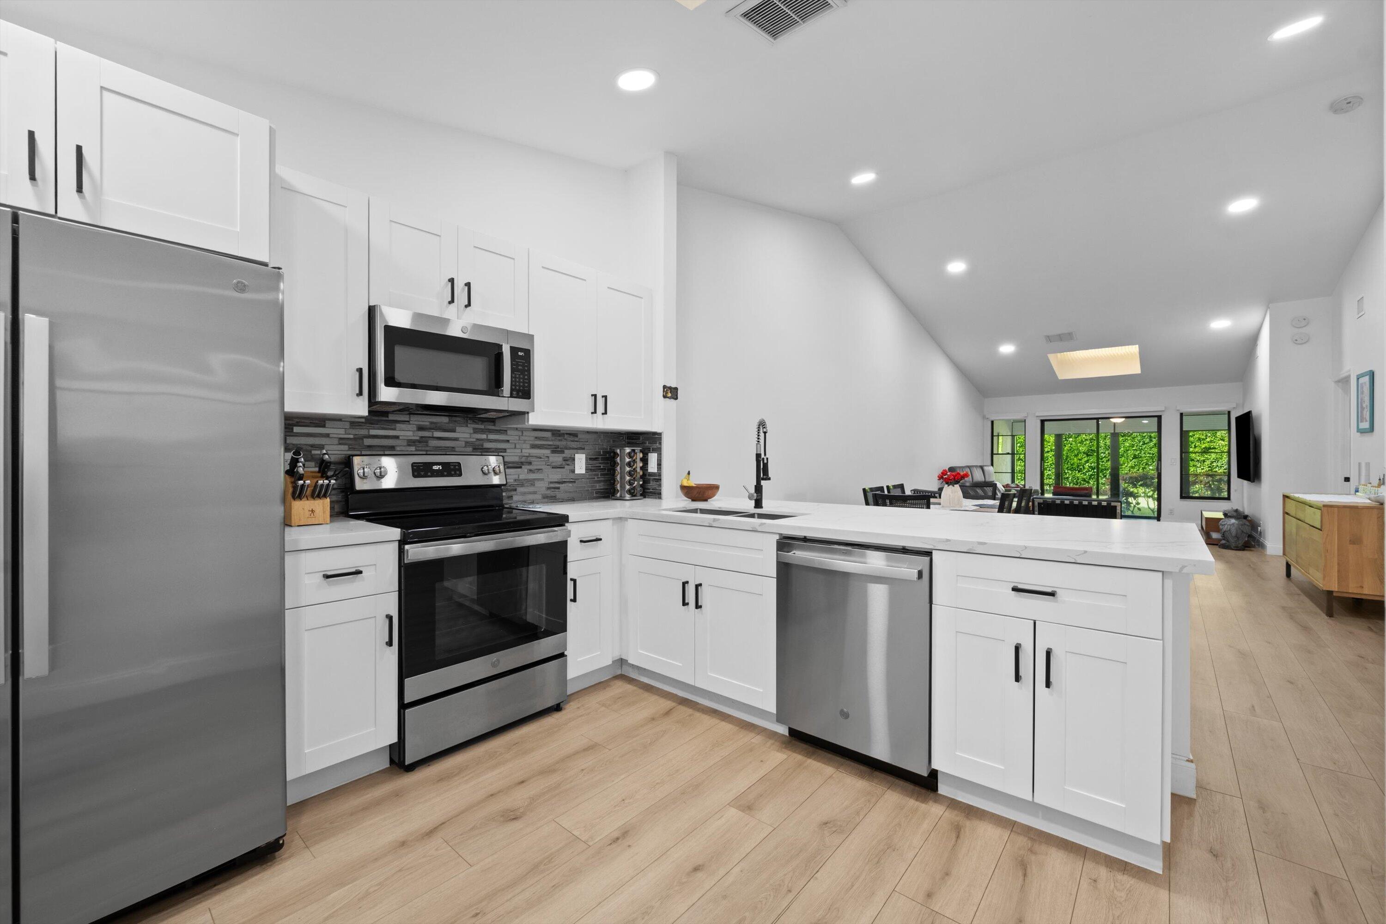
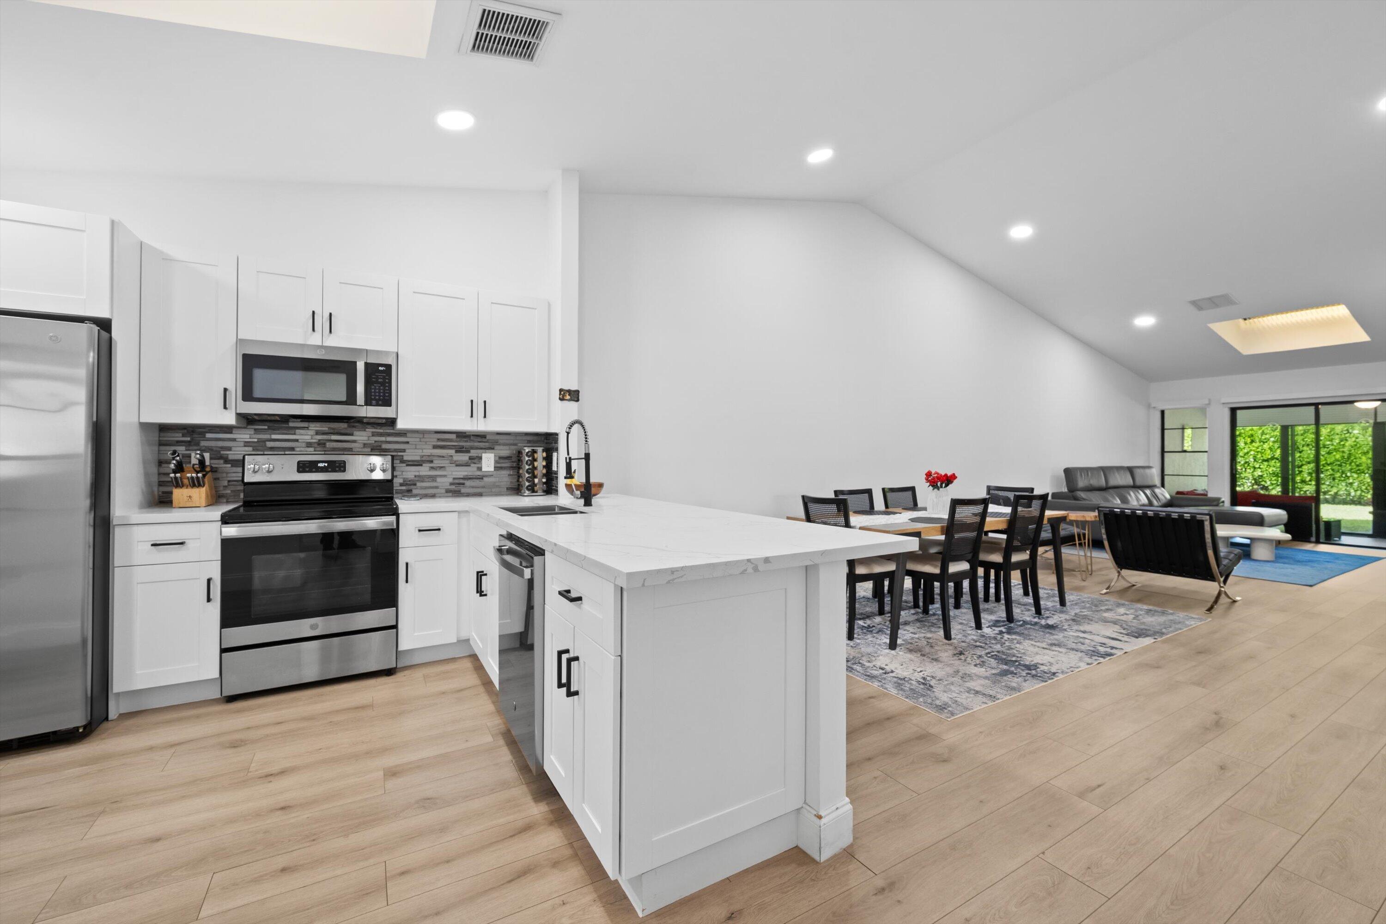
This is the one you've been waiting for! Stunning, fully remodeled corner lot, 3-bedroom, 2-bathroom home featuring a bright, open floor plan and abundant natural light. Beautifully updated throughout, this home offers modern style and comfortable living. The spacious primary bedroom provides a relaxing retreat, complete with custom California Closets for exceptional organization and storage. Enjoy Florida living in the temperature controlled, glass enclosed 300 sqft lanai, perfect for relaxing, entertaining, or enjoying the outdoors year-round. The A/C system is only 3 years old, offering added peace of mind. A beautiful combination of style, functionality, and comfort. This exceptional home is a must-see!
Listing Snapshot
Inside Area (SqFt)
1,769 sqft
HOA/Condo/Coop Fees
$933.33 monthly
Recent Activity
2 weeks ago Listing updated with changes from the MLS 2 weeks ago Listing first seen on site
General Features
Parking
Attached Driveway Garage
Pets
Number Limit Size Limit Yes
Property Sub Type
Single Family Residence
Security
Security System Security Gate Gated Community Smoke Detector(s)
Special Circumstances
Standard
Utilities
Cable Available Sewer Available Water Available
Interior Features
Appliances
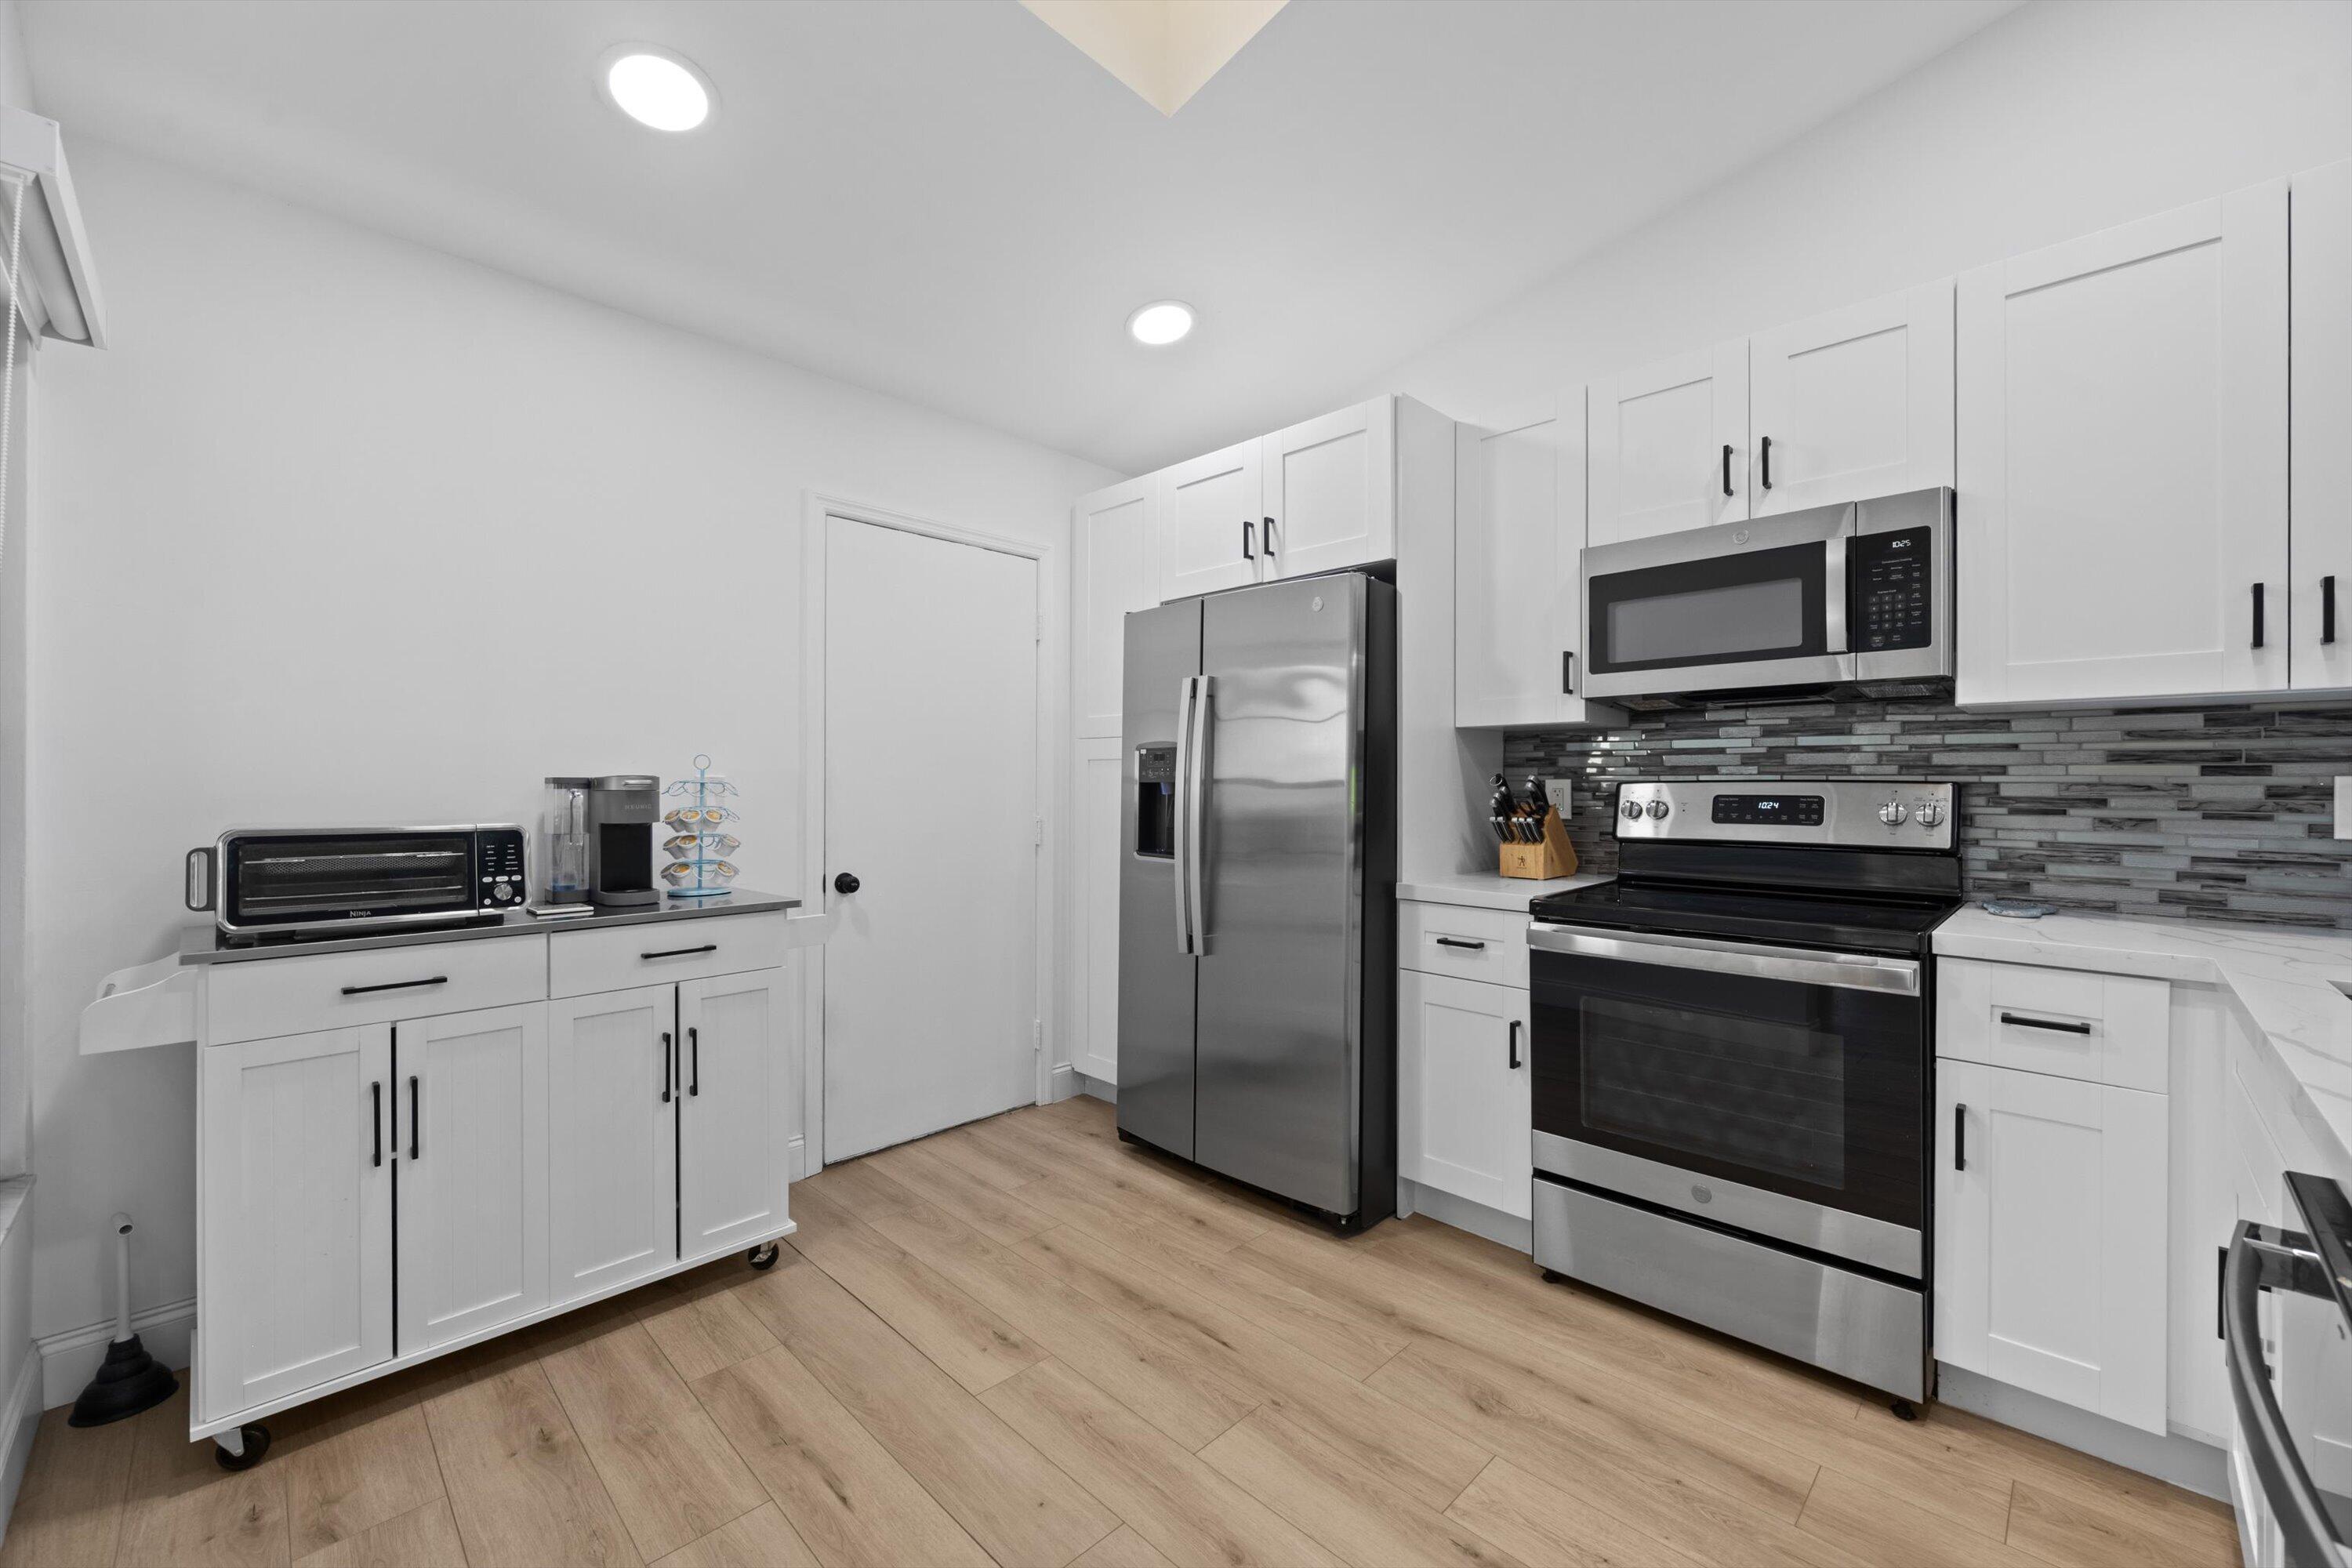
Dishwasher Electric Range Electric Water Heater Disposal Microwave Refrigerator Water Heater Washer
Cooling
Central Air Ceiling Fan(s) Electric
Interior
Breakfast Bar Built-in Features Cathedral Ceiling(s) Entrance Foyer Pantry Vaulted Ceiling(s)
Laundry Features
In Garage
Window Features
Skylight(s)
Kitchen
Dimensions - 13 X 11 Level - Main Area - 143
Living Room
Dimensions - 23 X 14 Level - Main Area - 322
PrimaryBedroom
Dimensions - 16 X 13 Level - Main Area - 208
Exterior Features
Construction Details
Block
Patio And Porch
Porch Covered Patio Screened
Pool Features
Association
Road Frontage
Private Road
Windows/Doors
Skylight(s)
Community Features
Association Amenities
Pool Clubhouse Fitness Center Management Recreation Facilities Sauna Spa/Hot Tub Tennis Court(s)
Association Fee Frequency
Quarterly
Financing Terms Available
Cash Conventional
Schools
Elementary School Crosspointe
Middle School Carver Community
Listing courtesy of True Floridian Realty
All listings featuring the BMLS logo are provided by BeachesMLS, Inc. This information is not verified for authenticity or accuracy and is not guaranteed. Copyright © 2026 BeachesMLS, Inc. (a Flex MLS feed)
Last checked: 2026-10-25 09:46 AM UTC
Source: Walkscore
READY TO MAKE AN OFFER?
JUST CLICK: START AN OFFER
OR CALL REAL ESTATE BROKER
ALICE LONNQVIST
PHONE: 1-561-540-8122