Save
Ask
Tour
Hide
$215,000
24 Days On Site
1305 26th Avenue SWVero Beach, FL 32962
For Sale|Single Family Residence|Active
3
Beds
2
Total Baths
2
Full Baths
1,219
SqFt
$176
/SqFt
1978
Built
Subdivision:
OSLO PARK UNIT NO 7
County:
Indian River
Call Now: 1-561-540-8122
Is this the listing for you? We can help make it yours.
1-561-540-8122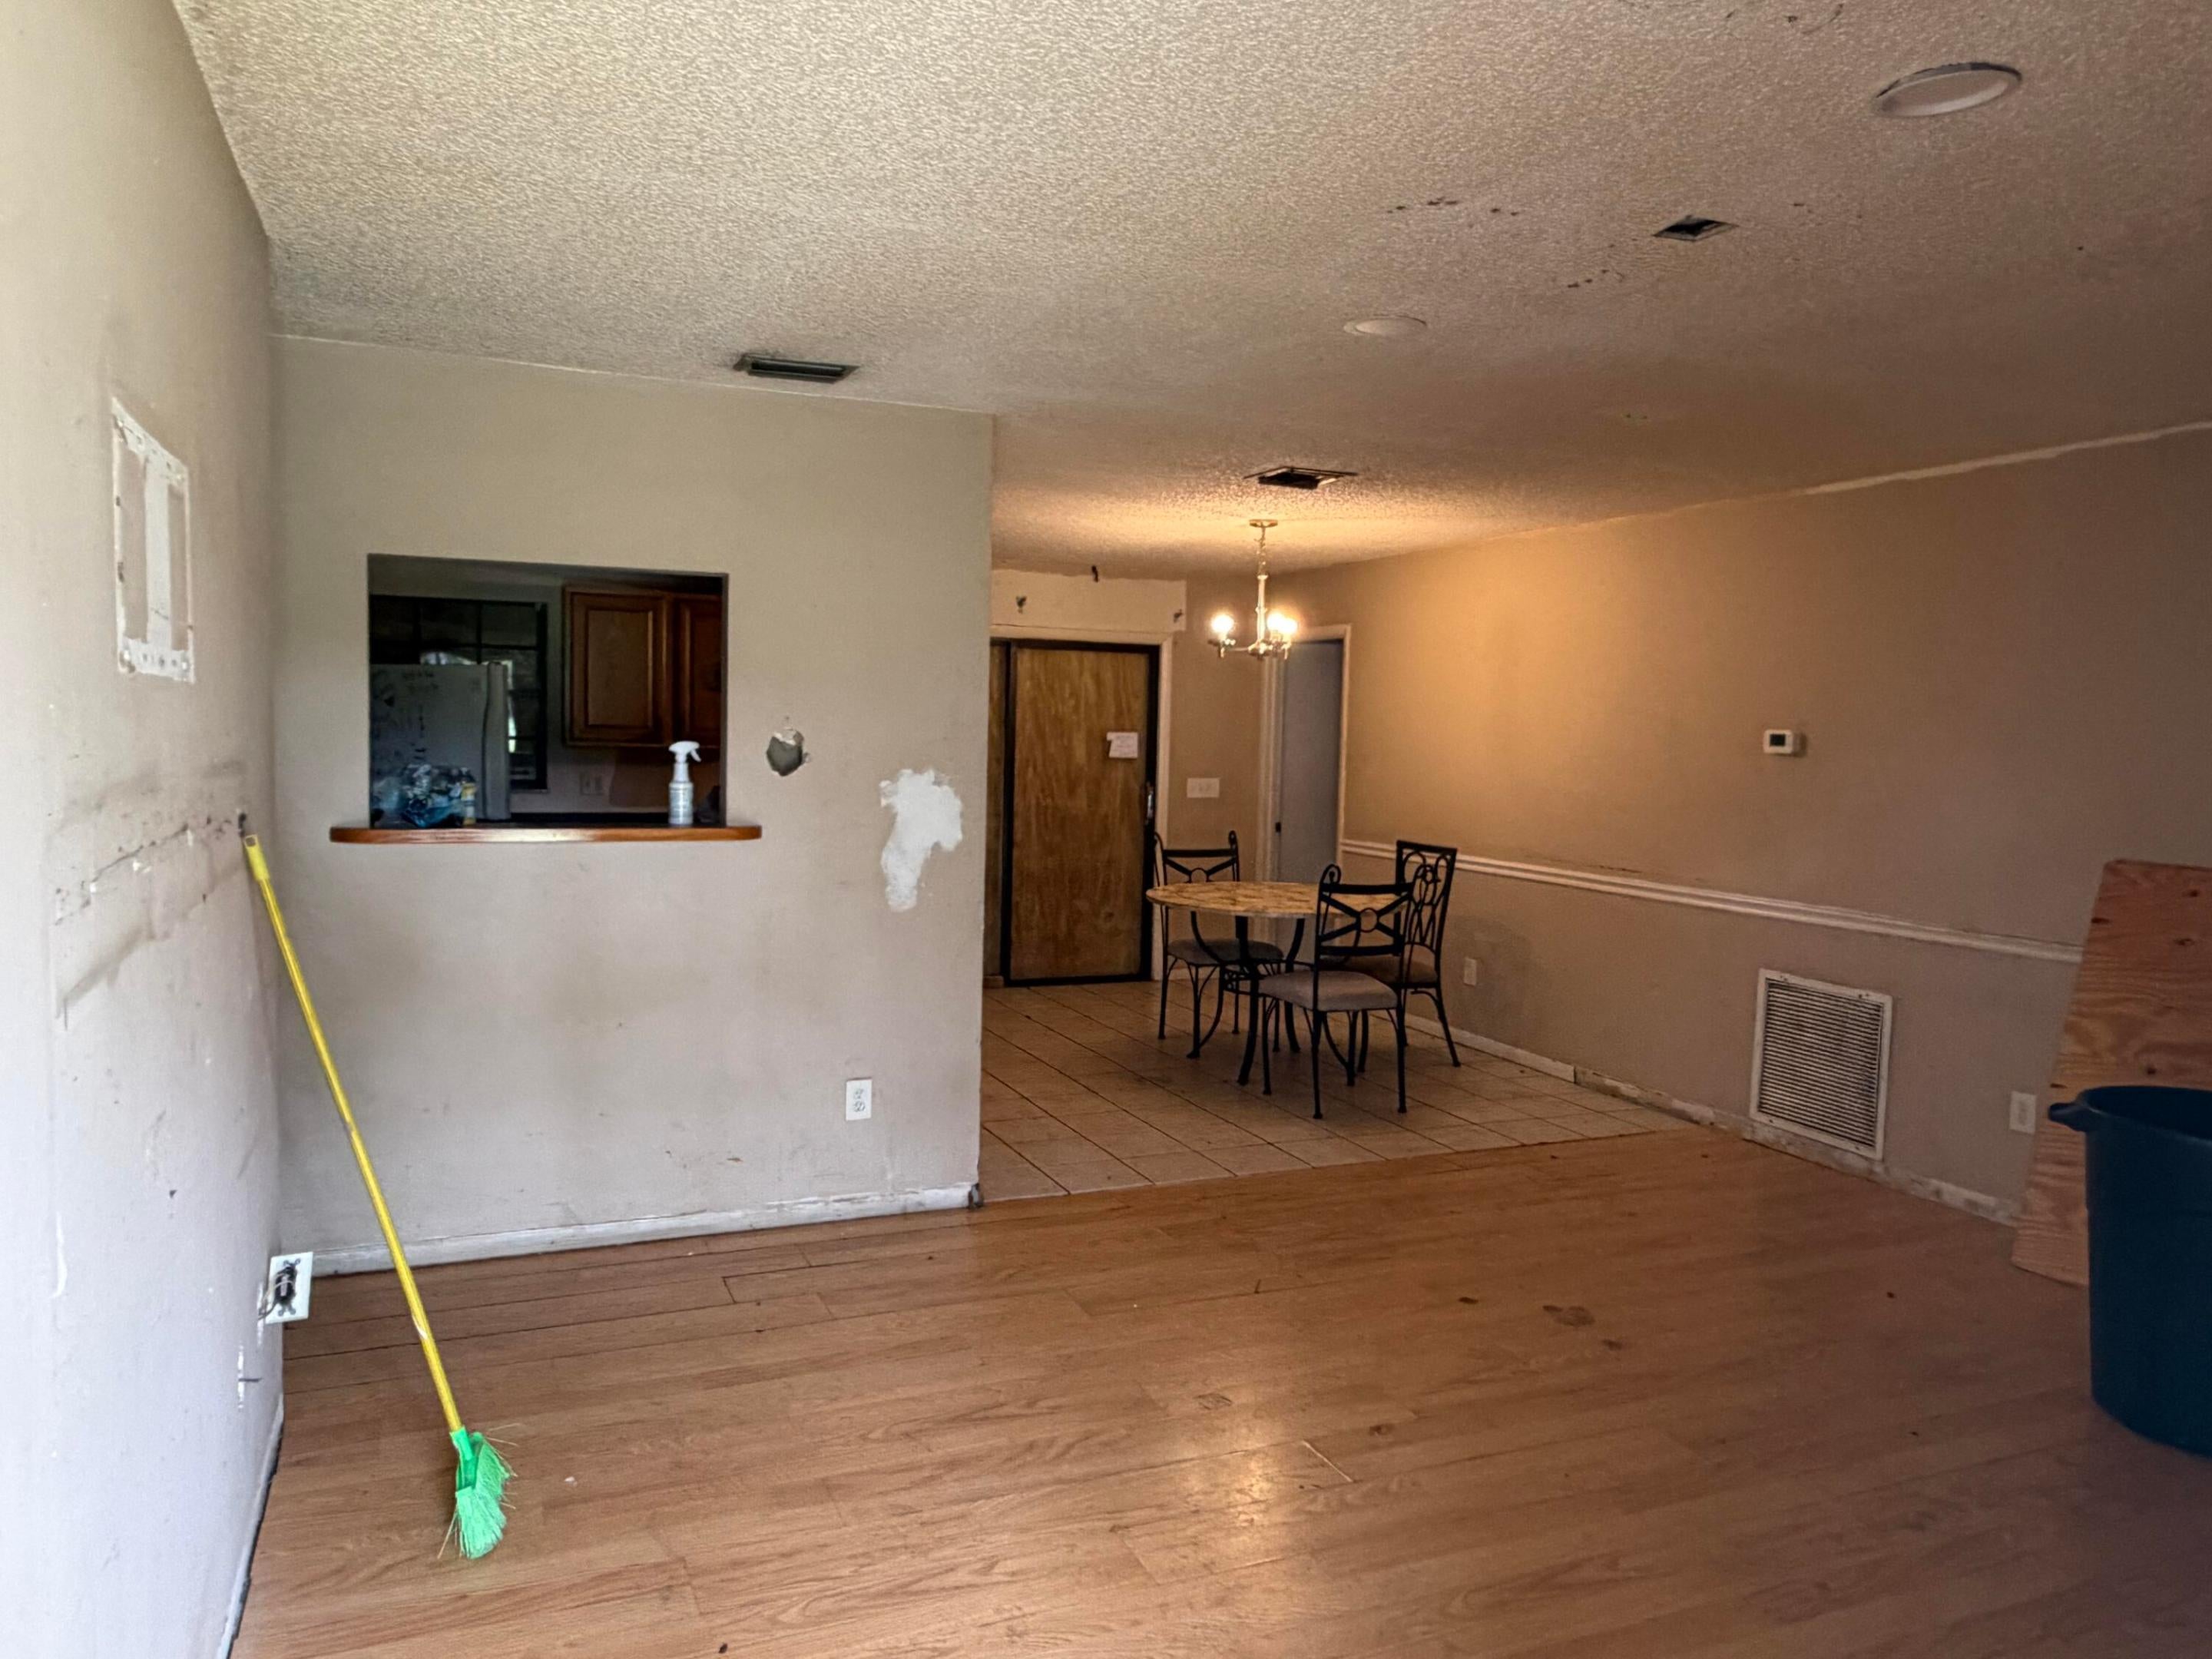
Save
Ask
Tour
Hide
Mortgage Calculator
Monthly Payment (Est.)
Enter an interest rate to see your estimated monthly payment.Calculator powered by Showcase IDX, a Constellation1 Company. Copyright ©2026 Information is deemed reliable but not guaranteed.
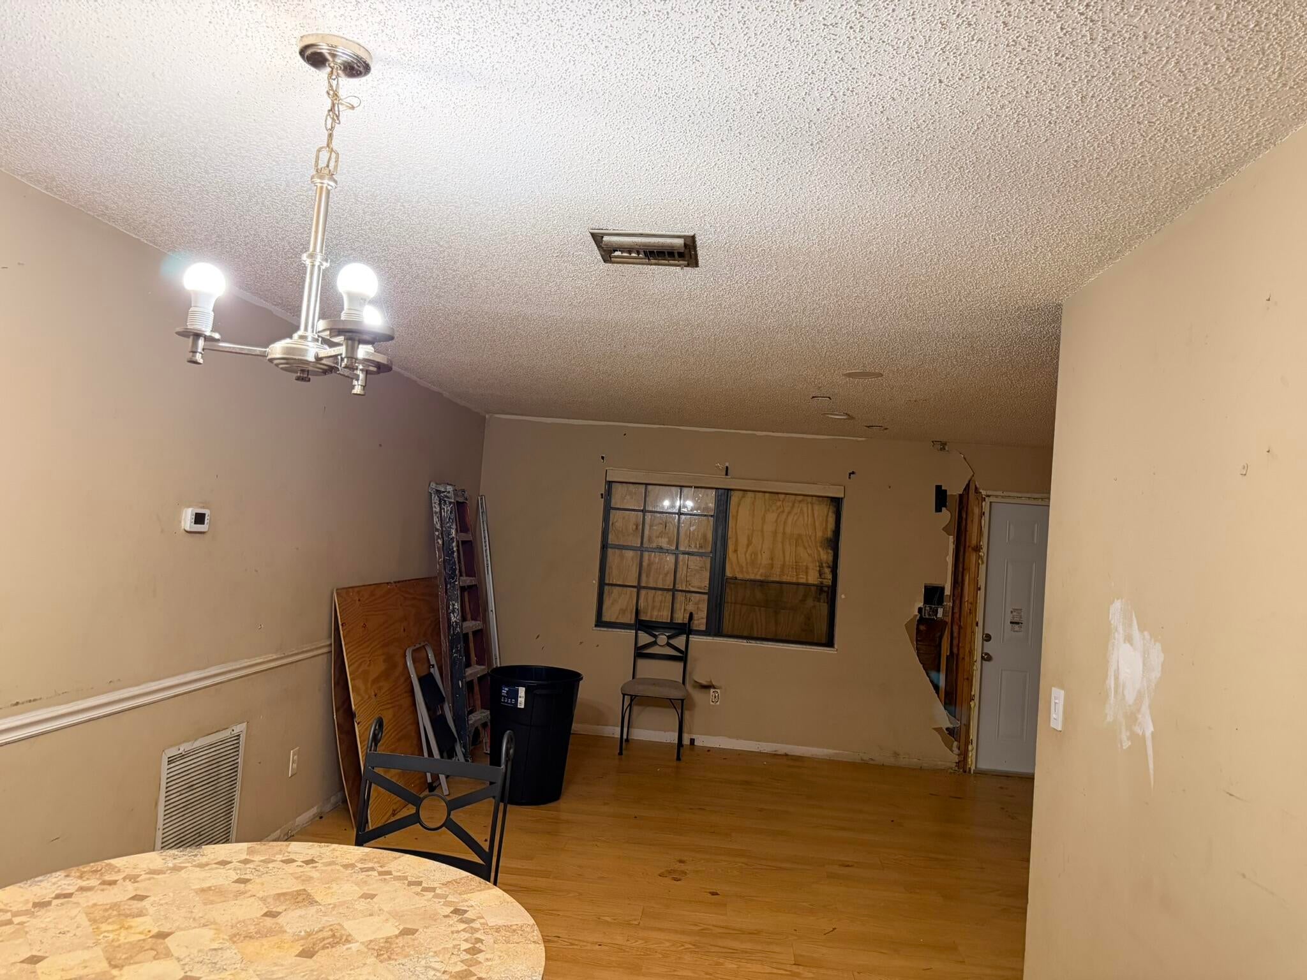
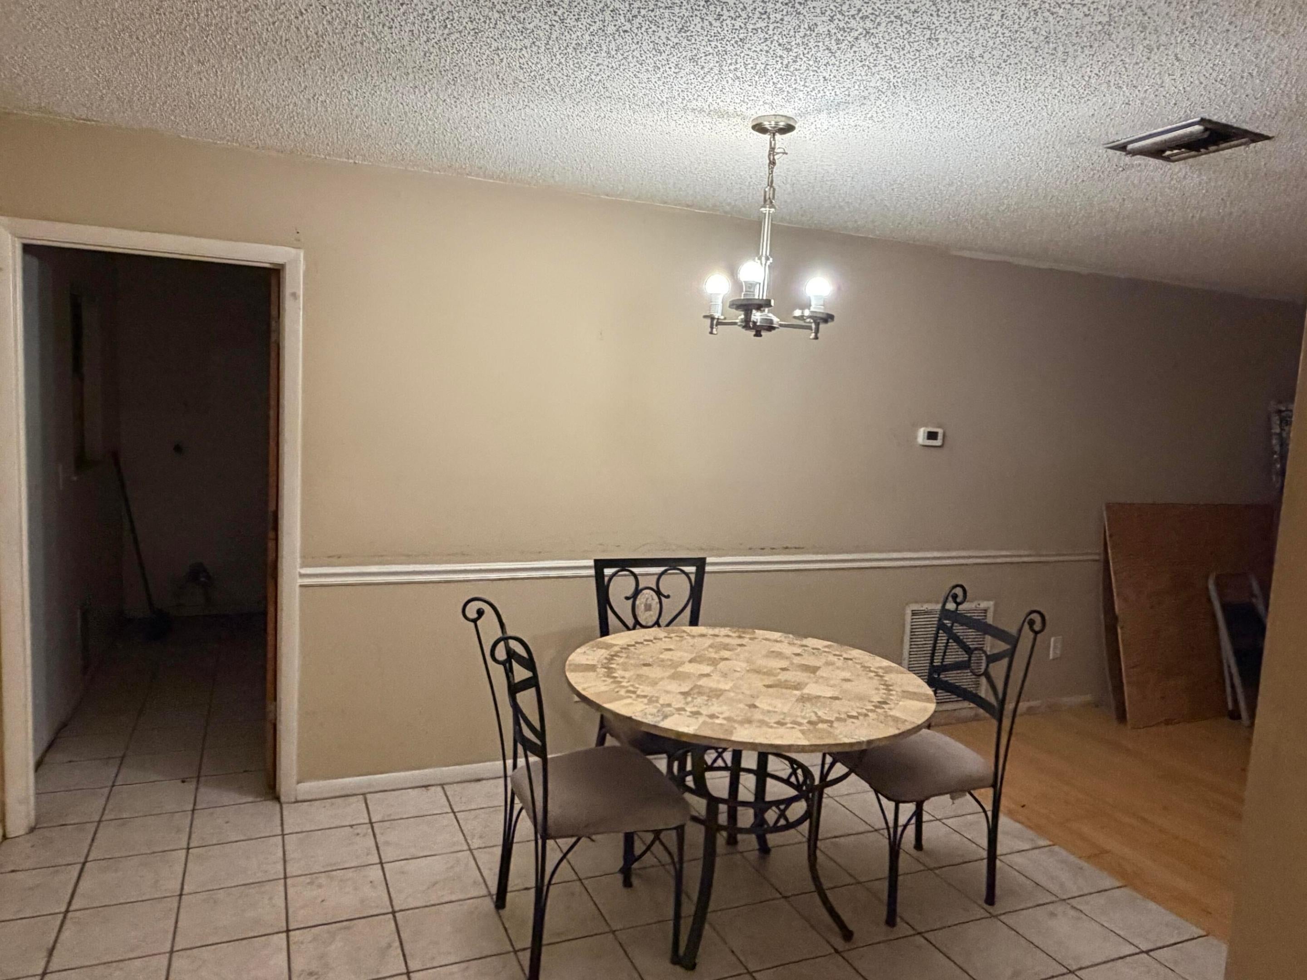
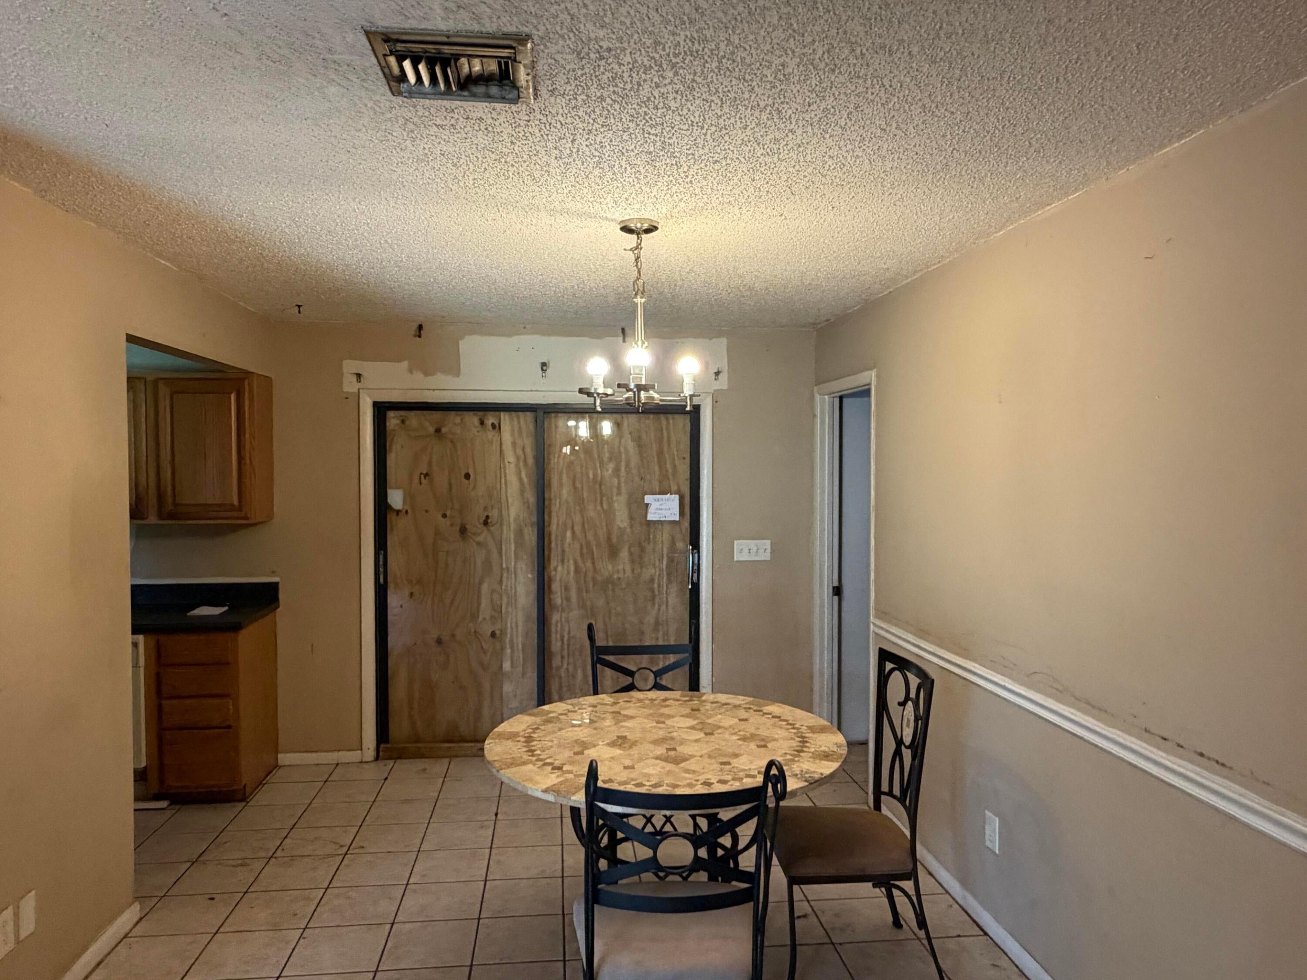
Great fixer-upper to make your own home, flip or as rental property. 3 Bedroom, 2 Bath, Detached house with 2 Car Garage, Garage Work shop, Front Porch, Patio, Irrigation Well, Fenced Backyard on quarter acre Corner Lot. Home is on a Peaceful Quiet street only 15 minutes from Vero's Best, Most Popular Beach, 17 minutes from Vero's Quaint Oceanside Shopping Area with its Restaurants, Shopping, Marina, Dog Park, Museum and Theater and only 11 minutes from the new I95 interchange. Home needs significant work including new roof. No HOA fees or restrictions.
Save
Ask
Tour
Hide
Listing Snapshot
Price
$215,000
Days On Site
24 Days
Bedrooms
3
Inside Area (SqFt)
1,219 sqft
Total Baths
2
Full Baths
2
Partial Baths
N/A
Lot Size
0.27 Acres
Year Built
1978
MLS Number
B26087643
Status
Active
Property Tax
$840.23
HOA/Condo/Coop Fees
N/A
Sq Ft Source
Public Records
Friends & Family
Recent Activity
| 3 weeks ago | Status changed to Active | |
| 3 weeks ago | Listing updated with changes from the MLS | |
| 3 weeks ago | Listing first seen on site |
General Features
Acres
0.27
Attached Garage
Yes
Direction Faces
East
Foundation
Concrete Perimeter
Garage
Yes
Garage Spaces
2
Land Lease
No
Levels
One
Number Of Stories
1
Parking
AttachedConcreteDrivewayDetachedGarageGarage Door Opener
Parking Spaces
2
Pets
Yes
Property Sub Type
Single Family Residence
Sewer
Septic Tank
Special Circumstances
Standard
SqFt Total
2017
Style
Ranch
Utilities
Electricity ConnectedPhone AvailableWater Connected
Water Source
Public
Zoning
RS-6
Interior Features
Appliances
Electric RangeElectric Water HeaterRangeRefrigeratorWater Heater
Cooling
Central AirCeiling Fan(s)
Electric
Circuit Breakers
Flooring
ConcreteTileWood
Furnished
Unfurnished
Heating
Central
Laundry Features
Washer HookupElectric Dryer HookupInsideLaundry RoomSink
Main Level Bedrooms
2
Bedroom 2
Dimensions - 10 X 9Level - MainArea - 90
Bedroom 3
Dimensions - 10 X 10Level - MainArea - 100
Dining Room
Dimensions - 12 X 10Level - MainArea - 120
Kitchen
Dimensions - 12 X 9Level - MainArea - 108
Laundry
Dimensions - 10 X 8Level - MainArea - 80
Living Room
Dimensions - 16 X 13Level - MainArea - 208
PrimaryBedroom
Dimensions - 11 X 11Level - MainArea - 121
Workshop
Dimensions - 10 X 9Level - MainArea - 90
Save
Ask
Tour
Hide
Exterior Features
Construction Details
Frame
Exterior
None
Fencing
Back YardChain Link
Lot Features
Corner Lot
Patio And Porch
CoveredPatioPorchScreened
Road Frontage
County Road
Roof
Shingle
View
Garden
Waterview
Garden
Community Features
MLS Area
6341 - County Southeast (IR)
Financing Terms Available
Cash
Roads
Dirt
Schools
School District
Unknown
Elementary School
Citrus (Indian River)
Middle School
Oslo
High School
Vero Beach
Listing courtesy of Vero Beachside Sales Rentals

All listings featuring the BMLS logo are provided by BeachesMLS, Inc. This information is not verified for authenticity or accuracy and is not guaranteed. Copyright © 2026 BeachesMLS, Inc. (a Flex MLS feed)
Last checked: 2026-11-04 05:33 AM UTC
All listings featuring the BMLS logo are provided by BeachesMLS, Inc. This information is not verified for authenticity or accuracy and is not guaranteed. Copyright © 2026 BeachesMLS, Inc. (a Flex MLS feed)
Last checked: 2026-11-04 05:33 AM UTC
Neighborhood & Commute
Source: Walkscore
Save
Ask
Tour
Hide
READY TO MAKE AN OFFER?
JUST CLICK: START AN OFFER
OR CALL REAL ESTATE BROKER
ALICE LONNQVIST
PHONE: 1-561-540-8122
Did you know? You can invite friends and family to your search. They can join your search, rate and discuss listings with you.