When you purchase a home in Florida with Home Max Realty International as your buyer’s agent, you may be eligible to receive up to $5,000* as a rebate at closing.

Save
Ask
Tour
Hide
Share
$445,000
1 Day On Site

2202 SE Leithgow Street
Port St Lucie, FL 34952

For Sale|Single Family Residence|Active
3
Beds
2
Total Baths
2
Full Baths
1,734
SqFt
$257
/SqFt
1991
Built
Subdivision:
PORT ST LUCIE SECTION 30
County:
St Lucie
Call Now: 1-561-540-8122
Is this the listing for you? We can help make it yours.
1-561-540-8122
2202 SE Leithgow Street2202 SE Leithgow Street2202 SE Leithgow Street2202 SE Leithgow Street
Save
Ask
Tour
Hide
Share

Mortgage Calculator

Monthly Payment (Est.)

Enter an interest rate to see your estimated monthly payment.
Calculator powered by Showcase IDX, a Constellation1 Company. Copyright ©2026 Information is deemed reliable but not guaranteed.

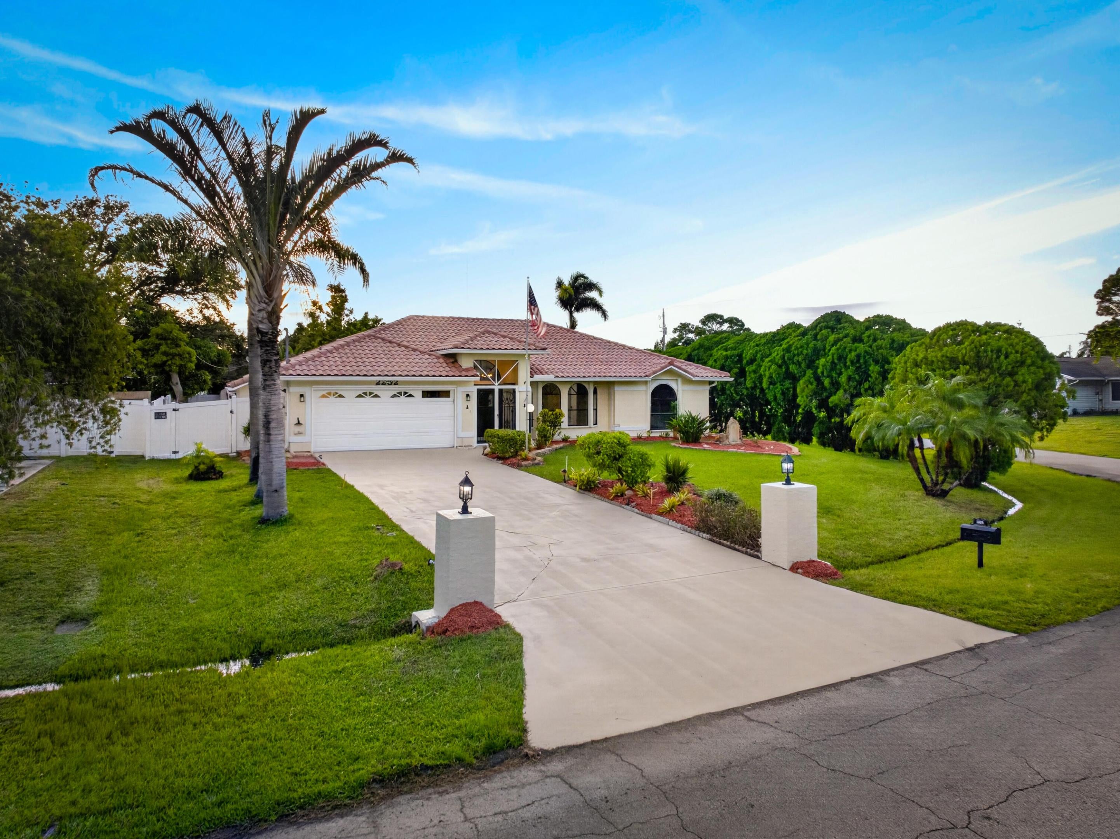
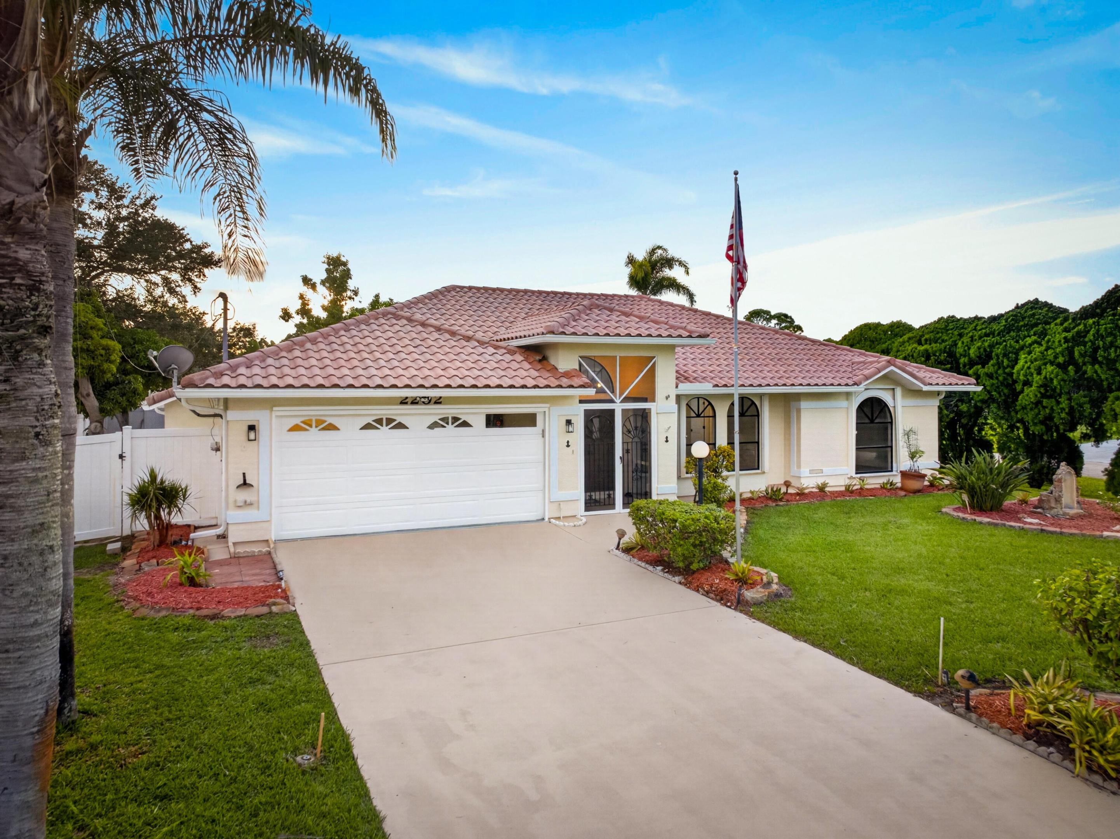
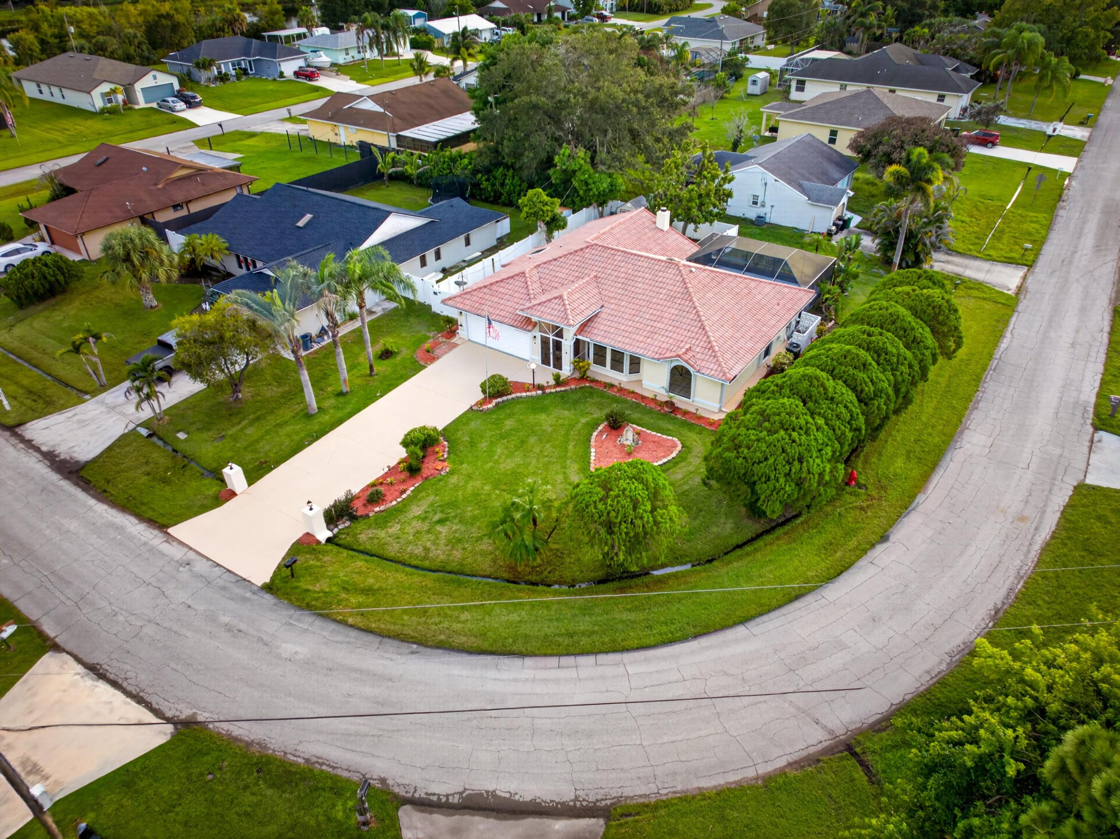
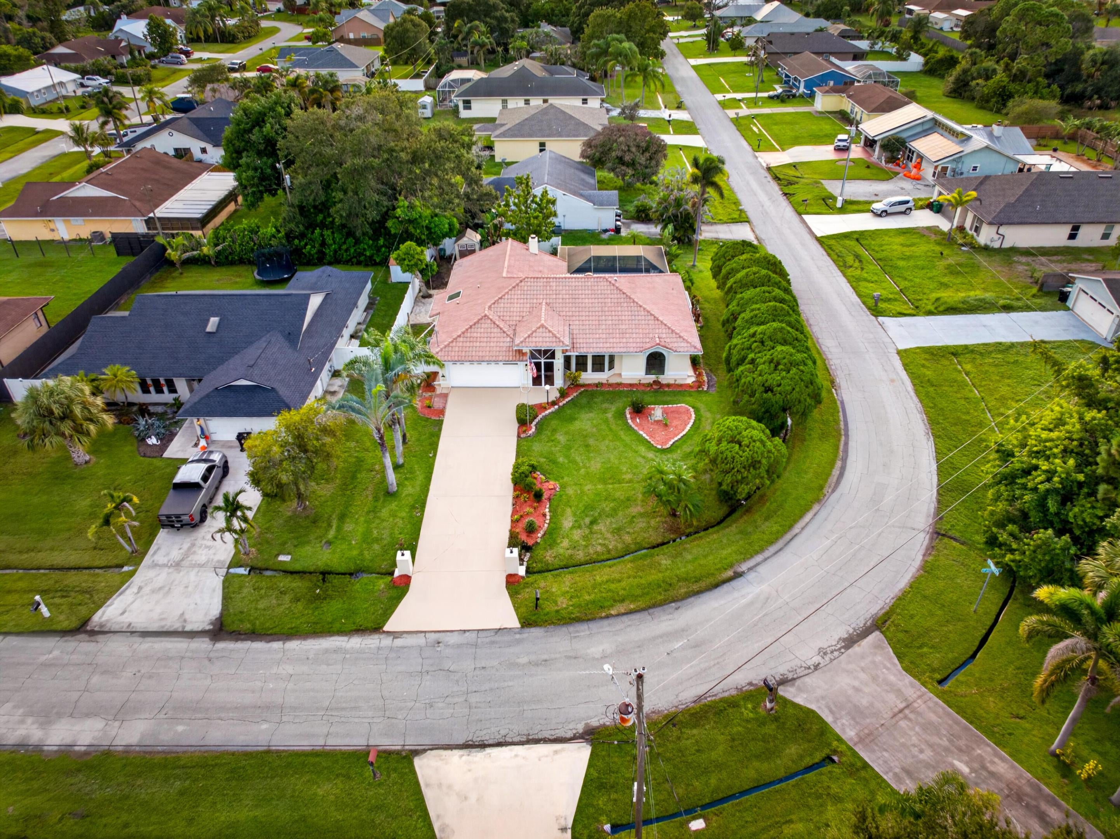
Outstanding location! East side of Port Saint Lucie. Close to the beaches, parks, restaurants, hospitals, US1, Jensen Beach and Stuart, and much more...! This place is nestled in a very charming and relaxing neighborhood - full of beautiful and quaint houses. Come see this open concept 3/2/2 pool home with delicate details. It's been beautifully remodeled with an updated kitchen that features gorgeous quartz countertops/backsplash and modern stainless steel appliances. It comes with a beautiful pool, pool enclosure, pool heater and an outdoor kitchen for outdoor activities/cooking. All windows come with hurricane accordion shutters for safety and protection. This place has been freshly painted inside/out; including the garage flooring, pool deck, driveway and front walkway with epoxy paint. This house is located in a corner lot and it's been strategically built so that you can have plenty of driveway for your vehicles. Hurry up and schedule your showing today! *All measurements and information on this listing are approximated and needs to be verified by the buyer's agent*.

Save
Ask
Tour
Hide
Share
Listing Snapshot
Price 
$445,000
Days On Site 
1 Day
Bedrooms 
3
Inside Area (SqFt) 
1,734 sqft
Total Baths 
2
Full Baths 
2
Partial Baths 
N/A
Lot Size 
0.24 Acres
Year Built 
1991
MLS® Number 
B26087415
Status 
Active
Property Tax 
$2,266.6
HOA/Condo/Coop Fees 
N/A
Sq Ft Source 
Public Records
Friends & Family
Recent Activity
yesterdayListing first seen on site
yesterdayListing updated with changes from the MLS®
General Features
Acres 
0.24
Attached Garage 
Yes
Direction Faces 
Southeast
Garage 
Yes
Garage Spaces 
2
Levels 
One
Number Of Stories 
1
Parking 
AttachedGarage
Parking Spaces 
3
Pets 
Yes
Property Sub Type 
Single Family Residence
Sewer 
Public Sewer
Special Circumstances 
Standard
SqFt Total 
2506
Style 
Traditional
Utilities 
Cable Connected
Water Source 
Public
Zoning 
RS-2 PSL
Interior Features
Appliances 
DryerDishwasherElectric RangeMicrowaveRefrigeratorWasher
Cooling 
Central AirCeiling Fan(s)
Fireplace 
Yes
Fireplace Features 
Electric
Flooring 
Vinyl
Heating 
Central
Interior 
Cathedral Ceiling(s)Entrance FoyerVaulted Ceiling(s)Walk-In Closet(s)
Laundry Features 
In Garage
Main Level Bedrooms 
3
Kitchen 
Living Room 
PrimaryBedroom 
Save
Ask
Tour
Hide
Share
Exterior Features
Construction Details 
StuccoFrame
Exterior 
Lighting
Fencing 
Vinyl
Patio And Porch 
PatioScreened
Pool Features 
In GroundPrivate
Private Pool 
Yes
Roof 
Tile
Windows/Doors 
French Doors
Community Features
Accessibility Features 
Therapeutic Whirlpool
MLS Area 
7190
Financing Terms Available 
CashConventionalVA Loan
Listing courtesy of Century 21 Wolf's Crossing Rea

View photos, virtual tours, details...

All listings featuring the BMLS logo are provided by BeachesMLS, Inc. This information is not verified for authenticity or accuracy and is not guaranteed. Copyright © 2026 BeachesMLS, Inc. (a Flex MLS feed)
Last checked: 2026-10-14 05:20 AM UTC

Neighborhood & Commute
Source: Walkscore
Save
Ask
Tour
Hide
Share

READY TO MAKE AN OFFER?

JUST CLICK: START AN OFFER

OR CALL REAL ESTATE BROKER

ALICE LONNQVIST

PHONE: 1-561-540-8122